7091 Kiviaq Crescent SW
Keswick · Edmonton, AB T6W 5N7
MLS® E4507057 · Listing courtesy of REMAX River City
3 bedrooms · 3 bathrooms · 2,589 sq ft · Built 2025 · House
About this home
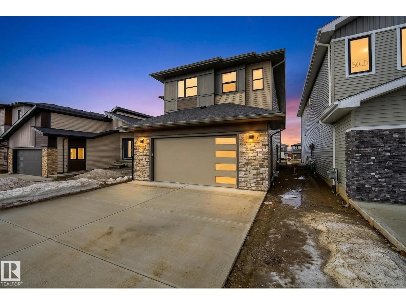
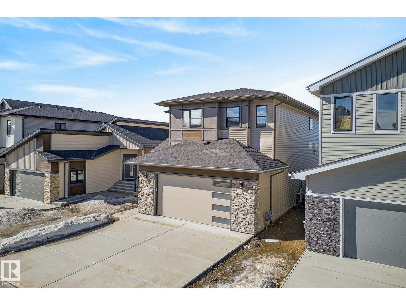
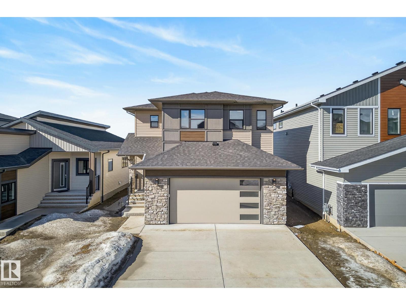
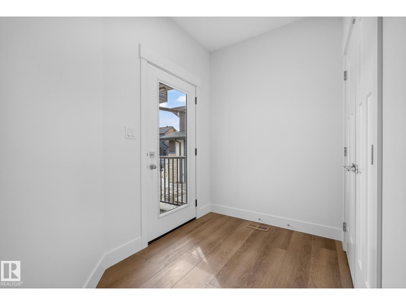
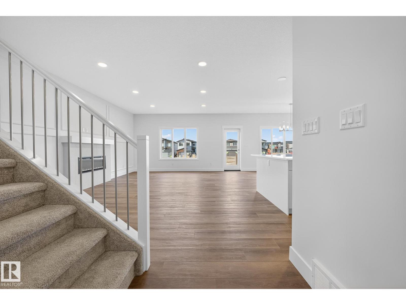
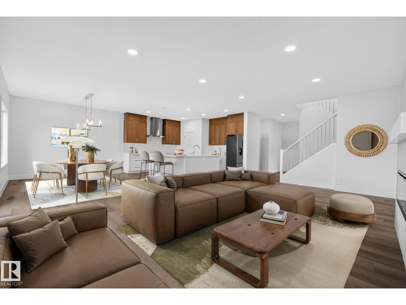
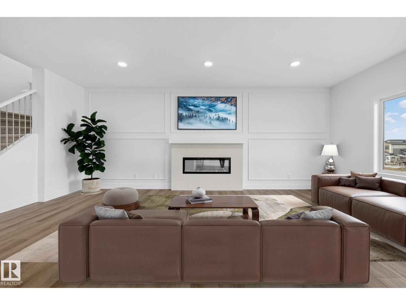
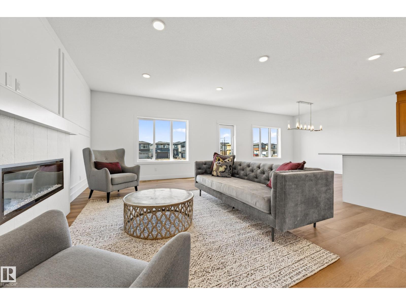
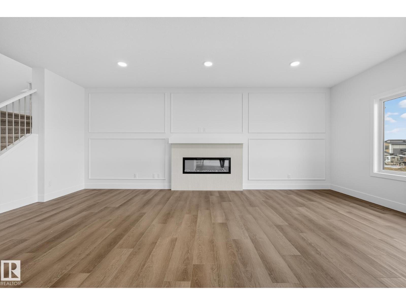
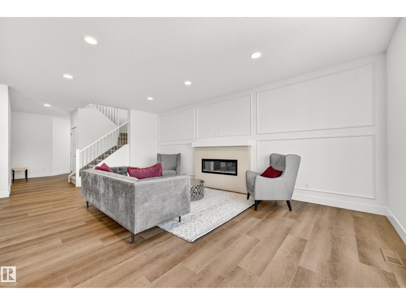
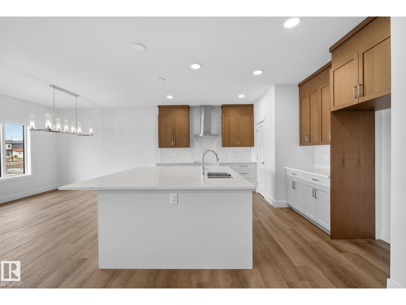
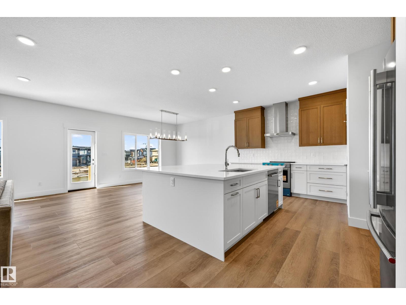
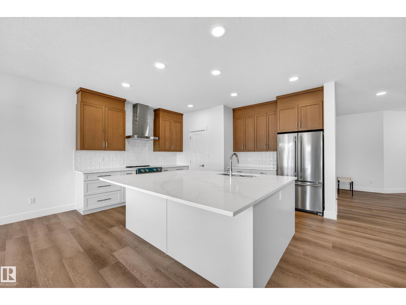
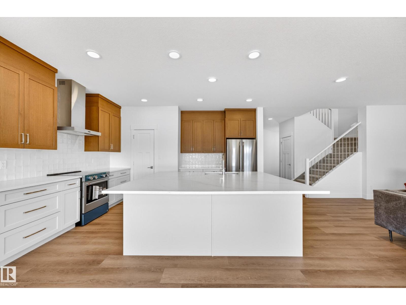
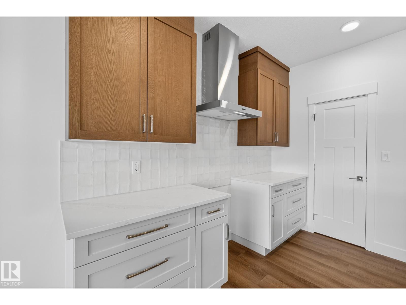
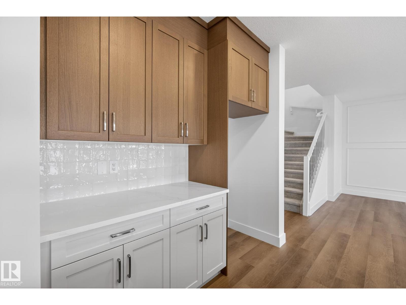
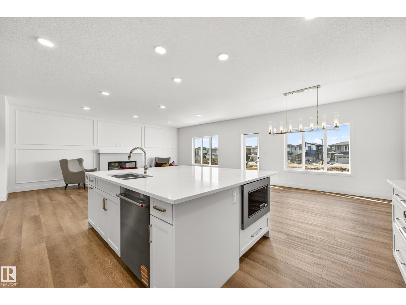
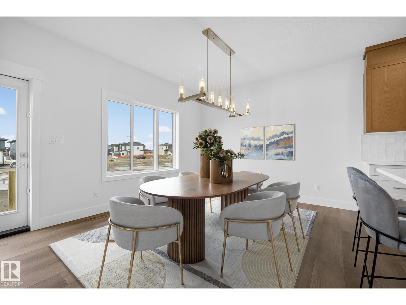
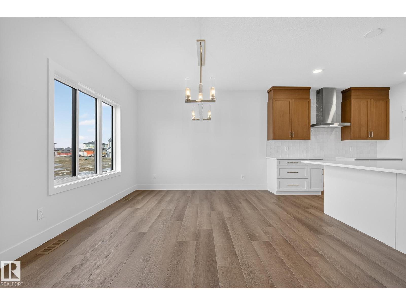
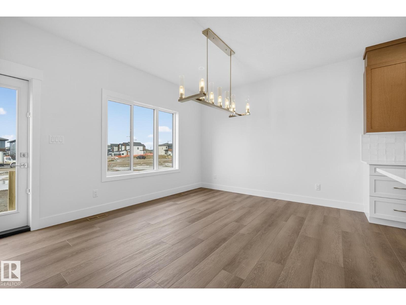
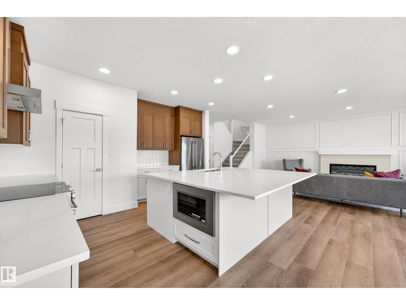
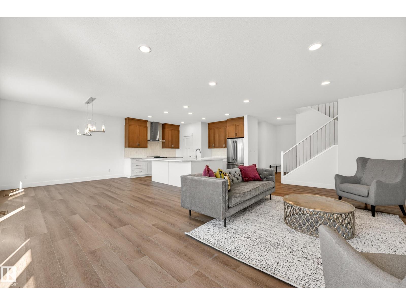
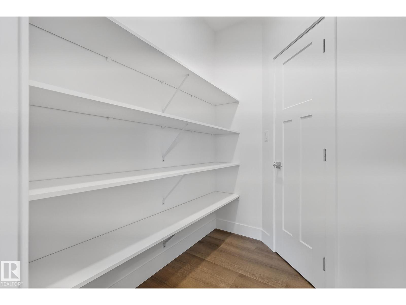
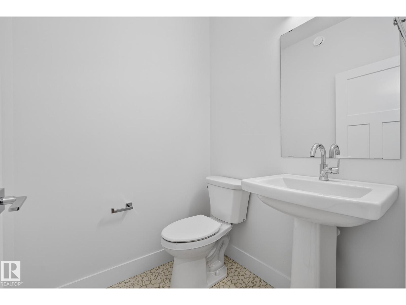
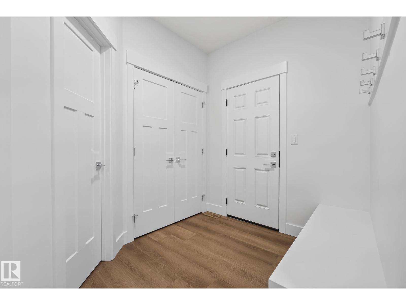
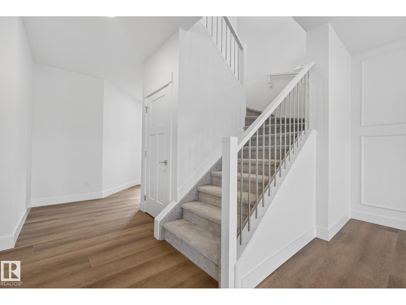
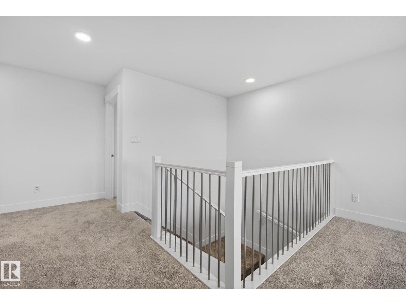
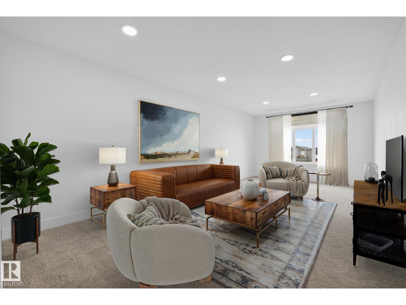
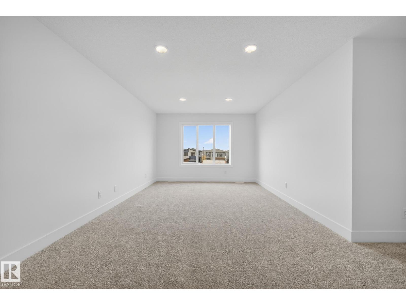
Welcome to this beautifully crafted new home in Riverstead at Keswick by Cameron Homes, offering a fresh design and elevated finishes throughout. The main floor showcases a chef’s dream kitchen with an expansive island, perfect for entertaining, along with a convenient walk-through pantry for added storage and function. The inviting living room features a stunning decorative wainscotting feature wall, adding warmth and character to the space. Upstairs, you’ll find a spacious bonus room ideal for relaxing or family time, along with convenient upper laundry. The luxurious primary suite is a true retreat, complete with his and hers closets, a decorative feature wall, and a serene ensuite. Two additional bedrooms and another full bathroom complete the upper level. Thoughtfully designed with style and functionality in mind, this home is perfect for modern family living in one of Edmonton’s most desirable communities. All appliances included, just move and start loving your brand new home! (id:67053)
Property details
Property
- List price
- $799,000
- Style
- House
- Year built
- 2025
- Living area
- 2,589 square feet
- MLS® number
- E4507057
Interior
- Bedrooms
- 3
- Bathrooms
- 3
- Basement
- Unfinished, Full
- Appliances
- Washer, Refrigerator, Dishwasher, Stove, Dryer, Microwave, Hood Fan
Systems
- Heating
- Forced air
Parking
- Parking
- Attached Garage
Condo fee
- Ownership
- Freehold
City assessment
- Assessed value
- $714,000 (2025)
- Assessment class
- Residential
Lot & site
- Lot features
- Closet Organizers, No Animal Home, No Smoking Home
- Site influences
- Closet Organizers, No Animal Home, No Smoking Home
- Community
- Keswick
Rooms
Main level
- Living room4.34 × 6.97 meters
- Dining room4.51 × 3.48 meters
- Kitchen4.51 × 4.22 meters
Upper Level
- Primary Bedroom4.3 × 5.34 meters
- Bedroom 23.49 × 5.9 meters
- Bedroom 33.24 × 5.16 meters
- Bonus Room4.45 × 6.9 meters
- Laundry room2.4 × 2.53 meters
More homes in Keswick
All 102 homes for sale in Keswick, newest first, with schools, parks and what the neighbourhood sells for.
Listing courtesy of REMAX River City. Listing data is provided under copyright by the REALTORS® Association of Edmonton via the CREA Data Distribution Facility (DDF®). Information is deemed reliable but is not guaranteed accurate by CREA, the board, or Real Living, and should be independently verified. Not intended to solicit properties currently listed for sale.