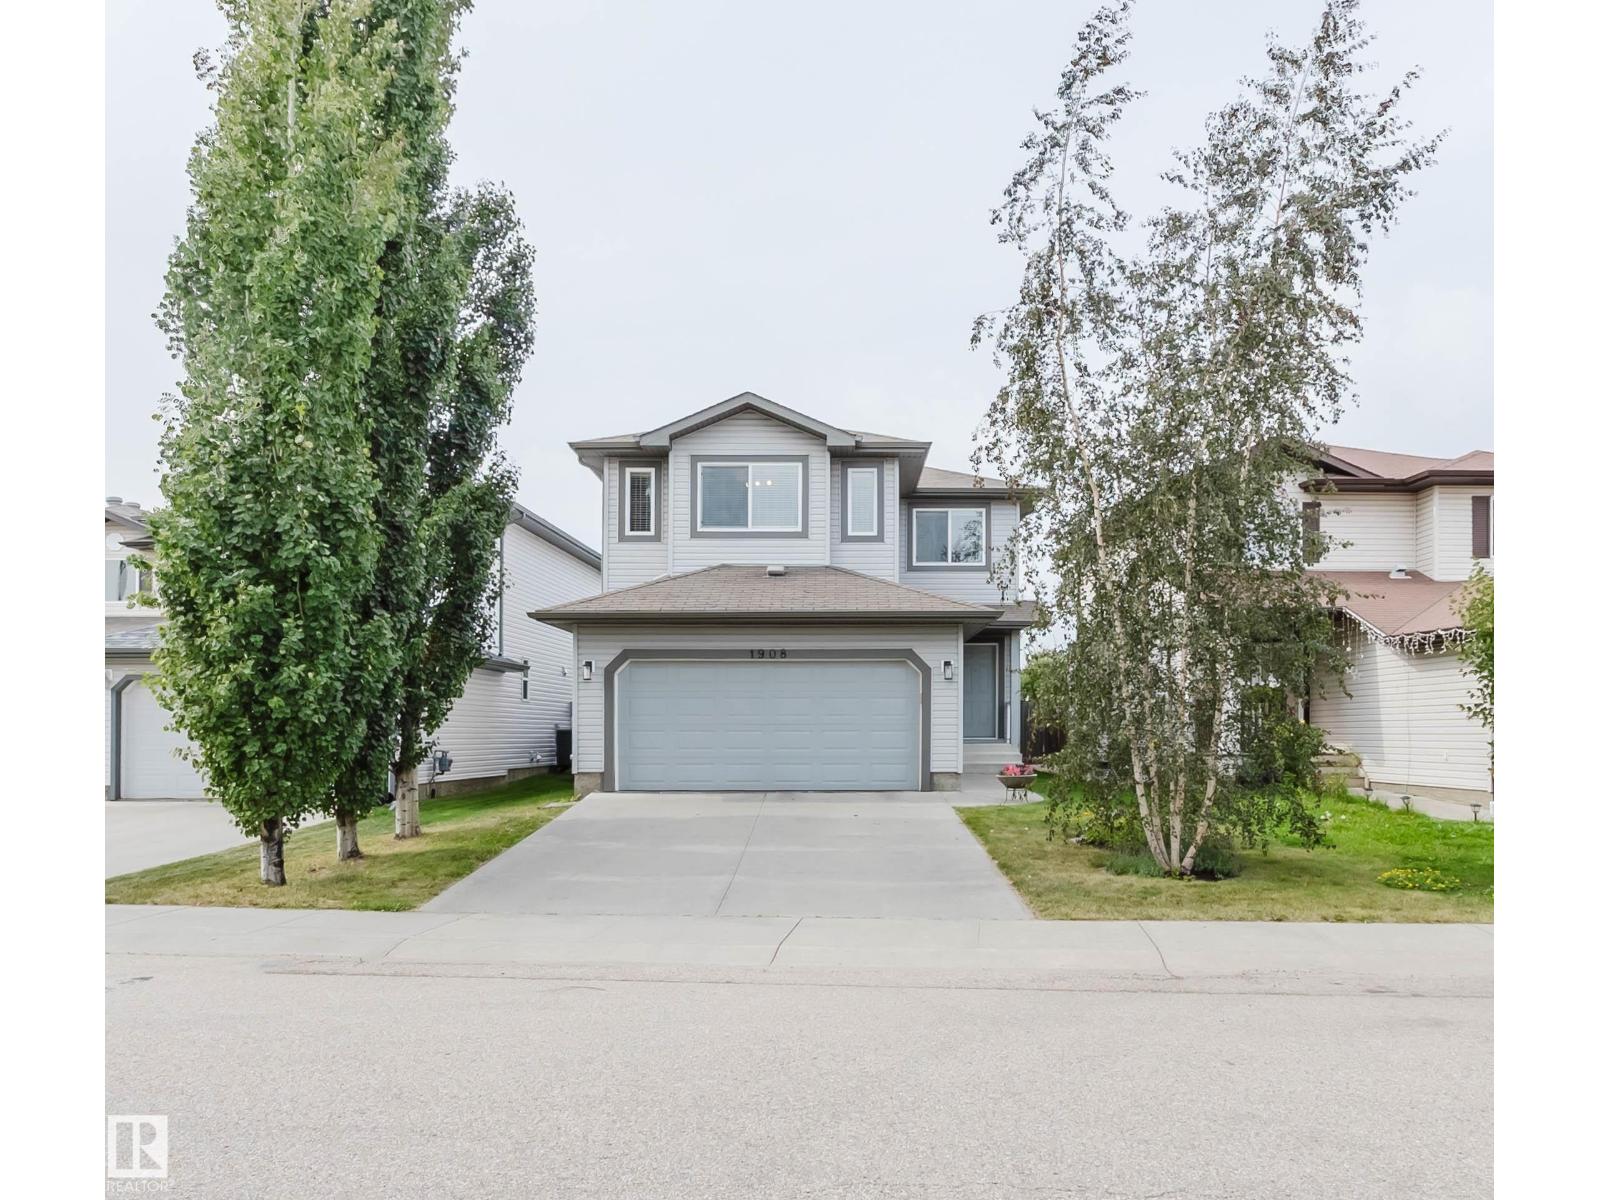
1908 Hammond Place NW
The Hamptons · Edmonton, AB T6M 0K3
MLS® E4507005 · Listing courtesy of Mozaic Realty Group
3 bedrooms · 3 bathrooms · 1,818 sq ft · Built 2011 · House
About this home
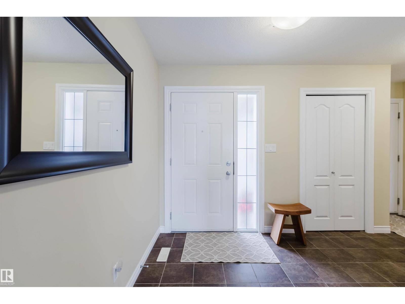
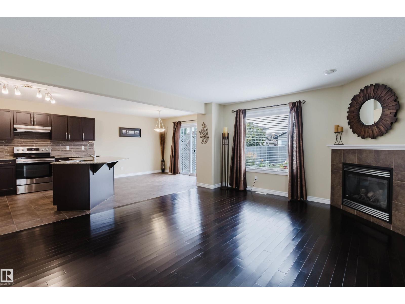
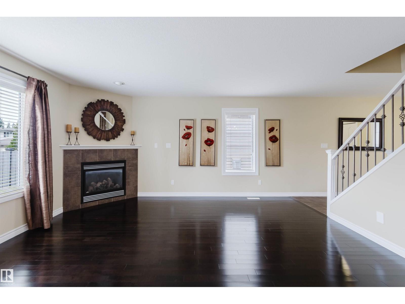
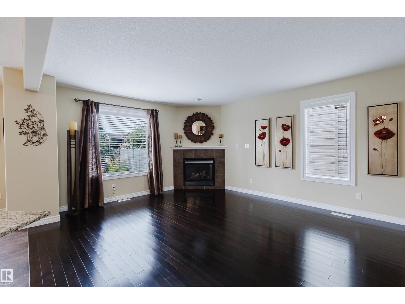
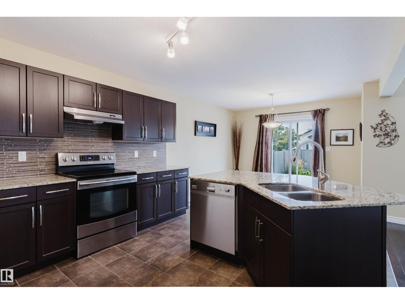
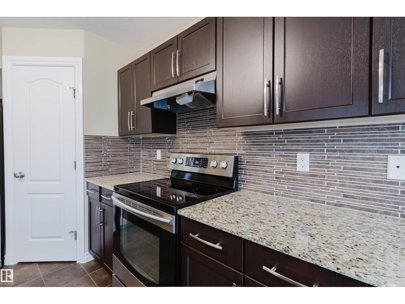
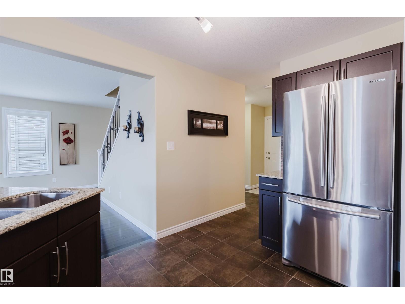
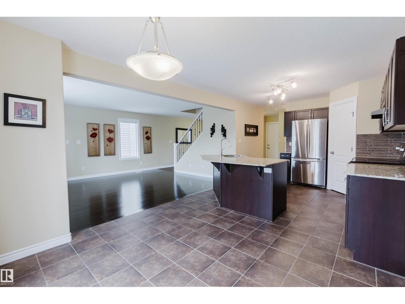
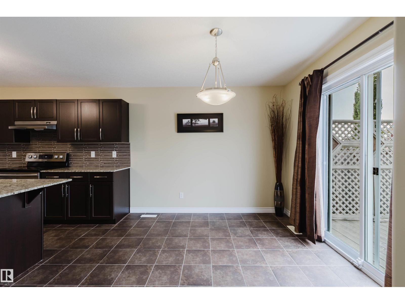
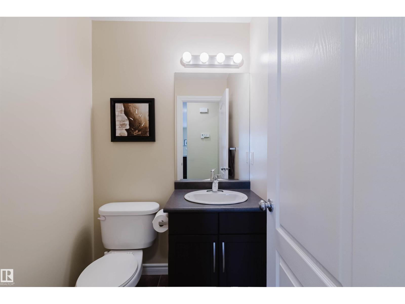
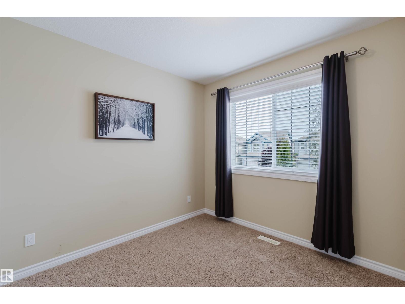
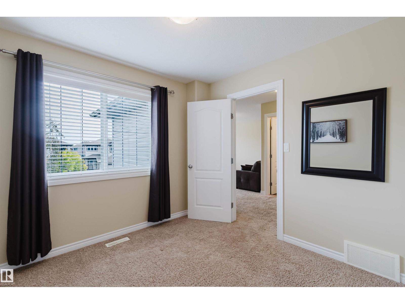
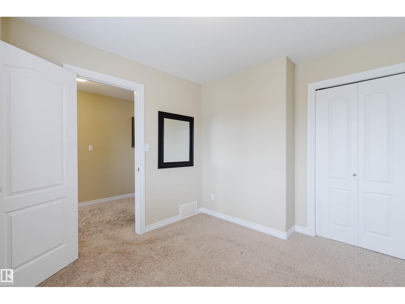
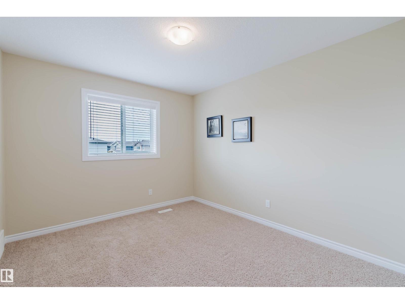
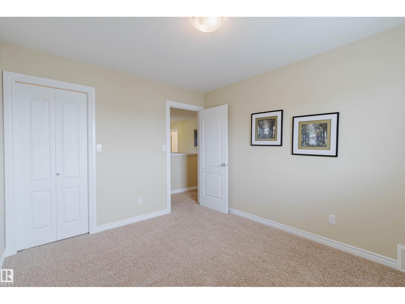
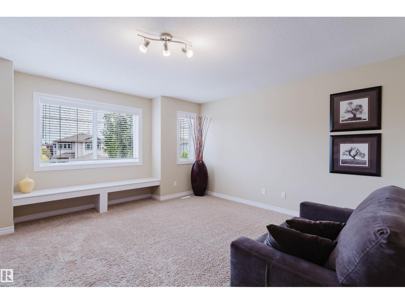
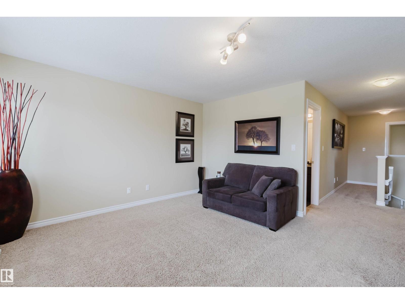
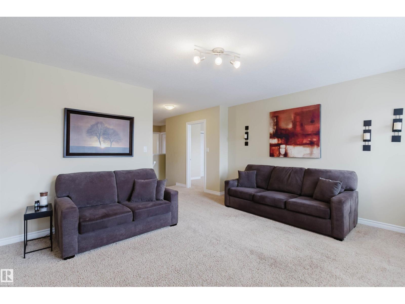
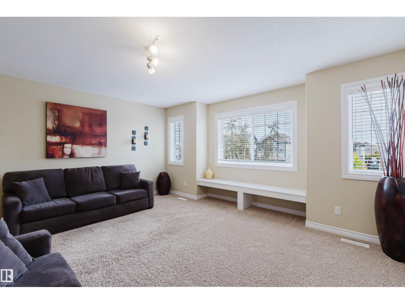
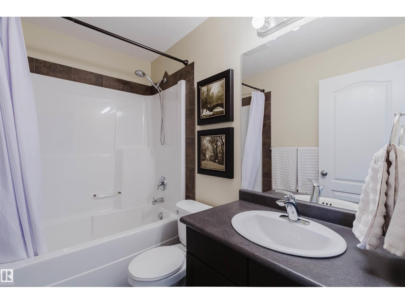
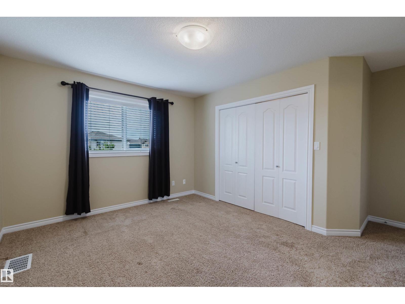
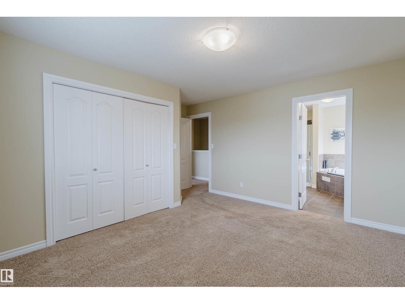
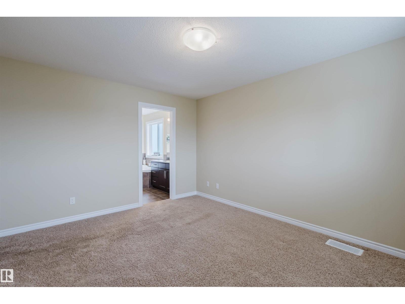
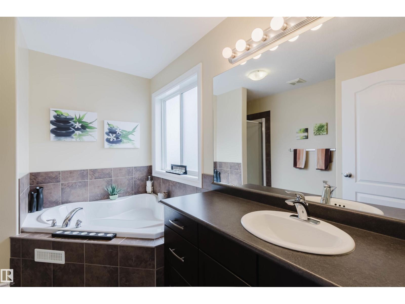
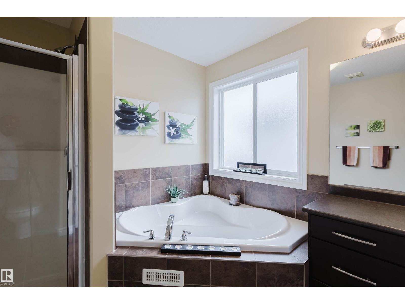
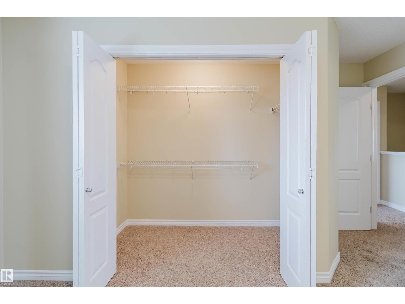
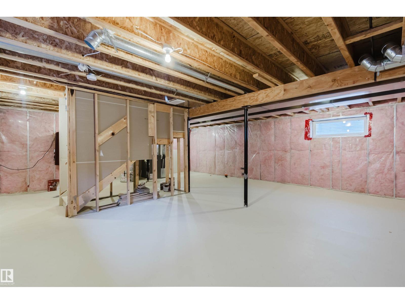
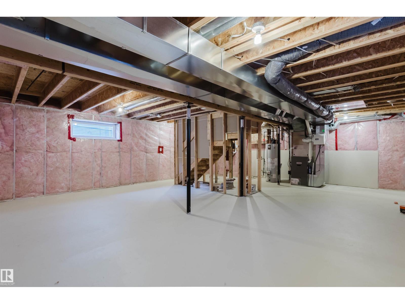
Pride of ownership shines throughout this beautifully maintained home in the sought-after community of The Hamptons! Bright and spacious, the main floor features oversized windows, a cozy gas fireplace and a functional layout perfect for everyday living and entertaining. The kitchen offers s/s appliances, granite counters, a centre island & a spacious pantry, providing plenty of storage and prep space. A patio door leads to the fully landscaped backyard, complete with a deck & lower stone patio, creating the perfect space for summer BBQs & outdoor enjoyment. Upstairs offers 3 bedrooms and a large bonus room, providing valuable additional living space for a family room, home office or play area. The spacious primary retreat features a large walk-in closet and a 4-pc ensuite with a luxurious soaker tub. A second 4-pc bathroom completes the upper level. The unfinished basement is ready for your personal touches and offers endless potential. Close to schools, shopping, restaurants, transit & all amenities! (id:67053)
Property details
Property
- List price
- $519,900
- Style
- House
- Year built
- 2011
- Living area
- 1,818 square feet
- MLS® number
- E4507005
Interior
- Bedrooms
- 3
- Bathrooms
- 3
- Basement
- Unfinished, Full
- Appliances
- Washer, Refrigerator, Central Vacuum, Dishwasher, Stove, Dryer, Window Coverings, Garage door opener, Garage door opener remote(s)
Systems
- Heating
- Forced air
Parking
- Parking
- Attached Garage
Condo fee
- Ownership
- Freehold
City assessment
- Assessed value
- $524,500 (2025)
- Assessment class
- Residential
Lot & site
- Lot size
- 393 m² (4,235 sq ft)
- Lot features
- Flat site, Park/reserve
- Site influences
- Flat site, Park/reserve
- Community
- The Hamptons
Rooms
Main level
- Living room4.08 × 4.78 meters
- Dining room3.39 × 2.97 meters
- Kitchen3.39 × 3.88 meters
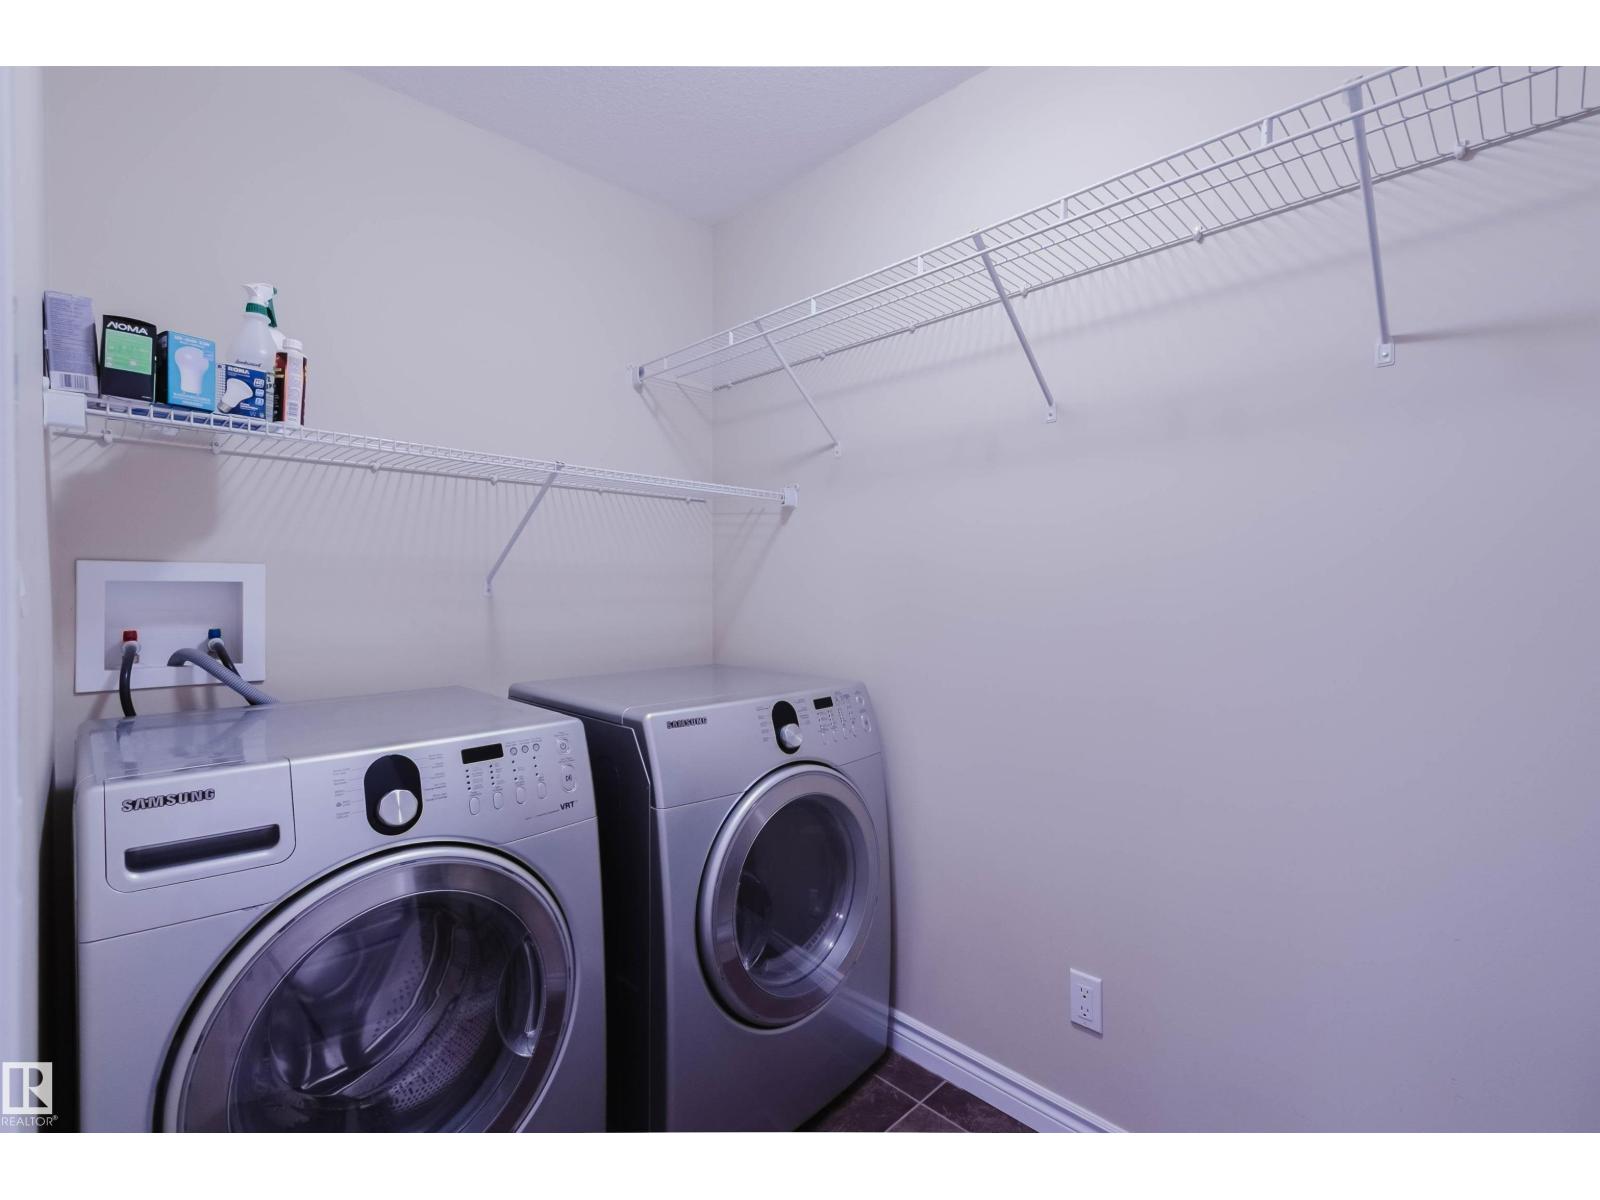
- Laundry room1.56 × 2.36 meters
Upper Level
- Primary Bedroom4.45 × 4.13 meters
- Bedroom 23.0 × 3.52 meters
- Bedroom 32.94 × 3.2 meters
- Bonus Room4.83 × 4.4 meters
More homes in The Hamptons
All 53 homes for sale in The Hamptons, newest first, with schools, parks and what the neighbourhood sells for.
Listing courtesy of Mozaic Realty Group. Listing data is provided under copyright by the REALTORS® Association of Edmonton via the CREA Data Distribution Facility (DDF®). Information is deemed reliable but is not guaranteed accurate by CREA, the board, or Real Living, and should be independently verified. Not intended to solicit properties currently listed for sale.