16 Lorne Crescent
Lacombe Park · St. Albert, AB T8N 3R2
MLS® E4506965 · Listing courtesy of REMAX River City
5 bedrooms · 4 bathrooms · 2,470 sq ft · Built 1981 · House
About this home
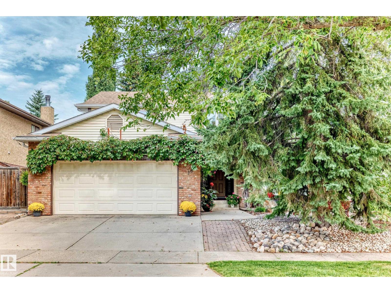
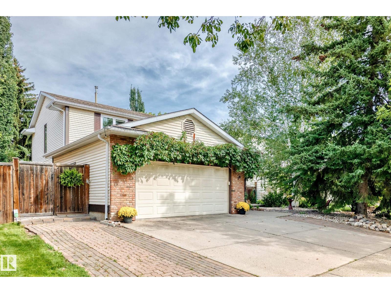
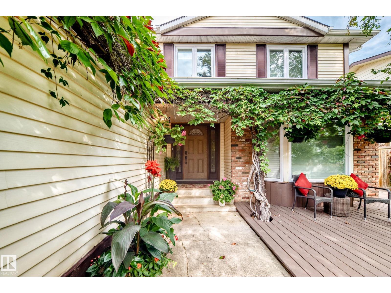
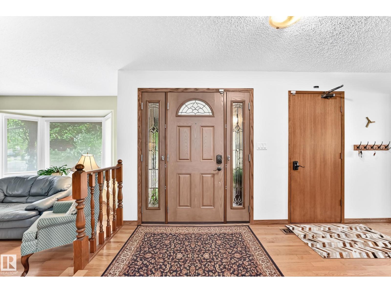
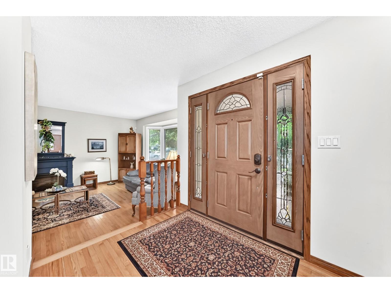
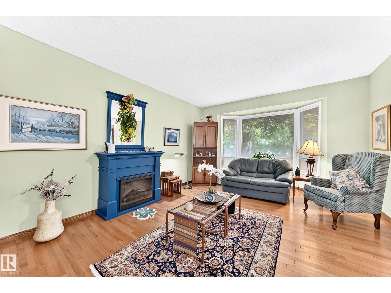
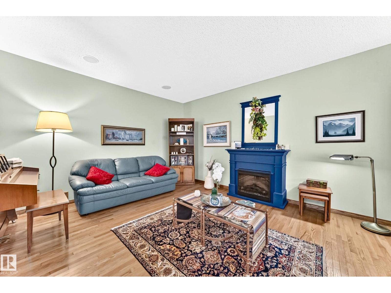
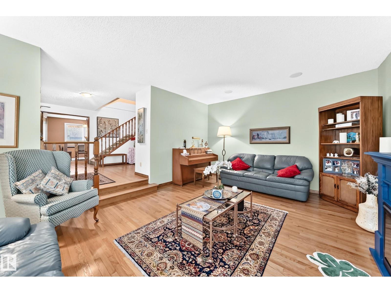
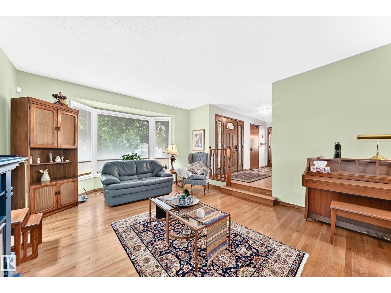
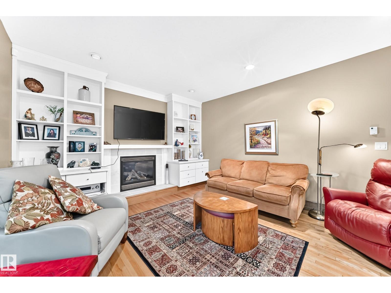
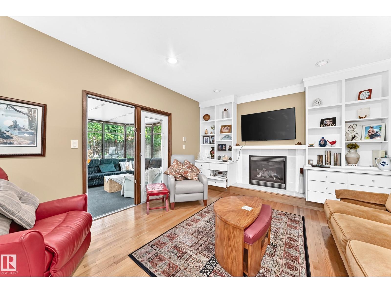
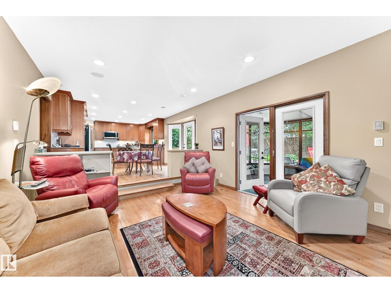
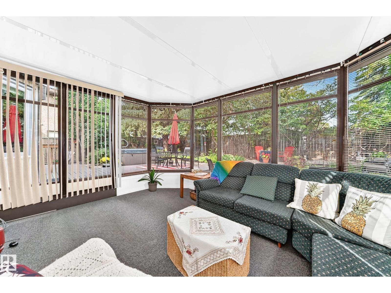
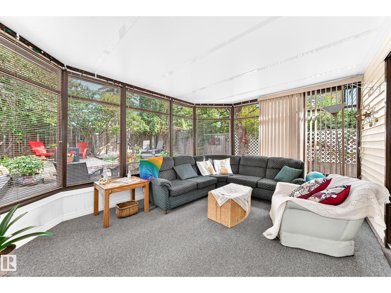
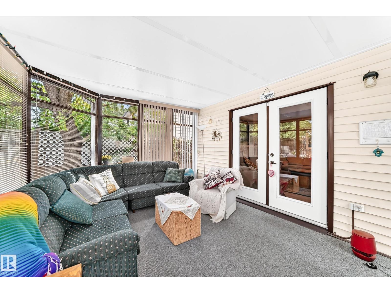
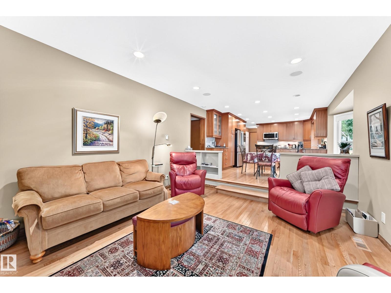
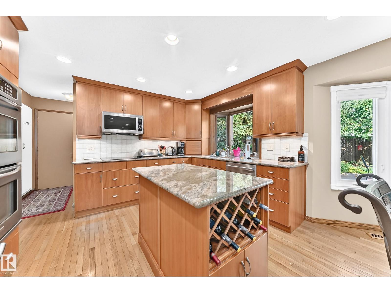
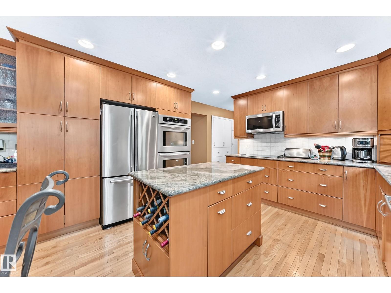
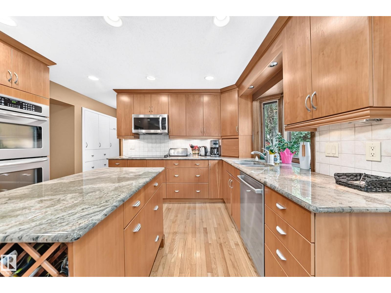
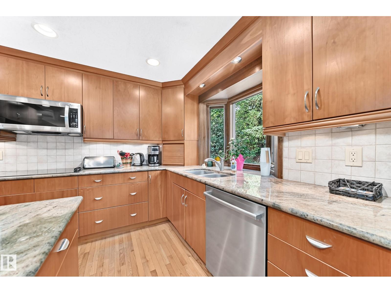
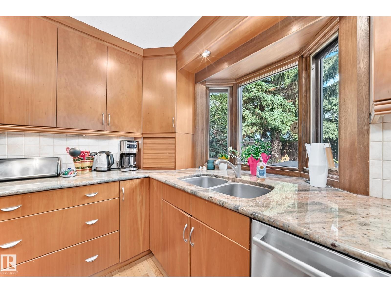
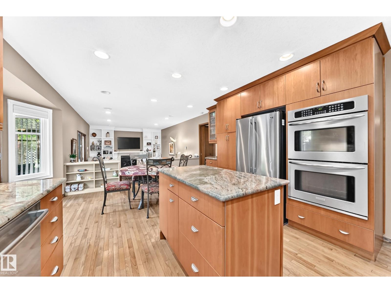
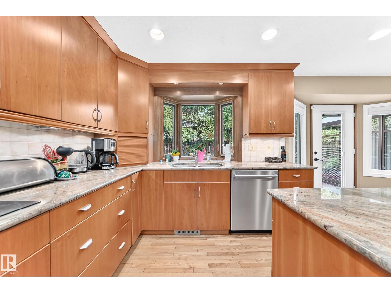
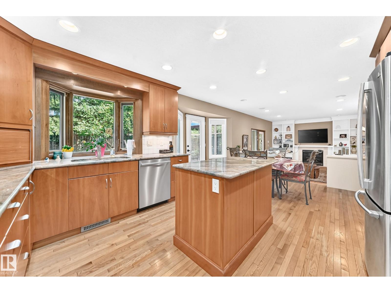
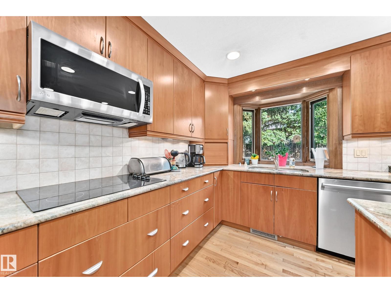
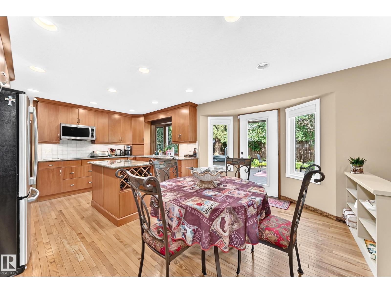
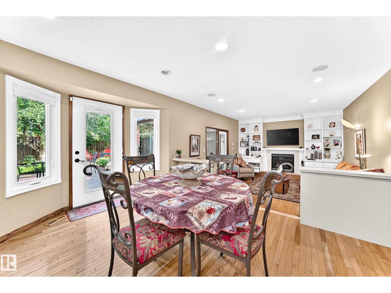
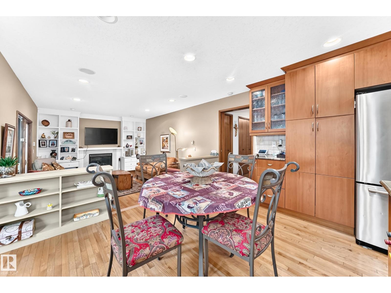
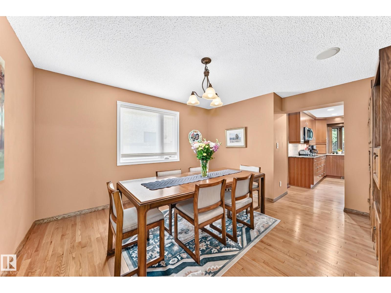
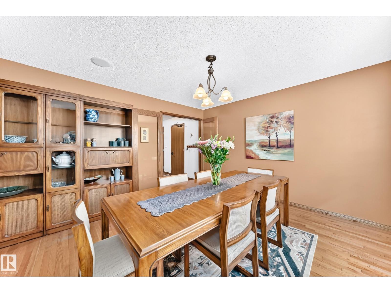
This beautifully updated and lovingly cared-for 2,470 sq. ft. 2-storey is a must-see! The main floor features a gorgeous island kitchen with granite countertops, stainless steel appliances and two built-in ovens, overlooking the sunken living room with a gas fireplace, built-in cabinetry and patio doors leading to the sunroom. You’ll also find a formal living room, formal dining room, 2-piece bath and convenient side-door access to the backyard. Upstairs offers 4 bedrooms, including a massive primary suite with a beautiful ensuite, plus an updated main bathroom with double sinks and a large laundry room. The fully developed basement features a huge family/games room with pool table, an additional bedroom, full bathroom and plenty of storage. The utility room includes two updated furnaces. Step outside to your own private backyard retreat featuring a huge tiered deck, stone patio, water fountain and hot tub — a fantastic space for relaxing or entertaining. 90% of the windows are updated & shingles 6 yrs. (id:67053)
Property details
Property
- List price
- $649,900
- Style
- House
- Year built
- 1981
- Living area
- 2,470 square feet
- MLS® number
- E4506965
Interior
- Bedrooms
- 5
- Bathrooms
- 4
- Basement
- Finished, Full
- Appliances
- Washer, Central Vacuum, Dishwasher, Stove, Dryer, Microwave Range Hood Combo, Oven - Built-In, Storage Shed, Window Coverings, Garage door opener, Garage door opener remote(s), Fan, Two Refrigerators
Systems
- Heating
- Forced air
Parking
- Parking
- Attached Garage, See Remarks
Condo fee
- Ownership
- Freehold
Lot & site
- Lot features
- Private setting, See remarks, No Animal Home, No Smoking Home
- Site influences
- Private setting, See remarks, No Animal Home, No Smoking Home
- Community
- Lacombe Park
Rooms
Main level
- Living room4.73 × 3.9 meters
- Dining room3.74 × 3.72 meters
- Kitchen3.08 × 3.23 meters
- Family room5.84 × 4.14 meters
- Breakfast3.83 × 2.82 meters
Upper Level
- Primary Bedroom4.85 × 3.74 meters
- Bedroom 24.09 × 3.73 meters
- Bedroom 33.91 × 3.12 meters
- Bedroom 43.12 × 2.85 meters
- Laundry room3.05 × 2.24 meters
Basement
- Recreation room9.11 × 4.56 meters
- Bedroom 54.13 × 2.55 meters
More homes in Lacombe Park
All 12 homes for sale in Lacombe Park, newest first, with schools, parks and what the neighbourhood sells for.
Listing courtesy of REMAX River City. Listing data is provided under copyright by the REALTORS® Association of Edmonton via the CREA Data Distribution Facility (DDF®). Information is deemed reliable but is not guaranteed accurate by CREA, the board, or Real Living, and should be independently verified. Not intended to solicit properties currently listed for sale.