19 Newton Place
North Ridge · St. Albert, AB T8N 3V8
MLS® E4506937 · Listing courtesy of Homes & Gardens Real Estate Limited
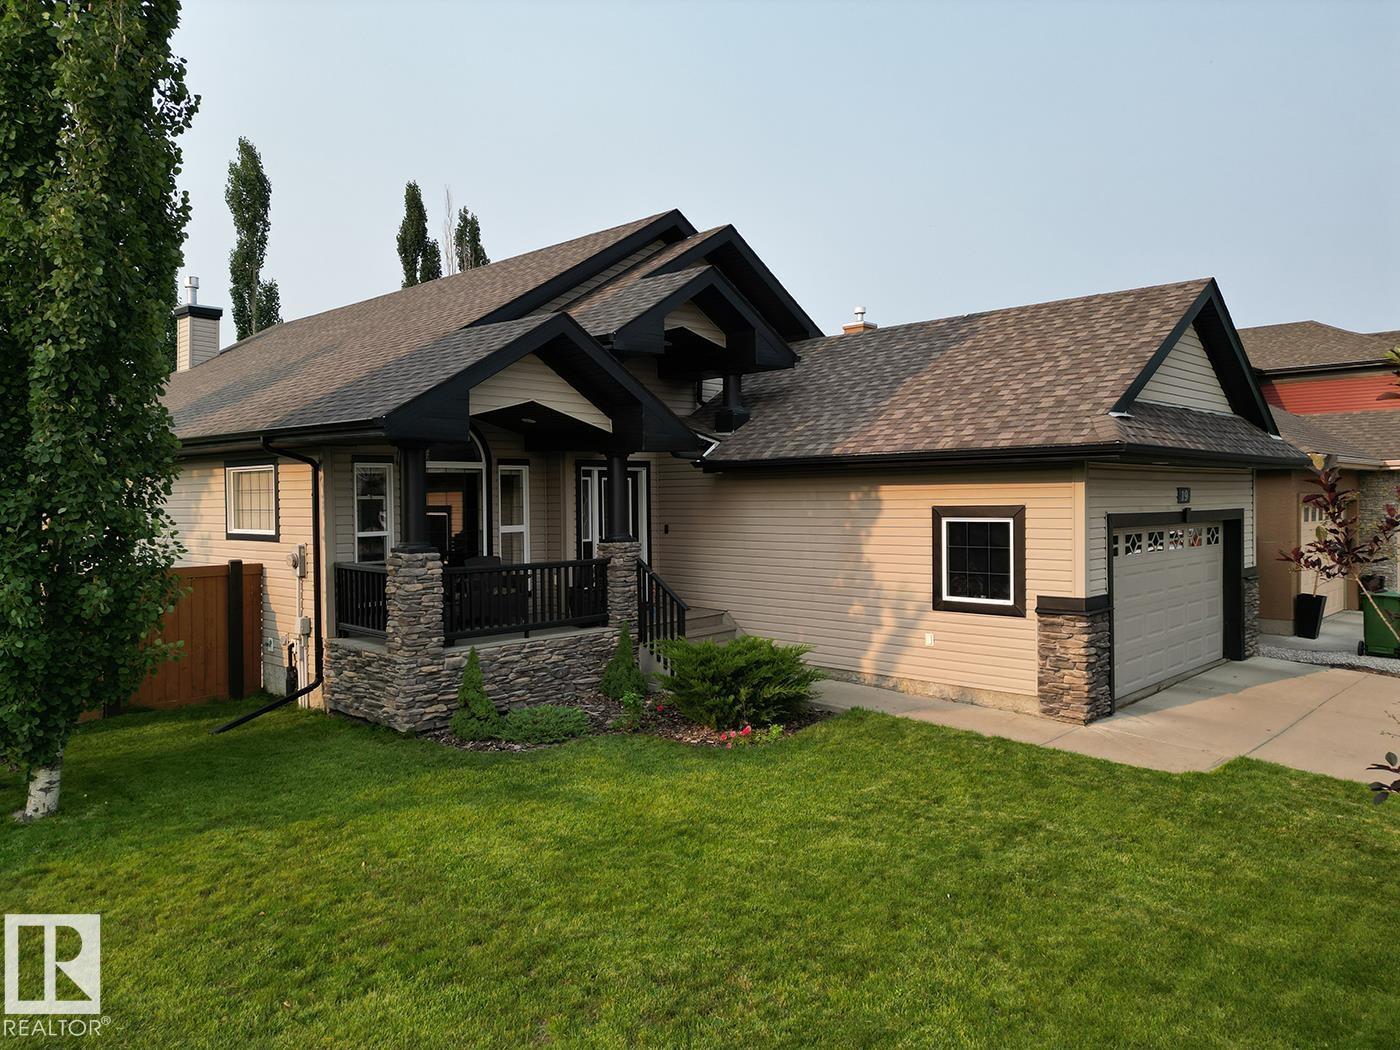
4 bedrooms · 3 bathrooms · 1,868 sq ft · Built 2009 · Bungalow
About this home
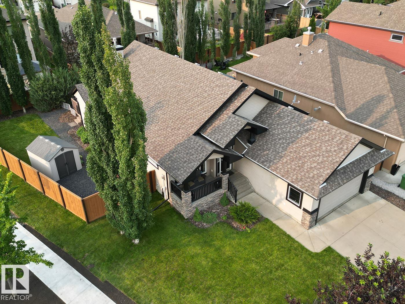
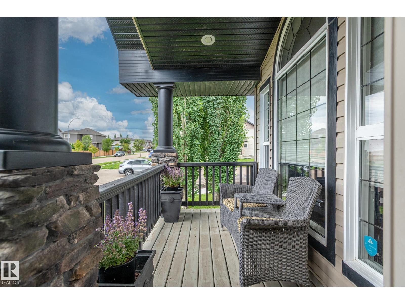
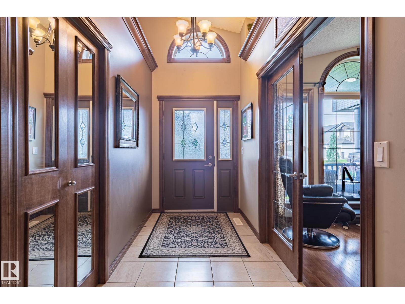
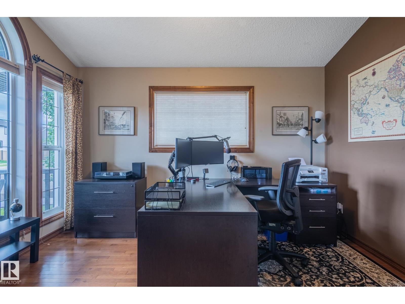
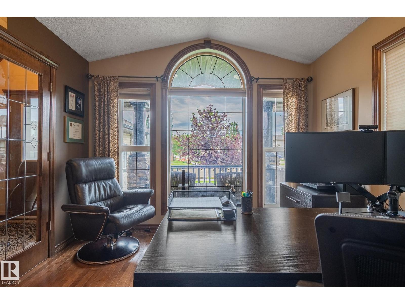
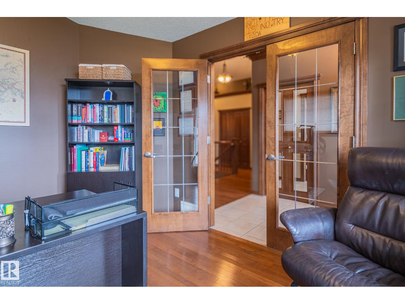
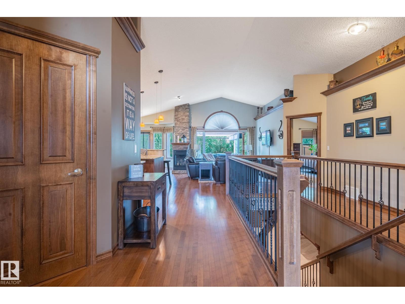
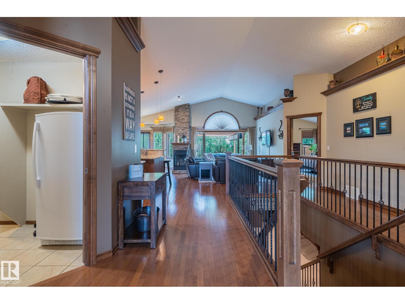
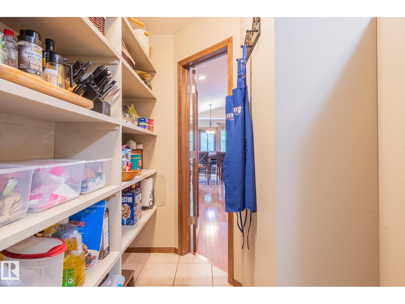
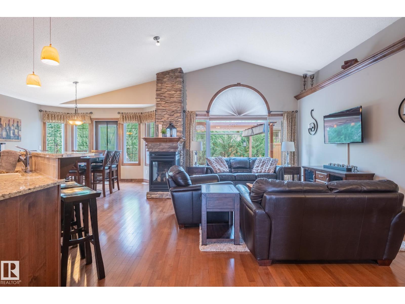
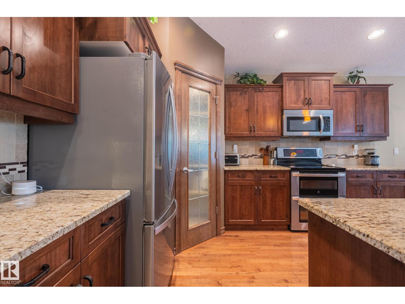
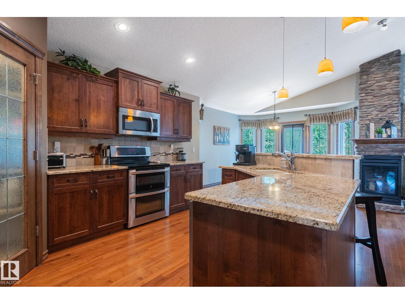
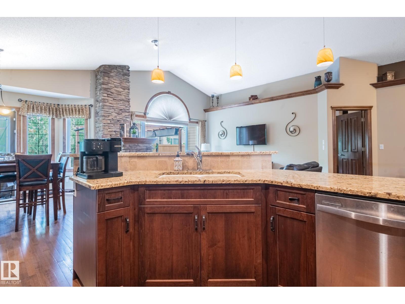
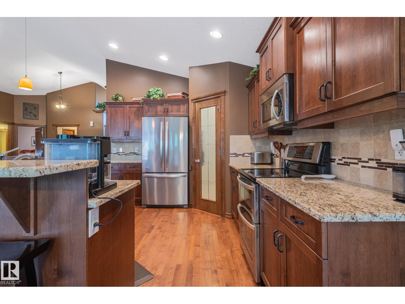
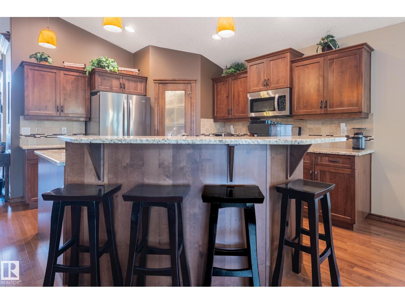
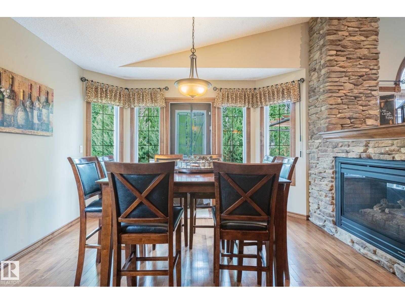
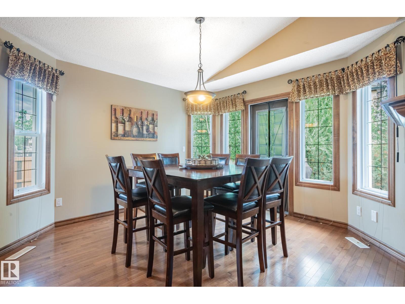
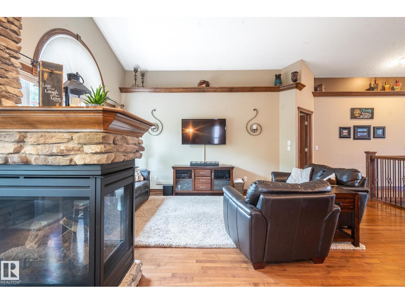
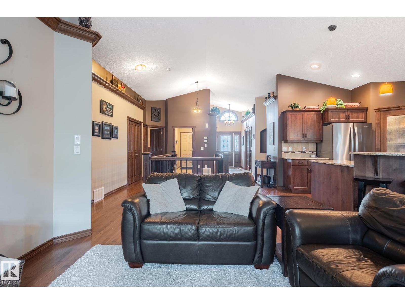
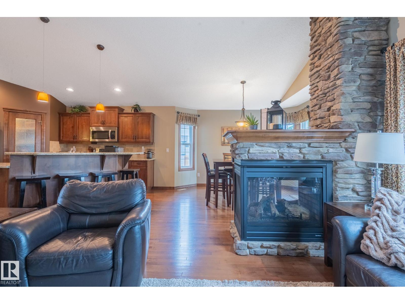
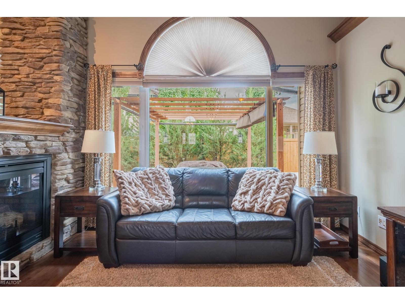
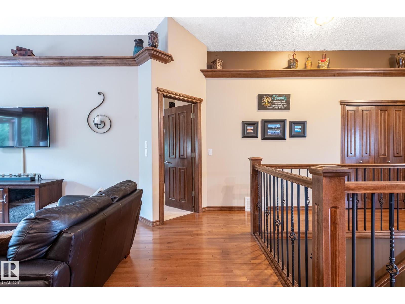
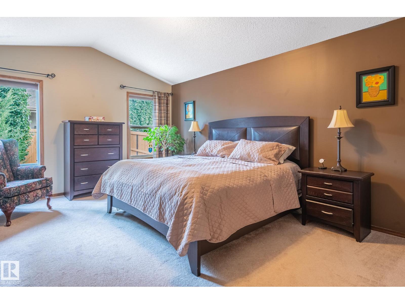
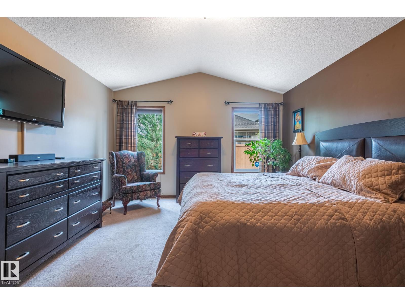
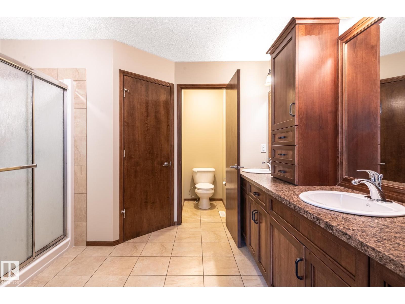
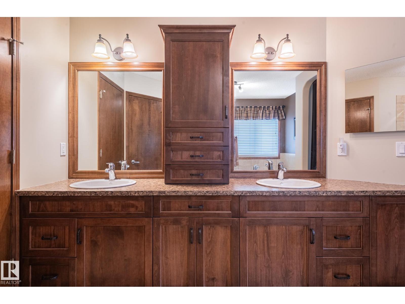
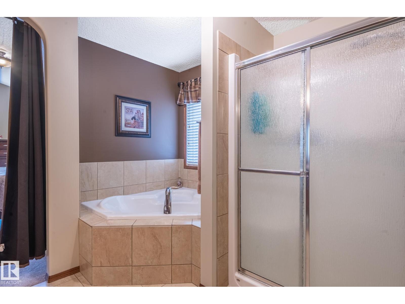
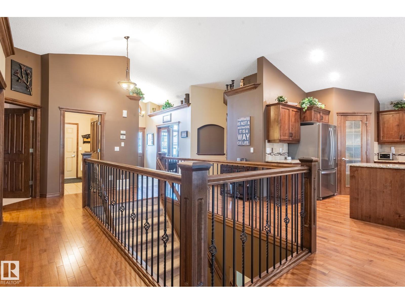
Be it a family home, retirement nest, or the executive lifestyle, this beautiful vaulted bungalow is where you want to call home. 2+2 bedrooms, large open spaces, a double garage, and a gorgeous back yard. Something for everyone! But above all else, you'll appreciate how this former show home has been meticulously maintained by these original owners. You can just tell that this was more than a house to them, it was a home that they loved and cared for. Now it needs a new family. This large bungalow includes 2 gas fireplaces, front main floor den, walk-through pantry, huge basement rec room, and more storage than anyone would need. And the owners suite... WOW! Just wow!! Located in the heart of St. Albert's North Ridge neighbourhood, it's close to parks, trails, dining and shopping. You get easy access out to Ray Gibbon Drive or St. Albert Trail, and there are many great schools within easy walking distance. (id:67053)
Property details
Property
- List price
- $824,900
- Style
- Bungalow
- Year built
- 2009
- Living area
- 1,868 square feet
- MLS® number
- E4506937
Interior
- Bedrooms
- 4
- Bathrooms
- 3
- Basement
- Finished, Full
- Appliances
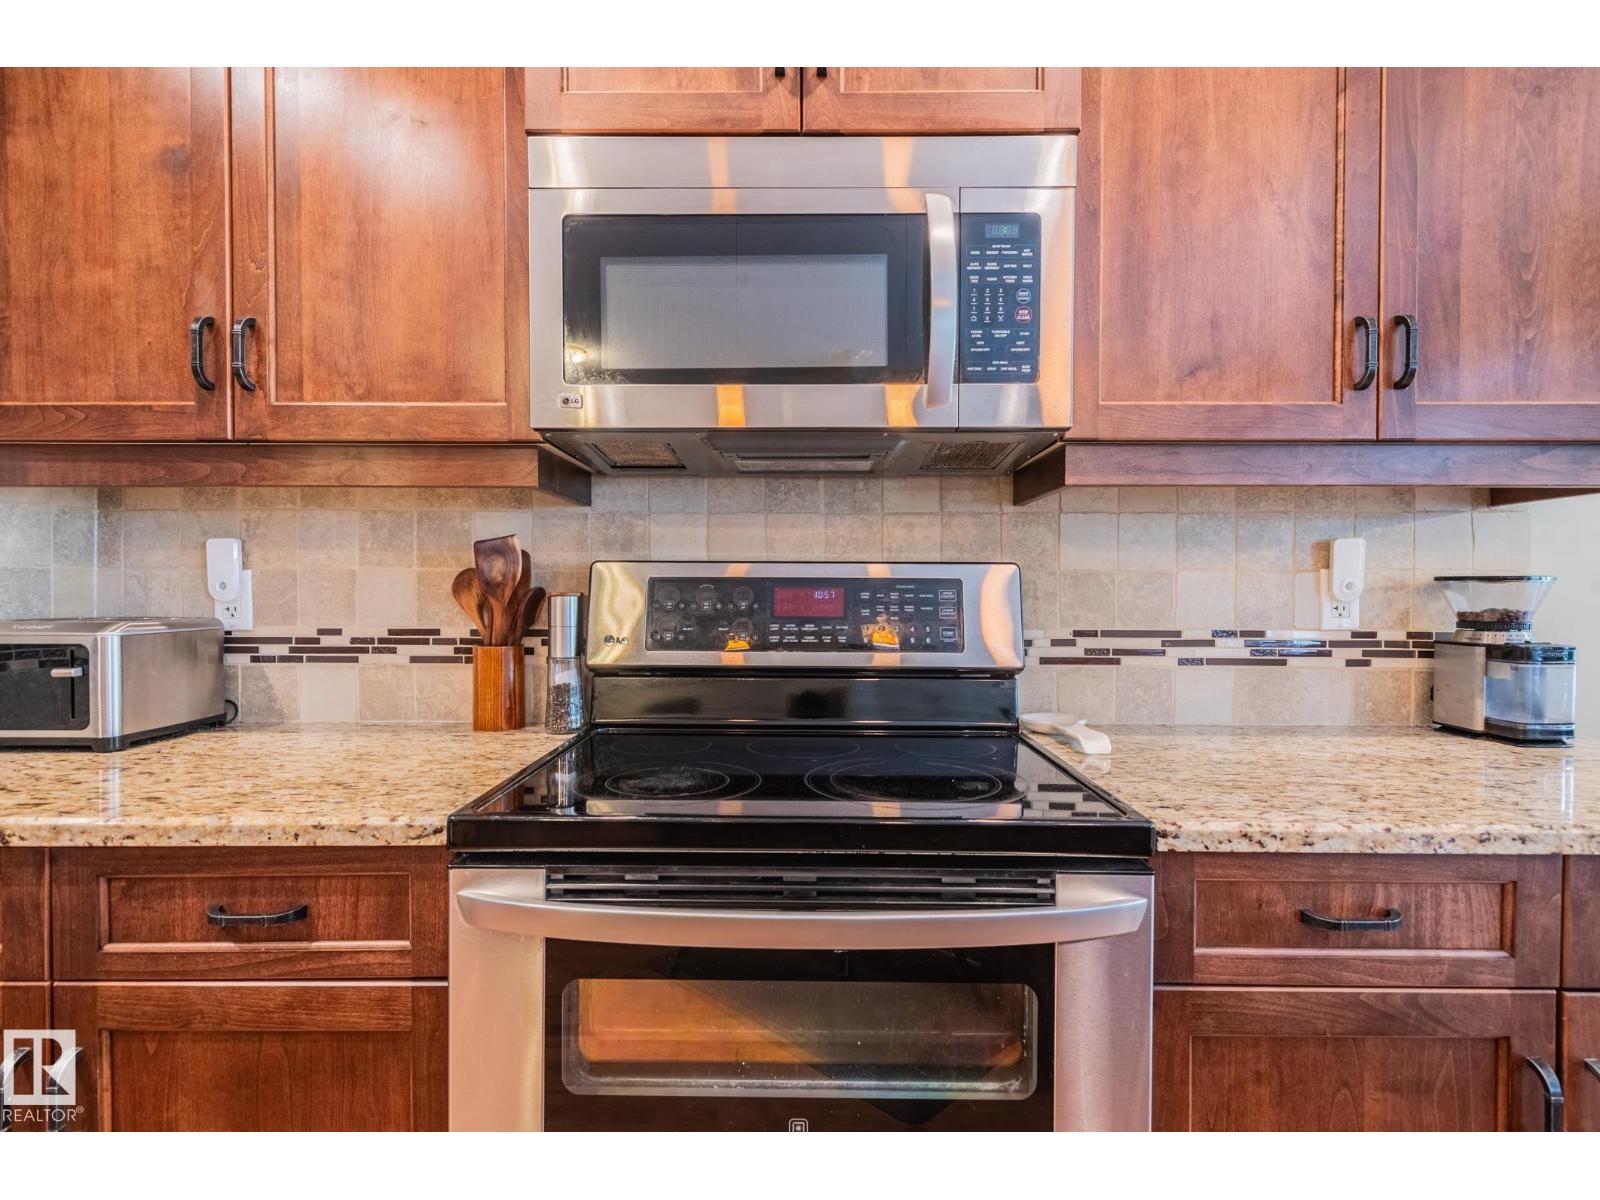
- Washer, Refrigerator, Dishwasher, Stove, Dryer, Microwave Range Hood Combo, Storage Shed, Window Coverings, Garage door opener
Systems
- Heating
- Forced air
Parking
- Parking
- Attached Garage
Condo fee
- Ownership
- Freehold
Lot & site
- Lot features
- Cul-de-sac, Corner Site, No back lane, Exterior Walls- 2x6", No Smoking Home
- Site influences
- Cul-de-sac, Corner Site, No back lane, Exterior Walls- 2x6", No Smoking Home
- Community
- North Ridge
Rooms
Main level
- Living room5.89 × 4.22 meters
- Dining room3.61 × 3.63 meters
- Kitchen4.63 × 3.36 meters
- Den3.89 × 3.25 meters
- Primary Bedroom6.05 × 4.24 meters
- Bedroom 23.64 × 3.95 meters
Basement
- Family room8.66 × 10.94 meters
- Bedroom 33.64 × 3.37 meters
- Bedroom 43.59 × 4.41 meters
- Utility room2.83 × 9.4 meters
More homes in North Ridge
All 25 homes for sale in North Ridge, newest first, with schools, parks and what the neighbourhood sells for.
Listing courtesy of Homes & Gardens Real Estate Limited. Listing data is provided under copyright by the REALTORS® Association of Edmonton via the CREA Data Distribution Facility (DDF®). Information is deemed reliable but is not guaranteed accurate by CREA, the board, or Real Living, and should be independently verified. Not intended to solicit properties currently listed for sale.