1107 Chahley Court NW
Cameron Heights (Edmonton) · Edmonton, AB T6M 0K5
MLS® E4506935 · Listing courtesy of 2% Realty Pro
3 bedrooms · 4 bathrooms · 1,970 sq ft · Built 2010 · House
About this home
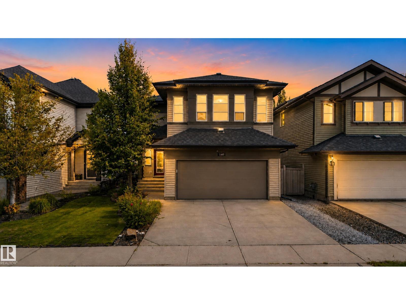
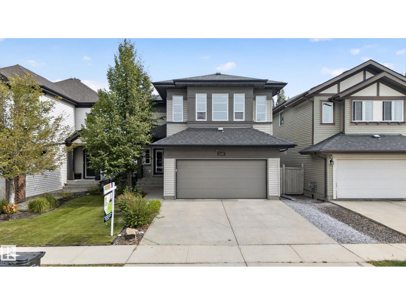
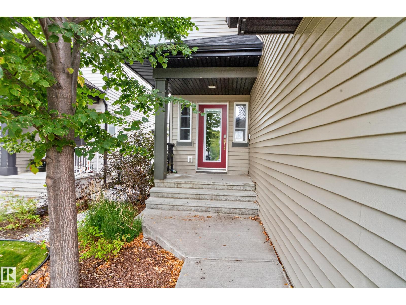
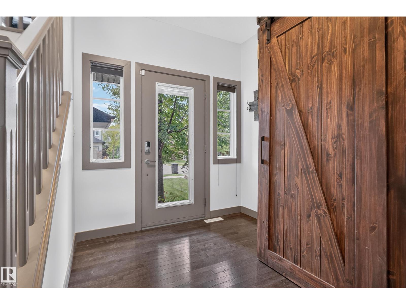
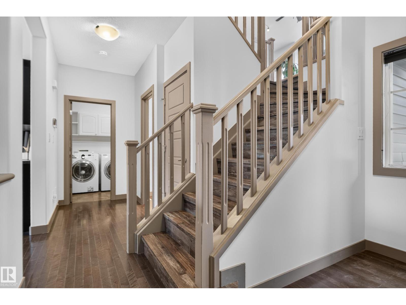
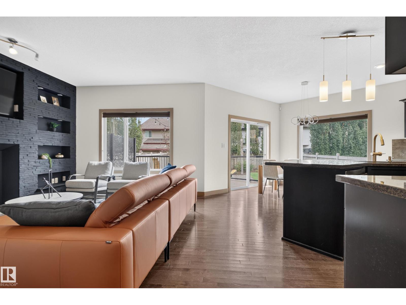
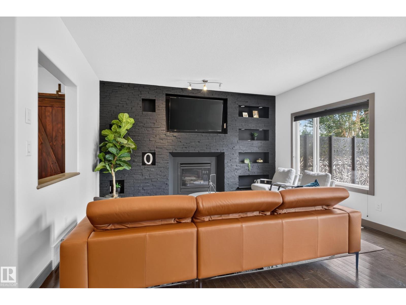
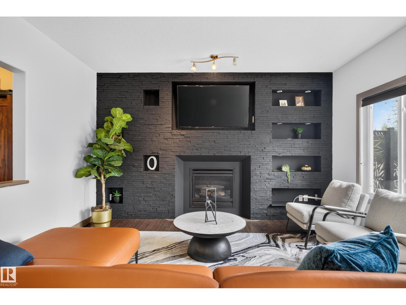
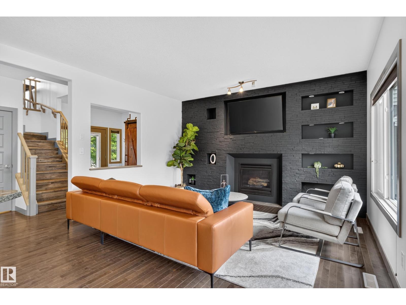
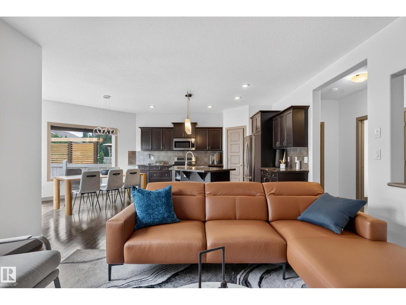
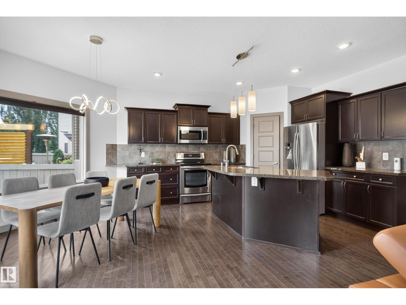
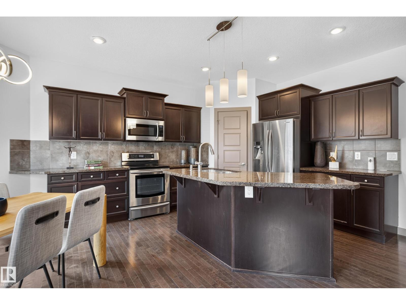
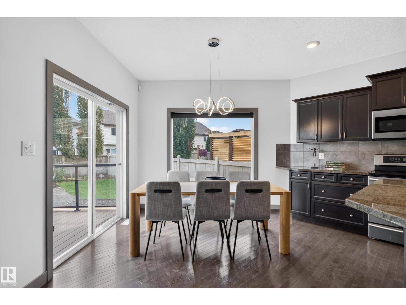
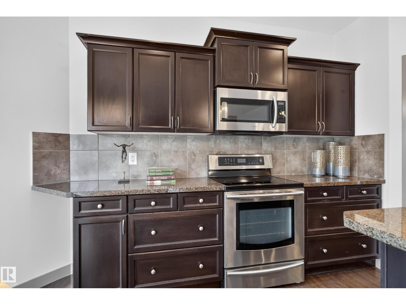
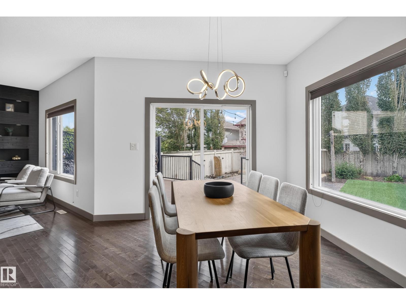
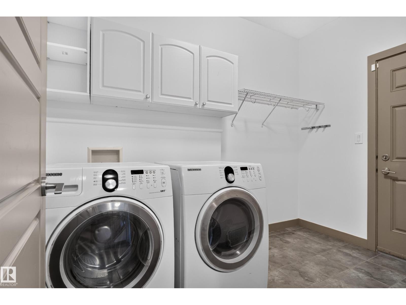
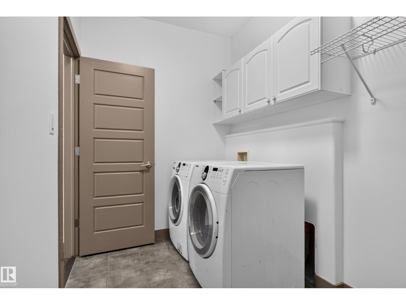
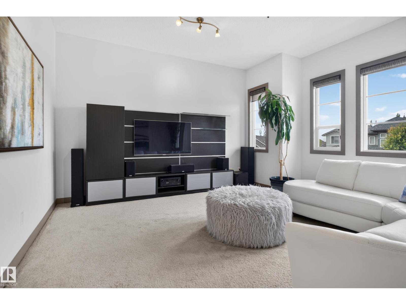
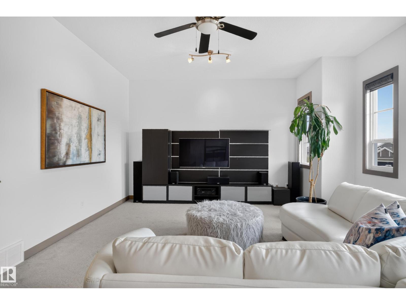
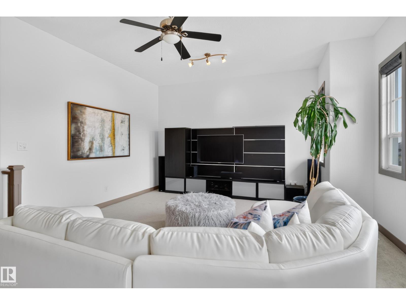
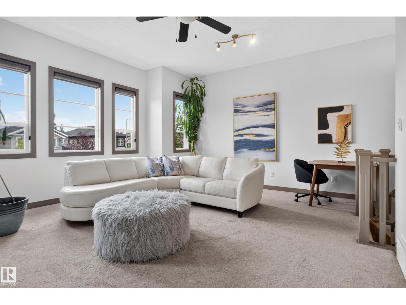
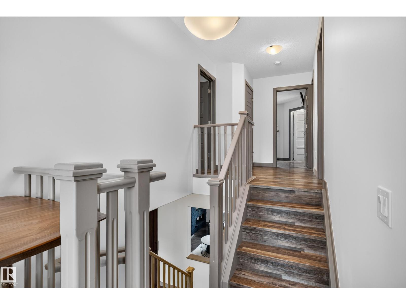
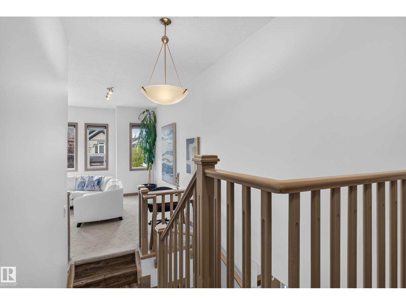
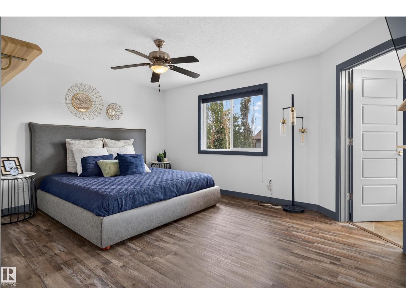
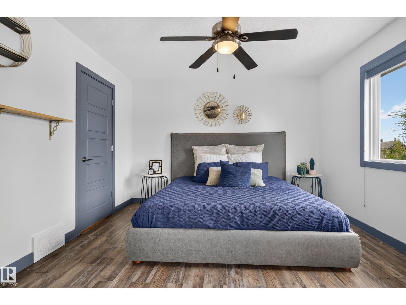
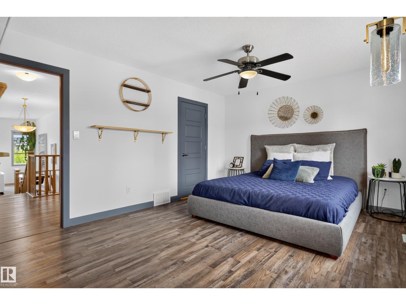
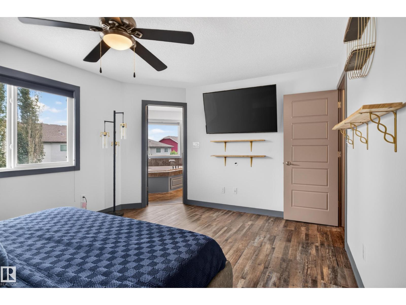
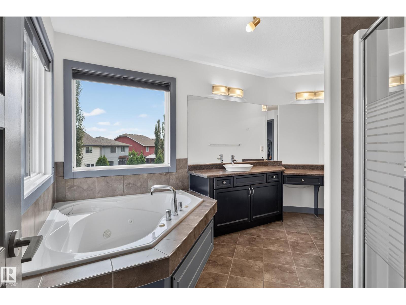
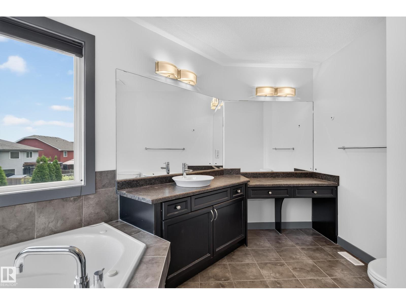
An absolute stunning home in Cameron Heights. Incredible curb appeal on this 2-storey with a modern upgraded exterior including Astoria exterior lighting & professional landscaping (wait till you see the backyard). Inside the home has barnwood doors, brand new paint thruought, hardwood & vinyl flooring, granite counters in the kitchen, floor to ceiling stacked stone feature wall with gas fireplace in the living area, main floor laundry, upper-level bonus room, awesome primary suite with corner soaker tub & make up station, fully finished basement with an English pub theme ready for all your friends & sporting events. This home is just loaded with upgrades including A/C, hot water on demand & the icing on the cake is the over-the-top backyard with deck, hot tub area roughed in, firepit, water feature & playhouse. This home will get you excited for all the right reasons!!! (id:67053)
Property details
Property
- List price
- $589,900
- Style
- House
- Year built
- 2010
- Living area
- 1,970 square feet
- MLS® number
- E4506935
Interior
- Bedrooms
- 3
- Bathrooms
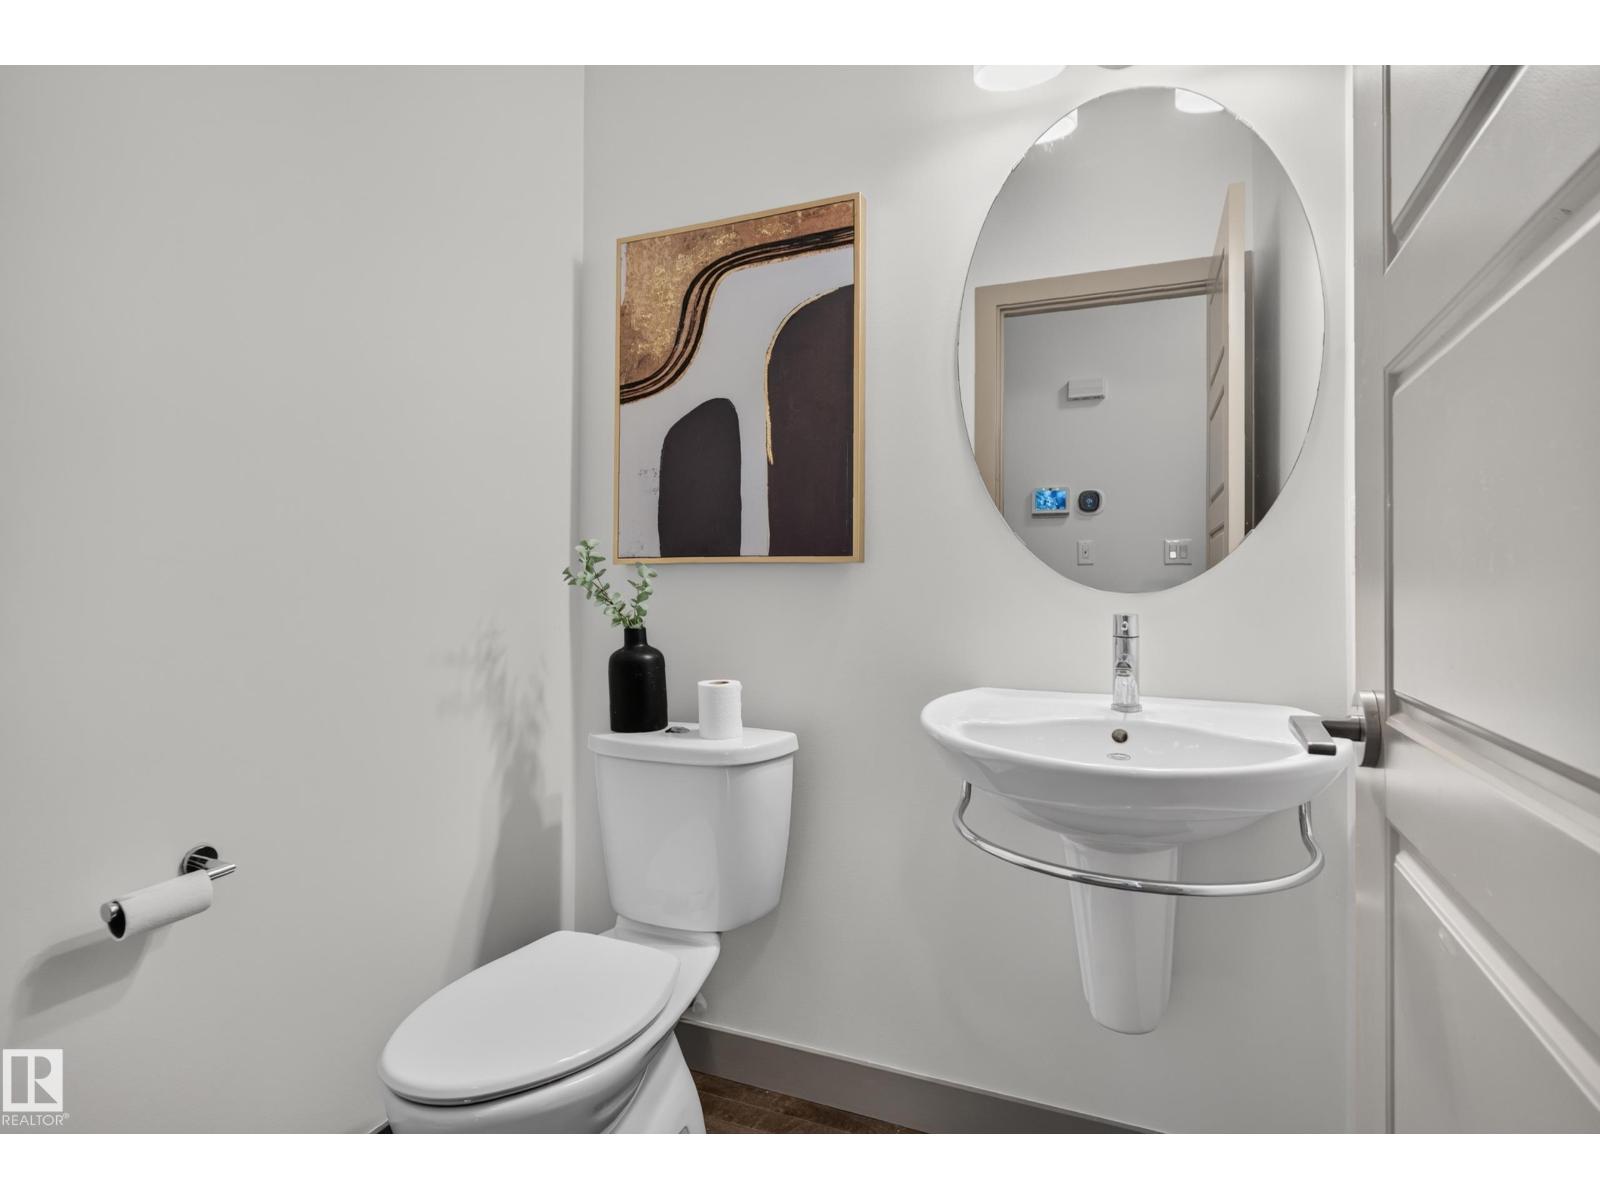
- 4
- Basement
- Finished, Full
- Appliances
- Washer, Central Vacuum, Dishwasher, Wine Fridge, Dryer, Microwave Range Hood Combo, Window Coverings, Garage door opener, Garage door opener remote(s), Fan
Systems
- Heating
- Forced air
Parking
- Parking
- Attached Garage
Condo fee
- Ownership
- Freehold
City assessment
- Assessed value
- $508,000 (2025)
- Assessment class
- Residential
Lot & site
- Lot features
- Cul-de-sac
- Site influences
- Cul-de-sac
- Community
- Cameron Heights (Edmonton)
Rooms
Main level
- Living room3.3 × 4.4 meters
- Dining room4.6 × 2.4 meters
- Kitchen4.7 × 4.4 meters
- Laundry room1.9 × 3.0 meters
Upper Level
- Primary Bedroom4.6 × 3.6 meters
- Bedroom 23.6 × 3.0 meters
- Bedroom 33.6 × 3.0 meters
- Bonus Room5.8 × 4.8 meters
Basement
- Recreation room7.8 × 7.3 meters
More homes in Cameron Heights (Edmonton)
All 15 homes for sale in Cameron Heights (Edmonton), newest first, with schools, parks and what the neighbourhood sells for.
Listing courtesy of 2% Realty Pro. Listing data is provided under copyright by the REALTORS® Association of Edmonton via the CREA Data Distribution Facility (DDF®). Information is deemed reliable but is not guaranteed accurate by CREA, the board, or Real Living, and should be independently verified. Not intended to solicit properties currently listed for sale.