4 bedrooms · 3 bathrooms · 1,225 sq ft · Built 1975 · Bungalow
About this home
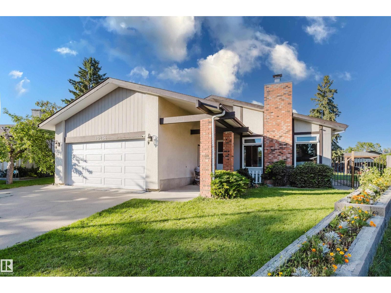
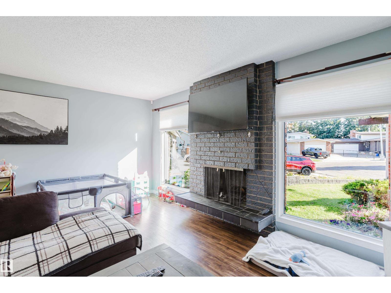
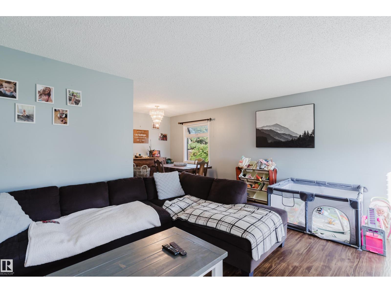
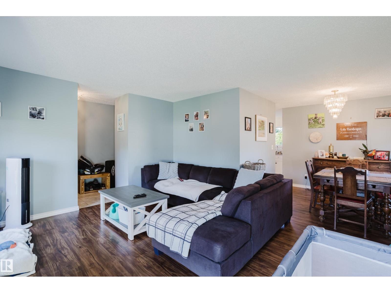
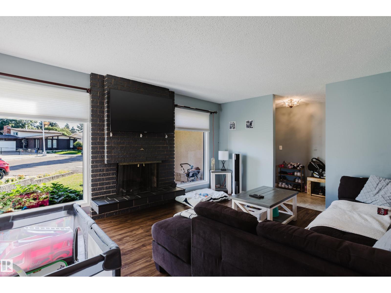
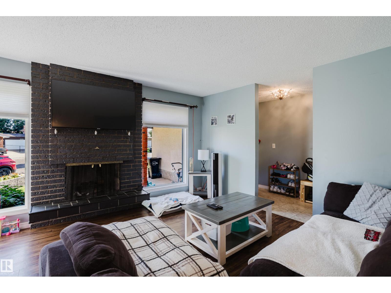
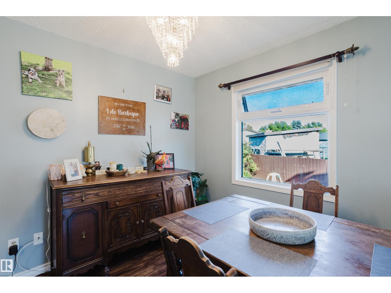
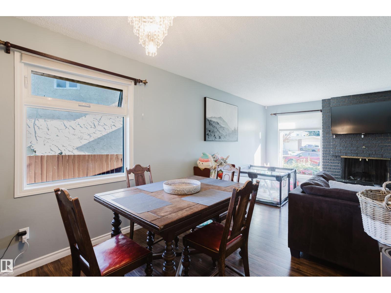
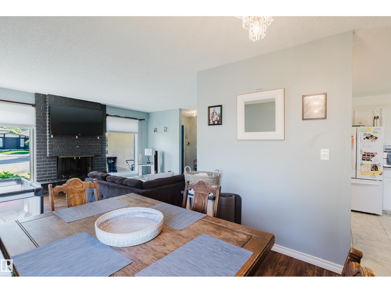
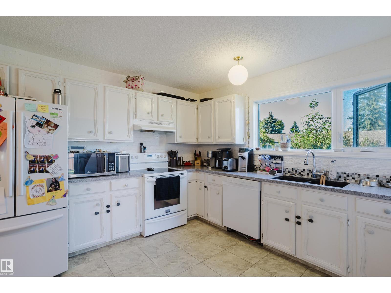
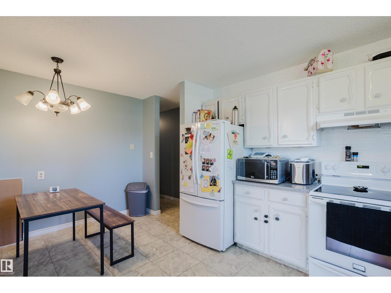
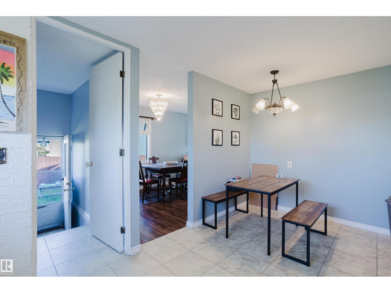
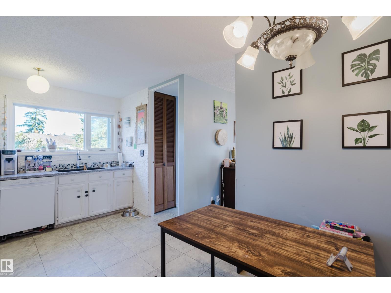
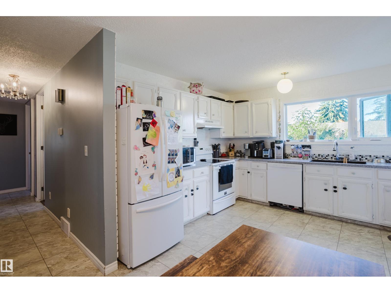
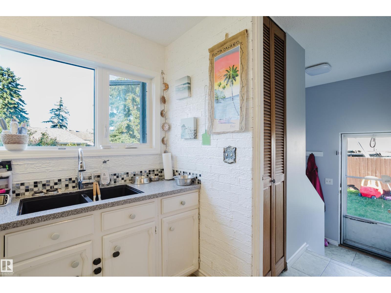
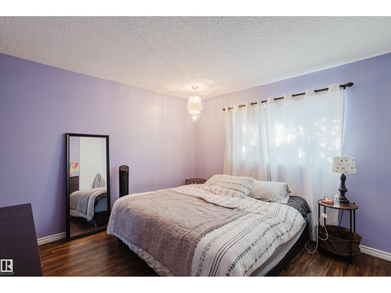
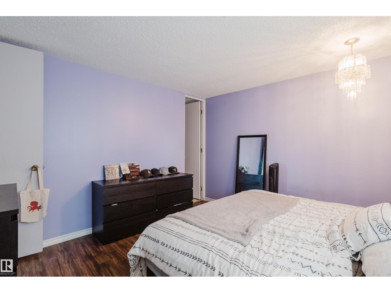
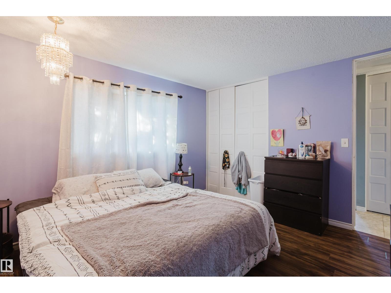
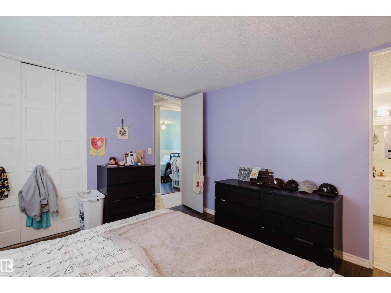
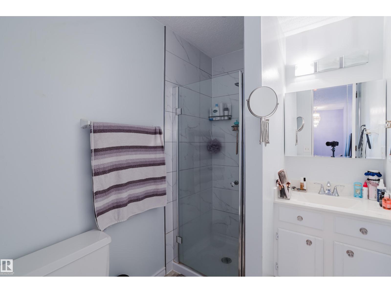
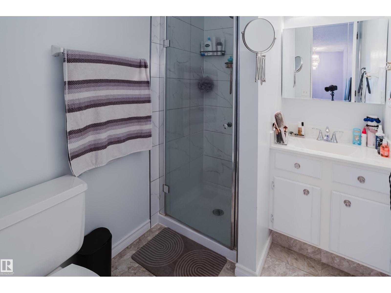
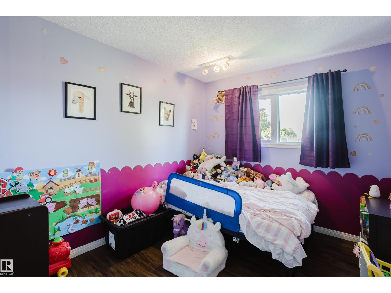
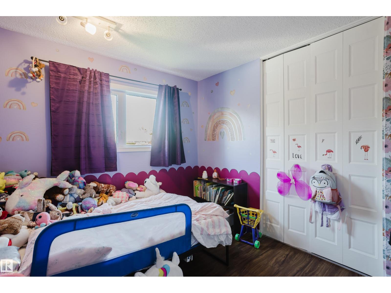
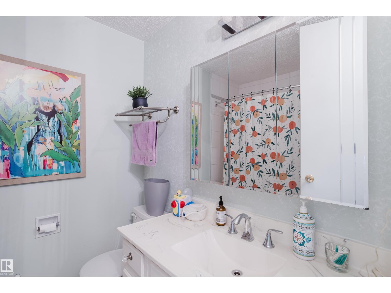
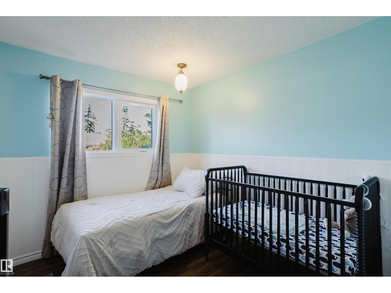
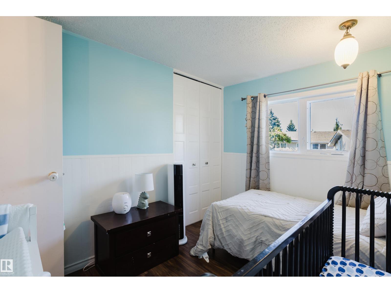
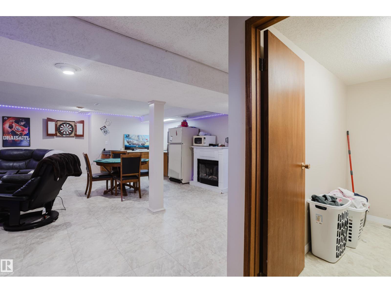
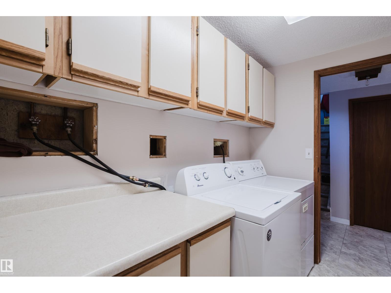
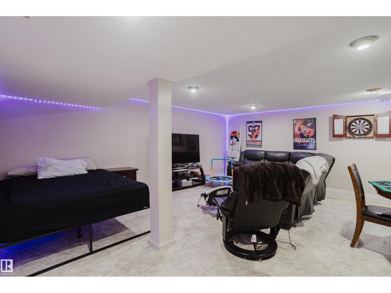
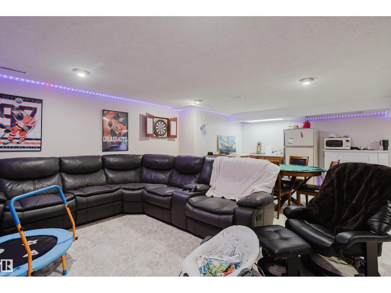
Homes like this don’t come up often anymore. Welcome to the mature community of Caernarvon. This home is on a large pie lot in a private crescent. With over 2300 sqft between both floors & flawless flow through concept, with ample natural lighting. This home is perfect for anyone in the market. Close to public transit, recreation centres, schools, parks & all amenities & so much more to explore. Through the front door to a spacious living room, with a wood burning fireplace, opens to the dining room that opens to the kitchen. No shortage of cabinet space in this kitchen! 3 generously sized bedrooms on the main floor (including the primary) a full 4piece bath & 3piece ensuite. The fully finished basement is open & bright with a kitchenet, living room, bedroom, den/office, 3piece bath & a laundry room at the bottom of the stairs. The potential here is beyond exceptional! Double oversized attached garage is the perfect welcome for those rough Canadian winters. This one wont disappoint! (id:67053)
Property details
Property
- List price
- $475,000
- Style
- Bungalow
- Year built
- 1975
- Living area
- 1,225 square feet
- MLS® number
- E4506839
Interior
- Bedrooms
- 4
- Bathrooms
- 3
- Basement
- Finished, Full
- Appliances
- Washer, Refrigerator, Stove, Dryer, Garage door opener, Garage door opener remote(s)
Systems
- Heating
- Forced air
Parking
- Parking
- Attached Garage
Condo fee
- Ownership
- Freehold
City assessment
- Assessed value
- $443,500 (2025)
- Assessment class
- Residential
Lot & site
- Lot size
- 706 m² (7,604 sq ft)
- Lot features
- Cul-de-sac, See remarks, No back lane
- Site influences
- Cul-de-sac, See remarks, No back lane, Public Swimming Pool
- Community
- Caernarvon
Rooms
Main level
- Living room12'11 x 16'7
- Dining room9'4 x 9'8
- Kitchen11'11 x 10'5
- Primary Bedroom12'5 x 11'7
- Bedroom 28'11 x 8'10
- Bedroom 38'11 x 8'10
Basement
- Family room21'9 x 23'5
- Den13'10 x 15'3
- Bedroom 411'6 x 9'6
More homes in Caernarvon
All 15 homes for sale in Caernarvon, newest first, with schools, parks and what the neighbourhood sells for.
Listing courtesy of Exp Realty. Listing data is provided under copyright by the REALTORS® Association of Edmonton via the CREA Data Distribution Facility (DDF®). Information is deemed reliable but is not guaranteed accurate by CREA, the board, or Real Living, and should be independently verified. Not intended to solicit properties currently listed for sale.