9719 65 Avenue NW
Hazeldean · Edmonton, AB T6E 0K5
MLS® E4506790 · Listing courtesy of Century 21 Masters
3 bedrooms · 2 bathrooms · 957 sq ft · Built 1954 · Bungalow
About this home
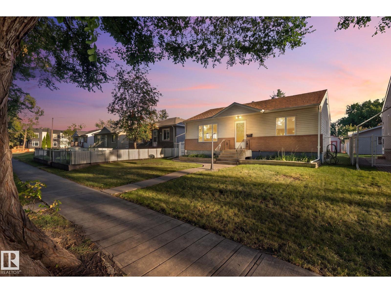
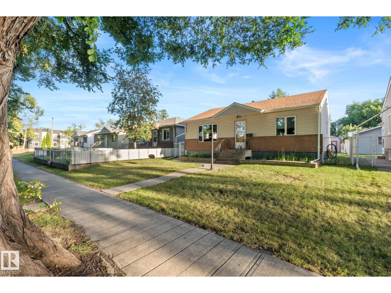
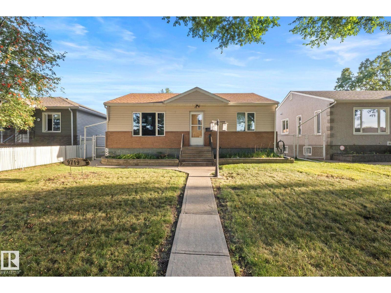
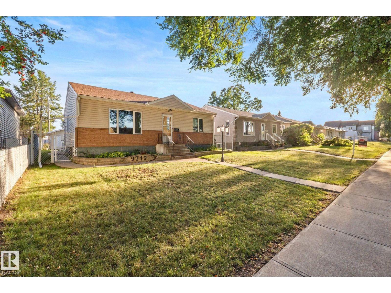
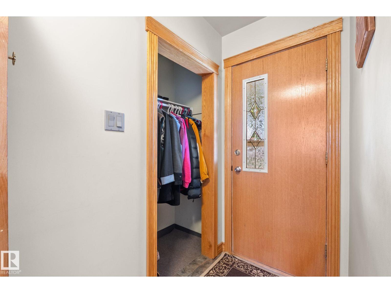
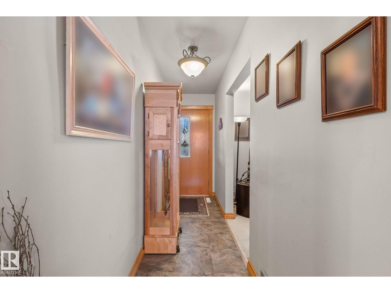
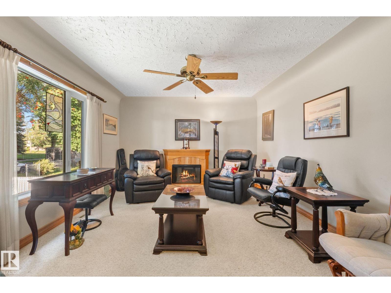
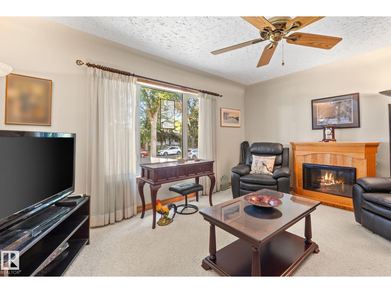
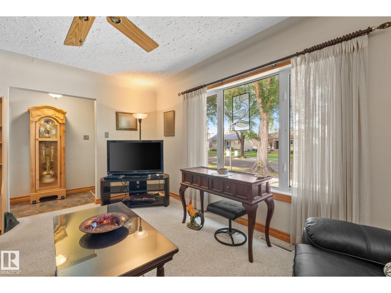
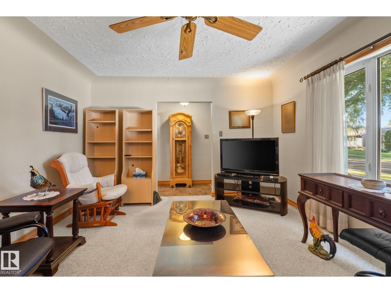
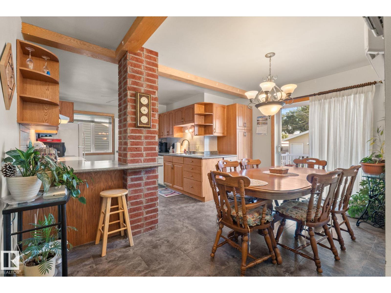
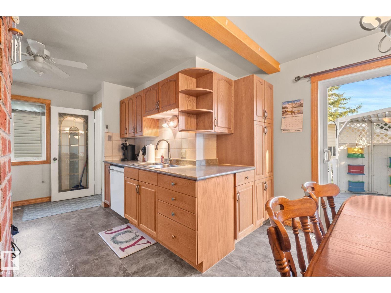
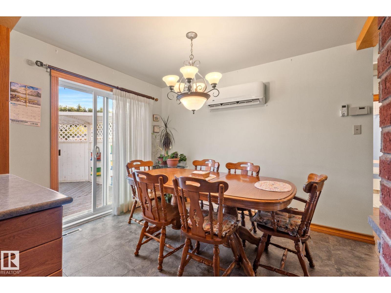
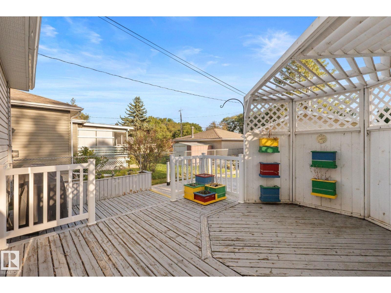
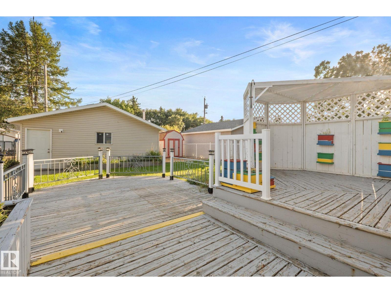
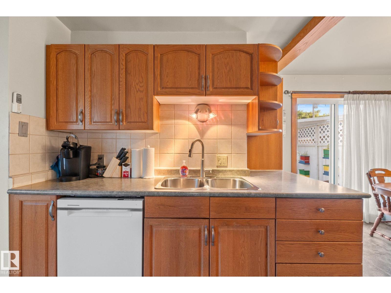
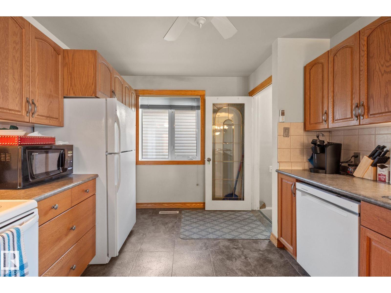
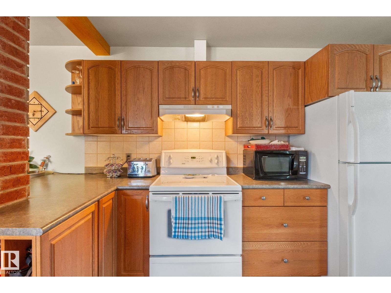
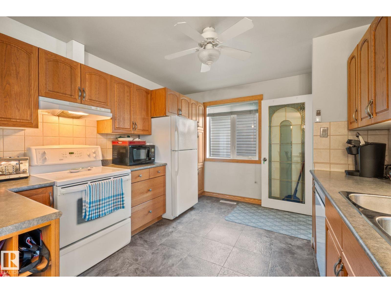
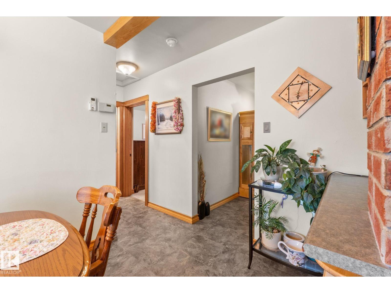
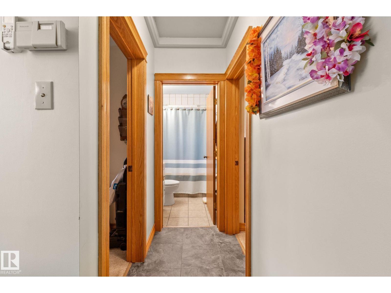
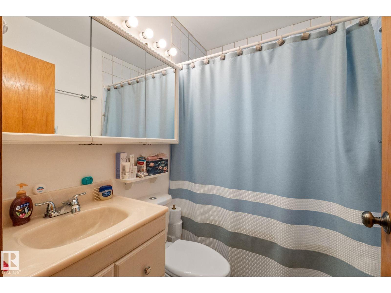
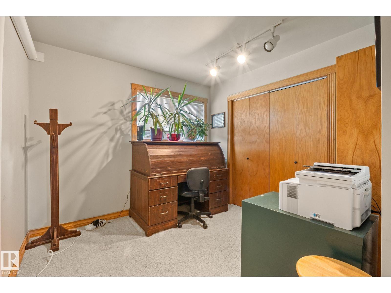
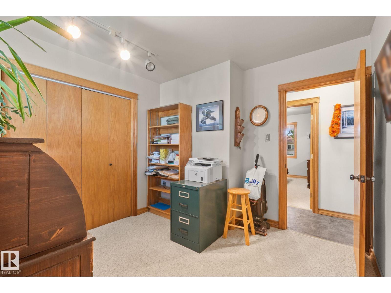
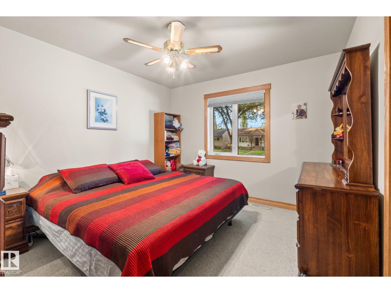
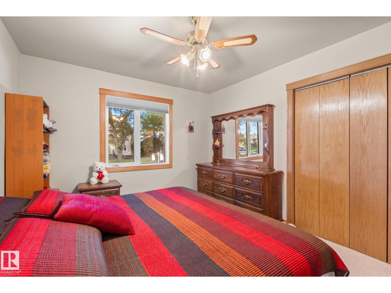
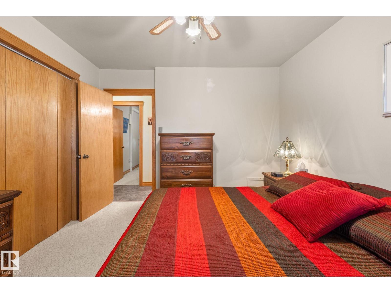
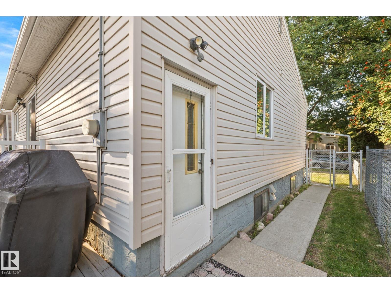
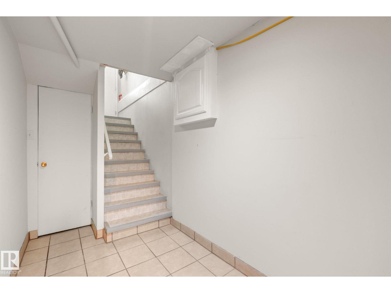
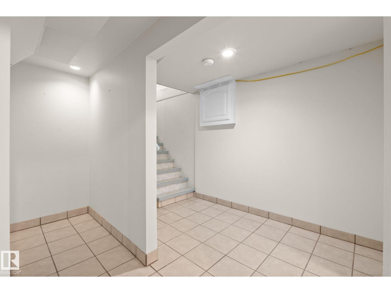
Step through the cheerful oak door into this warm, well-maintained Hazeldean home offering authentic character and flexible living. The main floor features oak casing and doors, an exposed brick chimney, two bedrooms, 4-piece bath with jet tub, and a spacious living room with an updated oversized vinyl window. The functional kitchen offers a wine rack, pot drawers, and new Whirlpool dishwasher, while wall-mounted A/C in the dining room keeps summers cool. Patio doors open to a multi-level deck with gazebo, garden, built-in planters, and a completely fenced yard. A permitted, heated 22'x24' double garage adds year-round functionality. Downstairs features a separate entrance, second full kitchen, 3-piece bath, laundry, extra bedroom, and ample storage. Raised tile flooring and sump pump add peace of mind. Upgrades include newer brick and vinyl exterior with added insulation, updated 100-amp panel, and Ring cameras—all steps from Mill Creek Ravine trails, local spots, and easy walkability. (id:67053)
Property details
Property
- List price
- $475,000
- Style
- Bungalow
- Year built
- 1954
- Living area
- 957 square feet
- MLS® number
- E4506790
Interior
- Bedrooms
- 3
- Bathrooms
- 2
- Basement
- Finished, Full
- Appliances
- Washer, Refrigerator, Dishwasher, Dryer, Freezer, Hood Fan, Storage Shed, Two stoves, Window Coverings, Garage door opener
Systems
- Heating
- Forced air
Parking
- Parking
- Detached Garage
Condo fee
- Ownership
- Freehold
City assessment
- Assessed value
- $467,500 (2025)
- Assessment class
- Residential
Lot & site
- Lot size
- 589 m² (6,336 sq ft)
- Lot features
- See remarks, Flat site, Lane, Level
- Site influences
- See remarks, Flat site, Lane, Level
- Community
- Hazeldean
Rooms
Main level
- Living room3.87 × 4.72 meters
- Dining room4.33 × 2.05 meters
- Kitchen4.33 × 4.26 meters
- Primary Bedroom3.84 × 3.28 meters
- Bedroom 23.26 × 3.02 meters
Lower level
- Family room3.93 × 4.21 meters
- Bedroom 33.92 × 3.38 meters
- Laundry room2.33 × 3.6 meters
- Utility room1.14 × 1.7 meters
- Storage2.3 × 2.43 meters
More homes in Hazeldean
All 13 homes for sale in Hazeldean, newest first, with schools, parks and what the neighbourhood sells for.
Listing courtesy of Century 21 Masters. Listing data is provided under copyright by the REALTORS® Association of Edmonton via the CREA Data Distribution Facility (DDF®). Information is deemed reliable but is not guaranteed accurate by CREA, the board, or Real Living, and should be independently verified. Not intended to solicit properties currently listed for sale.