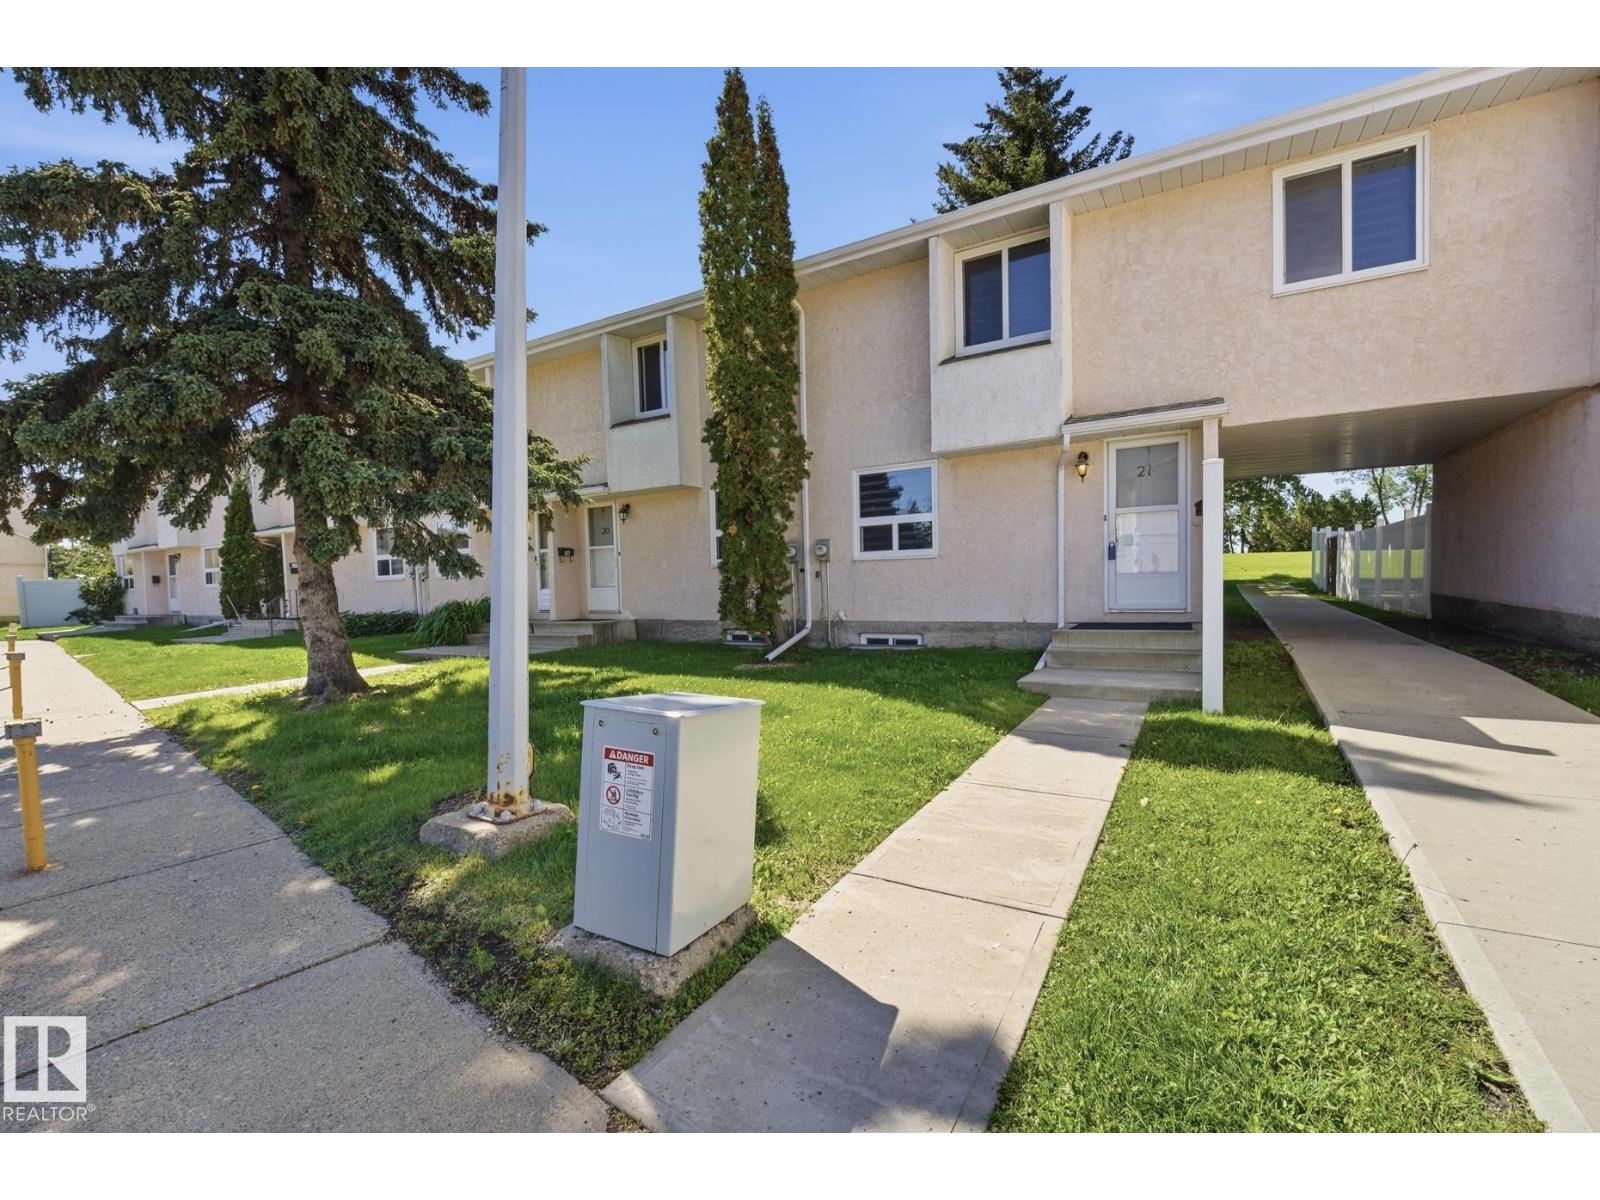
4 bedrooms · 2 bathrooms · 1,194 sq ft · Built 1975 · Townhouse
About this home
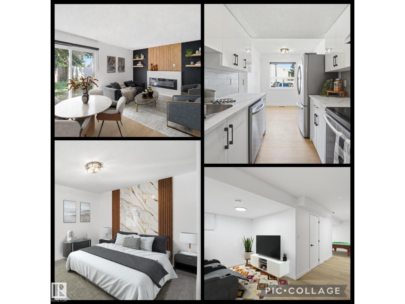
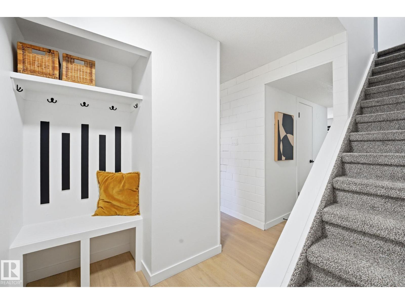
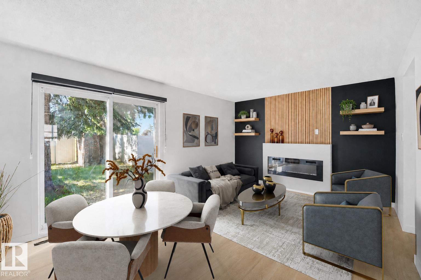
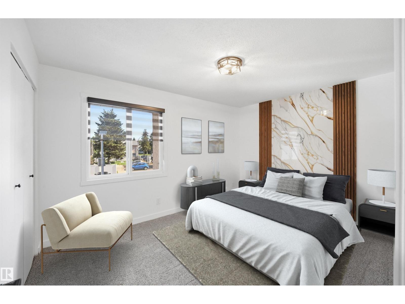
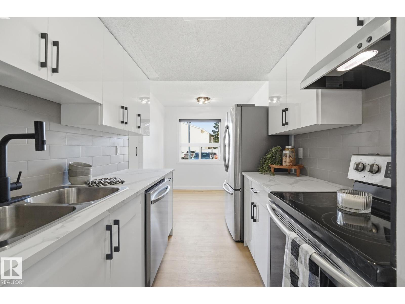
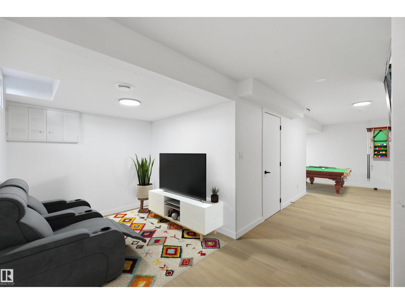
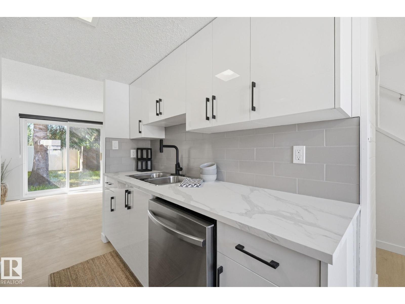
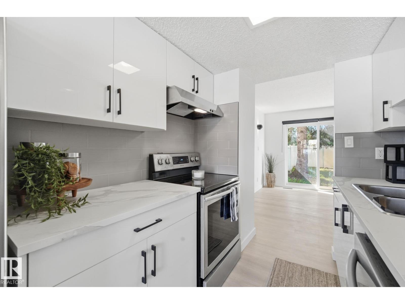
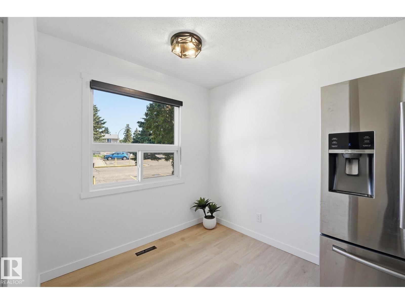
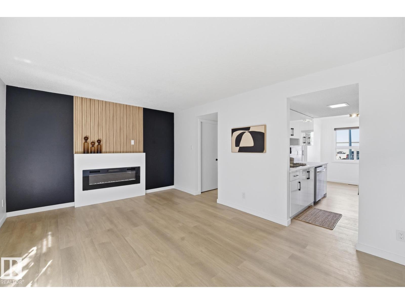
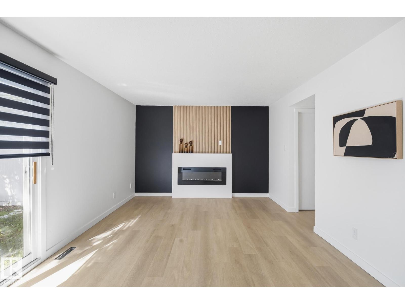
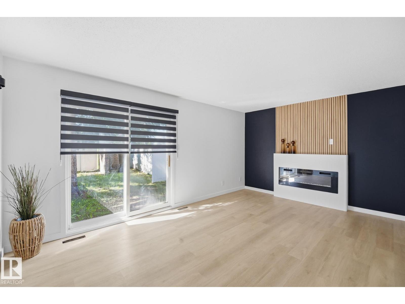
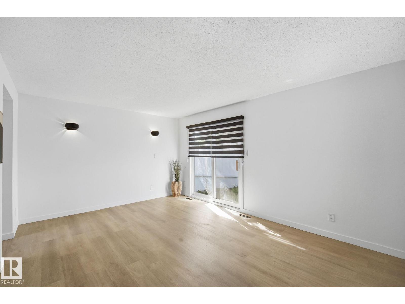
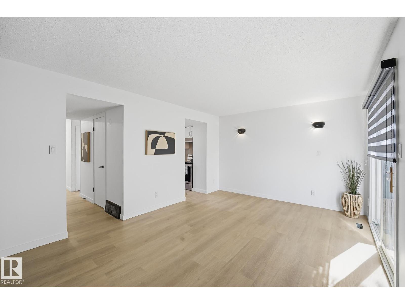
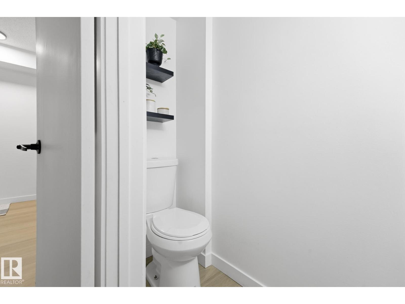
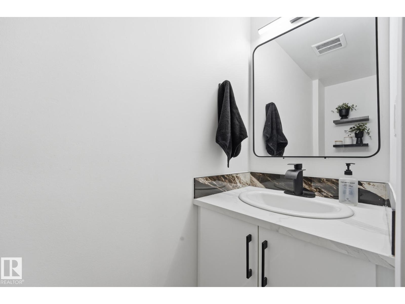
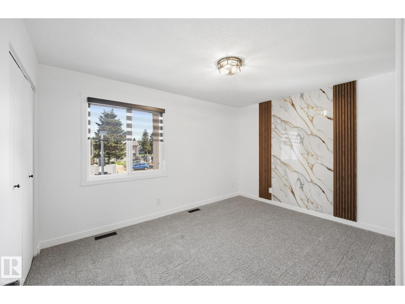
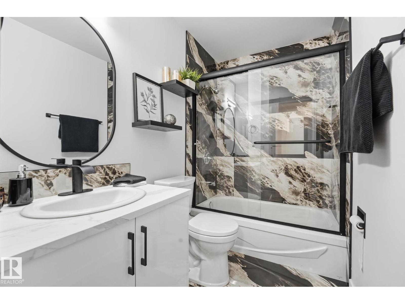
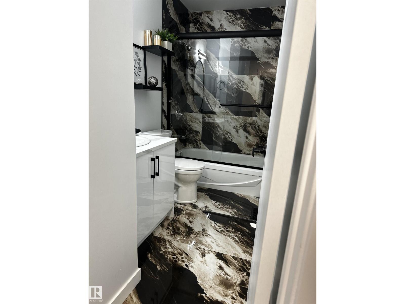
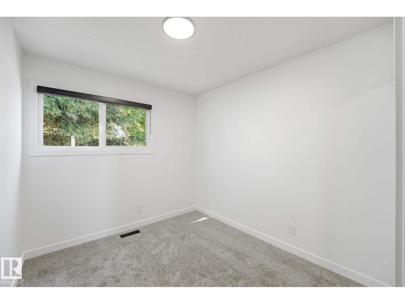
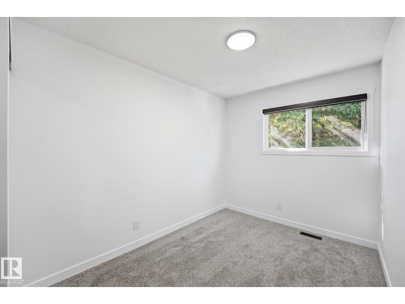
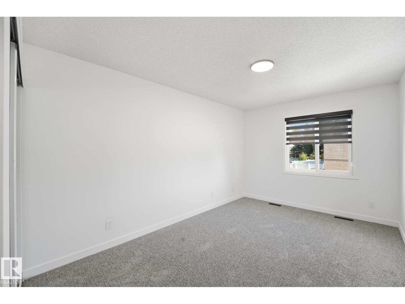
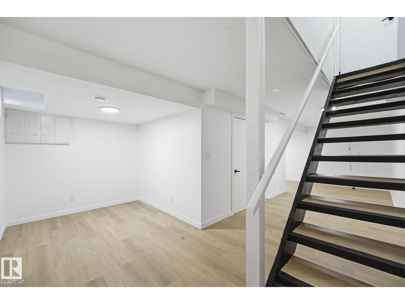
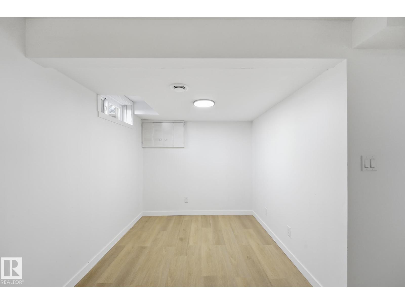
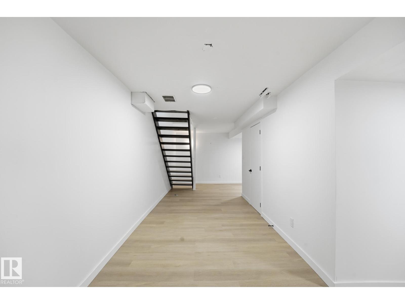
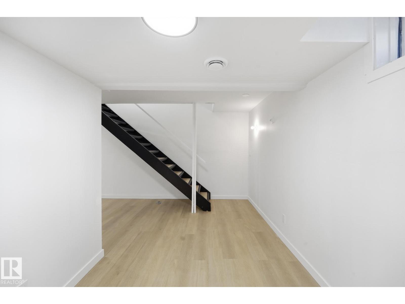
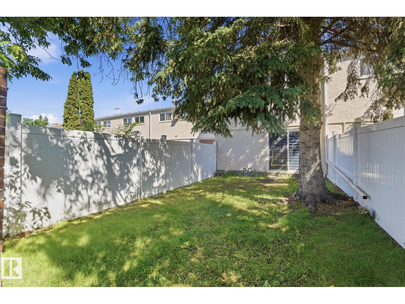
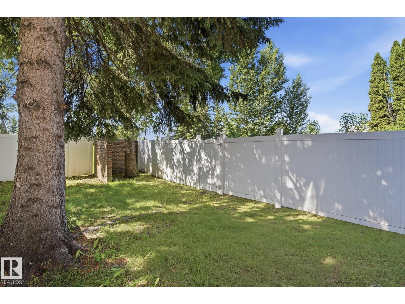
RARE 4 bdrm FULLY renovated 2-storey townhouse offering style, space, and flexibility in a well-managed complex. Move in ready! With 4 bedrooms above grade, 1.5 bathrooms, and 1,194 sqft, this rare layout is ideal for families or investors seeking strong rental potential. The home has been completely redone top to bottom with luxury vinyl plank flooring, fresh paint, updated lighting, new blinds, modern appliances, fixtures, new bathrooms and a finished basement. The bright kitchen opens to the dining area and spacious living room, highlighted by a built-in fireplace and feature wall that adds warmth and character. Patio doors lead to a private, fully fenced backyard perfect for kids, pets, or relaxing outdoors. Conveniently located near schools, shopping, public transit, Grey Nuns Community Hospital, and Mill Woods Recreation Centre. (id:67053)
Property details
Property
- List price
- $249,500
- Style
- Row / Townhouse
- Year built
- 1975
- Living area
- 1,194 square feet
- MLS® number
- E4506768
Interior
- Bedrooms
- 4
- Bathrooms
- 2
- Basement
- Finished, Full
- Appliances
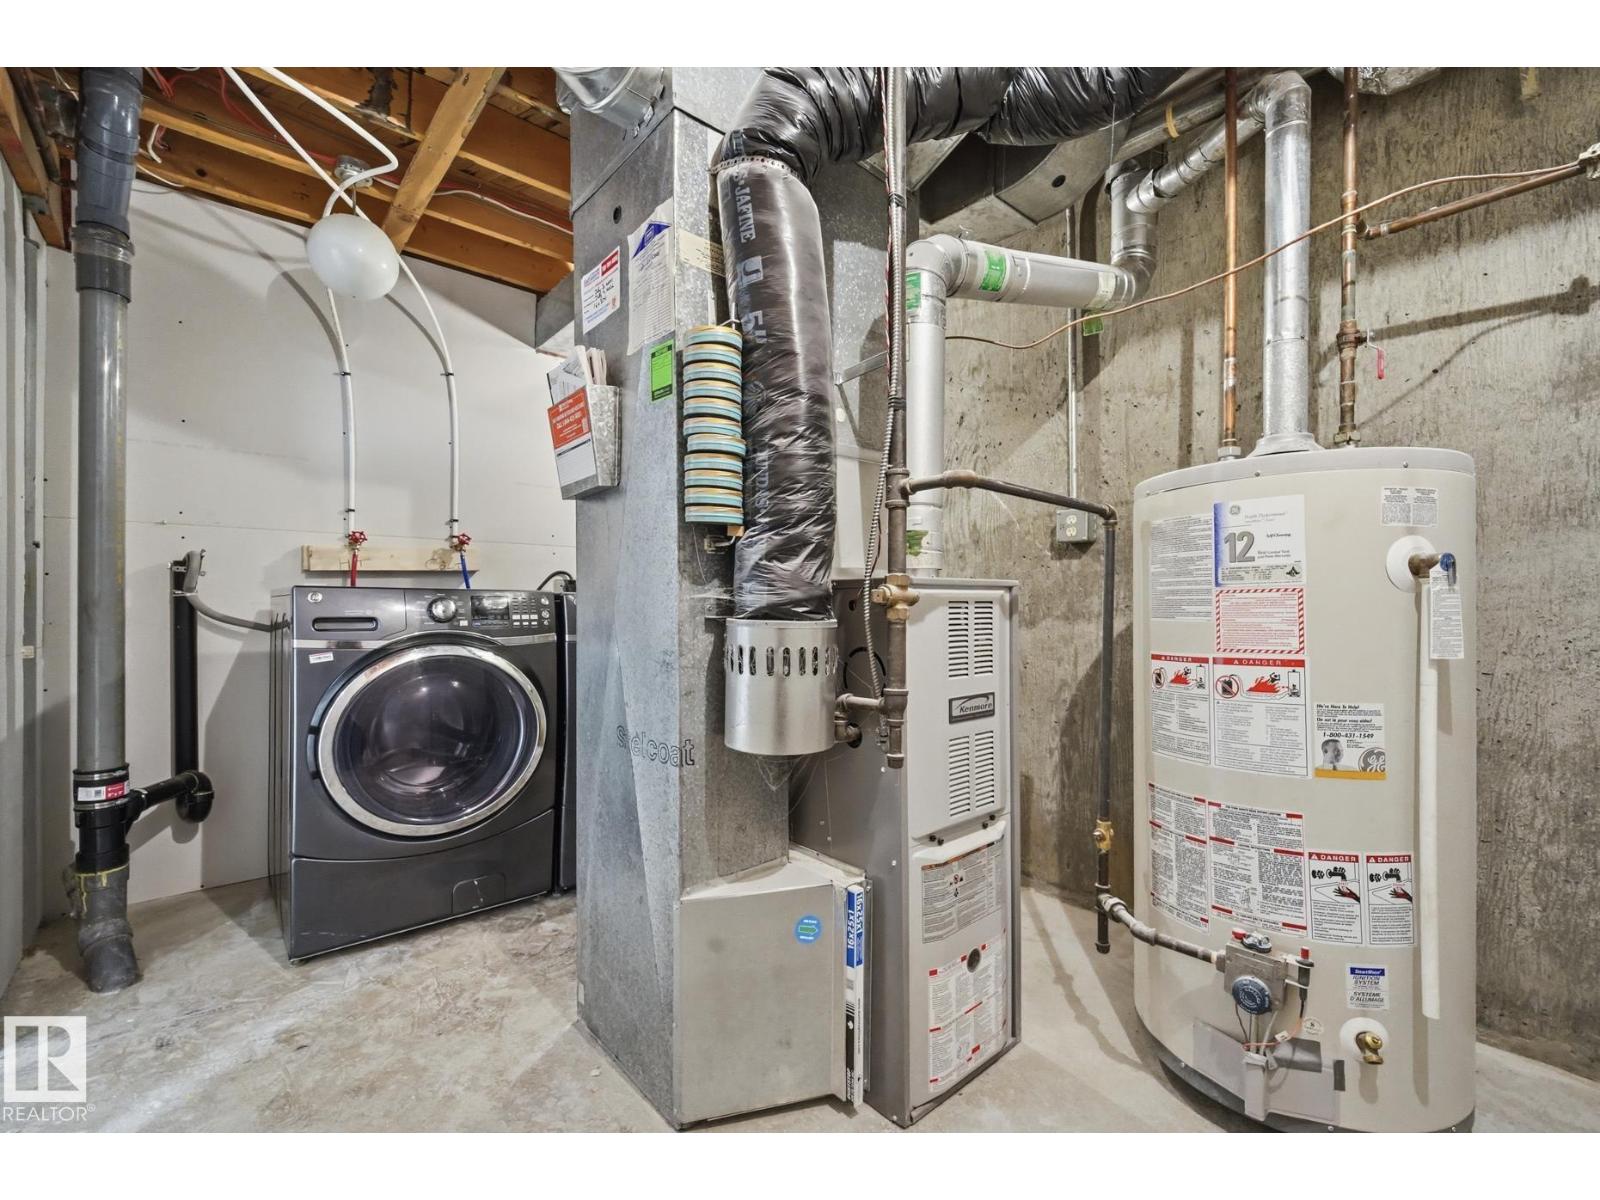
- Washer, Refrigerator, Dishwasher, Stove, Dryer, Hood Fan, Window Coverings
Systems
- Heating
- Forced air
Parking
- Parking
- Stall
Condo fee
- Fee
- $323 monthly
- Includes
- Exterior Maintenance, Landscaping, Property Management, Insurance, Other, See Remarks
- Ownership
- Condo/Strata
Lot & site
- Lot features
- Flat site
- Site influences
- Flat site
- Community
- Kameyosek
Rooms
Main level
- Living room5.11 × 3.58 meters
- Dining room2.61 × 1.96 meters
- Kitchen2.45 × 2.19 meters
Upper Level
- Primary Bedroom4.31 × 2.99 meters
- Bedroom 24.03 × 3.06 meters
- Bedroom 33.14 × 2.44 meters
- Bedroom 42.87 × 2.56 meters
More homes in Kameyosek
All 12 homes for sale in Kameyosek, newest first, with schools, parks and what the neighbourhood sells for.
Listing courtesy of Logic Realty. Listing data is provided under copyright by the REALTORS® Association of Edmonton via the CREA Data Distribution Facility (DDF®). Information is deemed reliable but is not guaranteed accurate by CREA, the board, or Real Living, and should be independently verified. Not intended to solicit properties currently listed for sale.