#21 – 603 Orchards Boulevard SW
The Orchards At Ellerslie · Edmonton, AB T6X 2W8
MLS® E4506713 · Listing courtesy of RE/MAX Excellence
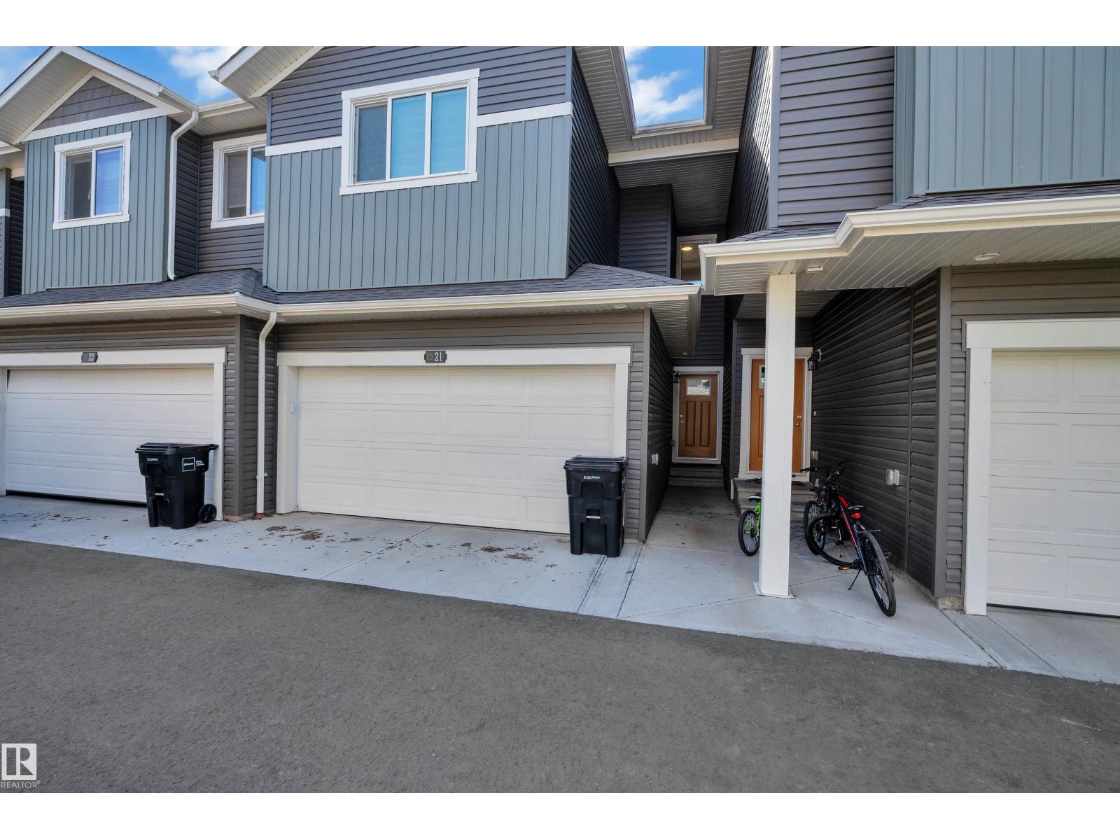
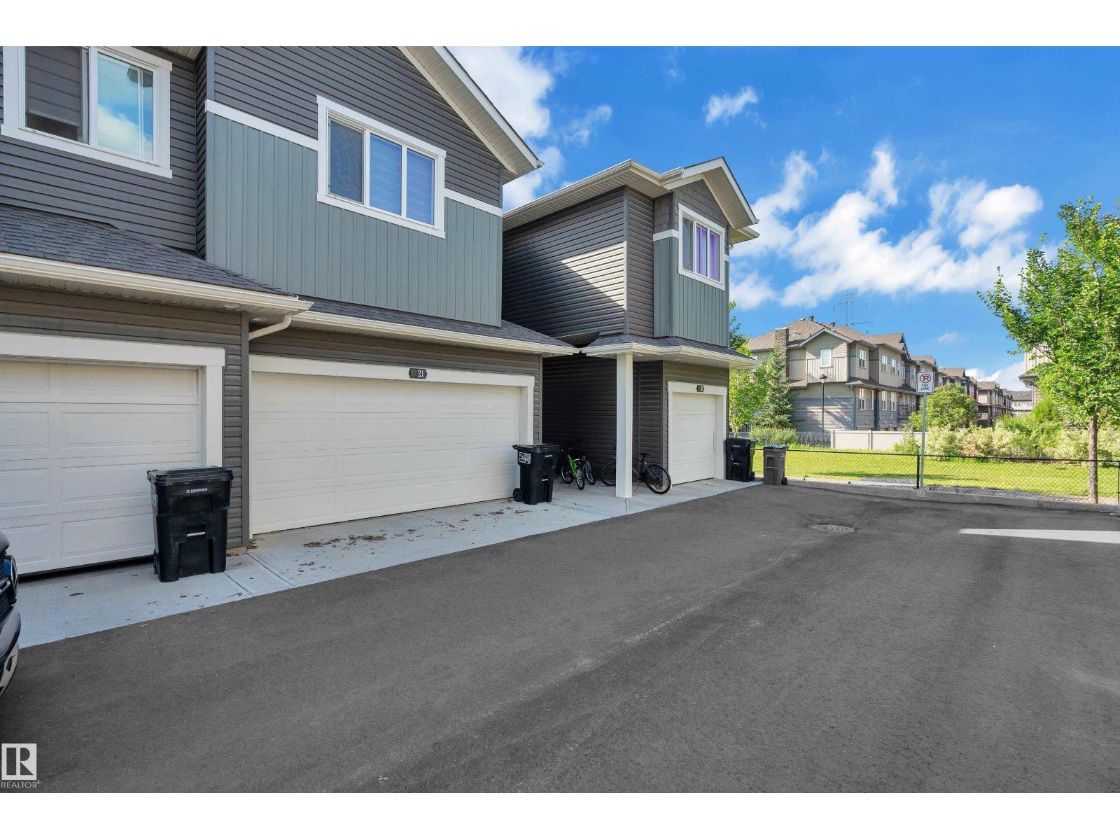
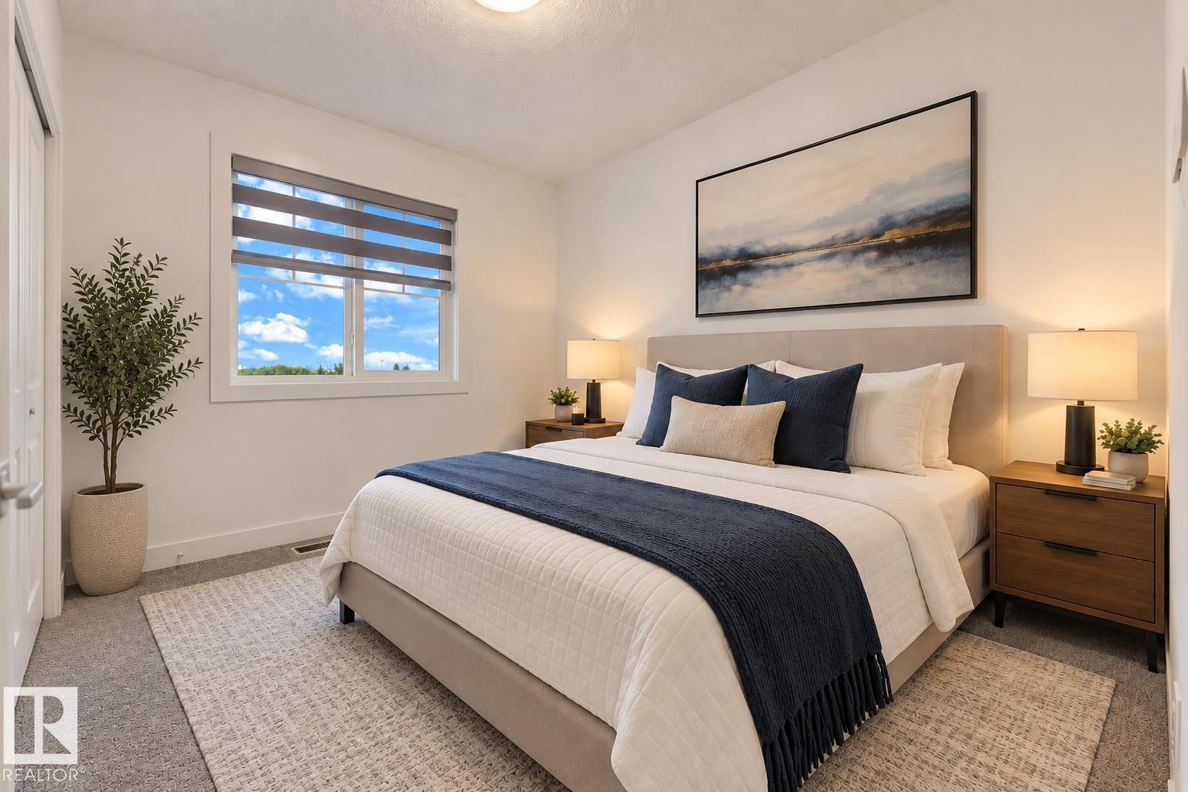
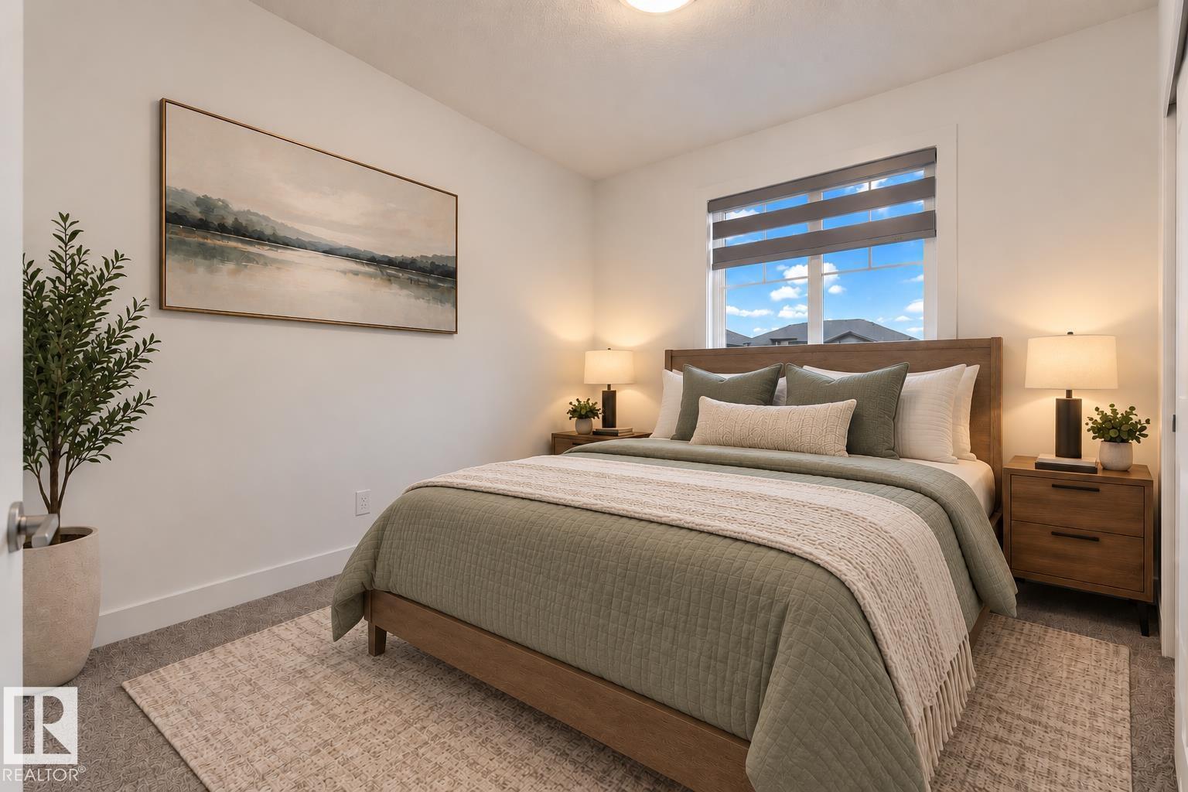
3 bedrooms · 3 bathrooms · 1,455 sq ft · Built 2022 · Townhouse
About this home
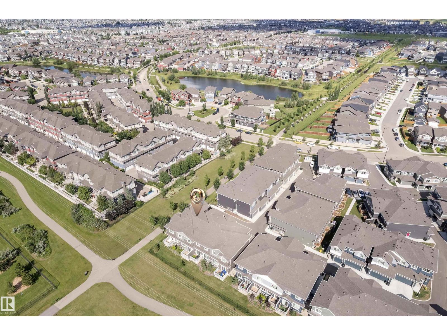
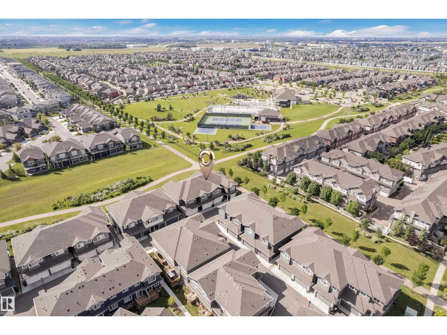
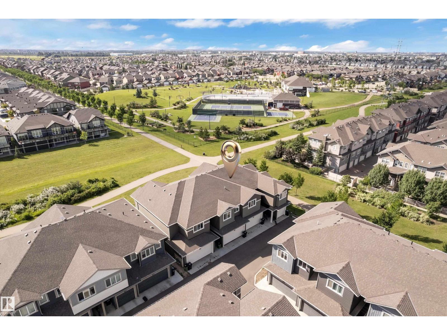
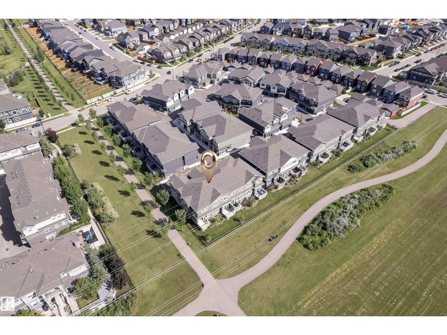
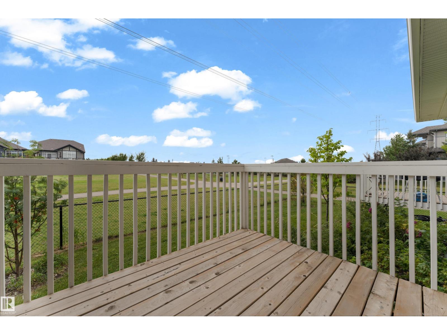
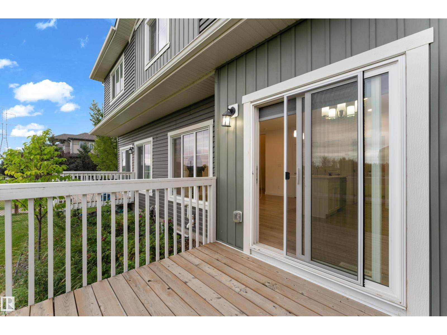
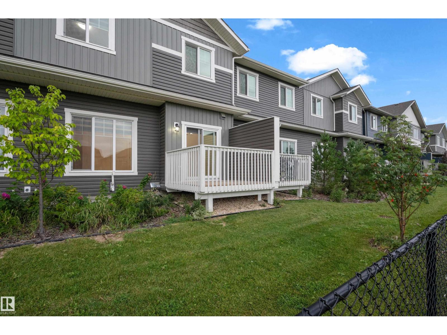
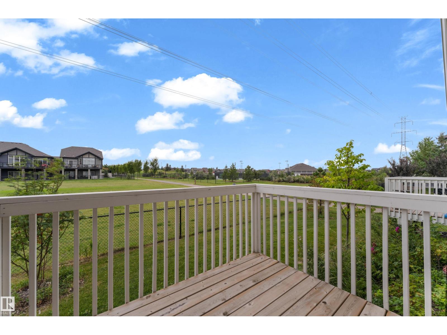
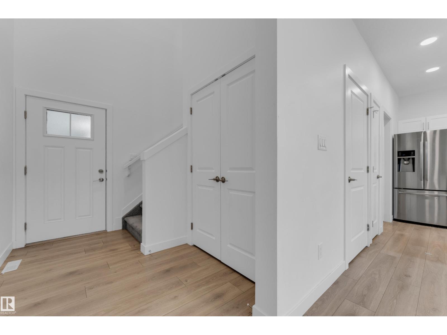
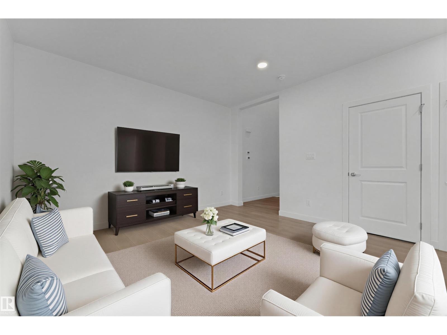
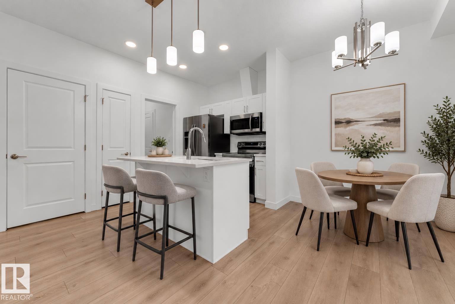
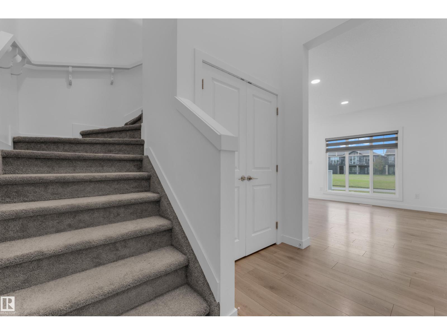
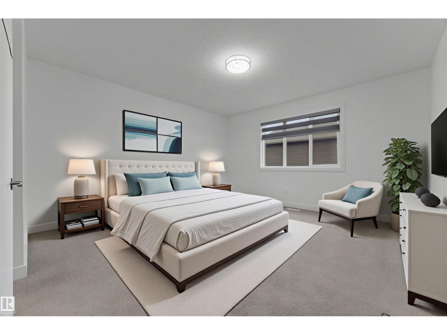
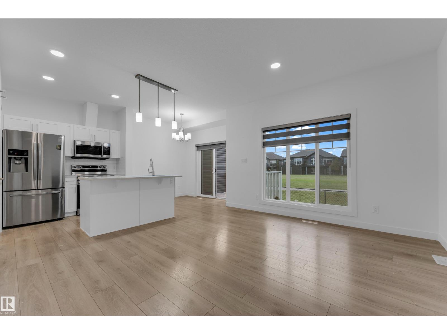
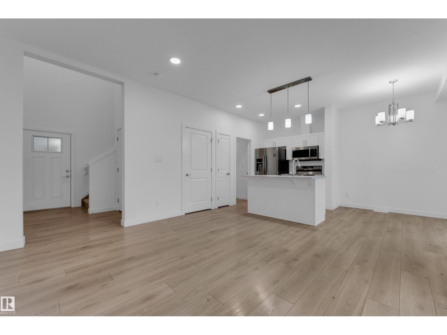
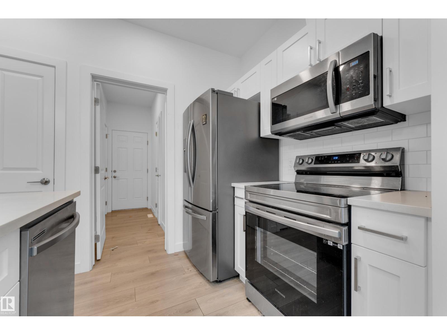
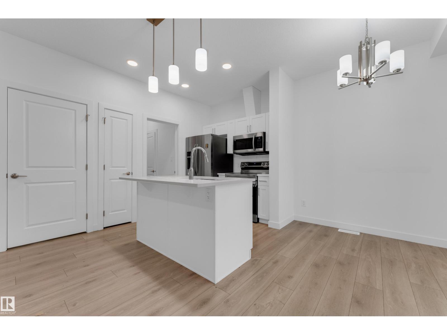
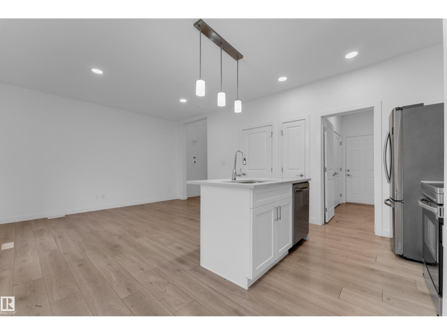
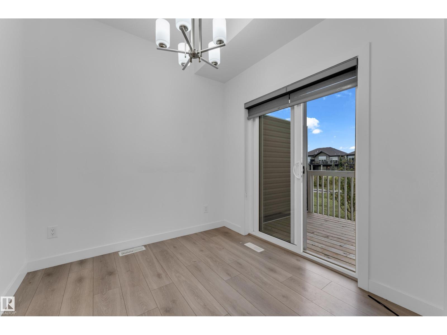
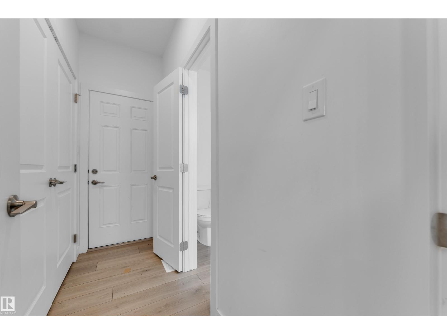
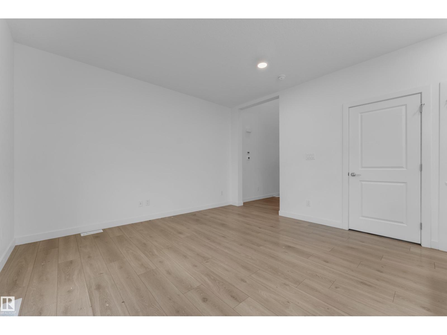
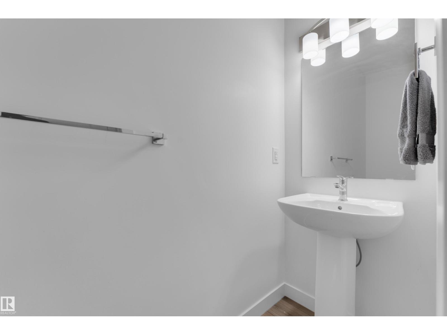
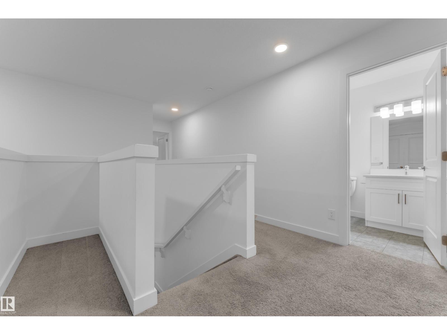
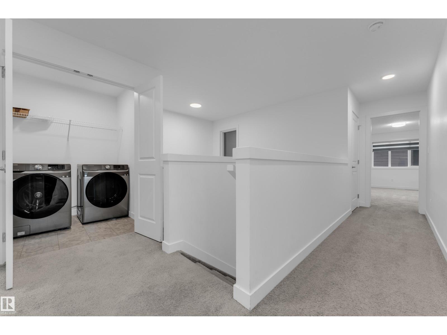
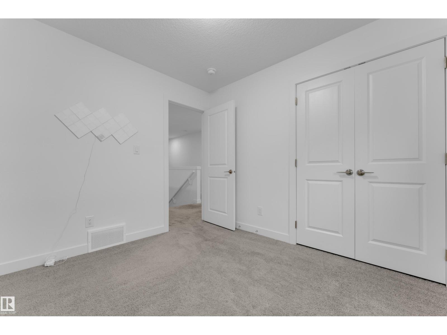
GREENSPACE VIEWS, A DOUBLE ATTACHED GARAGE & LOW CONDO FEES! This beautifully maintained townhouse in The Orchards at Ellerslie offers over 1,400 sq. ft. of comfortable living with 3 bedrooms and 2.5 bathrooms. Natural light fills the open-concept main floor, where a stylish kitchen features quartz countertops, white cabinetry, a generous island and ample prep space. The adjoining dining and living areas make everyday living and entertaining effortless. Step onto your private deck overlooking greenspace and walking trails—a peaceful spot for morning coffee or unwinding at the end of the day. Upstairs, the spacious primary bedroom features a private 4-piece ensuite, alongside two additional bedrooms, a full bathroom and convenient laundry. Enjoy access to The Orchards Clubhouse, Orchards Community Centre, splash park and skating rink, with parks, schools, shopping and public transit nearby. A welcoming home with the space you need and the community amenities you’ll love! (id:67053)
Property details
Property
- List price
- $329,900
- Style
- Row / Townhouse
- Year built
- 2022
- Living area
- 1,455 square feet
- MLS® number
- E4506713
Interior
- Bedrooms
- 3
- Bathrooms
- 3
- Basement
- Unfinished, Full
- Appliances
- Washer, Refrigerator, Dishwasher, Stove, Dryer, Microwave Range Hood Combo, Garage door opener remote(s)
Systems
- Heating
- Forced air
Parking
- Parking
- Attached Garage
Condo fee
- Fee
- $187 monthly
- Includes
- Property Management, Insurance, Other, See Remarks
- Ownership
- Condo/Strata
City assessment
- Assessed value
- $358,000 (2025)
- Assessment class
- Residential
Lot & site
- Lot features
- See remarks, No Animal Home, No Smoking Home
- Site influences
- See remarks, No Animal Home, No Smoking Home
- Community
- The Orchards At Ellerslie
Rooms
Main level
- Living room4.06m x 3.77m
- Dining room2.51m x 2.71m
- Kitchen2.18m x 2.73m
Upper Level
- Primary Bedroom5.35m x 4.10m
- Bedroom 23.06m x 2.78m
- Bedroom 33.06m x 2.89m
More homes in The Orchards At Ellerslie
All 84 homes for sale in The Orchards At Ellerslie, newest first, with schools, parks and what the neighbourhood sells for.
Listing courtesy of RE/MAX Excellence. Listing data is provided under copyright by the REALTORS® Association of Edmonton via the CREA Data Distribution Facility (DDF®). Information is deemed reliable but is not guaranteed accurate by CREA, the board, or Real Living, and should be independently verified. Not intended to solicit properties currently listed for sale.