20332 29 Avenue NW
The Uplands · Edmonton, AB T6M 0W5
MLS® E4506638 · Listing courtesy of RE/MAX Elite
3 bedrooms · 3 bathrooms · 2,859 sq ft · Built 2022 · House
About this home
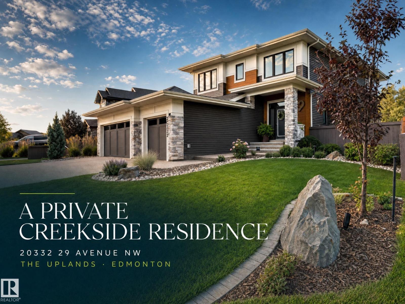
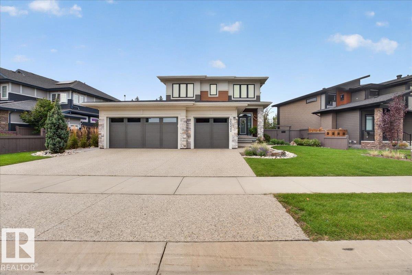
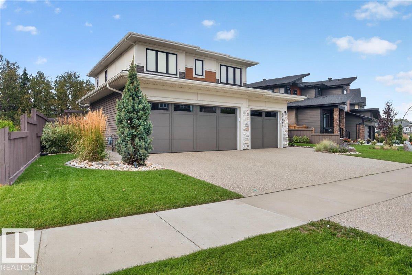
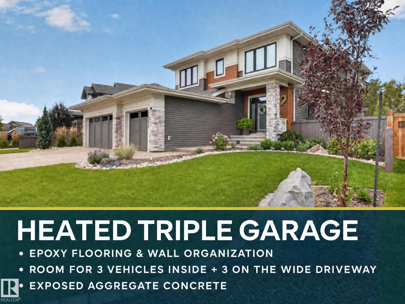
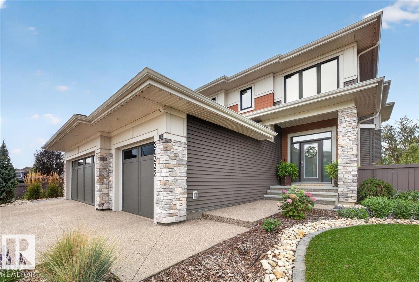
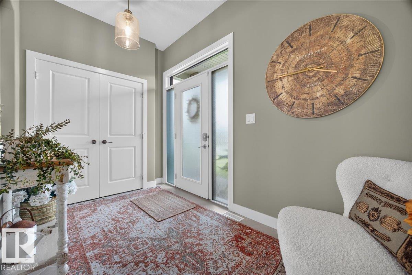
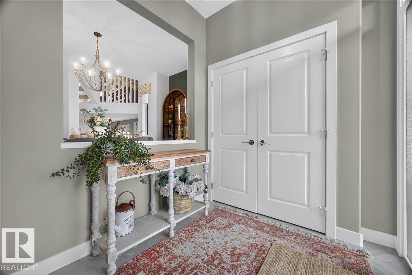
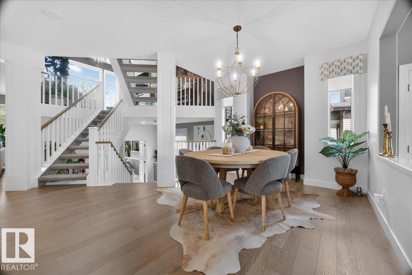
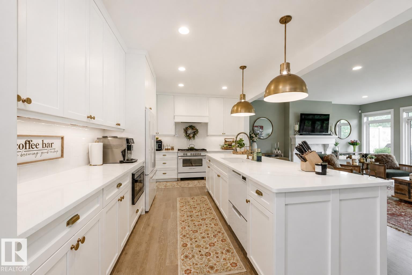
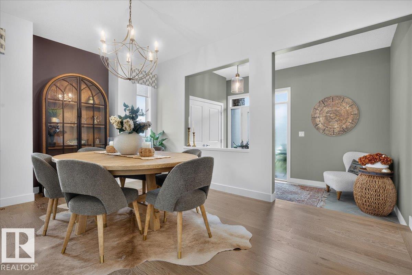
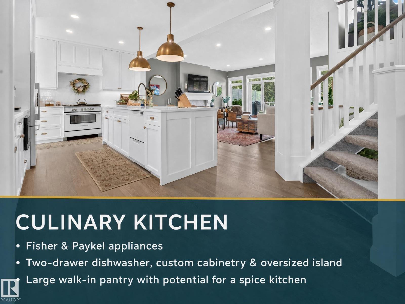
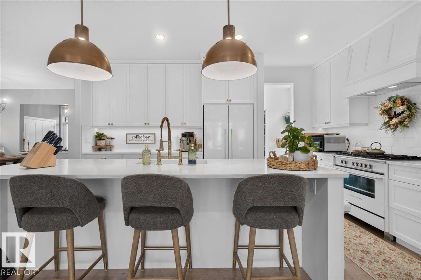
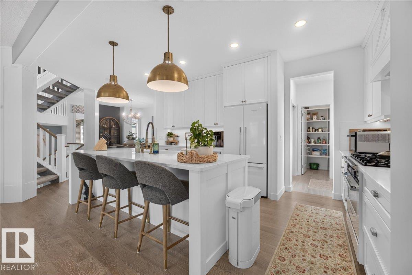
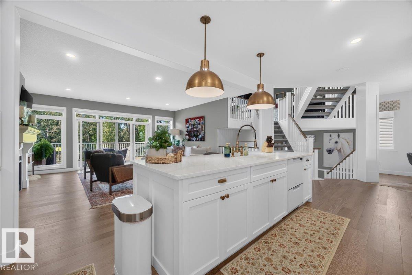
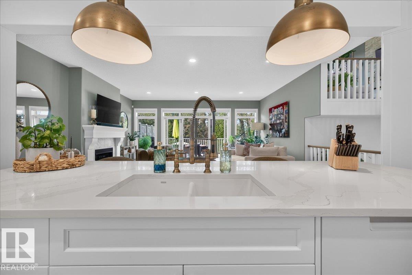
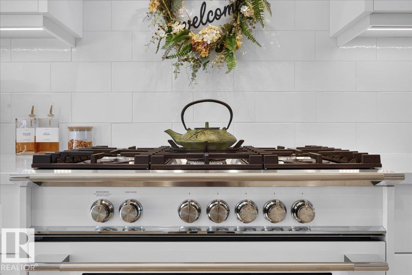
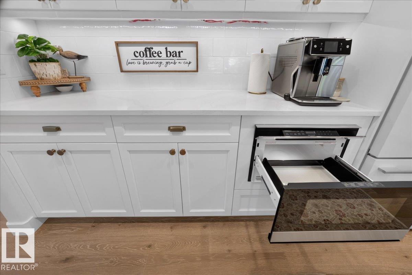
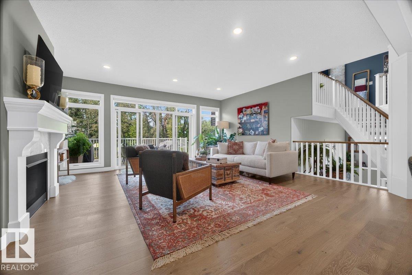
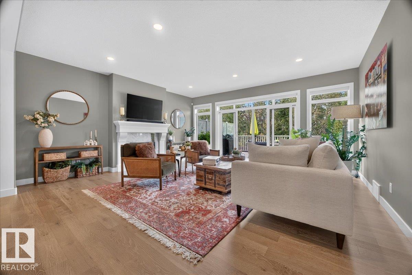
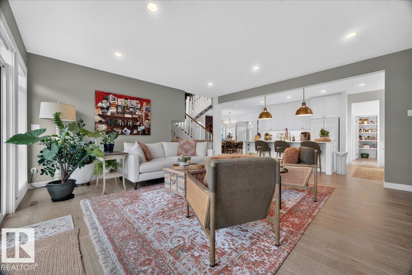
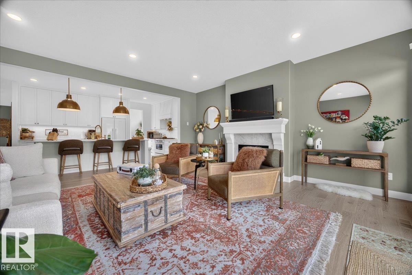
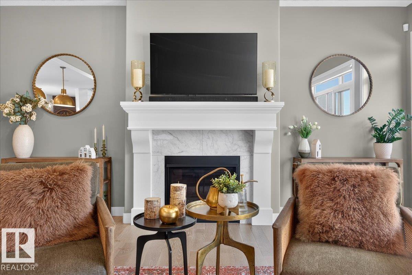
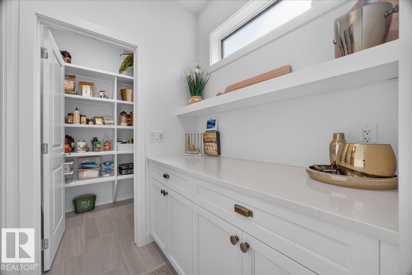
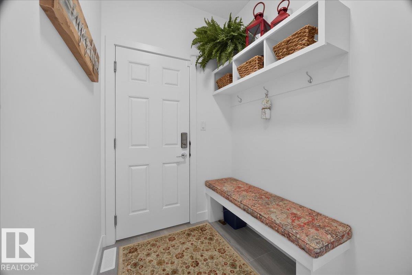
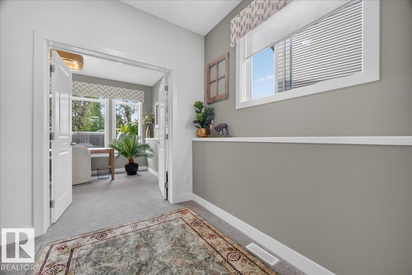
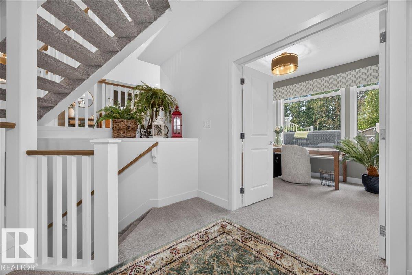
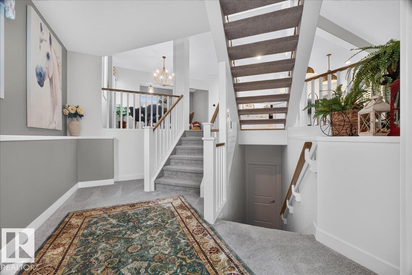
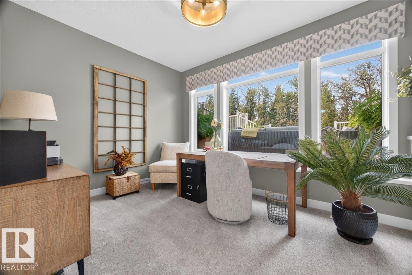
Where luxury meets nature, privacy & exceptional design! Backing onto the creek with a private gate for direct access, this spectacular home offers approx. 2,885 sq. ft. across 4 levels. The open staircase creates an impressive sense of space, while a separate office offers a work-from-home retreat. The spacious kitchen features abundant cabinetry, top-of-the-line appliances & a huge walk-in pantry that could become a spice kitchen. Upper-level bedrooms are separated, with Jack-and-Jill ensuite access. The primary suite overlooks the creek & features a private balcony—perfect for morning coffee surrounded by nature. A massive heated triple garage with epoxy flooring is every homeowner’s dream. The landscaped backyard, with $100K+ invested, features irrigation, extensive stonework, a large balcony for entertaining & a charming garden house perfect for a Zen retreat. The unfinished basement offers endless possibilities for future development. An exceptional home where quality meets perfection. (id:67053)
Property details
Property
- List price
- $1,148,500
- Style
- House
- Year built
- 2022
- Living area
- 2,859 square feet
- MLS® number
- E4506638
Interior
- Bedrooms
- 3
- Bathrooms
- 3
- Basement
- Unfinished, Full
- Appliances
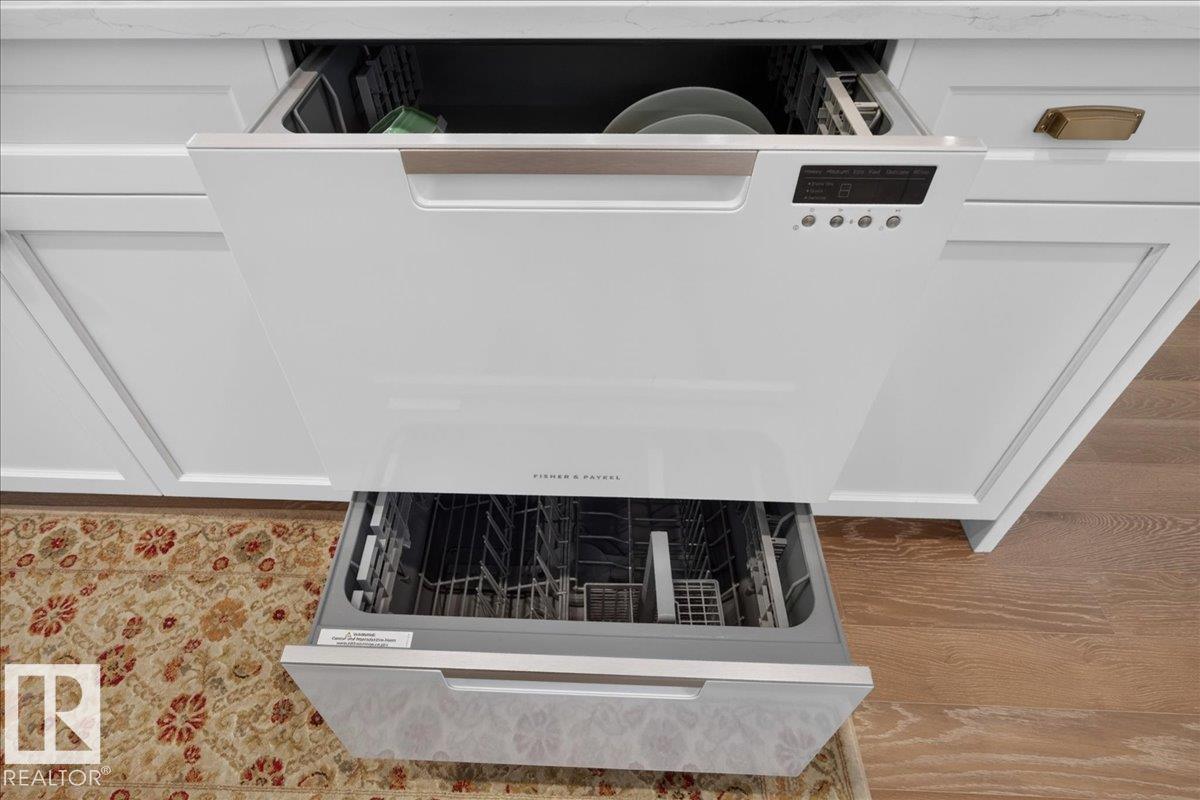
- Washer, Refrigerator, Water softener, Gas stove(s), Dishwasher, Dryer, Microwave, Alarm System, Freezer, Garburator, Hood Fan, Window Coverings, Garage door opener
Systems
- Heating
- Forced air
Parking
- Parking
- Attached Garage
Condo fee
- Ownership
- Freehold
City assessment
- Assessed value
- $1,076,000 (2025)
- Assessment class
- Residential
Lot & site
- Lot size
- 755 m² (8,131 sq ft)
- Lot features
- Ravine, Flat site, Closet Organizers, No Animal Home, No Smoking Home
- Site influences
- Ravine, Flat site, Closet Organizers, No Animal Home, No Smoking Home
- Community
- The Uplands
Rooms
Main level
- Living room5.68 × 5.49 meters
- Dining room4.89 × 3.29 meters
- Kitchen4.96 × 3.31 meters
Upper Level
- Primary Bedroom4.74 × 4.82 meters
- Bedroom 23.23 × 5.33 meters
- Bedroom 34.75 × 4.62 meters
- Bonus Room4.2 × 7.92 meters
- Laundry room2.36 × 1.74 meters
Lower level
- Office3.93 × 3.13 meters
More homes in The Uplands
All 101 homes for sale in The Uplands, newest first, with schools, parks and what the neighbourhood sells for.
Listing courtesy of RE/MAX Elite. Listing data is provided under copyright by the REALTORS® Association of Edmonton via the CREA Data Distribution Facility (DDF®). Information is deemed reliable but is not guaranteed accurate by CREA, the board, or Real Living, and should be independently verified. Not intended to solicit properties currently listed for sale.