4 bedrooms · 3 bathrooms · 2,208 sq ft · Built 2026 · House
About this home
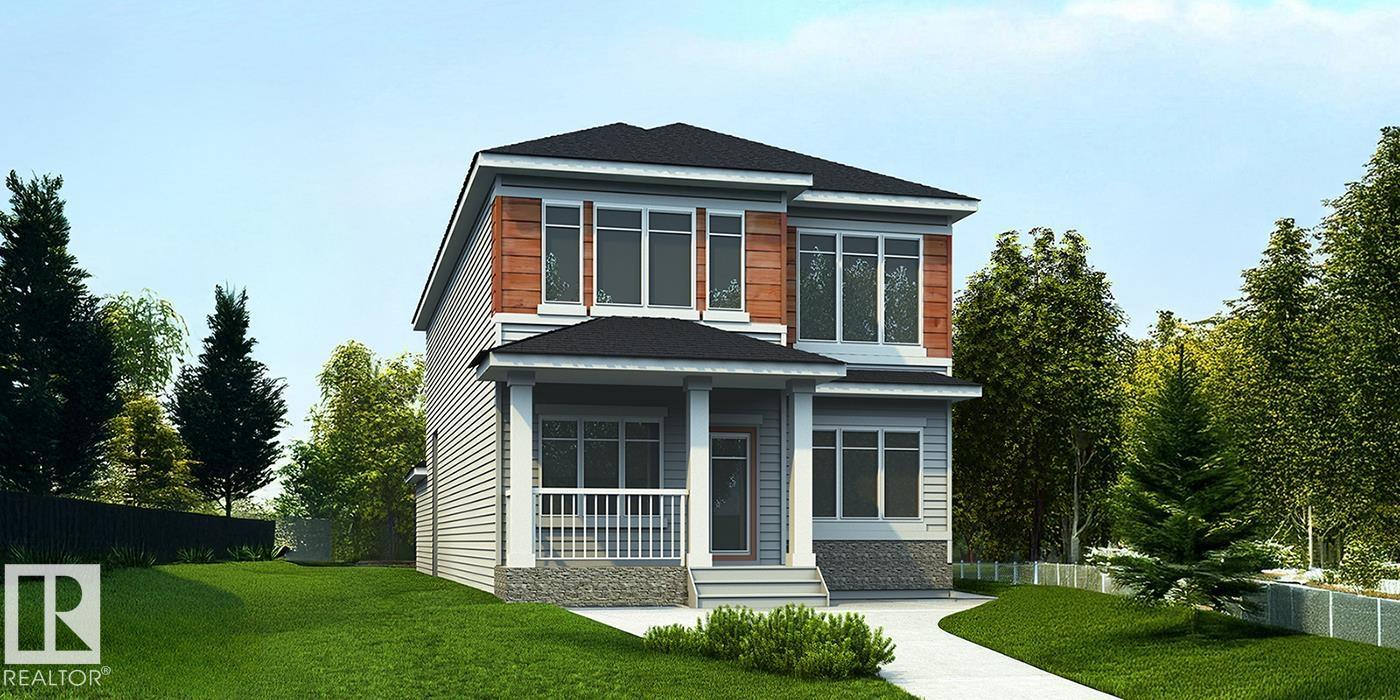
Stunning 2,208 sq ft home blending timeless style w/ modern function, featuring a rear-attached garage & covered front porch. Bright great rm offers a FP, nook & impressive open-to-below design. Chef-inspired kitchen boasts quartz counters, lrg island w/ flush eating ledge, pendant lighting, Silgranit sink, built-in microwave, custom hood w/ full-height backsplash, upgraded Thermofoil cabinetry & generous butler’s pantry. Main flr bdrm w/ nearby full bath incl W/I shower adds flexibility. Rear foyer leads to mud rm & garage, while rear & sep side entries offer excellent future bsmt development/legal suite potential. Upstairs features spacious primary suite w/ 5-pce ensuite, dbl sinks, stand-up shower & W/I closet, plus bonus rm, laundry, 2 addl bdrms & 3-pce bath. Black fixtures, upgraded railings & bsmt rough-in plumbing complete this exceptional home. (id:67053)
Property details
Property
- List price
- $681,600
- Style
- House
- Year built
- 2026
- Living area
- 2,208 square feet
- MLS® number
- E4506540
Interior
- Bedrooms
- 4
- Bathrooms
- 3
- Basement
- Unfinished, Full
- Appliances
- Microwave, Hood Fan, Garage door opener, Garage door opener remote(s)
Systems
- Heating
- Forced air
Parking
- Parking
- Attached Garage
Condo fee
- Ownership
- Freehold
City assessment
- Assessed value
- $179,000 (2025)
- Assessment class
- Residential
Lot & site
- Lot size
- 415 m² (4,470 sq ft)
- Lot features
- No Animal Home, No Smoking Home
- Site influences
- No Animal Home, No Smoking Home
- Community
- Stillwater
Rooms
Main level
- Living room—
- Dining room—
- Kitchen—
- Bedroom 4—
Upper Level
- Primary Bedroom—
- Bedroom 2—
- Bedroom 3—
- Bonus Room—
More homes in Stillwater
All 69 homes for sale in Stillwater, newest first, with schools, parks and what the neighbourhood sells for.
Listing courtesy of Exp Realty. Listing data is provided under copyright by the REALTORS® Association of Edmonton via the CREA Data Distribution Facility (DDF®). Information is deemed reliable but is not guaranteed accurate by CREA, the board, or Real Living, and should be independently verified. Not intended to solicit properties currently listed for sale.