5 bedrooms · 4 bathrooms · 2,495 sq ft · Built 2026 · House
About this home
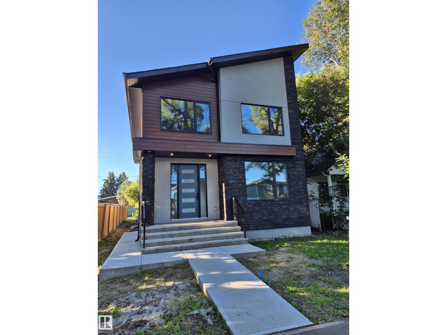
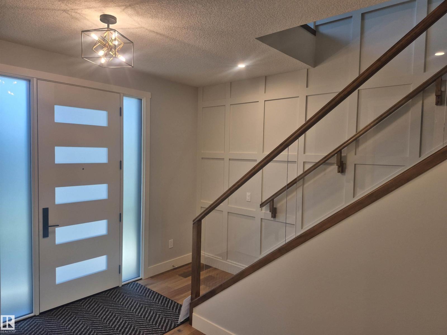
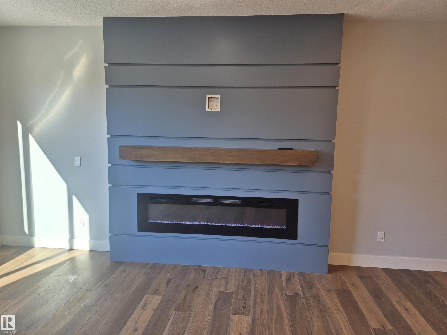
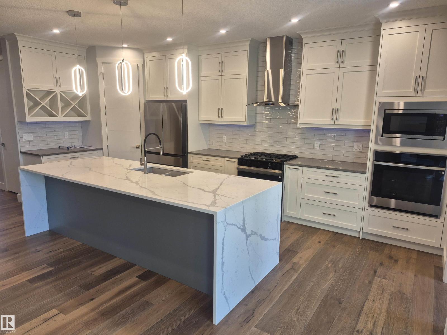
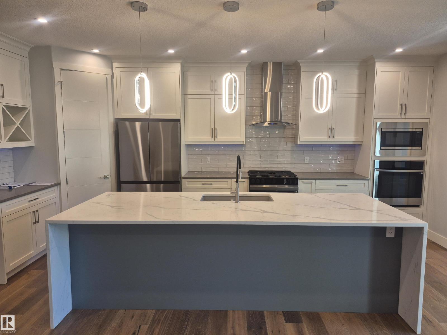
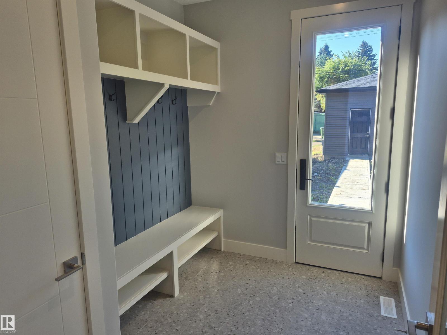
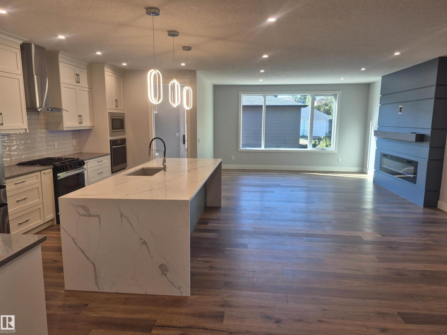
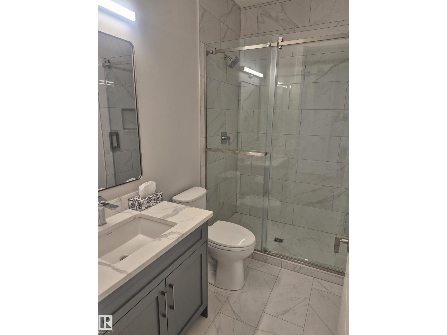
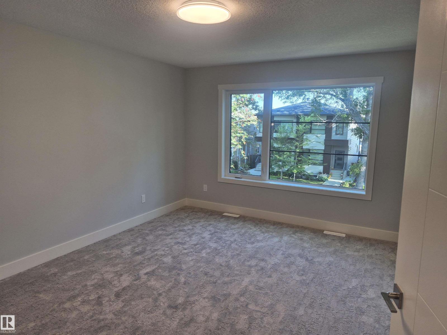
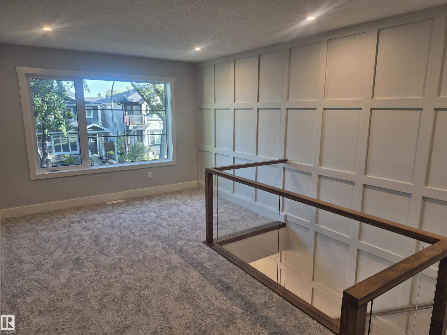
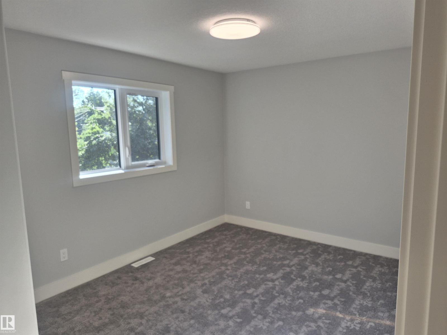
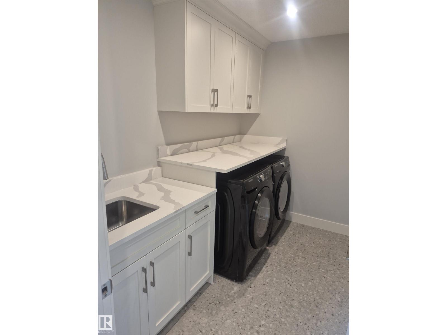
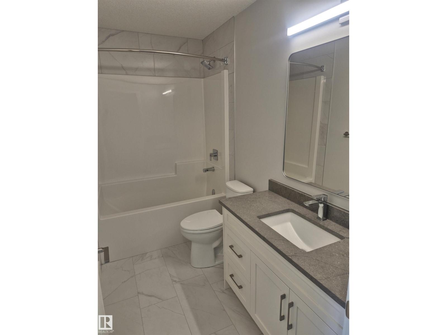
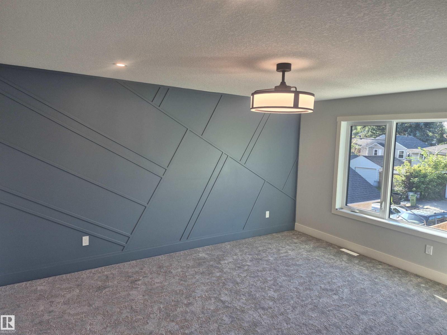
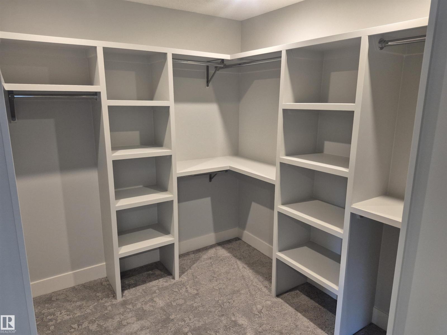
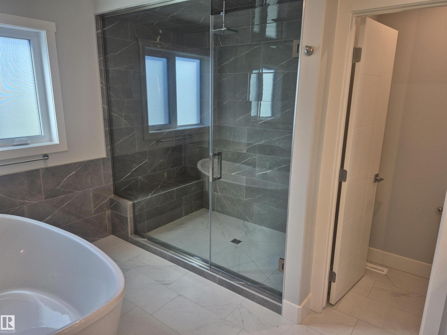
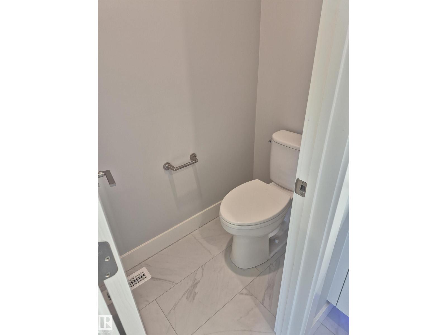
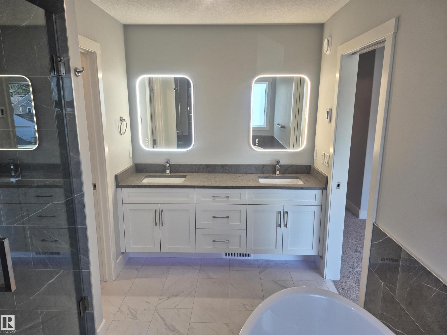
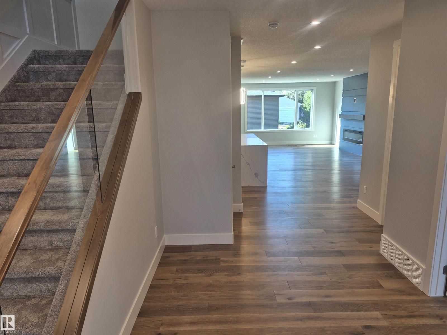
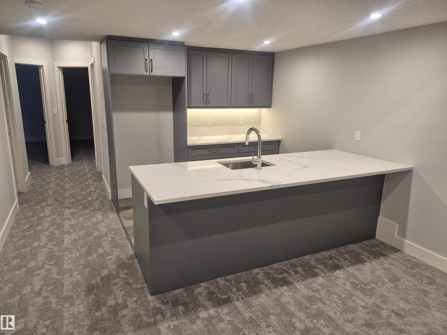
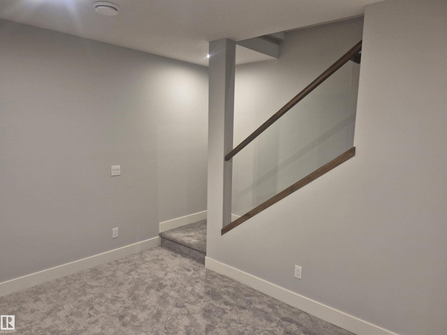
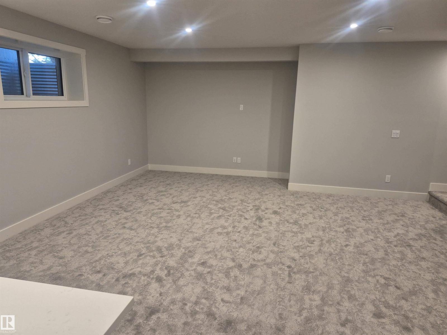
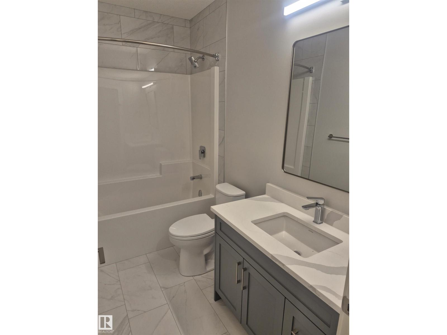
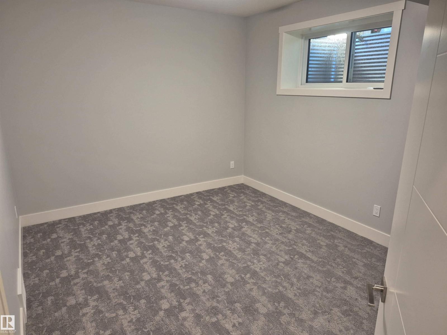
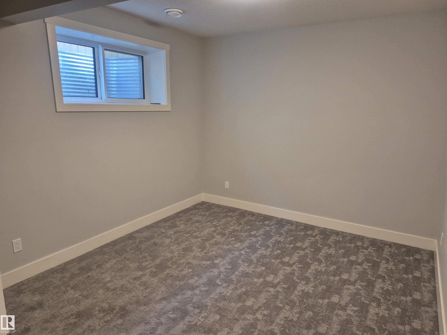
In the heart of Ritchie, this brand-new luxury infill delivers modern living in one of Edmonton's most walkable neighbourhoods. Located on a quiet street steps from Mill Creek Ravine and minutes to Ritchie Market, Whyte Avenue, schools, cafés, restaurants, and daily amenities, the location is hard to match. The open-concept main floor features 9-foot ceilings and a chef's kitchen with quartz countertops, an oversized waterfall island, stainless steel appliances, a gas cooktop, and dual wall ovens. The living room centres around a 6-foot electric fireplace, with a spacious dining area, den, full bath, and custom mudroom completing the level. Upstairs offers three bedrooms, a loft, laundry room, full bath, and a private primary retreat with heated ensuite floors, dual vanities, and a walk-in closet. The finished basement adds nearly 1,000 sq. ft. with 9-foot ceilings, a separate entrance, two bedrooms, a recreation room, and a built-in bar. Ideal for entertaining, guests, or extended family. (id:67053)
Property details
Property
- List price
- $1,198,888
- Style
- House
- Year built
- 2026
- Living area
- 2,495 square feet
- MLS® number
- E4506485
Interior
- Bedrooms
- 5
- Bathrooms
- 4
- Basement
- Finished, Full
- Appliances
- Washer, Refrigerator, Gas stove(s), Dishwasher, Dryer, Oven - Built-In, Humidifier, Hood Fan, Garage door opener
Systems
- Heating
- Forced air
Parking
- Parking
- Detached Garage
Condo fee
- Ownership
- Freehold
City assessment
- Assessed value
- $1,031,000 (2025)
- Assessment class
- Residential
Lot & site
- Lot size
- 466 m² (5,019 sq ft)
- Lot features
- Flat site, Lane, Wet bar, Closet Organizers, Exterior Walls- 2x6"
- Site influences
- Flat site, Lane, Wet bar, Closet Organizers, Exterior Walls- 2x6"
- Community
- Ritchie
Rooms
Main level
- Living room4.8 × 2.1 meters
- Dining room2.6 × 3.5 meters
- Kitchen6.1 × 3.7 meters
- Den3.21 × 3.9 meters
Upper Level
- Primary Bedroom4.0 × 4.7 meters
- Bedroom 23.1 × 3.7 meters
- Bedroom 33.78 × 4.7 meters
- Loft3.05 × 3.3 meters
Basement
- Bedroom 43.4 × 4.06 meters
- Bedroom 53.4 × 3.81 meters
More homes in Ritchie
All 23 homes for sale in Ritchie, newest first, with schools, parks and what the neighbourhood sells for.
Listing courtesy of MaxWell Polaris. Listing data is provided under copyright by the REALTORS® Association of Edmonton via the CREA Data Distribution Facility (DDF®). Information is deemed reliable but is not guaranteed accurate by CREA, the board, or Real Living, and should be independently verified. Not intended to solicit properties currently listed for sale.