8148 228 Street NW
Rosenthal (Edmonton) · Edmonton, AB T5T 7X9
MLS® E4506455 · Listing courtesy of Bode
3 bedrooms · 3 bathrooms · 1,404 sq ft · Built 2026 · House
About this home
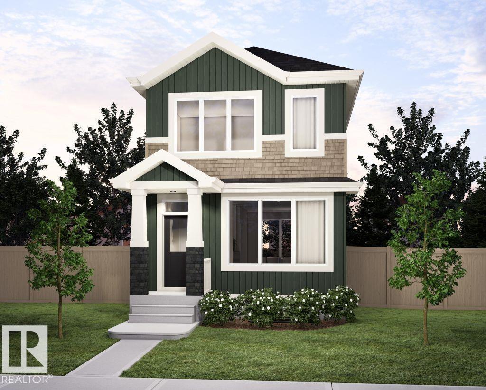
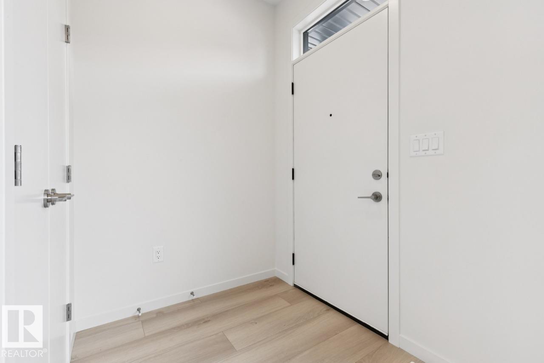
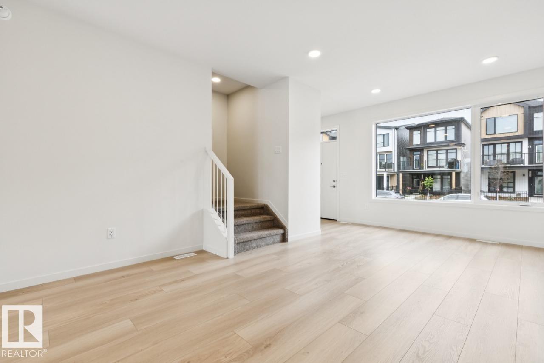
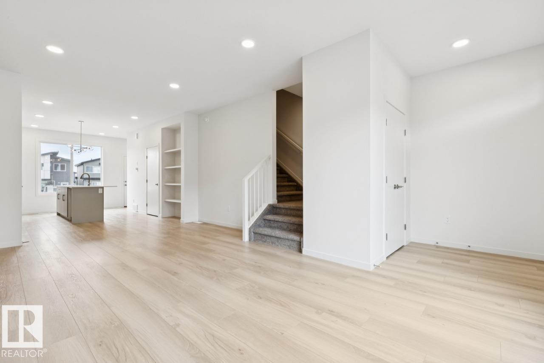
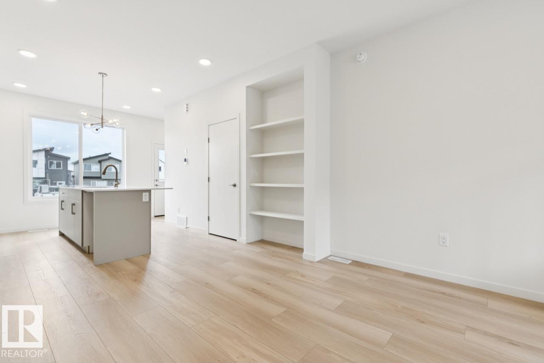
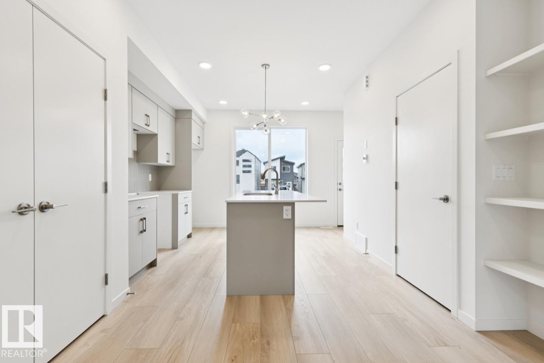
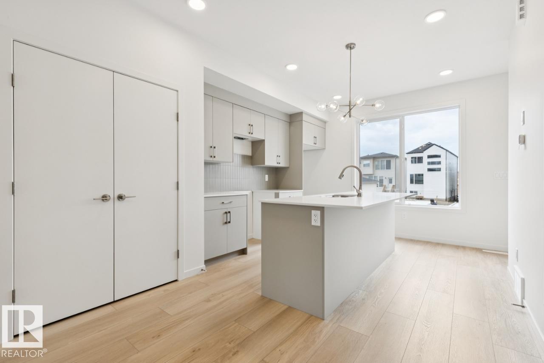
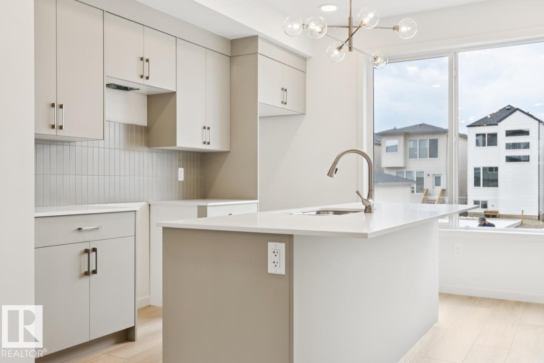
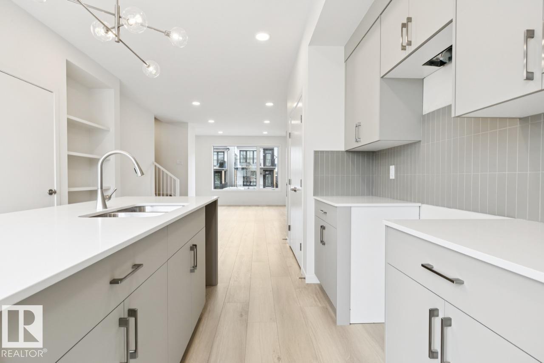
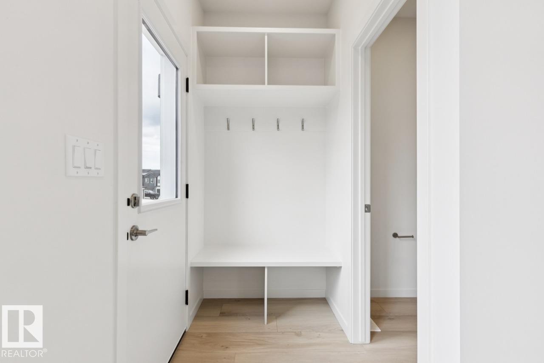
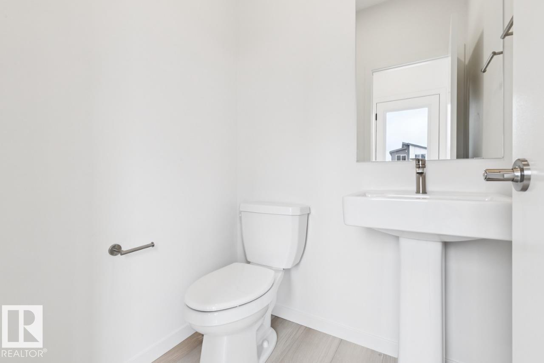
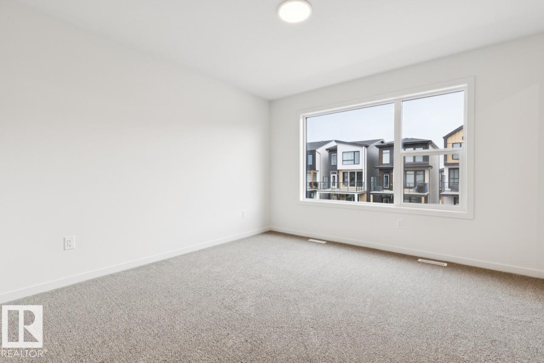
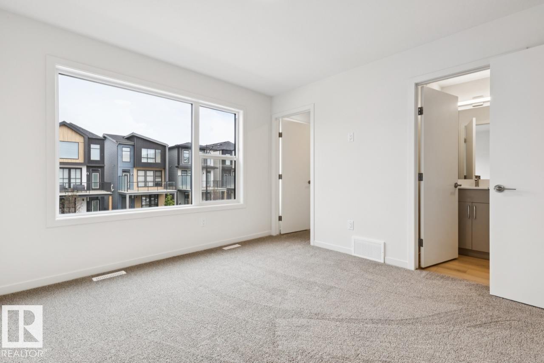
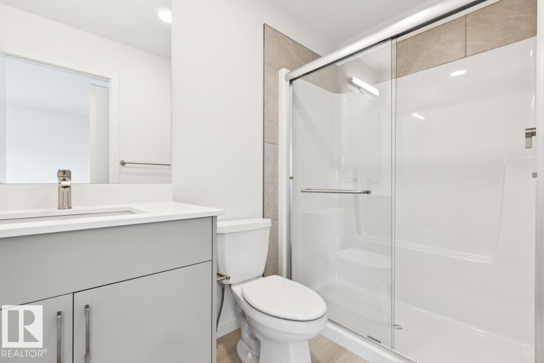
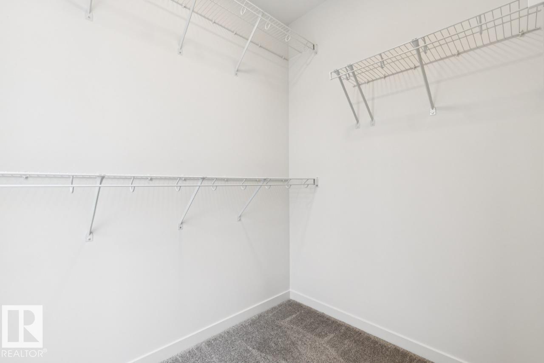
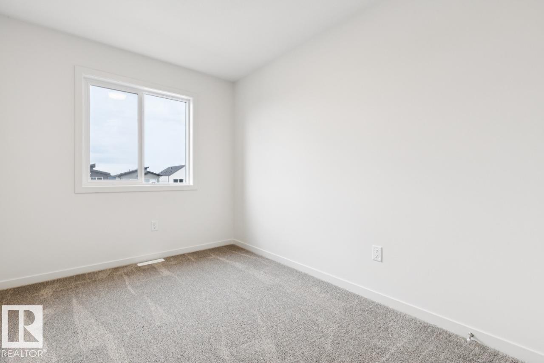
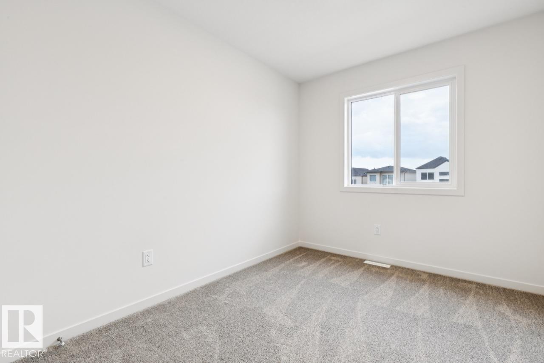
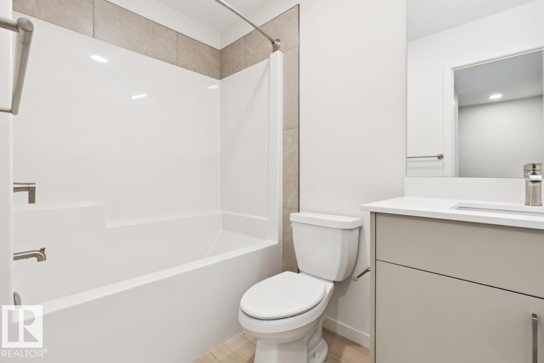
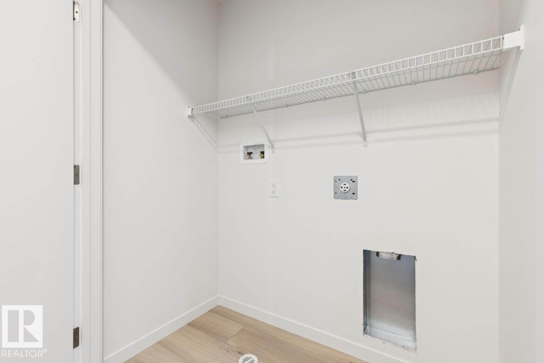
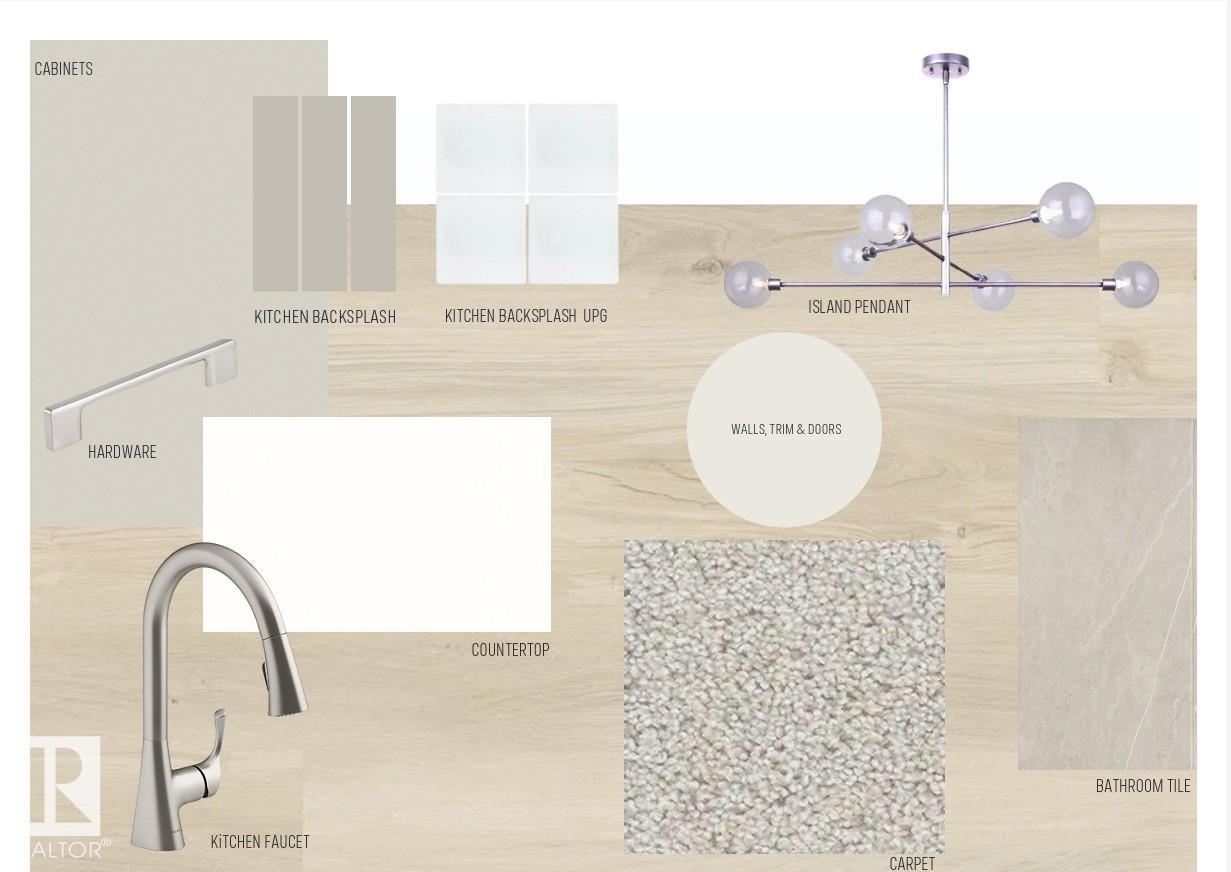
SEPTEMBER POSSESSION! Welcome to the Metro Shift 18 by Cantiro Homes, a rear-laned home designed with a comfortable and functional layout. The main floor flows seamlessly through the dining and living areas into the rear kitchen, which features a large island and Whirlpool stainless steel KITCHEN APPLIANCES. A convenient half bath and built-in bench are located by the rear entry, adding functionality, while a front entry closet provides additional storage. Upstairs, the primary bedroom features a spacious ensuite and walk-in closet, along with two additional bedrooms, a 3-piece bathroom, and a laundry closet. The home also includes FRONT LANDSCAPING, a high-efficiency furnace, HRV, and modern energy-efficient construction. A separate SIDE ENTRY, 9’ FOUNDATION, and basement drain rough-ins provide flexibility for potential future development. Features Sand interior style. Photos are for representation only, features may vary. (id:67053)
Property details
Property
- List price
- $459,900
- Style
- House
- Year built
- 2026
- Living area
- 1,404 square feet
- MLS® number
- E4506455
Interior
- Bedrooms
- 3
- Bathrooms
- 3
- Basement
- Unfinished, Full
- Appliances
- Refrigerator, Dishwasher, Microwave Range Hood Combo, Oven - Built-In
Systems
- Heating
- Forced air
Parking
- Parking
- Parking Pad
Condo fee
- Ownership
- Freehold
City assessment
- Assessed value
- $132,000 (2025)
- Assessment class
- Residential
Lot & site
- Lot size
- 249 m² (2,677 sq ft)
- Lot features
- Park/reserve, Lane, Closet Organizers, No Animal Home, No Smoking Home
- Site influences
- Park/reserve, Lane, Closet Organizers, No Animal Home, No Smoking Home
- Community
- Rosenthal (Edmonton)
Rooms
Main level
- Living room3.78 × 3.43 meters
- Dining room2.54 × 3.96 meters
- Kitchen5.41 × 3.63 meters
Upper Level
- Primary Bedroom3.68 × 3.58 meters
- Bedroom 23.23 × 2.49 meters
- Bedroom 33.23 × 2.62 meters
More homes in Rosenthal (Edmonton)
All 71 homes for sale in Rosenthal (Edmonton), newest first, with schools, parks and what the neighbourhood sells for.
Listing courtesy of Bode. Listing data is provided under copyright by the REALTORS® Association of Edmonton via the CREA Data Distribution Facility (DDF®). Information is deemed reliable but is not guaranteed accurate by CREA, the board, or Real Living, and should be independently verified. Not intended to solicit properties currently listed for sale.