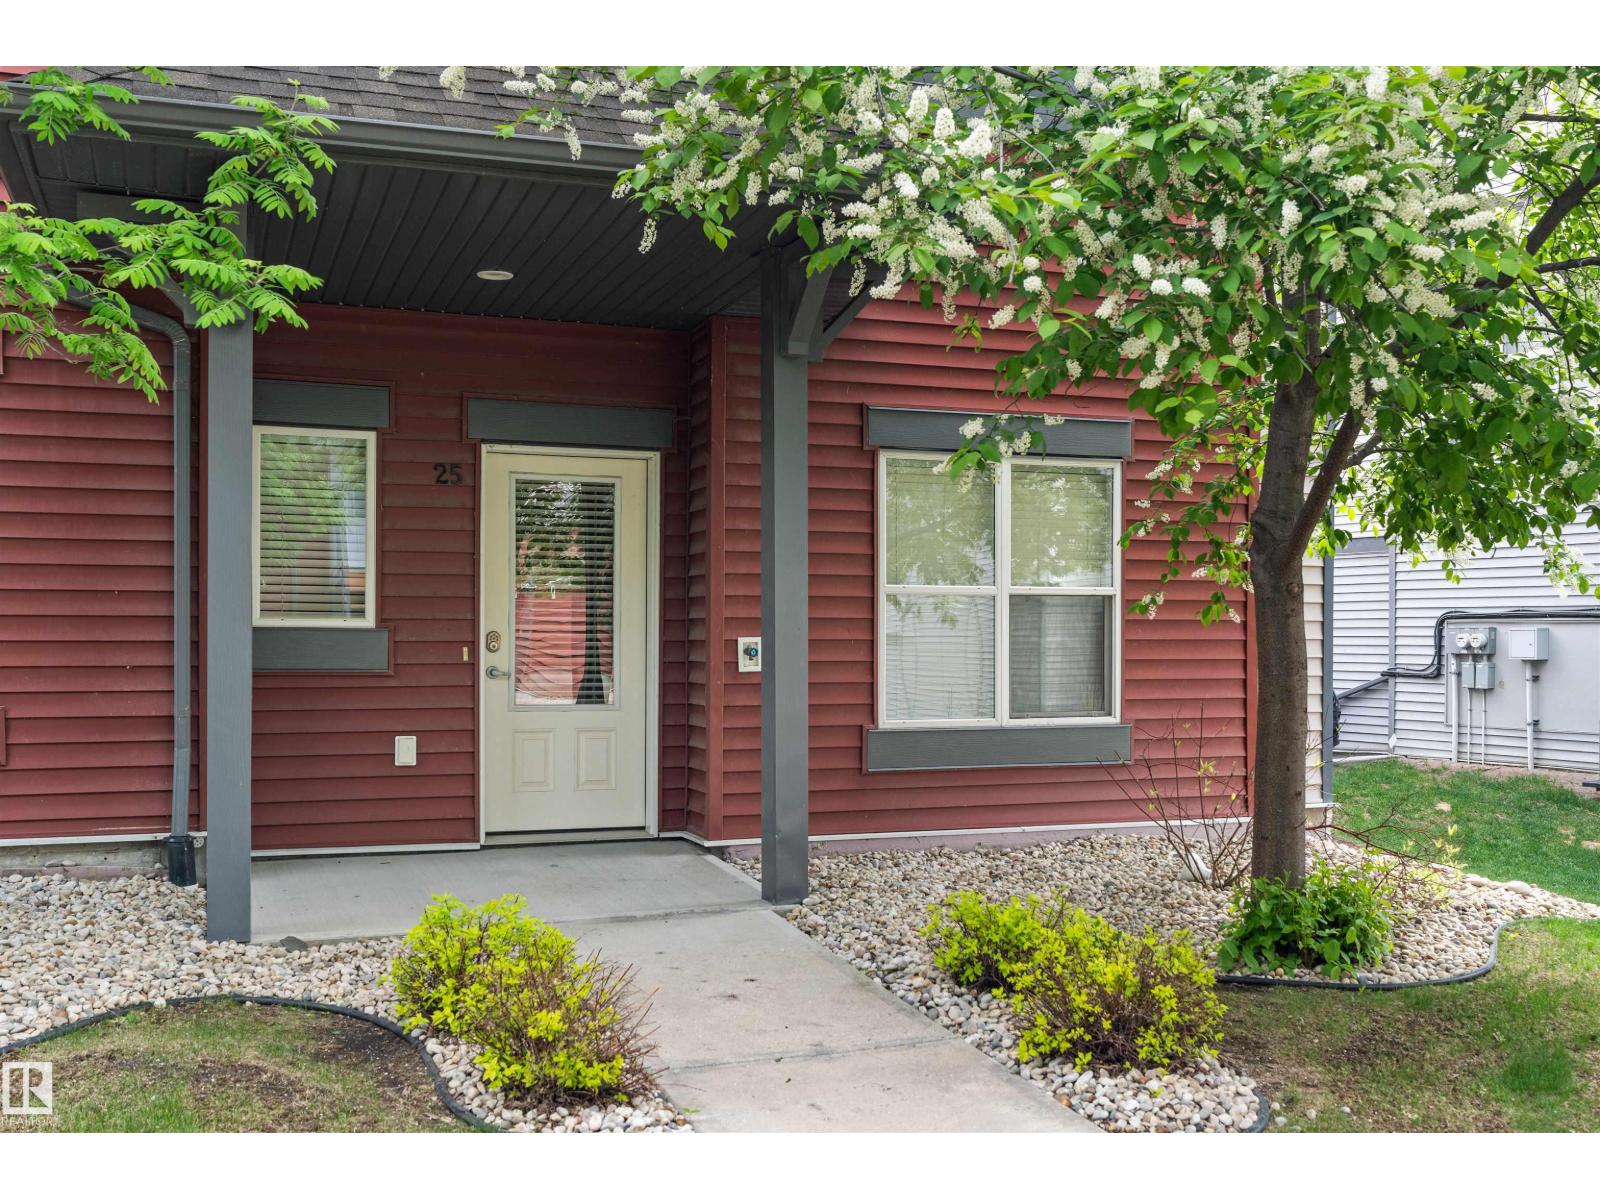
#25 – 655 Watt Boulevard SW
Walker · Edmonton, AB T6X 0Y2
MLS® E4506449 · Listing courtesy of Coldwell Banker Mountain Central
2 bedrooms · 3 bathrooms · 1,630 sq ft · Built 2012 · Townhouse
About this home
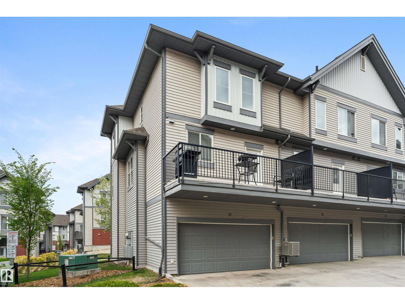
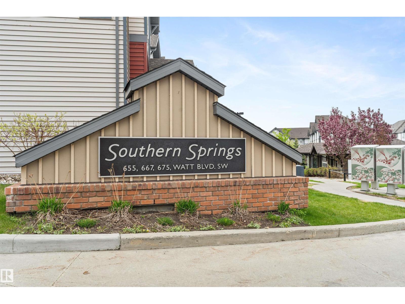
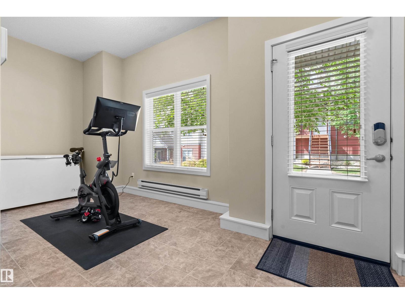
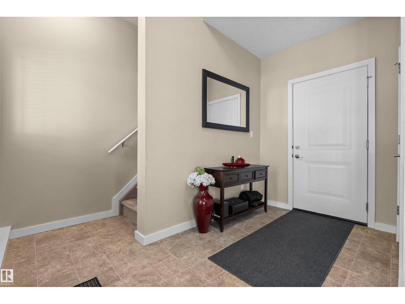
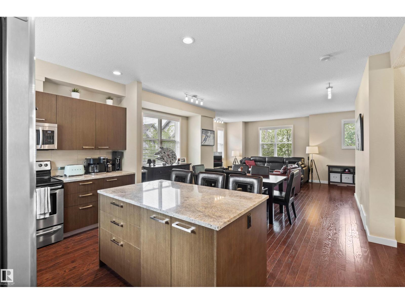
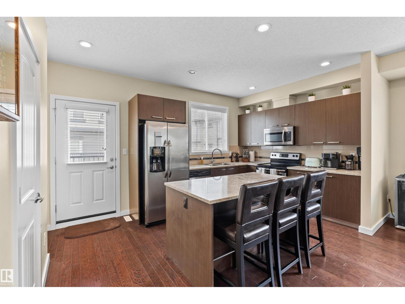
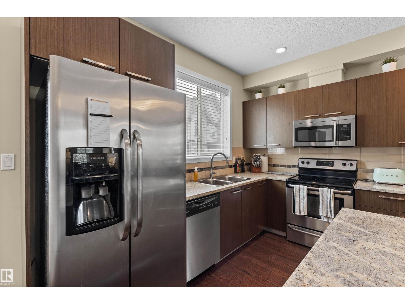
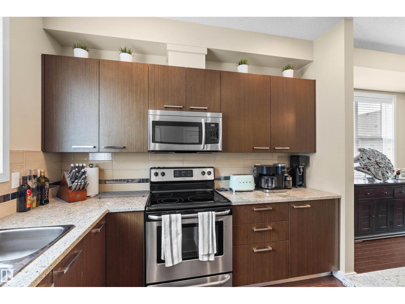
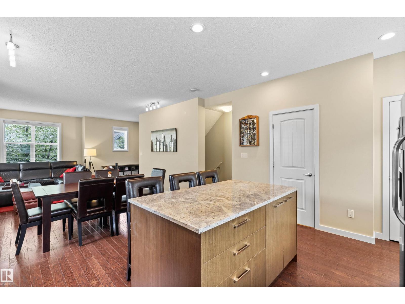
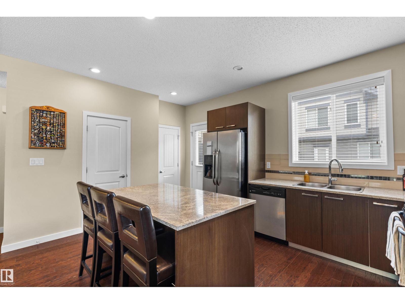
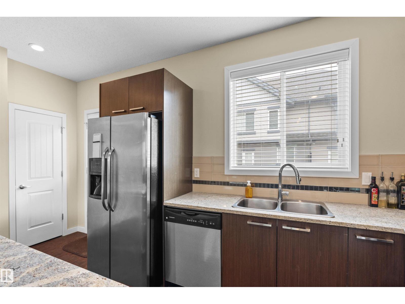
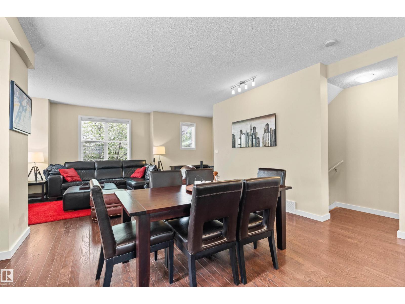
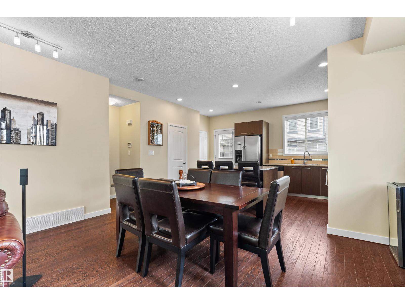
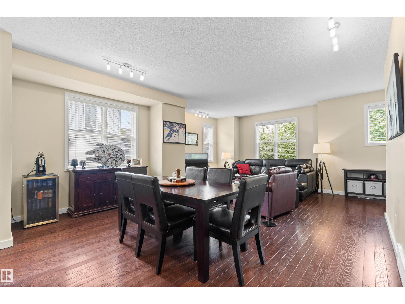
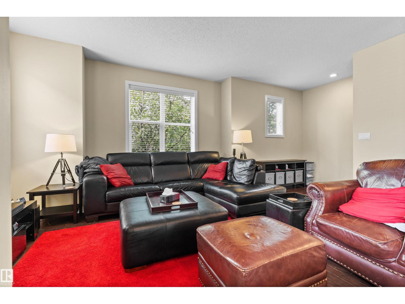
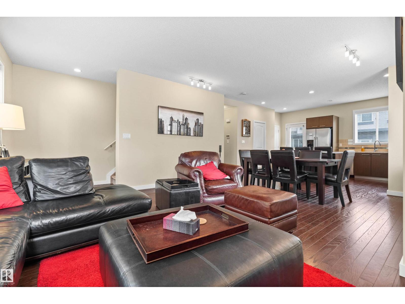
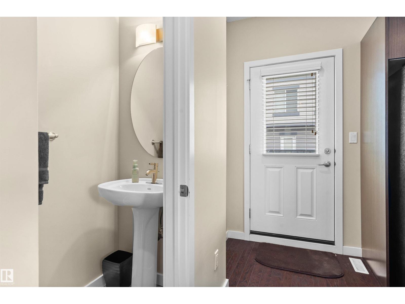
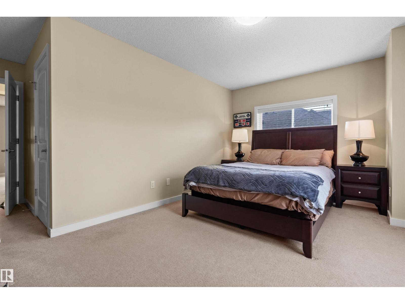
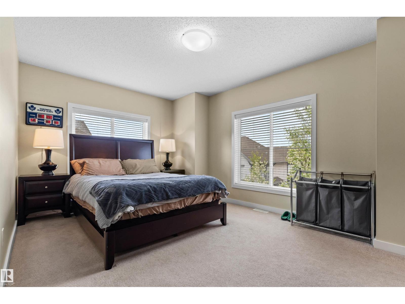
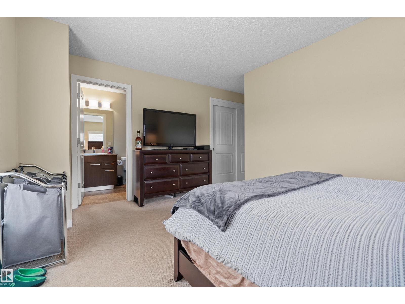
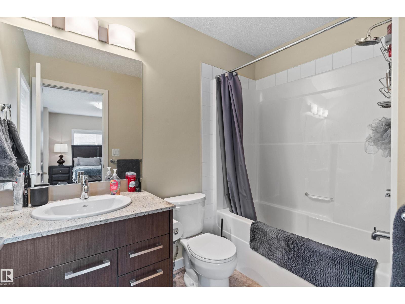
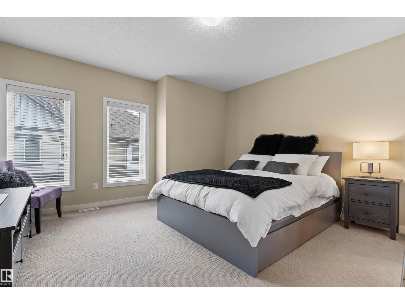
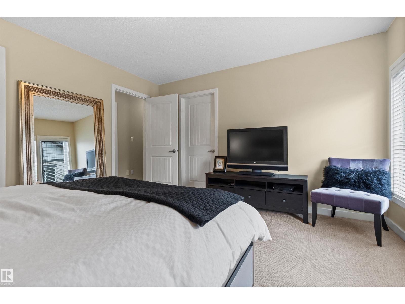
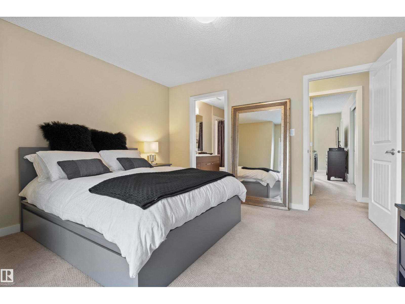
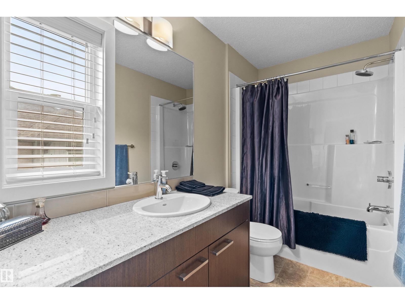
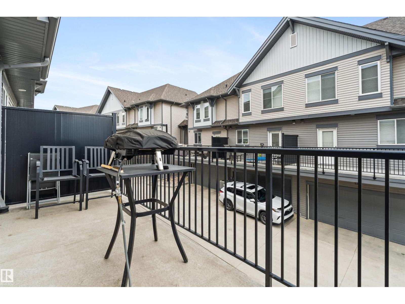
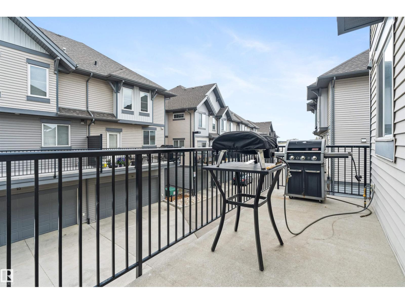
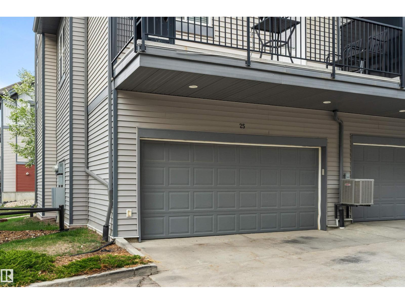
Welcome to Southern Springs, located in the vibrant and growing community of Walker. This stylish and well-maintained townhouse offers the perfect blend of comfort, function, and convenience. The entry level features a versatile flex room—ideal for a home office, gym, or guest space—as well as access to the double attached garage. Upstairs, you'll find a bright, open-concept living area with beautiful hardwood flooring, large windows that flood the space with natural light, and a spacious kitchen complete with a huge island and plenty of storage. Step onto the sunny balcony to enjoy your morning coffee or unwind at the end of the day. The top floor hosts two generous bedrooms, each with its own private ensuite, offering privacy and comfort. Ideally situated close to parks, schools, shopping, public transit, and all essential amenities, this home truly has it all. New furnace installed 2026. (id:67053)
Property details
Property
- List price
- $339,000
- Style
- Row / Townhouse
- Year built
- 2012
- Living area
- 1,630 square feet
- MLS® number
- E4506449
Interior
- Bedrooms
- 2
- Bathrooms
- 3
- Basement
- None
- Appliances
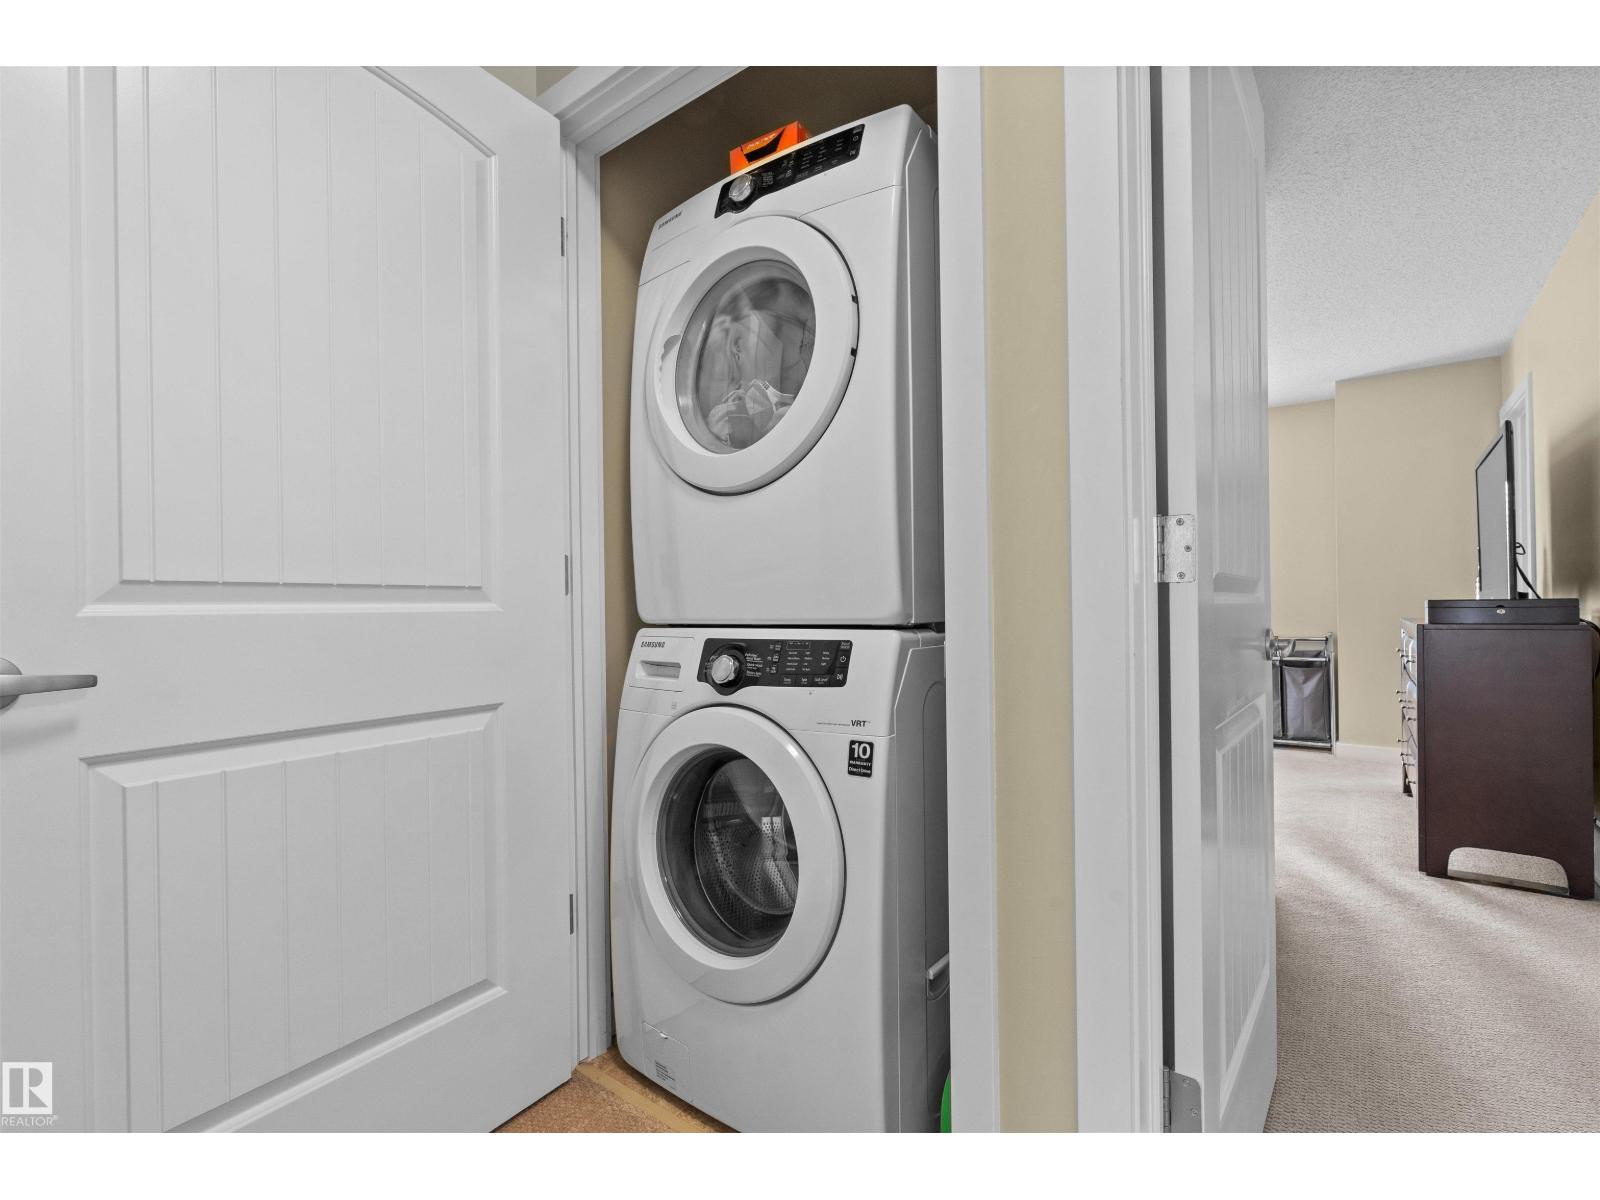
- Washer, Refrigerator, Dishwasher, Stove, Dryer, Microwave Range Hood Combo, Window Coverings, Garage door opener, Garage door opener remote(s)
Systems
- Heating
- Forced air
Parking
- Parking
- Attached Garage
Condo fee
- Fee
- $333 monthly
- Includes
- Exterior Maintenance, Landscaping, Property Management, Insurance, Other, See Remarks
- Ownership
- Condo/Strata
City assessment
- Assessed value
- $354,500 (2025)
- Assessment class
- Residential
Lot & site
- Lot features
- No Animal Home, No Smoking Home
- Site influences
- No Animal Home, No Smoking Home, Public Swimming Pool
- Community
- Walker
Rooms
Main level
- Living room4.14 × 5.25 meters
- Dining room2.73 × 4.15 meters
- Kitchen2.94 × 3.49 meters
Upper Level
- Primary Bedroom3.33 × 4.7 meters
- Bedroom 23.88 × 4.03 meters
More homes in Walker
All 100 homes for sale in Walker, newest first, with schools, parks and what the neighbourhood sells for.
Listing courtesy of Coldwell Banker Mountain Central. Listing data is provided under copyright by the REALTORS® Association of Edmonton via the CREA Data Distribution Facility (DDF®). Information is deemed reliable but is not guaranteed accurate by CREA, the board, or Real Living, and should be independently verified. Not intended to solicit properties currently listed for sale.