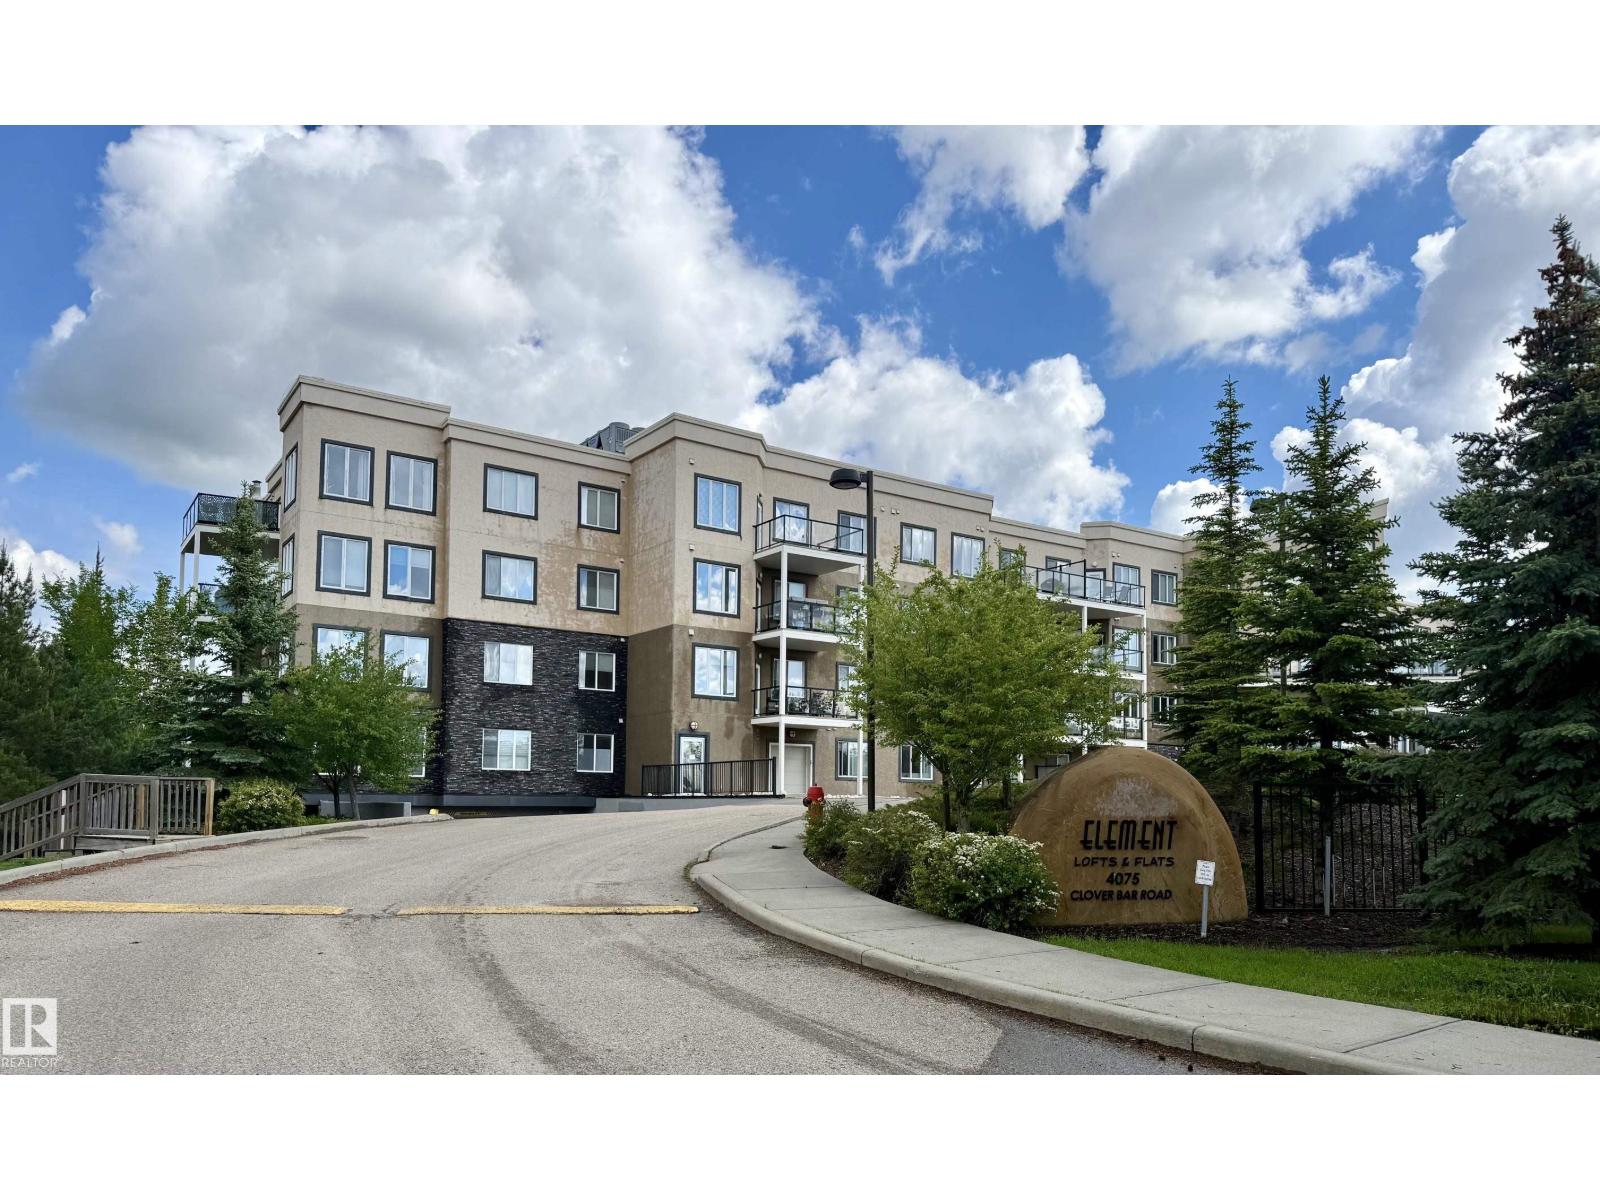
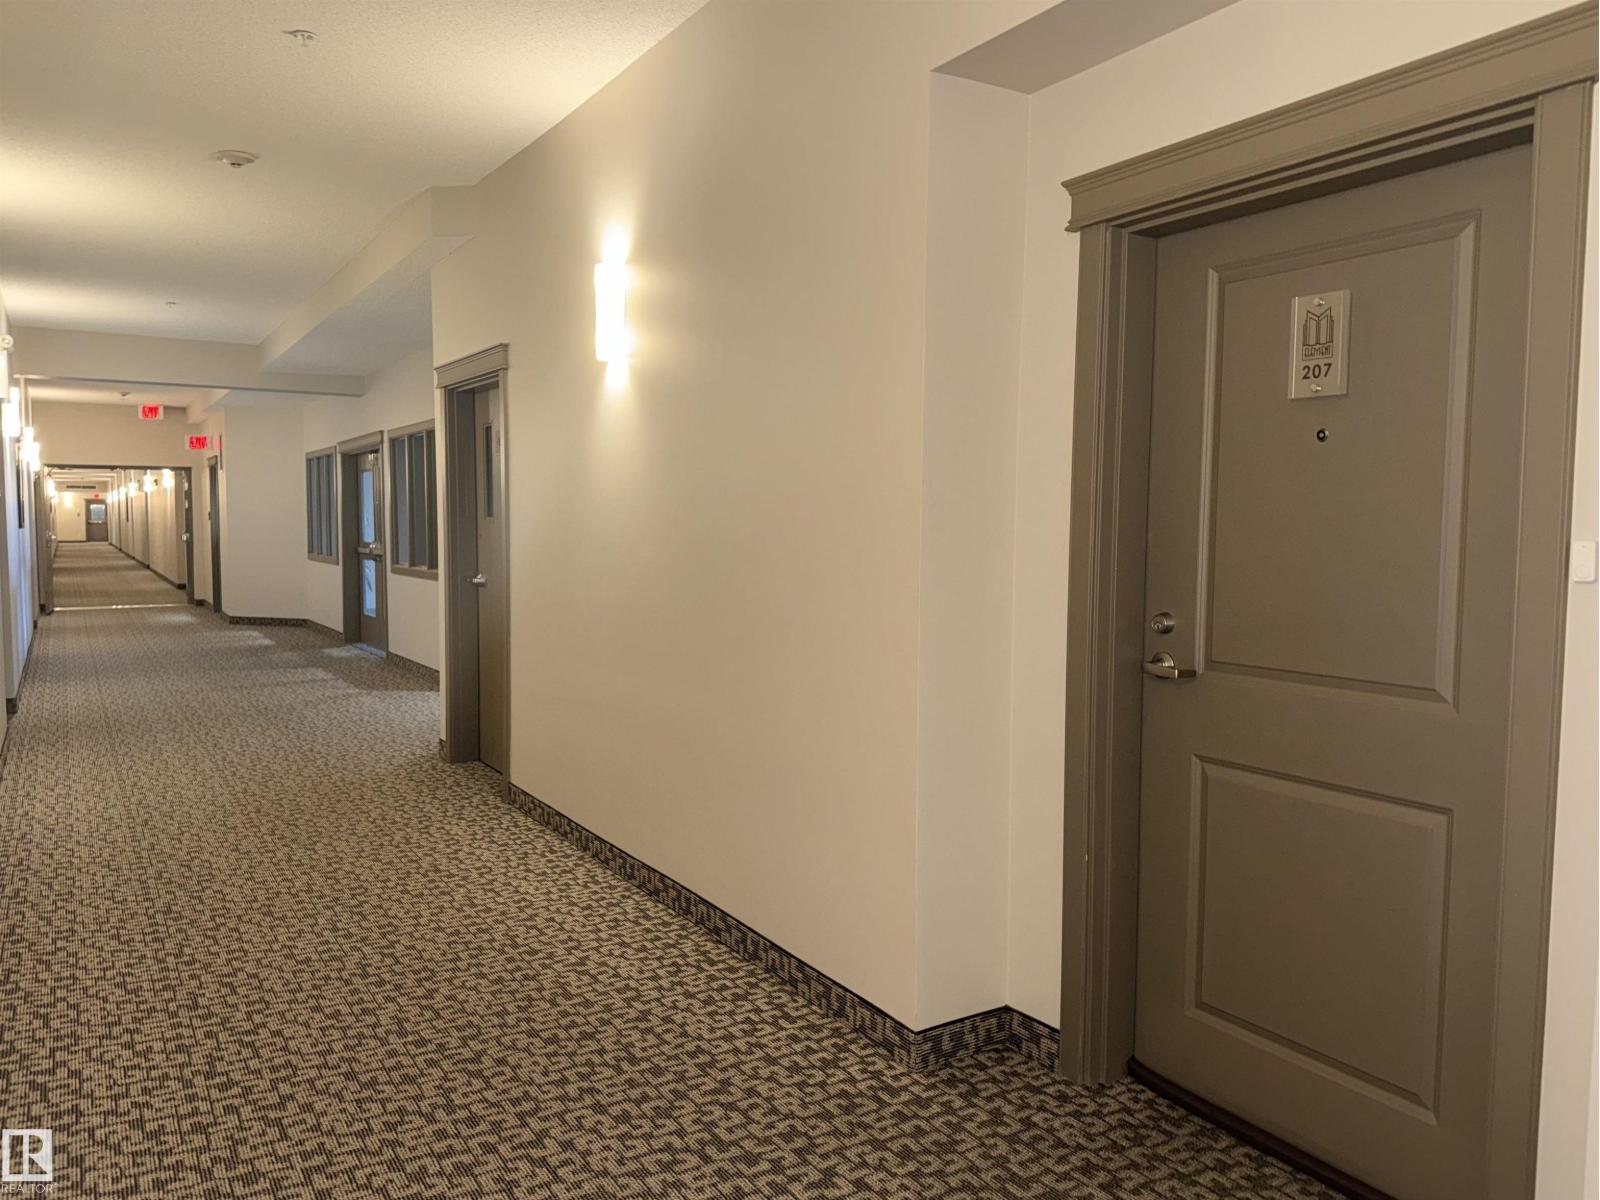
#207 – 4075 Clover Bar Road
Summerwood · Sherwood Park, AB T8H 0R6
MLS® E4506417 · Listing courtesy of Royal LePage Prestige Realty
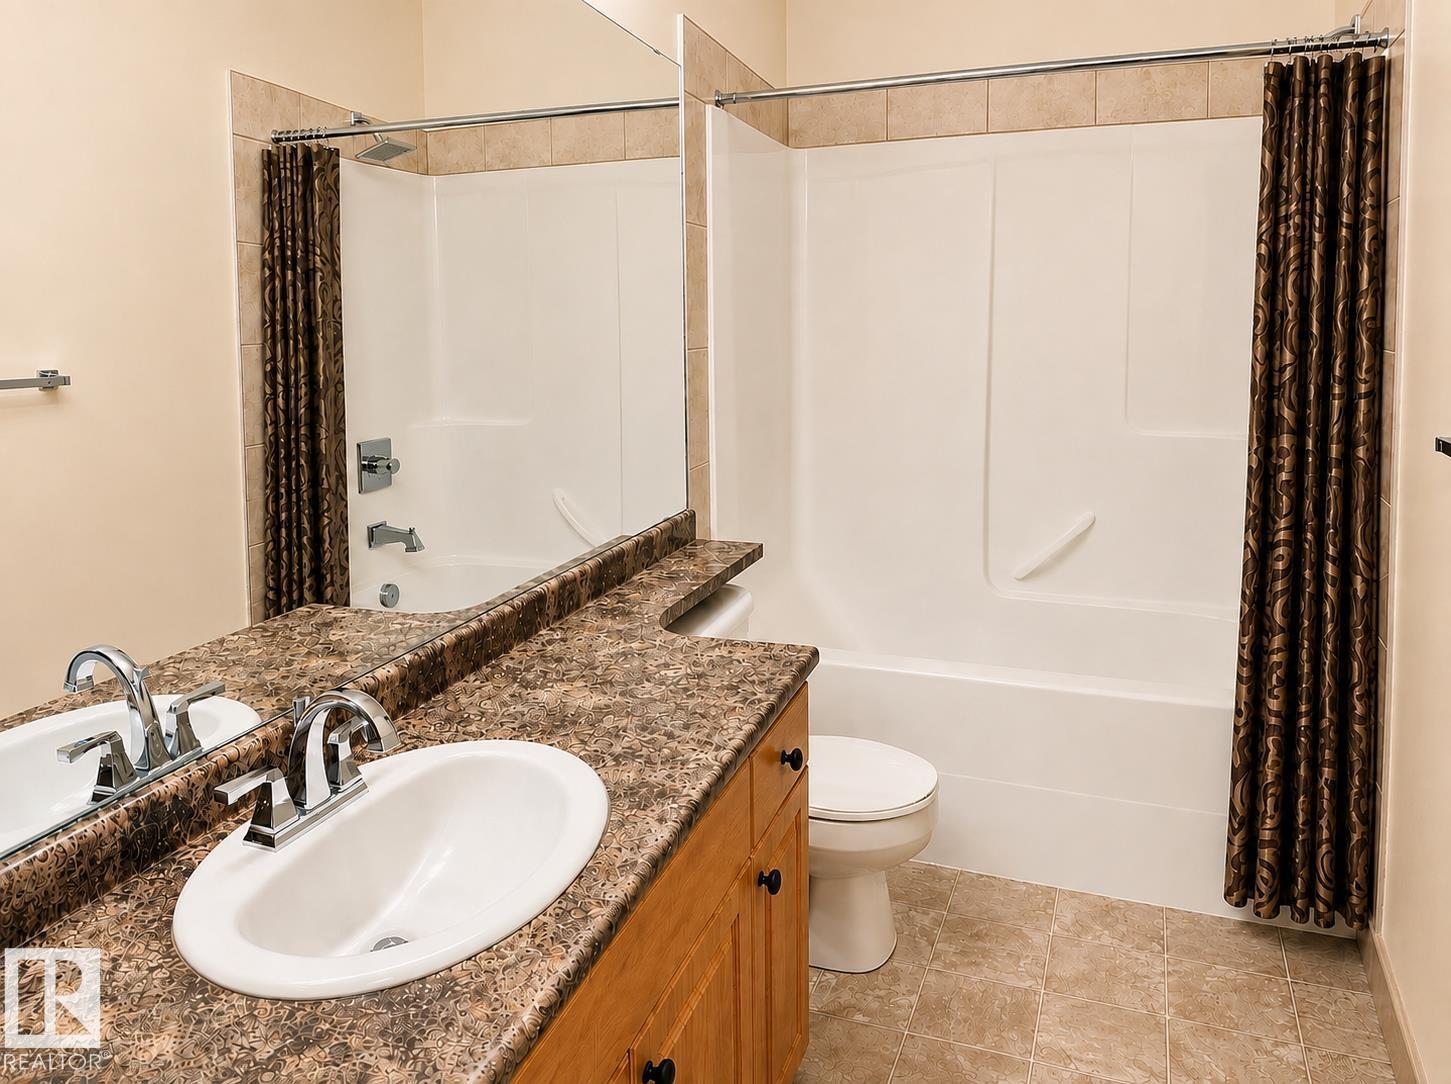
2 bedrooms · 2 bathrooms · 909 sq ft · Built 2010 · Condo
About this home
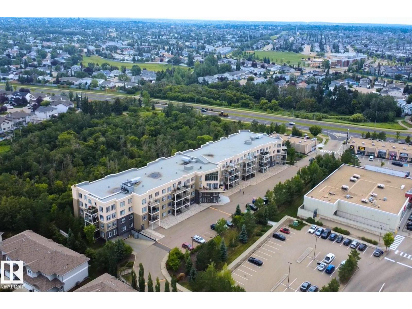
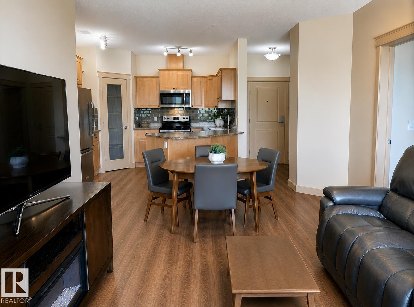
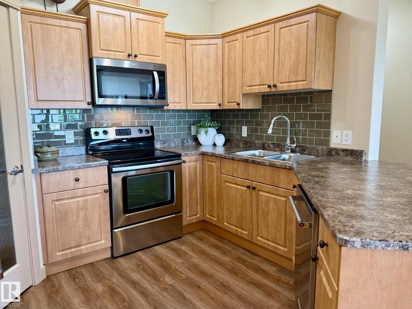
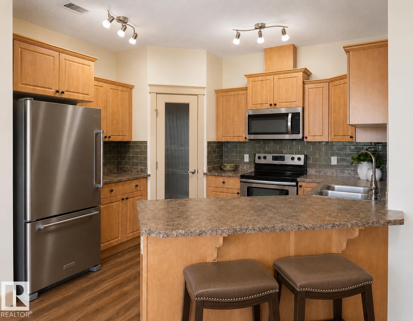
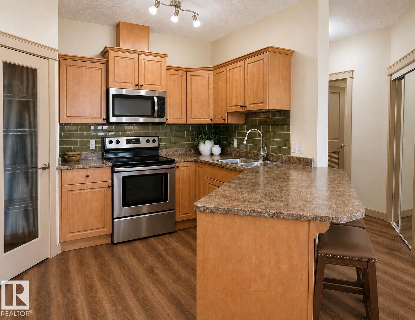
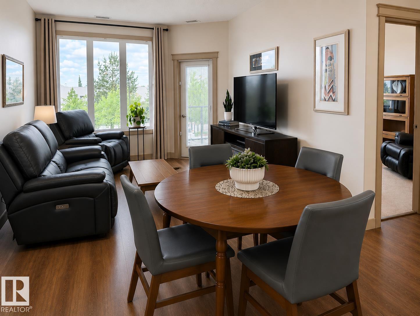
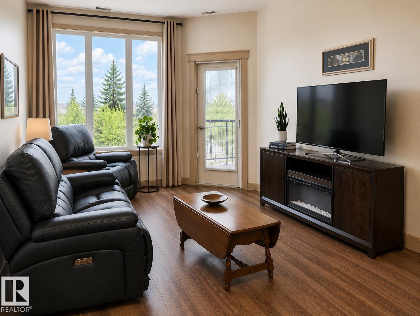
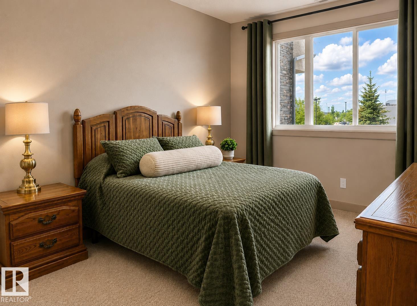
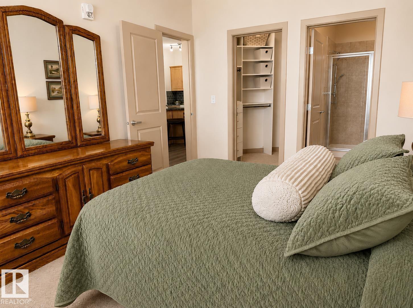
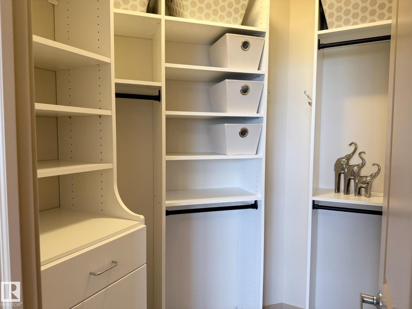
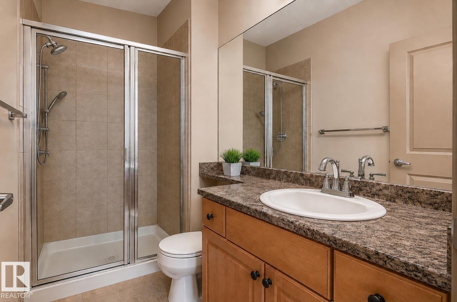
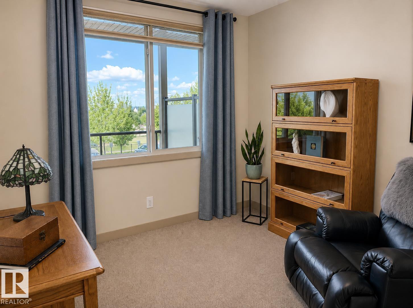
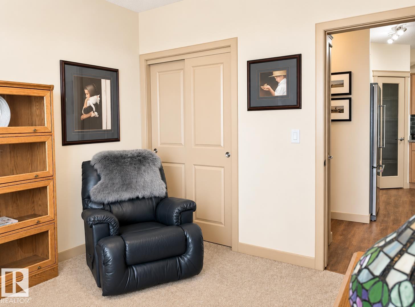
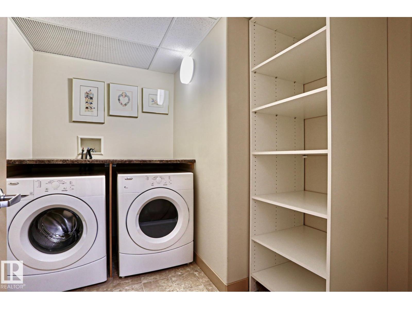
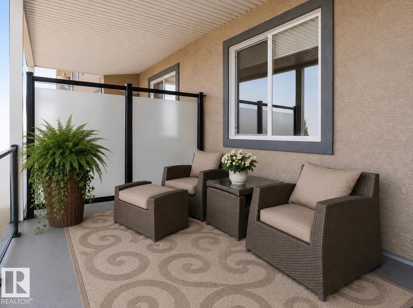
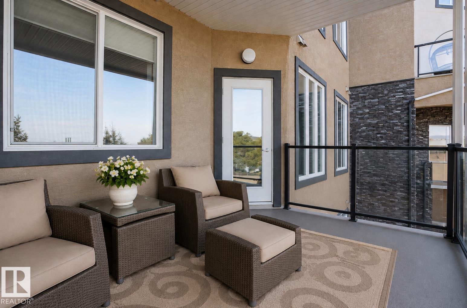
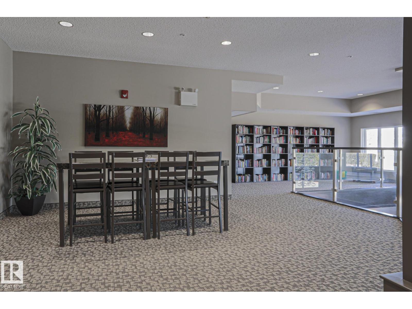
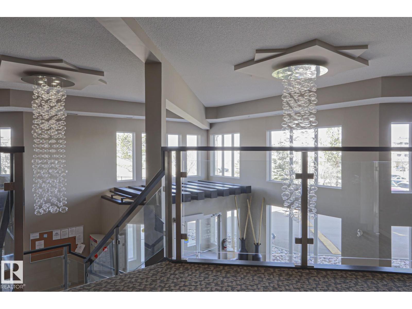
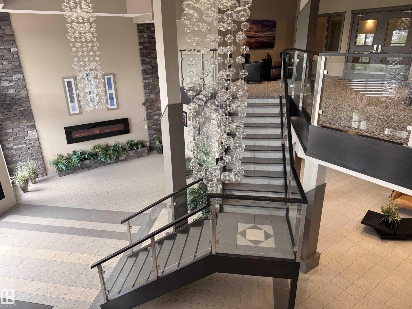
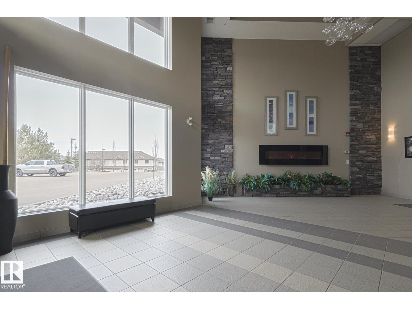
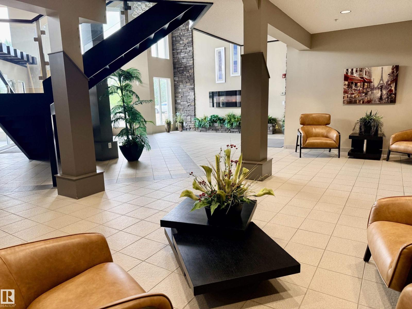
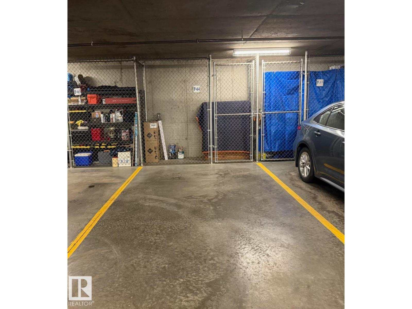
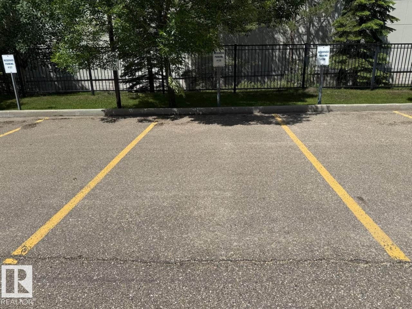
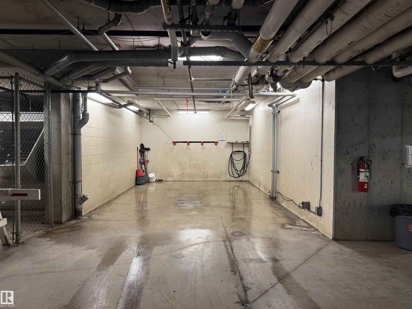
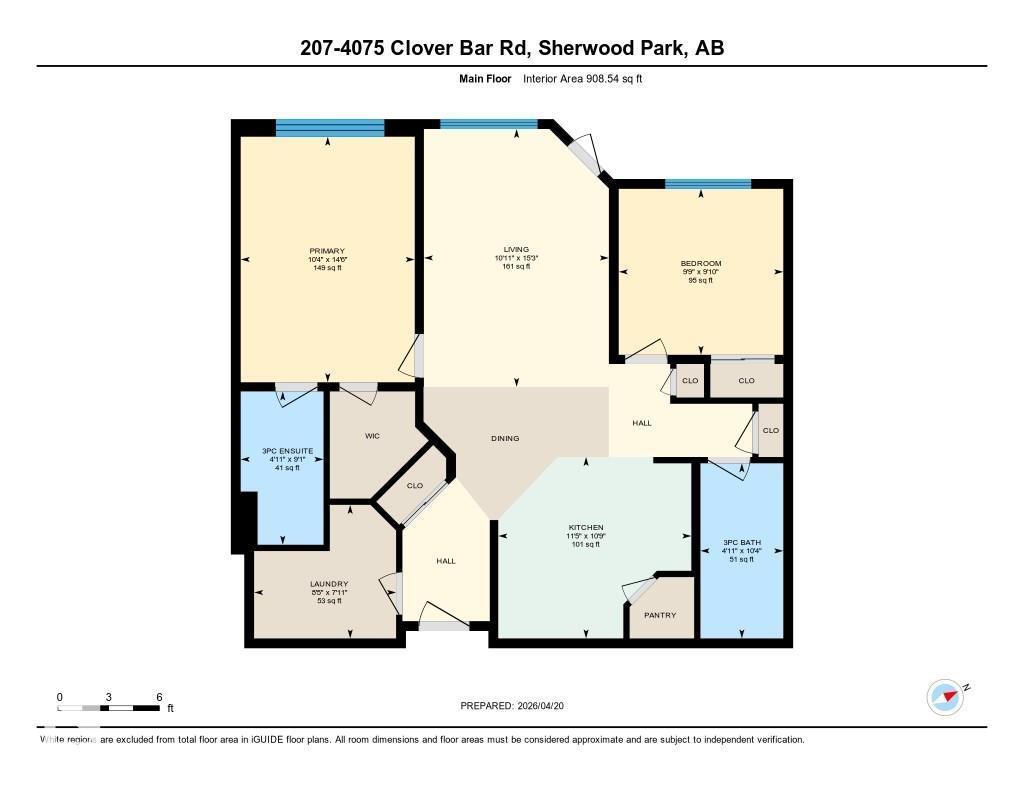
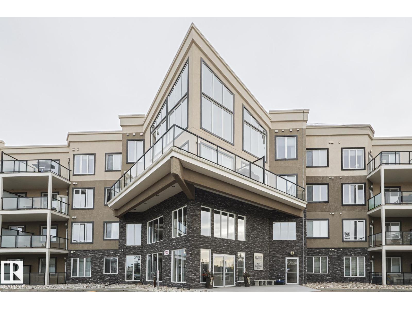
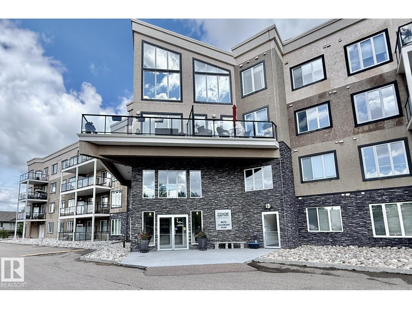
Elegant Element Lofts & Flats in Sherwood Park, backing onto an urban forest & trails. Leave the car parked - groceries, pharmacy and everyday services are just steps away via a year round maintained pedestrian route. This 2-bedroom, 2-bathroom home is immaculate & includes TWO TITLED PARKING STALLS & a storage cage. Open & bright; great room style, a peninsula style kitchen with eating bar & pantry, dining area & living room with access to the large, covered west facing balcony, in-suite laundry & storage. Additional features: Upgraded backsplash & stainless appliances, phantom screen, fresh paint, upgraded flooring, mirror closet doors, custom window coverings. Amenities: Stylish lobby with open staircase, fireplace & seating, loft with library & gathering area, carwash. No-smoking building, no age restriction, pet-friendy! A secure, well managed, perfectly located and move-in ready home, with very quick access to community hospital, Emerald Hills Shops, Hwy 16, Hwy 21, & Anthony Henday, (id:67053)
Property details
Property
- List price
- $289,900
- Style
- Apartment
- Year built
- 2010
- Living area
- 909 square feet
- MLS® number
- E4506417
Interior
- Bedrooms
- 2
- Bathrooms
- 2
- Basement
- None
- Appliances
- Washer, Refrigerator, Dishwasher, Stove, Dryer, Microwave Range Hood Combo, Window Coverings
Systems
- Heating
- Forced air
Parking
- Parking
- Underground, Stall, Heated Garage
Condo fee
- Fee
- $638 monthly
- Includes
- Common Area Maintenance, Exterior Maintenance, Landscaping, Property Management, Heat, Water, Insurance, Other, See Remarks
- Ownership
- Condo/Strata
Lot & site
- Lot features
- Park/reserve, Closet Organizers, No Animal Home, No Smoking Home, Environmental reserve
- Site influences
- Park/reserve, Closet Organizers, No Animal Home, No Smoking Home, Environmental reserve, Public Swimming Pool
- Community
- Summerwood
Rooms
Main level
- Living room4.65 × 3.33 meters
- Kitchen3.27 × 3.48 meters
- Primary Bedroom4.43 × 3.14 meters
- Bedroom 22.99 × 2.97 meters
More homes in Summerwood
All 23 homes for sale in Summerwood, newest first, with schools, parks and what the neighbourhood sells for.
Listing courtesy of Royal LePage Prestige Realty. Listing data is provided under copyright by the REALTORS® Association of Edmonton via the CREA Data Distribution Facility (DDF®). Information is deemed reliable but is not guaranteed accurate by CREA, the board, or Real Living, and should be independently verified. Not intended to solicit properties currently listed for sale.