59 Cimmaron Way
Clover Bar Ranch · Sherwood Park, AB T8H 1N4
MLS® E4506395 · Listing courtesy of RE/MAX Elite
5 bedrooms · 3 bathrooms · 1,398 sq ft · Built 1991 · Bi-level house
About this home
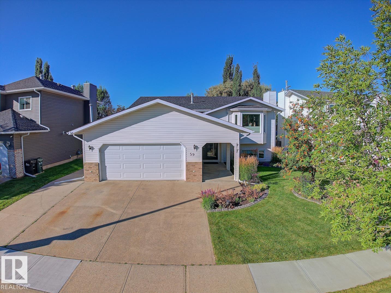
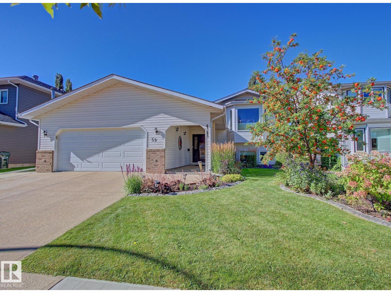
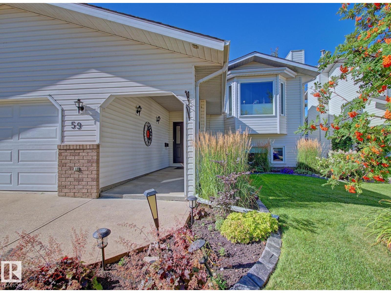
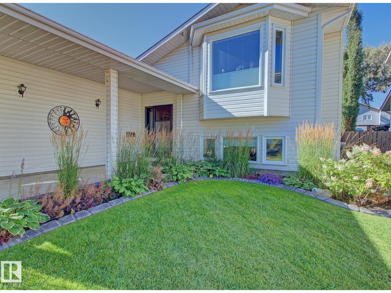
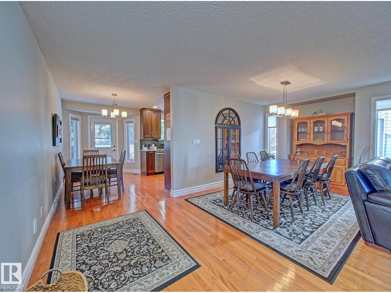
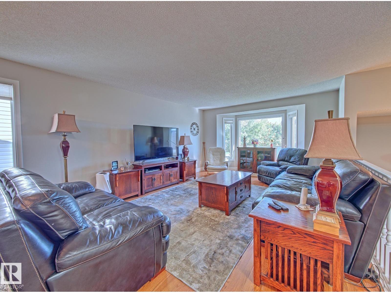
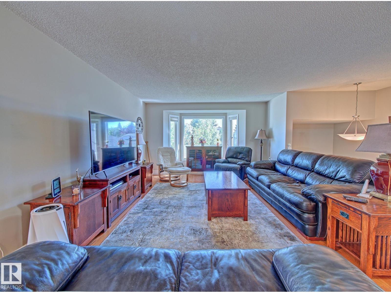
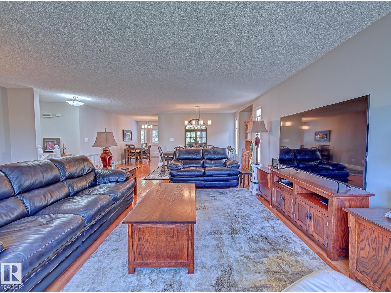
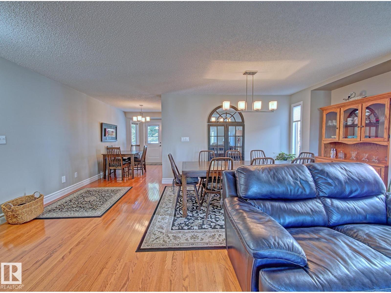
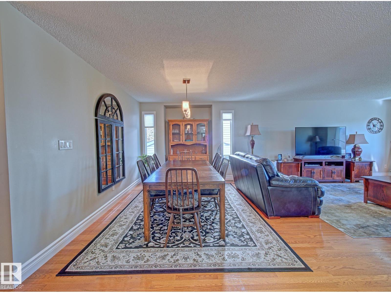
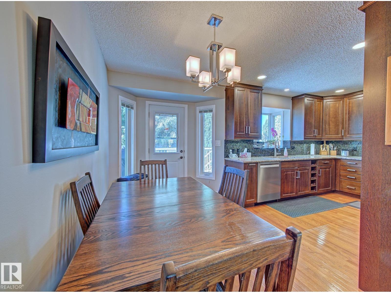
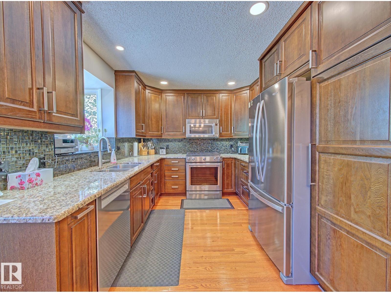
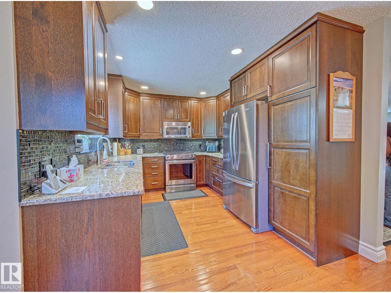
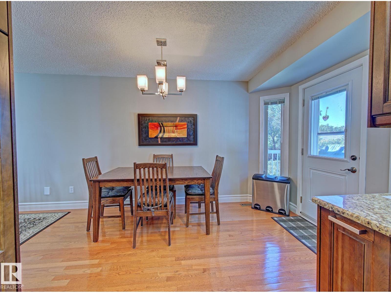
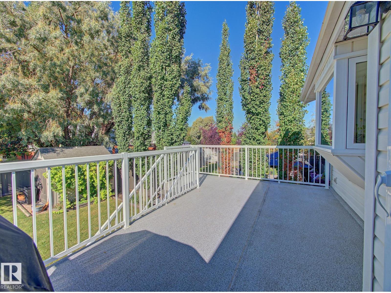
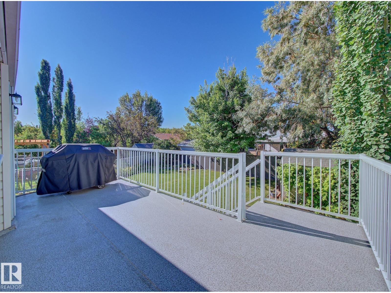
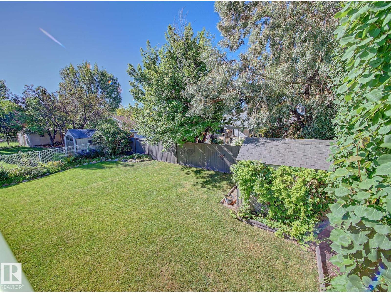
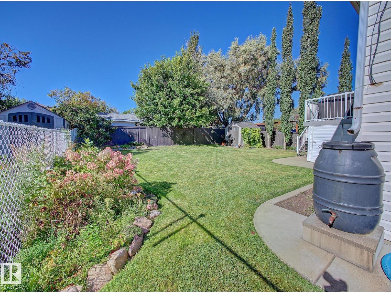
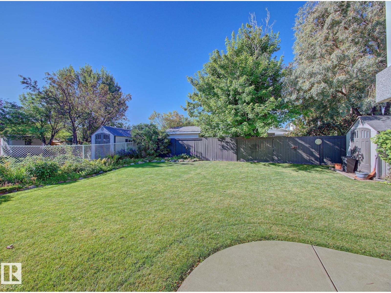
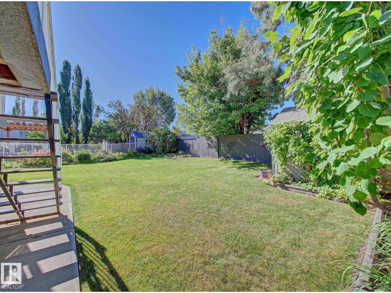
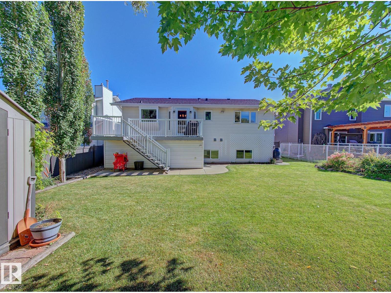
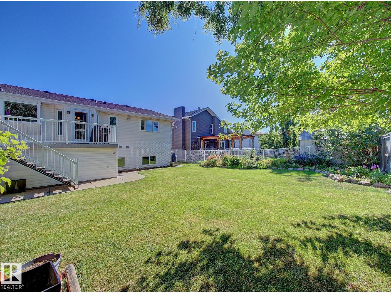
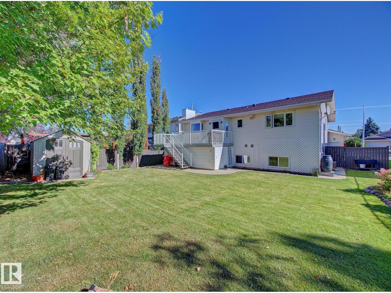
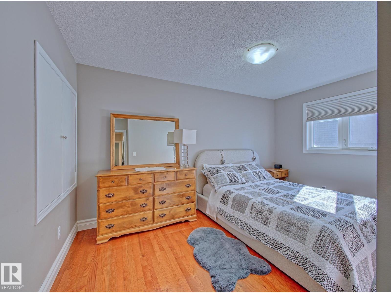
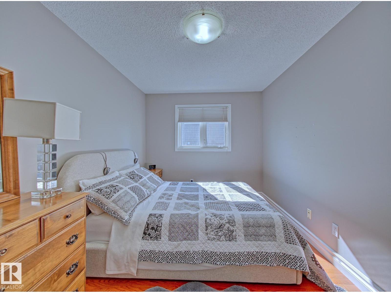
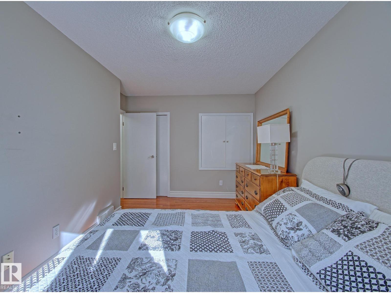
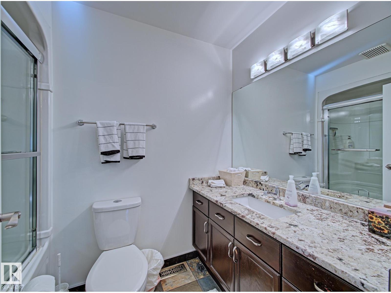
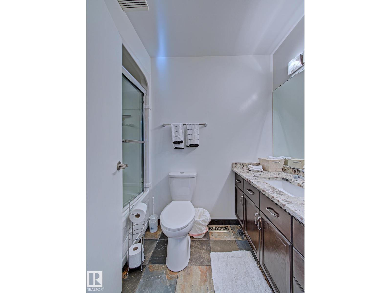
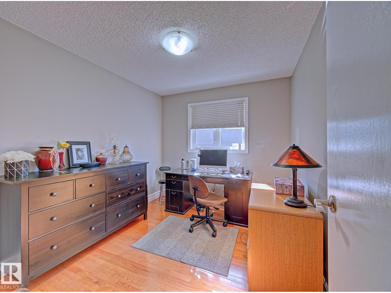
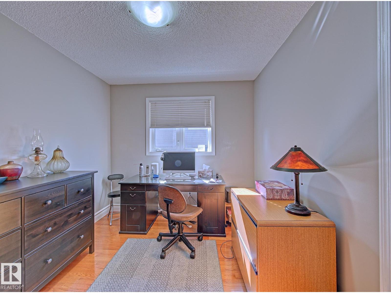
Plenty of space for the whole family in this fully developed 3+2-bedroom, air-conditioned bi-level offering 1,398 sq. ft., an attached heated garage and beautiful mature landscaping! The spacious front entry leads upstairs to the formal dining area, which overlooks the family-sized living room. Gleaming hardwood flooring complements the main living areas, while the cozy eating area overlooks the upgraded kitchen featuring plenty of cupboard and counter space. A garden door leads to the maintenance-free deckand backyard, perfect for relaxing or entertaining. Three good-sized bedrooms are located on the main floor, including the primary with a 3PC Ensuite and ample closet space, plus a 4-piece main bath. The fully developed lower level offers 2 spacious bedrooms, a large recreation room with cozy corner gas fireplace, 3-piece bath and laundry/utility area. Upgrades include windows, shingles, a refrigerator, and a built-in dishwasher. Move in and start making family memories (id:67053)
Property details
Property
- List price
- $609,900
- Style
- Bi-level
- Year built
- 1991
- Living area
- 1,398 square feet
- MLS® number
- E4506395
Interior
- Bedrooms
- 5
- Bathrooms
- 3
- Basement
- Partially finished, Full
- Appliances
- Washer, Refrigerator, Gas stove(s), Dishwasher, Dryer, Storage Shed, Window Coverings, Garage door opener, Garage door opener remote(s)
Systems
- Heating
- Forced air
Parking
- Parking
- Attached Garage
Condo fee
- Ownership
- Freehold
Lot & site
- Lot size
- 131 m² (1,408 sq ft)
- Lot features
- Flat site
- Site influences
- Flat site, Public Swimming Pool
- Community
- Clover Bar Ranch
Rooms
Main level
- Living room4.99 × 4.2 meters
- Dining room6.13 × 3.81 meters
- Kitchen3.41 × 2.97 meters
- Primary Bedroom4.26 × 3.38 meters
- Bedroom 23.2 × 2.68 meters
- Bedroom 34.27 × 3.07 meters
- Breakfast3.57 × 2.26 meters
Lower level
- Family room—
- Bedroom 43.5 × 3.17 meters
- Bedroom 55.09 × 4.69 meters
- Recreation room6.27 × 5.49 meters
More homes in Clover Bar Ranch
All 5 homes for sale in Clover Bar Ranch, newest first, with schools, parks and what the neighbourhood sells for.
Listing courtesy of RE/MAX Elite. Listing data is provided under copyright by the REALTORS® Association of Edmonton via the CREA Data Distribution Facility (DDF®). Information is deemed reliable but is not guaranteed accurate by CREA, the board, or Real Living, and should be independently verified. Not intended to solicit properties currently listed for sale.