2234 191A Street NW
River's Edge · Edmonton, AB T6M 1R3
MLS® E4506375 · Listing courtesy of MaxWell Polaris
3 bedrooms · 4 bathrooms · 1,578 sq ft · Built 2022 · House
About this home
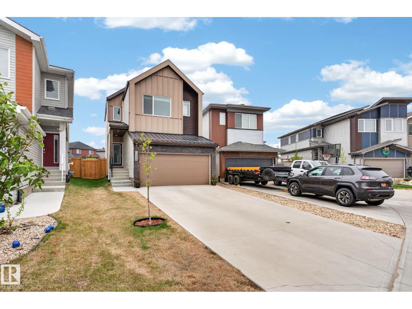
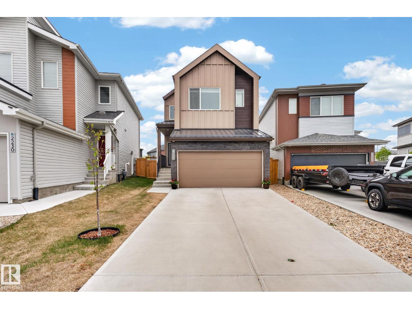
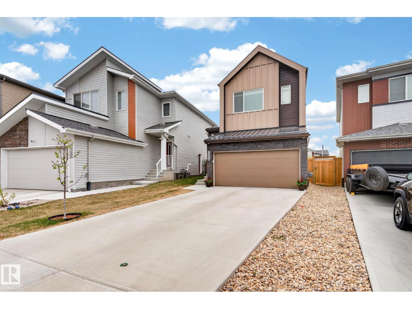
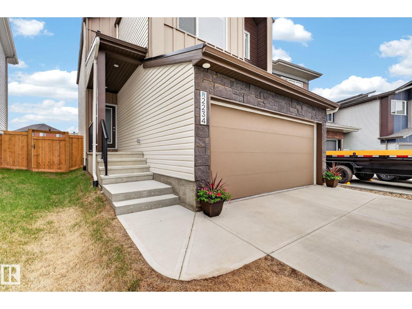
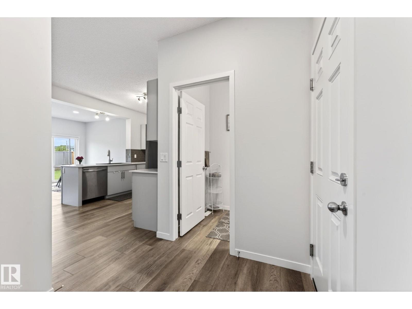
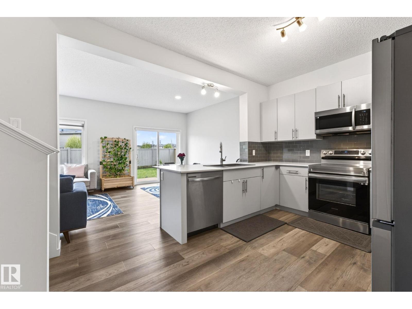
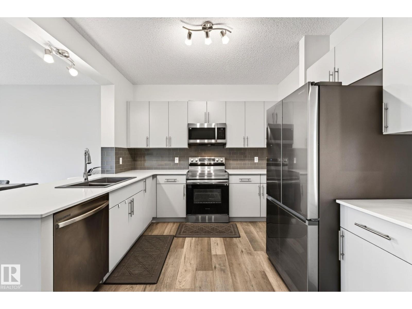
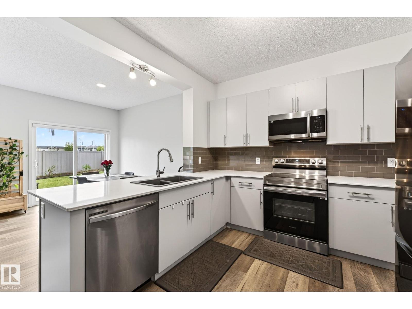
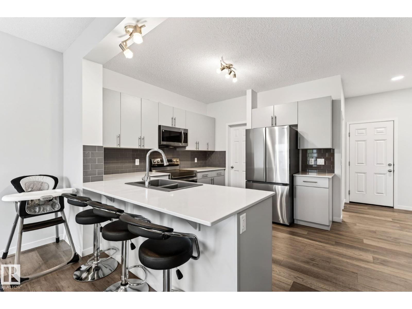
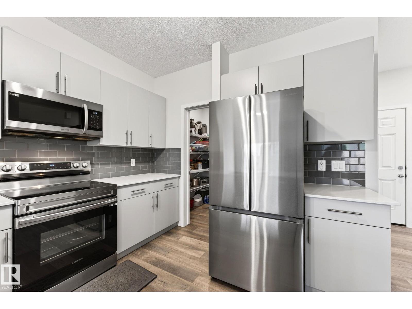
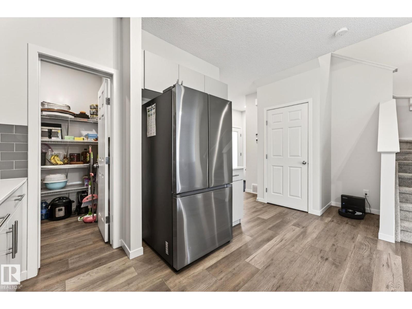
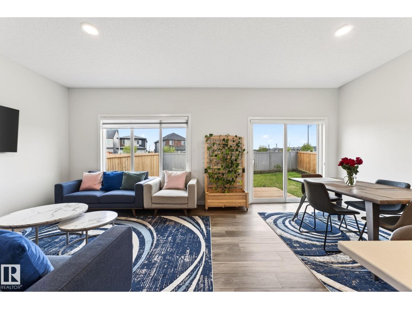
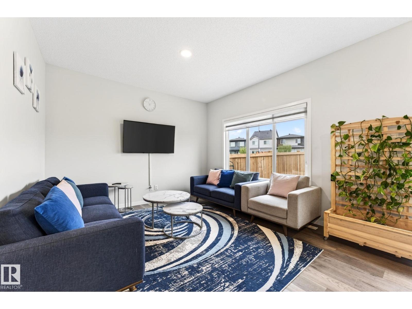
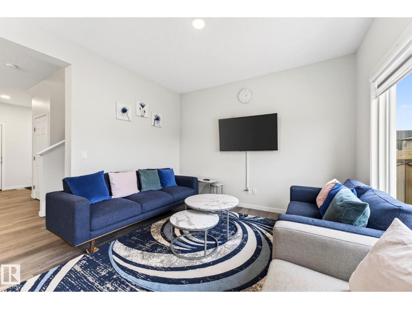
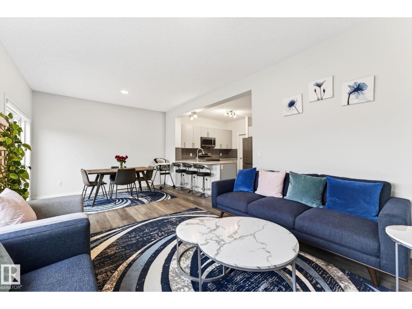
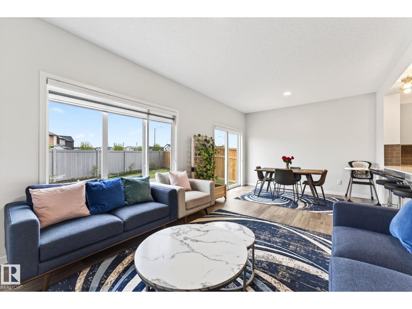
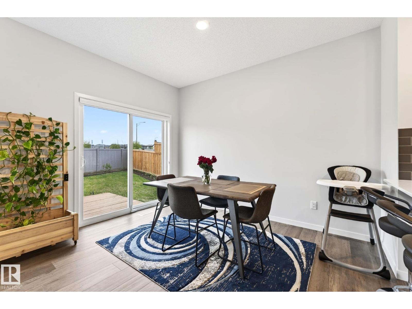
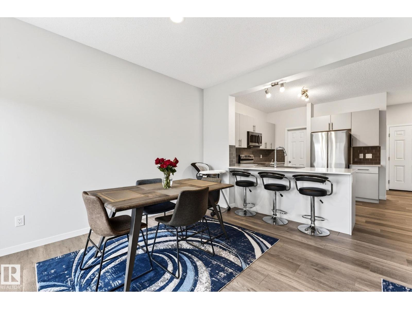
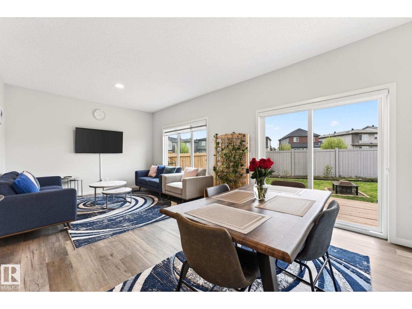
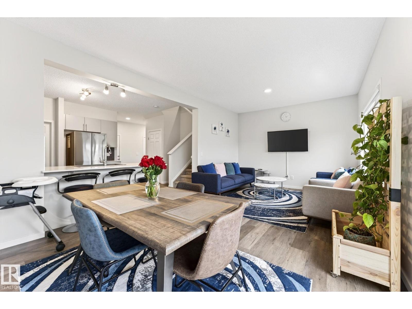
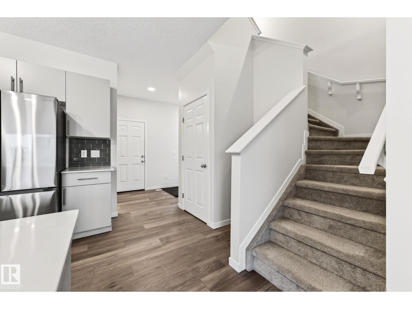
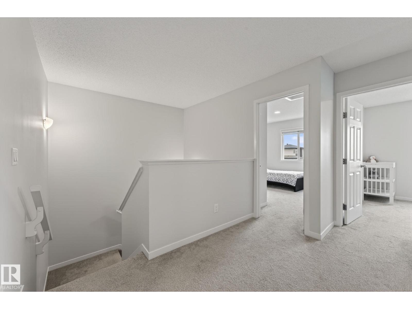
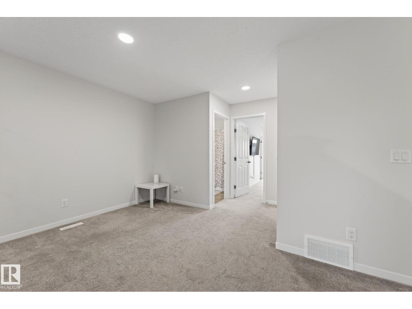
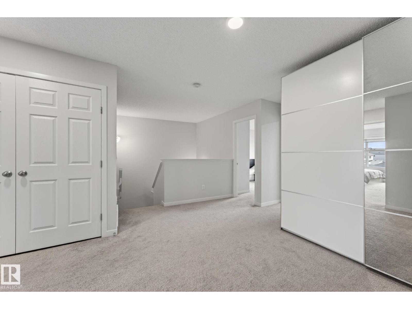
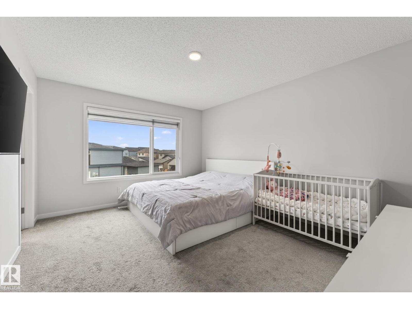
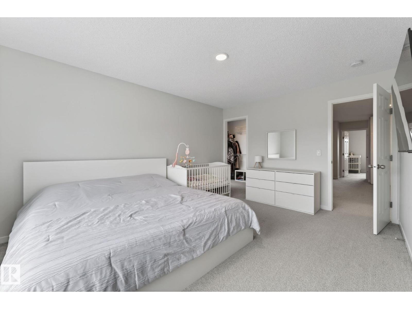
FULLY FINISHED in River's Edge! The main floor of this 2 storey beauty features an open concept and bright living room, spacious kitchen with granite counter tops and stainless steel appliances. Pantry is perfect for all your staples. Upstairs you'll find a generous primary with walk-in closet and bright ensuite. Downstairs features a large rec space and full bath! Total living space of 2100 sq ft+! Your pie-shaped backyard is private, completed low maintenance land scaping with no neighbors behind you and large enough for the kids, family, summer BBQs and the dog! The garage features an epoxy floor, and window coverings are included! New K-9 Future school located just around the corner! Minutes from the Henday, Whitemud and other amenities. Pack up & move on in; let's make your move today! (id:67053)
Property details
Property
- List price
- $544,900
- Style
- House
- Year built
- 2022
- Living area
- 1,578 square feet
- MLS® number
- E4506375
Interior
- Bedrooms
- 3
- Bathrooms
- 4
- Basement
- Finished, Full
- Appliances
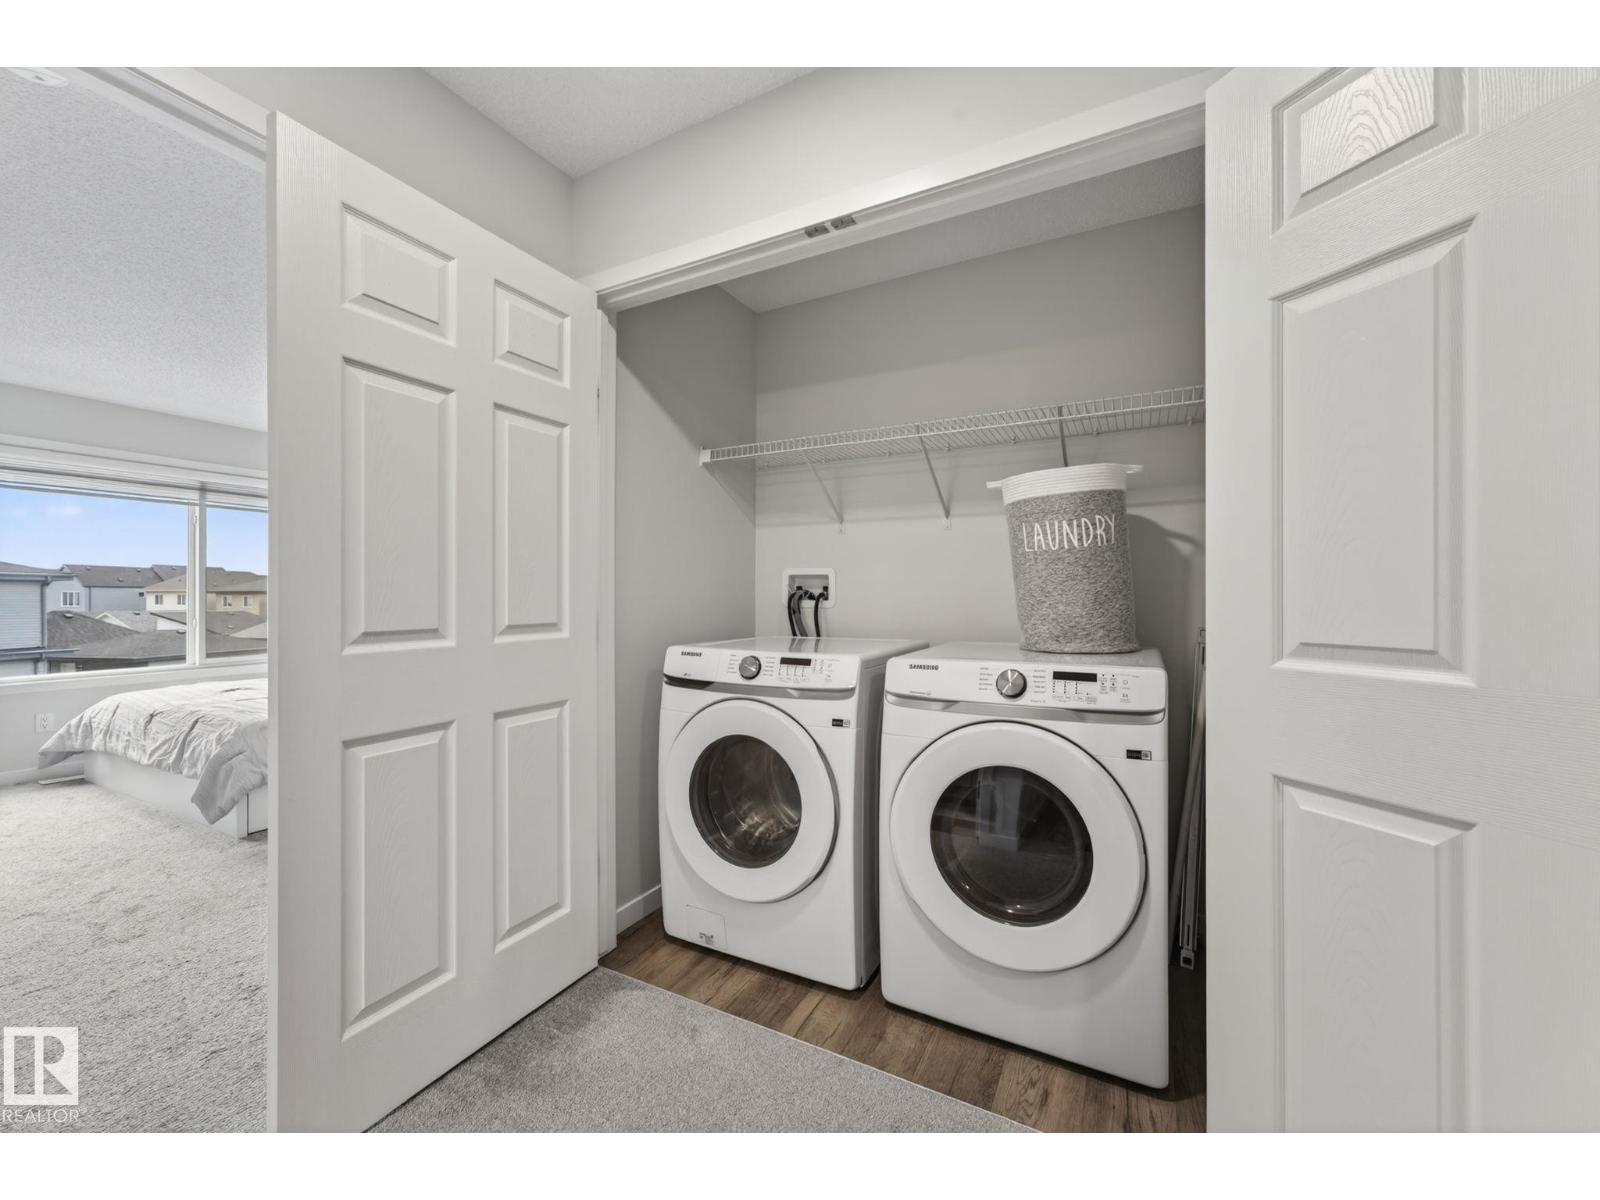
- Washer, Refrigerator, Dishwasher, Stove, Dryer, Microwave Range Hood Combo
Systems
- Heating
- Forced air
Parking
- Parking
- Attached Garage
Condo fee
- Ownership
- Freehold
City assessment
- Assessed value
- $483,500 (2025)
- Assessment class
- Residential
Lot & site
- Lot features
- No Animal Home, No Smoking Home
- Site influences
- No Animal Home, No Smoking Home
- Community
- River's Edge
Rooms
Main level
- Living room11'3 x 11'11
- Dining room9'9" x 11'11
- Kitchen17" x 10'6"
Upper Level
- Primary Bedroom11'7" x 14'5"
- Bedroom 210'9" x 12'2"
- Bedroom 39'10" x 9'10"
More homes in River's Edge
All 66 homes for sale in River's Edge, newest first, with schools, parks and what the neighbourhood sells for.
Listing courtesy of MaxWell Polaris. Listing data is provided under copyright by the REALTORS® Association of Edmonton via the CREA Data Distribution Facility (DDF®). Information is deemed reliable but is not guaranteed accurate by CREA, the board, or Real Living, and should be independently verified. Not intended to solicit properties currently listed for sale.