27 Leawood Link
Legacy Park · Spruce Grove, AB T7X 4V1
MLS® E4506321 · Listing courtesy of Bode
3 bedrooms · 3 bathrooms · 1,617 sq ft · Built 2026 · House
About this home
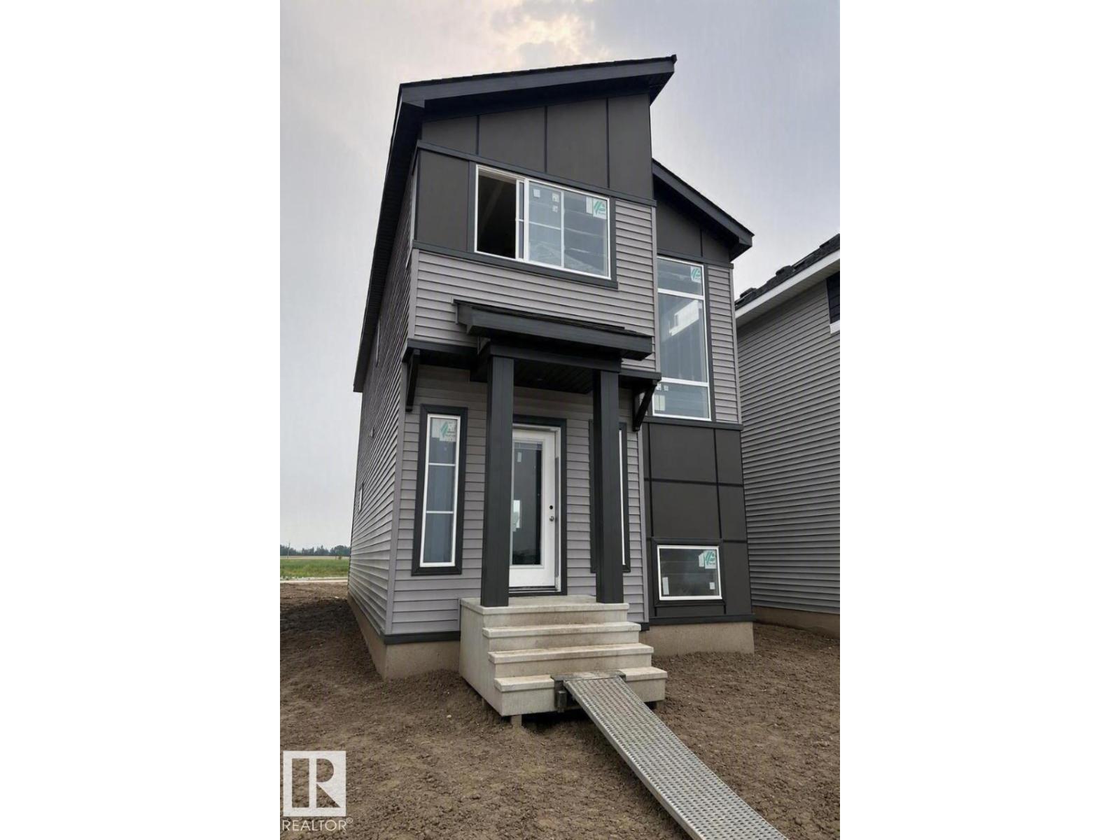
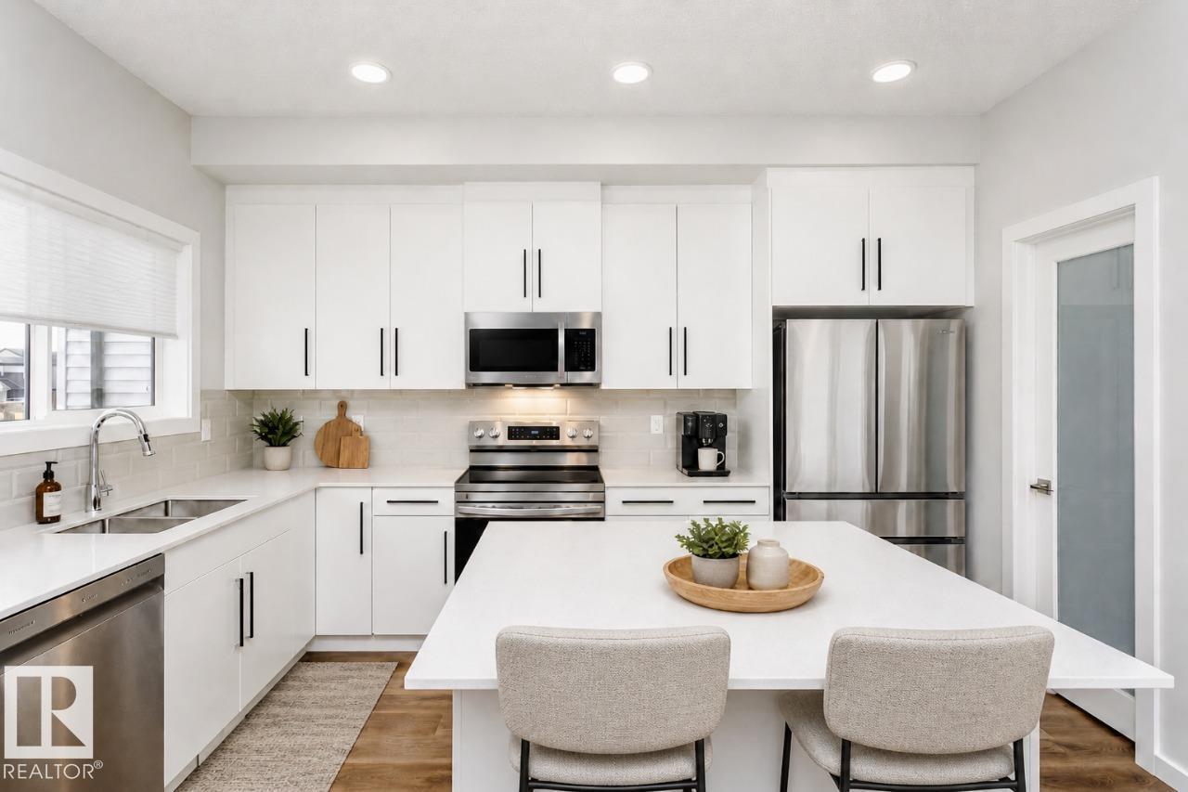
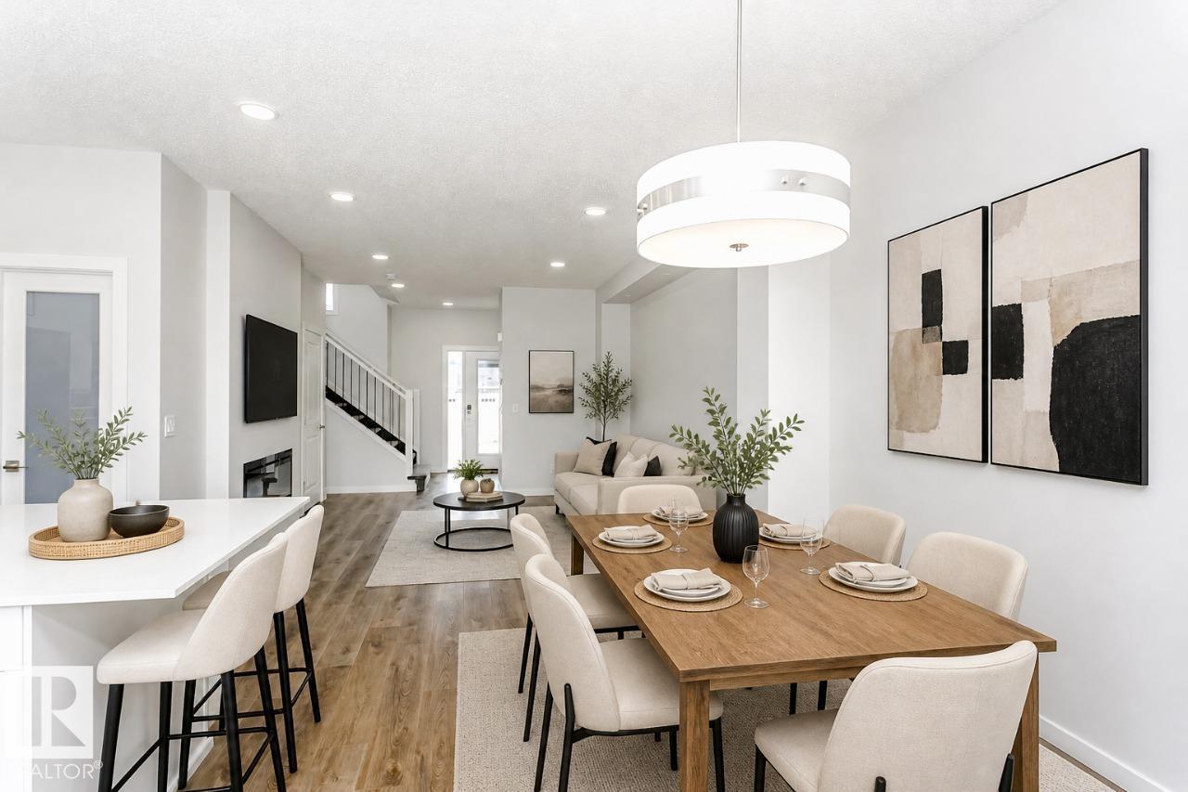
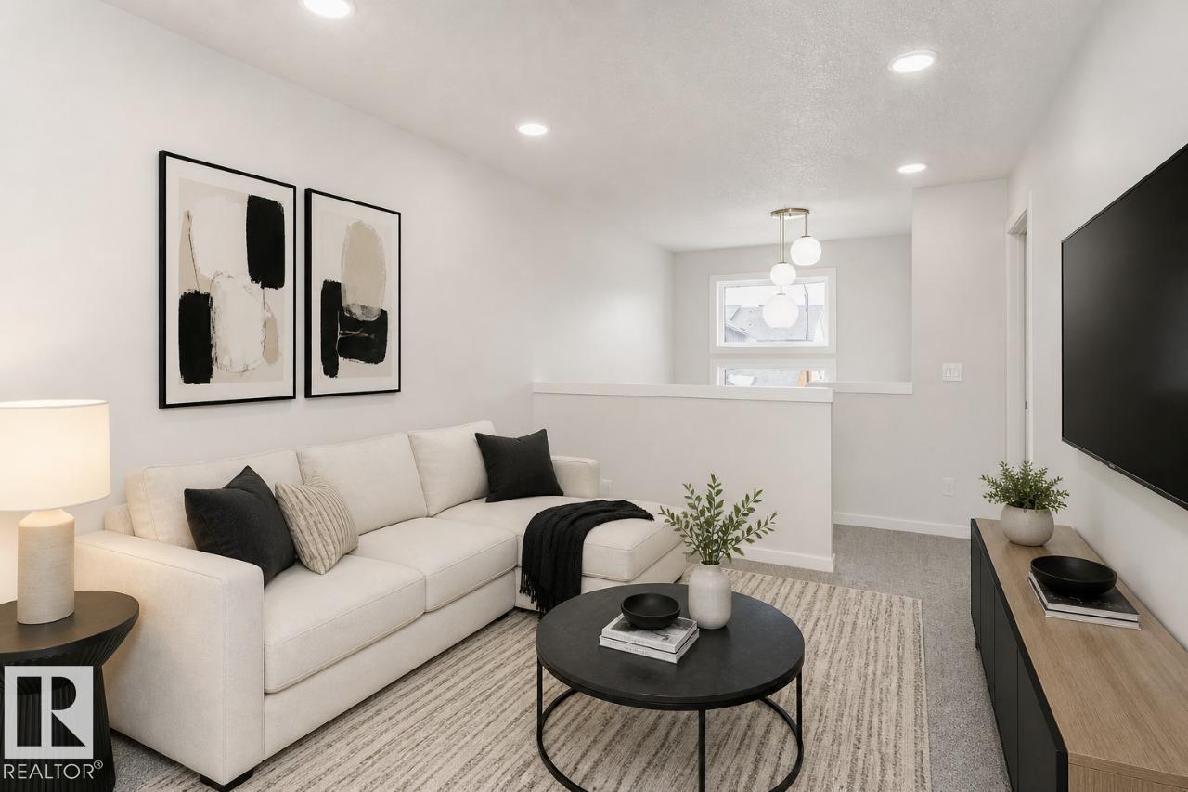
Welcome to the Sasha K in Legacy Ridge, a beautifully designed 1,564 sq. ft. home that offers the perfect balance of style, comfort, and future potential. Featuring 3 bedrooms, 2.5 bathrooms, an open-concept main floor with 9' ceilings, a designer kitchen complete with quartz countertops, a large island and corner pantry, plus a spacious great room anchored by a modern electric fireplace, this home is built for everyday living and entertaining. Upstairs, you'll find a generous primary bedroom with a walk-in closet and private ensuite, two additional bedrooms, a versatile bonus room, and convenient second-floor laundry. What truly sets this home apart is the separate side entrance and upgraded 9' basement with additional windows, creating excellent potential for a basement development or expanded living space. Home is currently under construction. Photos are virtually staged for illustration purposes. Furniture, appliances and decor not included* (id:67053)
Property details
Property
- List price
- $449,900
- Style
- House
- Year built
- 2026
- Living area
- 1,617 square feet
- MLS® number
- E4506321
Interior
- Bedrooms
- 3
- Bathrooms
- 3
- Basement
- Unfinished, Full
- Appliances
- —
Systems
- Heating
- Forced air
Parking
- Parking
- Parking Pad
Condo fee
- Ownership
- Freehold
Lot & site
- Lot features
- See remarks, Park/reserve, Lane, Closet Organizers
- Site influences
- See remarks, Park/reserve, Lane, Closet Organizers
- Community
- Legacy Park
Rooms
Main level
- Living room3.91 × 4.7 meters
- Dining room2.81 × 3.45 meters
- Kitchen2.9 × 4.04 meters
Upper Level
- Primary Bedroom3.35 × 4.06 meters
- Bedroom 22.74 × 2.87 meters
- Bedroom 32.94 × 3.12 meters
- Bonus Room2.9 × 3.78 meters
More homes in Spruce Grove
Every home for sale in Spruce Grove, newest first.
Listing courtesy of Bode. Listing data is provided under copyright by the REALTORS® Association of Edmonton via the CREA Data Distribution Facility (DDF®). Information is deemed reliable but is not guaranteed accurate by CREA, the board, or Real Living, and should be independently verified. Not intended to solicit properties currently listed for sale.