22 Harley Way
Hilldowns · Spruce Grove, AB T7X 0X4
MLS® E4506313 · Listing courtesy of Century 21 Leading
4 bedrooms · 4 bathrooms · 2,044 sq ft · Built 2017 · House
About this home
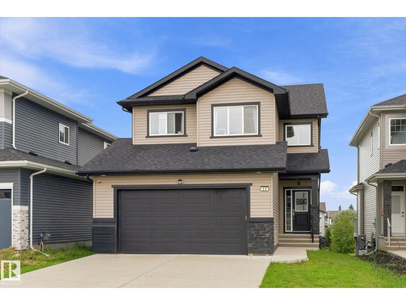
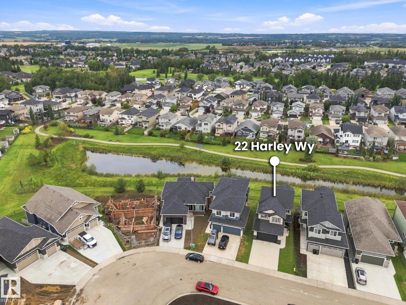
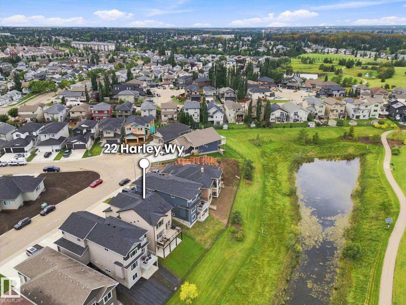
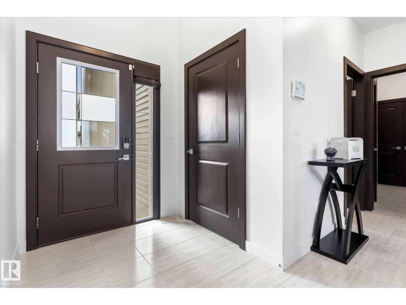
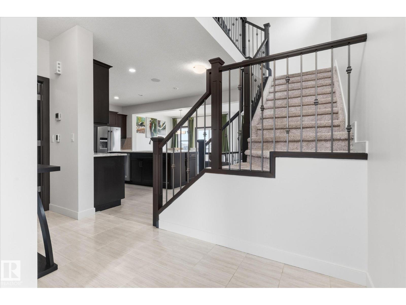
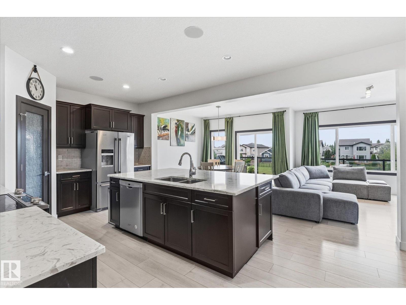
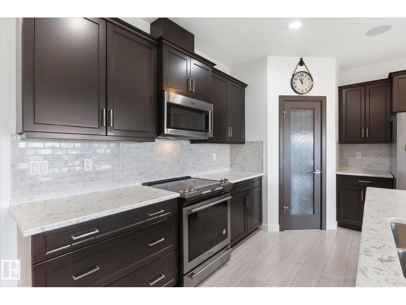
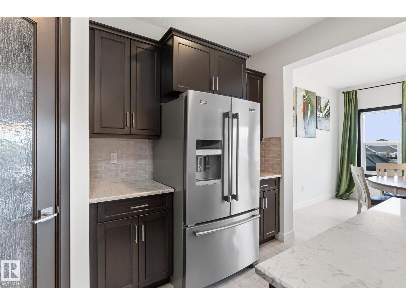
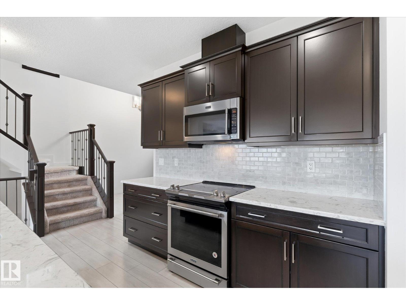
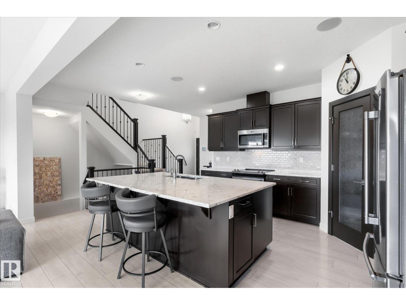
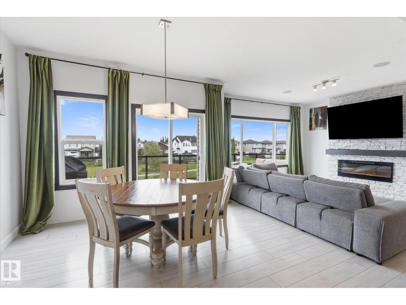
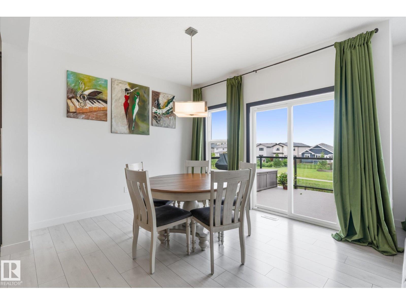
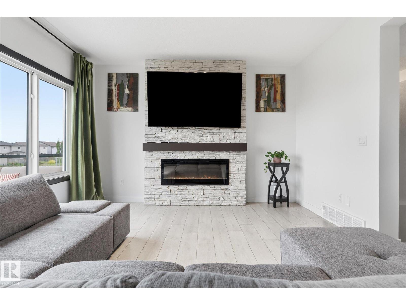
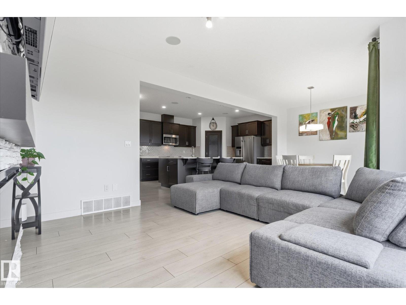
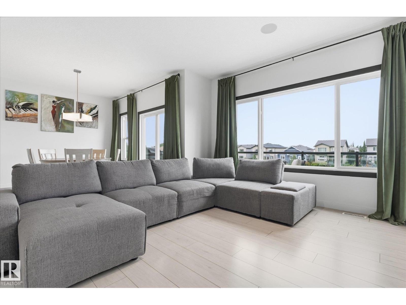
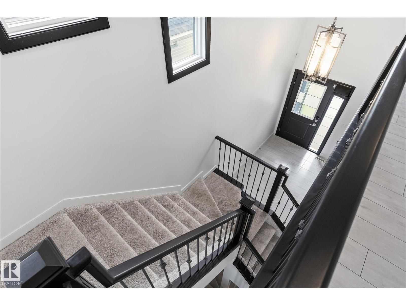
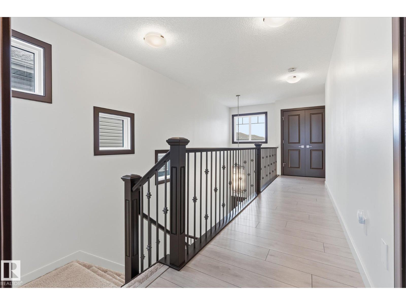
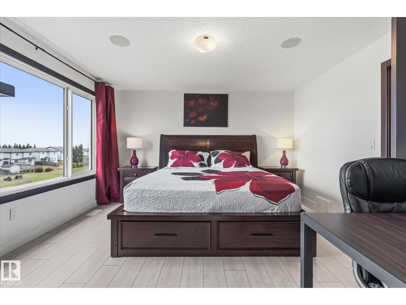
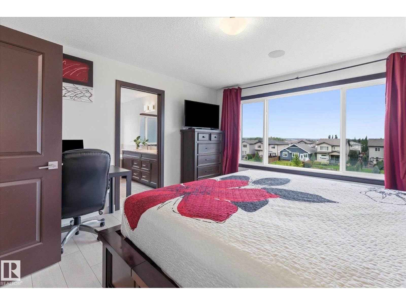
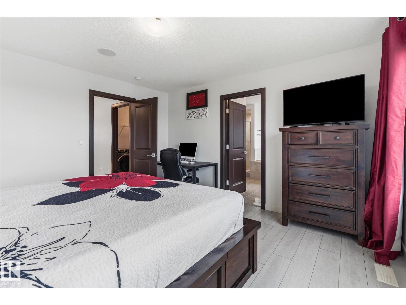
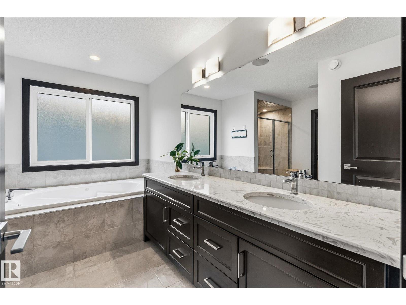
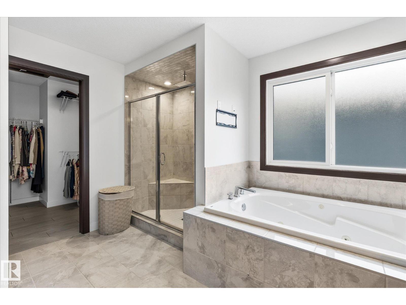
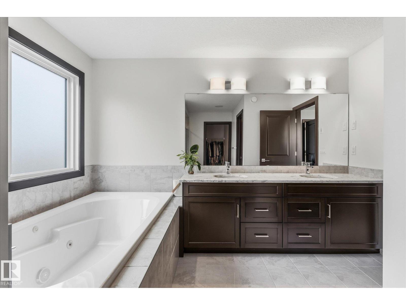
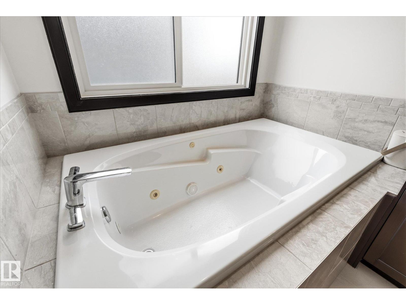
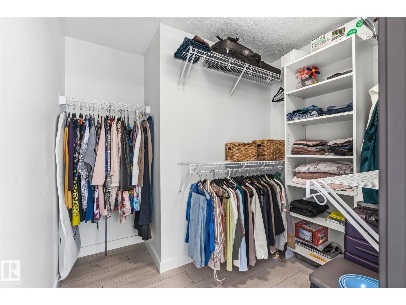
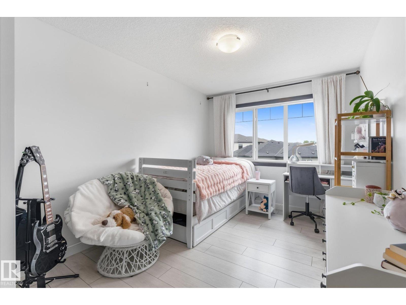
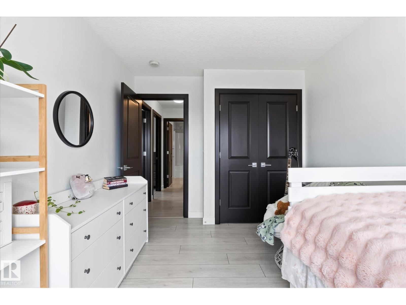
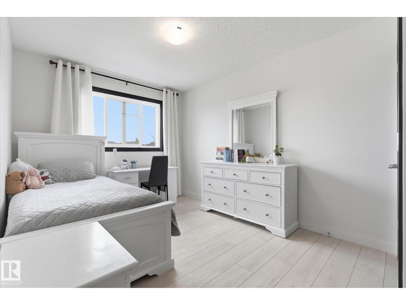
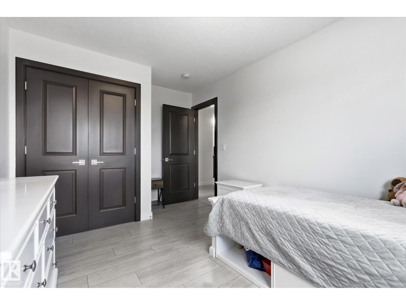
Backing directly onto GREENSPACE, this impressive Sun Rufo-built home in Hilldowns offers nearly 3,000 sq ft of finished living space, WALKOUT basement & location made for busy family life! Walk to several schools, enjoy quick access to major commuter routes & take advantage of nearby amenities, including Heavy Metal Place. Inside, oversized windows, 9’ ceilings & open design create a bright, spacious feel. Kitchen is built for gathering with massive island, quartz countertops & plenty of workspace, flowing into the dining & living areas with patio doors to maintenance-free deck overlooking greenspace to watch the sunsets. Upstairs keeps the whole family together with 4 generous bedrooms, convenient laundry & spacious primary retreat featuring a 5-pc ensuite with separate shower & Jacuzzi tub. Fully finished WALKOUT basement takes entertaining to another level with huge rec room, wet bar, 3-pc bath, storage & large patio doors opening to concrete patio & backyard. Oversized heated 26x22 garage, AC & more (id:67053)
Property details
Property
- List price
- $649,900
- Style
- House
- Year built
- 2017
- Living area
- 2,044 square feet
- MLS® number
- E4506313
Interior
- Bedrooms
- 4
- Bathrooms
- 4
- Basement
- Finished, Full, Walk out
- Appliances
- Washer, Refrigerator, Dishwasher, Stove, Dryer, Microwave Range Hood Combo, Window Coverings, Garage door opener, Garage door opener remote(s)
Systems
- Heating
- Forced air
Parking
- Parking
- Attached Garage, Oversize, Heated Garage
Condo fee
- Ownership
- Freehold
Lot & site
- Lot size
- 414 m² (4,460 sq ft)
- Lot features
- No back lane, Park/reserve, Exterior Walls- 2x6"
- Site influences
- No back lane, Park/reserve, Exterior Walls- 2x6"
- Community
- Hilldowns
Rooms
Main level
- Living room—
- Dining room—
- Kitchen—
Basement
- Family room—
Upper Level
- Primary Bedroom—
- Bedroom 2—
- Bedroom 3—
- Bedroom 4—
- Laundry room—
More homes in Spruce Grove
Every home for sale in Spruce Grove, newest first.
Listing courtesy of Century 21 Leading. Listing data is provided under copyright by the REALTORS® Association of Edmonton via the CREA Data Distribution Facility (DDF®). Information is deemed reliable but is not guaranteed accurate by CREA, the board, or Real Living, and should be independently verified. Not intended to solicit properties currently listed for sale.