1223 Gillespie Crescent NW
Glastonbury · Edmonton, AB T5T 6M6
MLS® E4506281 · Listing courtesy of Real Broker
3 bedrooms · 3 bathrooms · 1,589 sq ft · Built 2001 · House




About this home
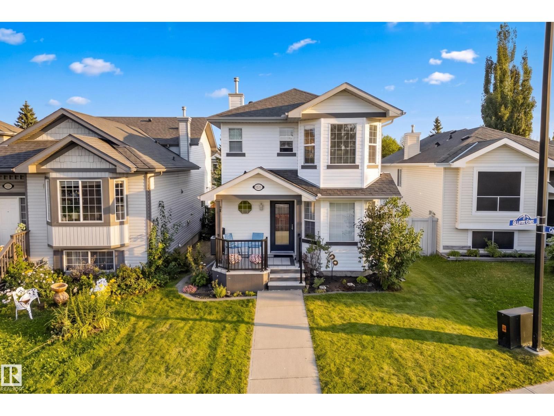
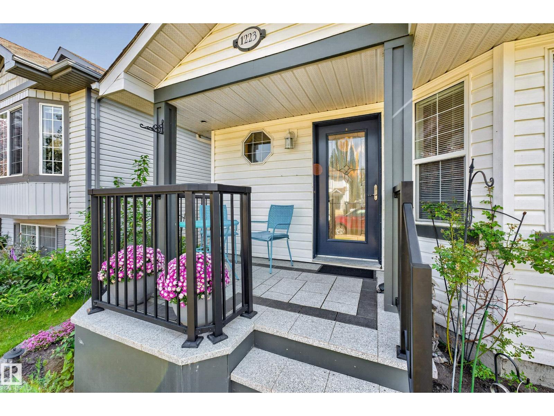
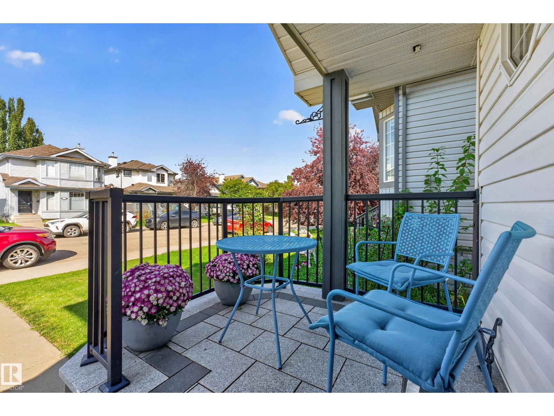
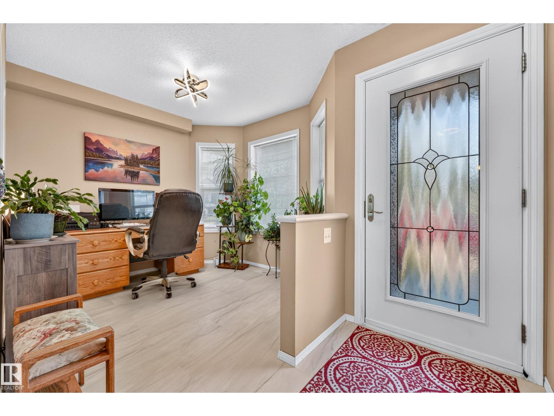
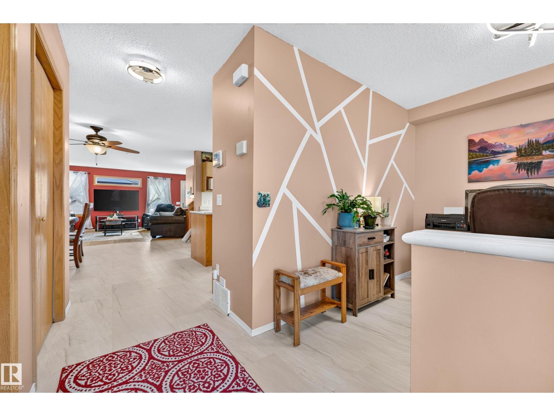
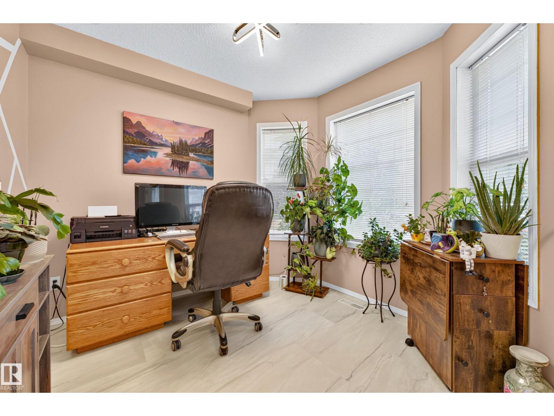
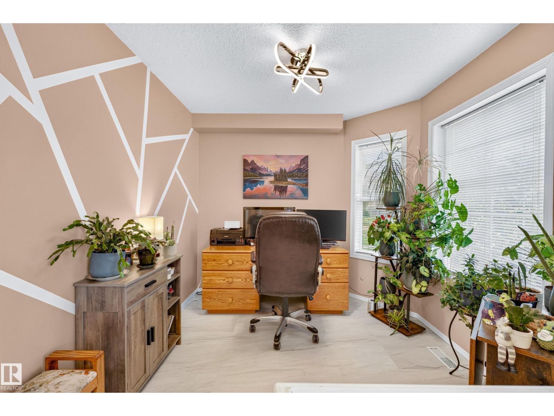
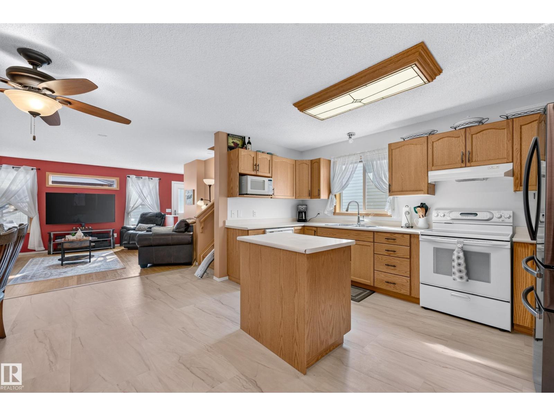
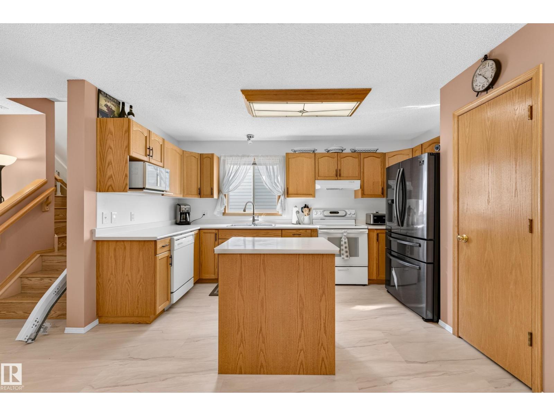
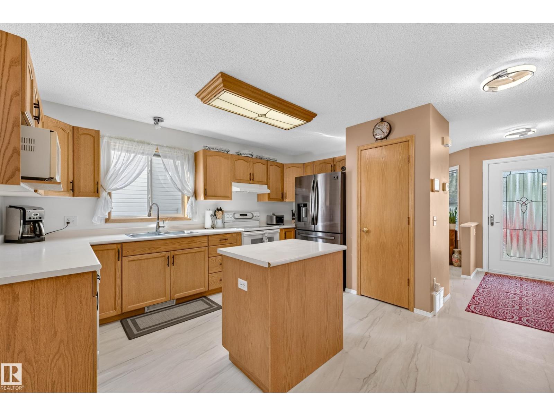
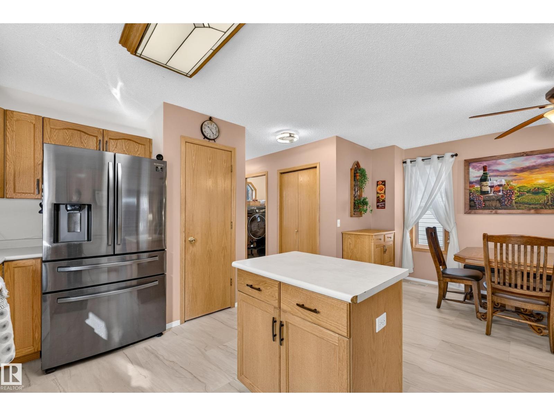
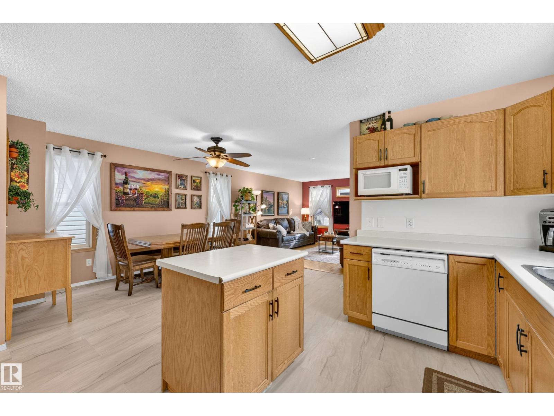
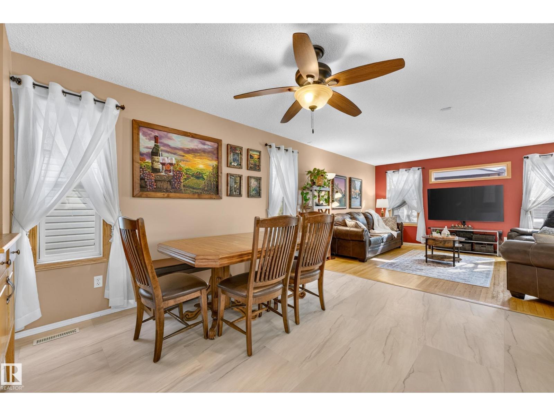
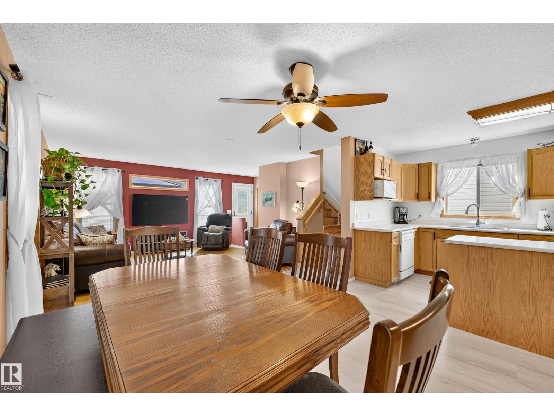
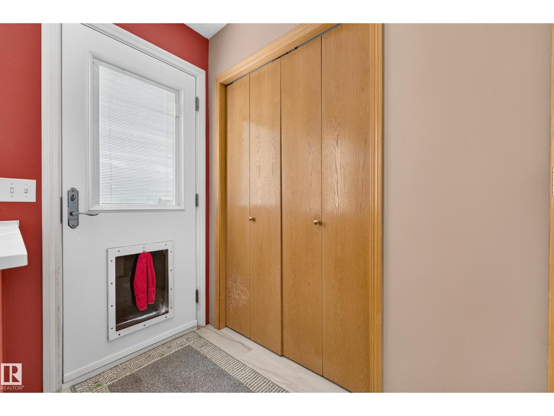
Welcome to this spacious two storey home offering a functional layout, thoughtful updates & plenty of room for the whole family. Step inside from the extended front porch to a welcoming foyer with a dedicated office nearby, perfect for working from home. Continue into the kitchen featuring vinyl tile flooring & pantry storage, flowing into the dining area and bright living room with beautifully refinished hardwood floors. The main level also offers convenient laundry, a 2pc bathroom & access to the rebuilt rear deck, a great spot to relax or entertain. Upstairs, laminate flooring runs throughout with three bedrooms, including a generous primary retreat with a walk in closet & private 3pc ensuite, plus a full 4pc bathroom. The partly finished basement adds an additional bedroom & extra living potential. Outside you will also find a double detached garage. Additional upgrades include shingles replaced in 2021, a newer hot water tank, air conditioning & updated front and back doors. A fantastic family home! (id:67053)
Property details
Property
- List price
- $434,900
- Style
- House
- Year built
- 2001
- Living area
- 1,589 square feet
- MLS® number
- E4506281
Interior
- Bedrooms
- 3
- Bathrooms
- 3
- Basement
- Partially finished, Full
- Appliances
- Washer, Refrigerator, Dishwasher, Stove, Dryer, Hood Fan, Window Coverings
Systems
- Heating
- Forced air
Parking
- Parking
- Detached Garage
Condo fee
- Ownership
- Freehold
City assessment
- Assessed value
- $454,000 (2025)
- Assessment class
- Residential
Lot & site
- Lot size
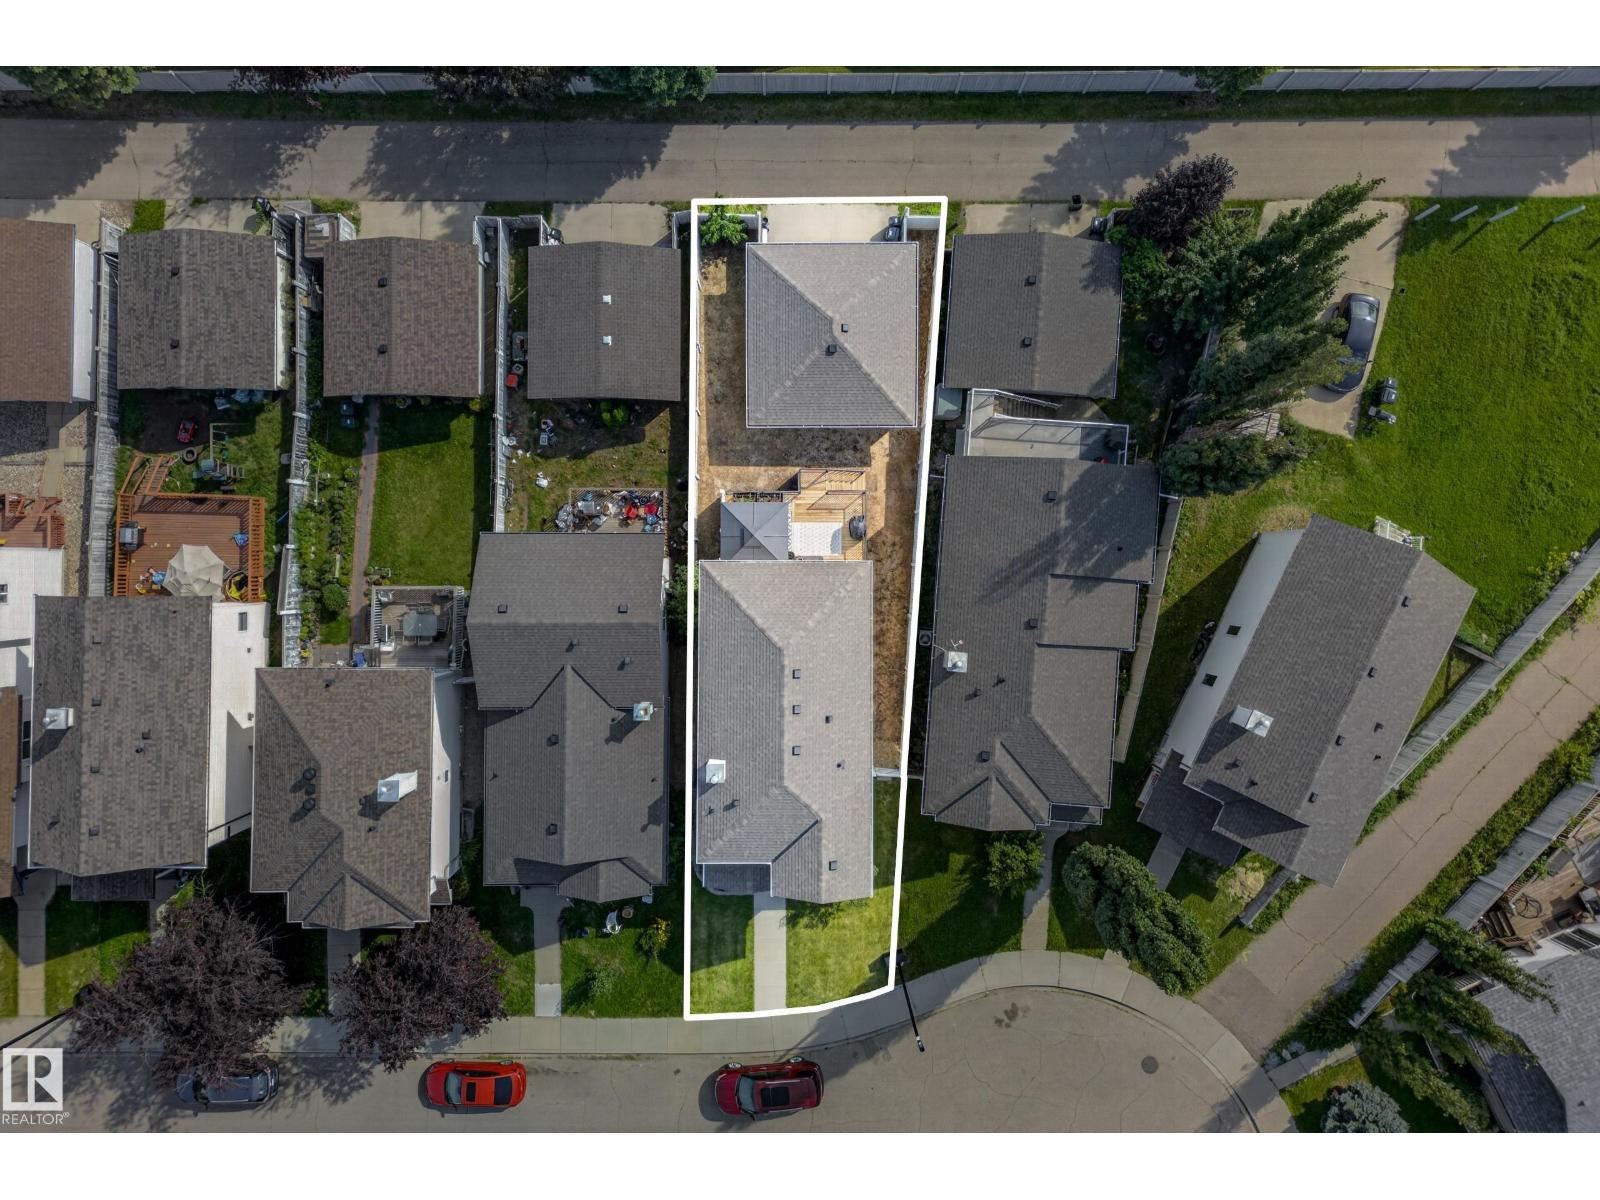
- 352 m² (3,787 sq ft)
- Lot features
- Cul-de-sac, Park/reserve, Lane, Level
- Site influences
- Cul-de-sac, Park/reserve, Lane, Level
- Community
- Glastonbury
Rooms
Main level
- Living room4.55 × 3.96 meters
- Dining room2.95 × 4.11 meters
- Kitchen2.82 × 4.43 meters
- Office2.82 × 2.72 meters
Upper Level
- Primary Bedroom3.86 × 5.93 meters
- Bedroom 22.97 × 2.73 meters
- Bedroom 33.42 × 2.88 meters
More homes in Glastonbury
All 24 homes for sale in Glastonbury, newest first, with schools, parks and what the neighbourhood sells for.
Listing courtesy of Real Broker. Listing data is provided under copyright by the REALTORS® Association of Edmonton via the CREA Data Distribution Facility (DDF®). Information is deemed reliable but is not guaranteed accurate by CREA, the board, or Real Living, and should be independently verified. Not intended to solicit properties currently listed for sale.