30 Belfry Fairway Crescent
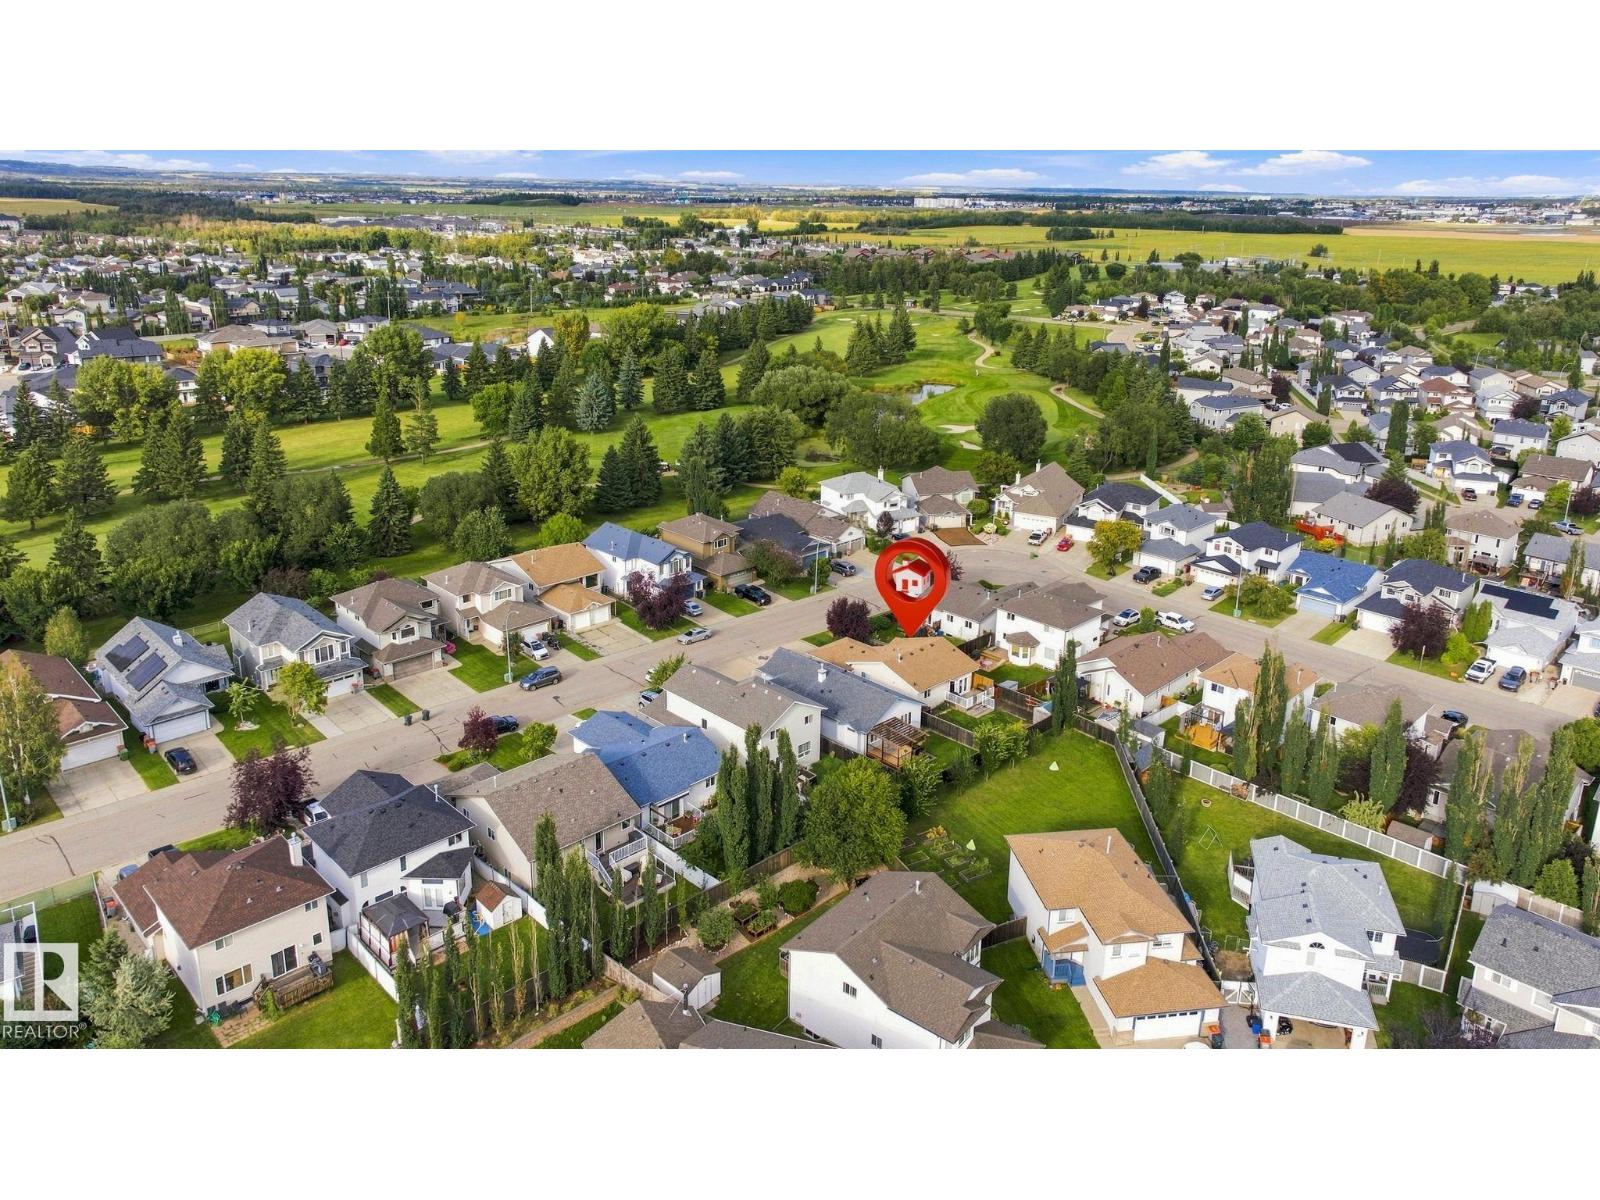
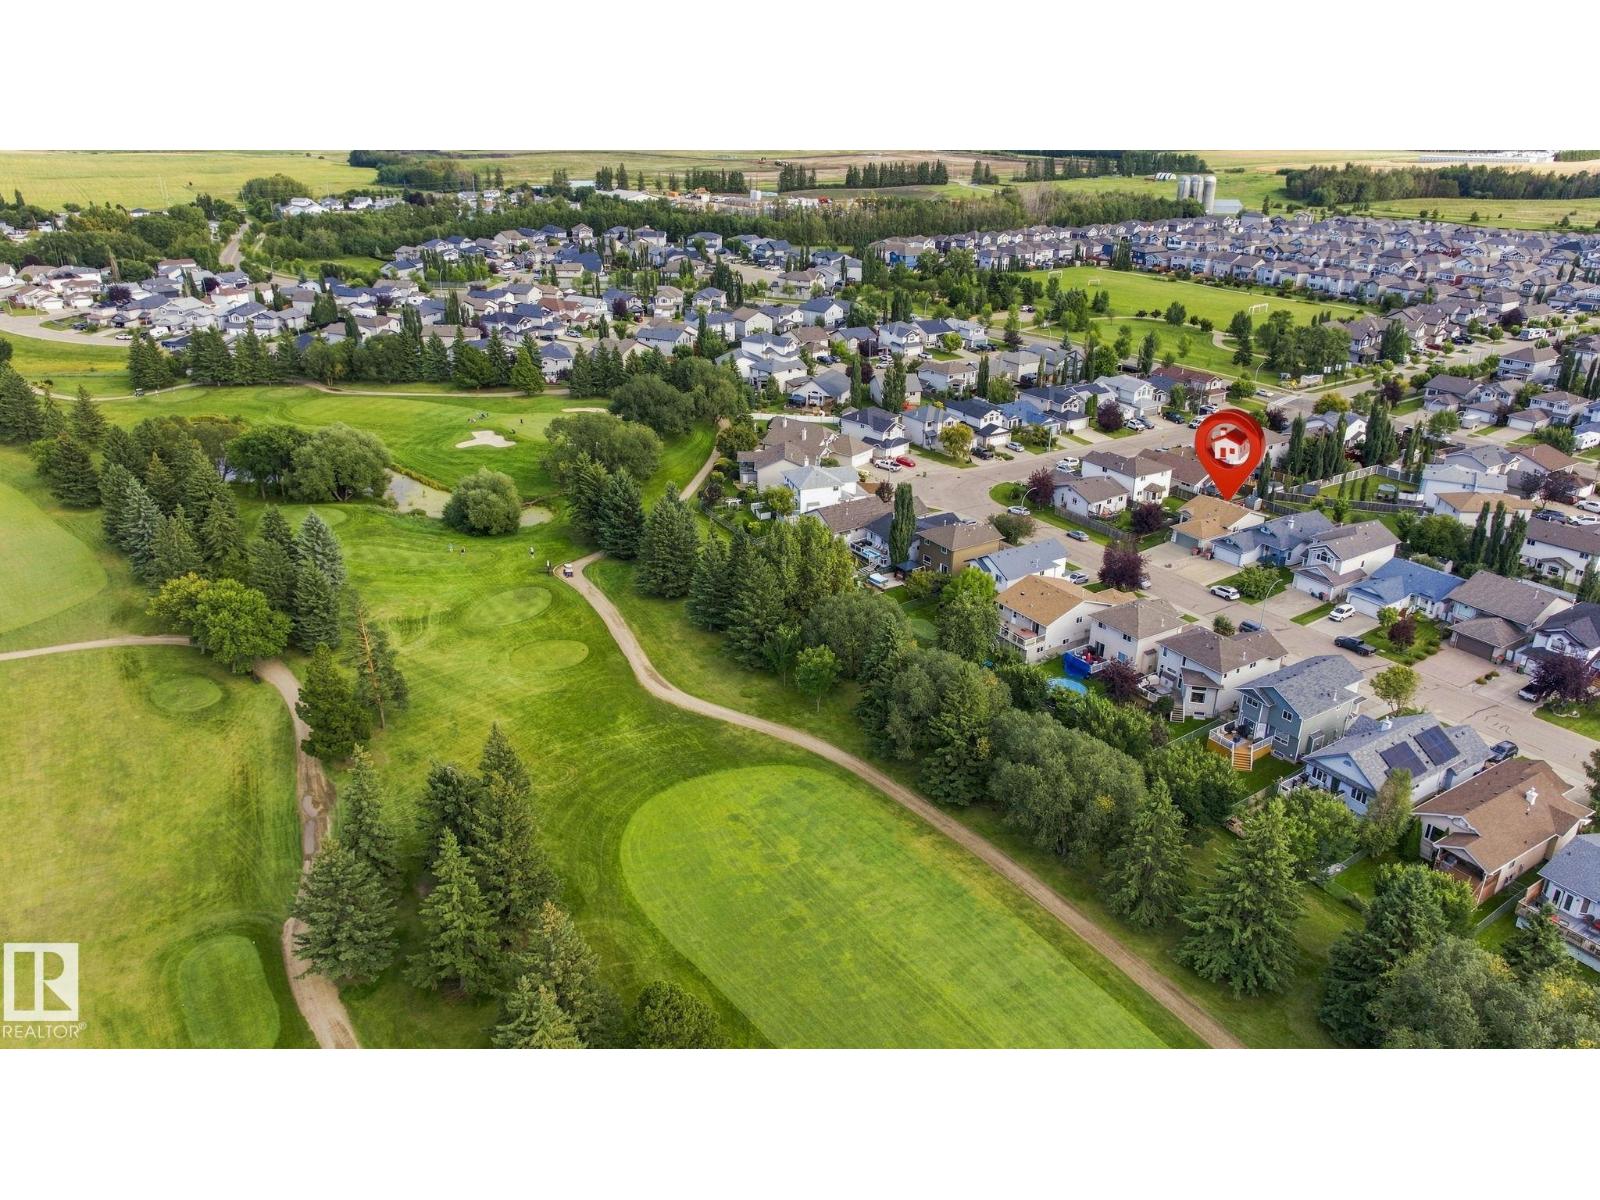
The Fairways · Stony Plain, AB T7Z 2X2
MLS® E4506239 · Listing courtesy of Sterling Real Estate
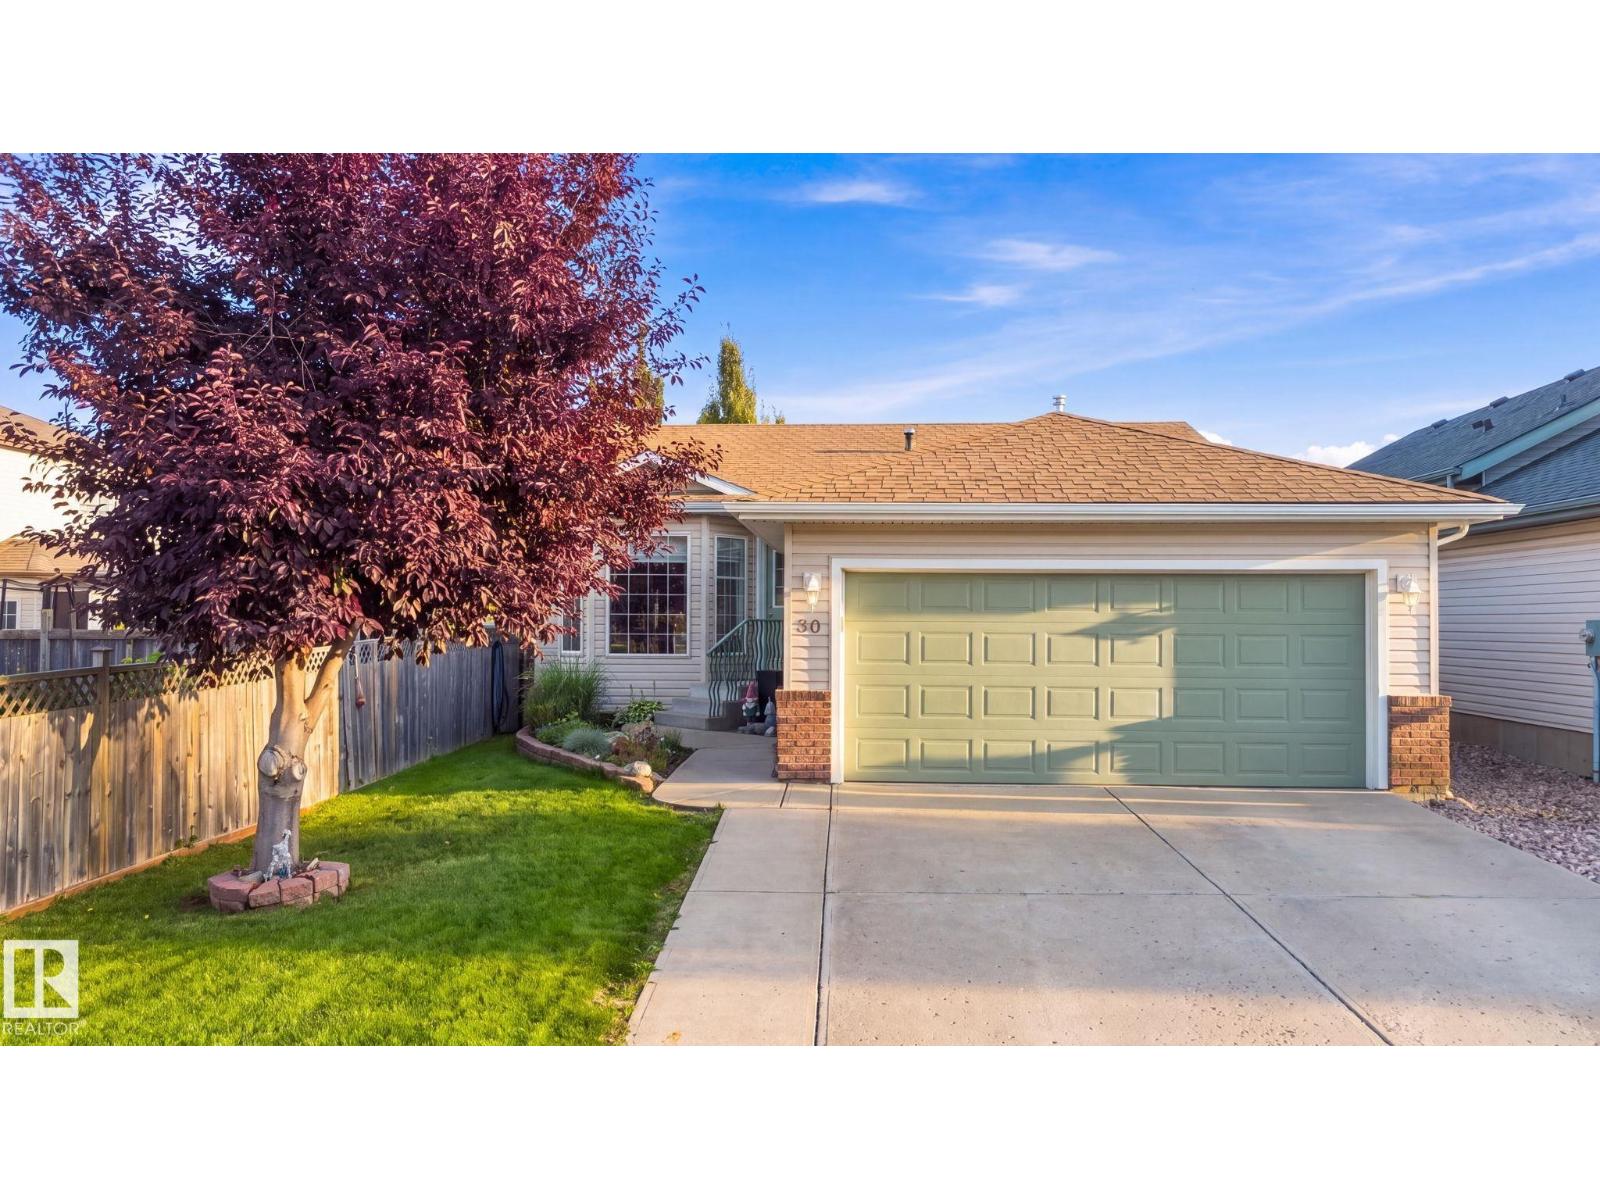
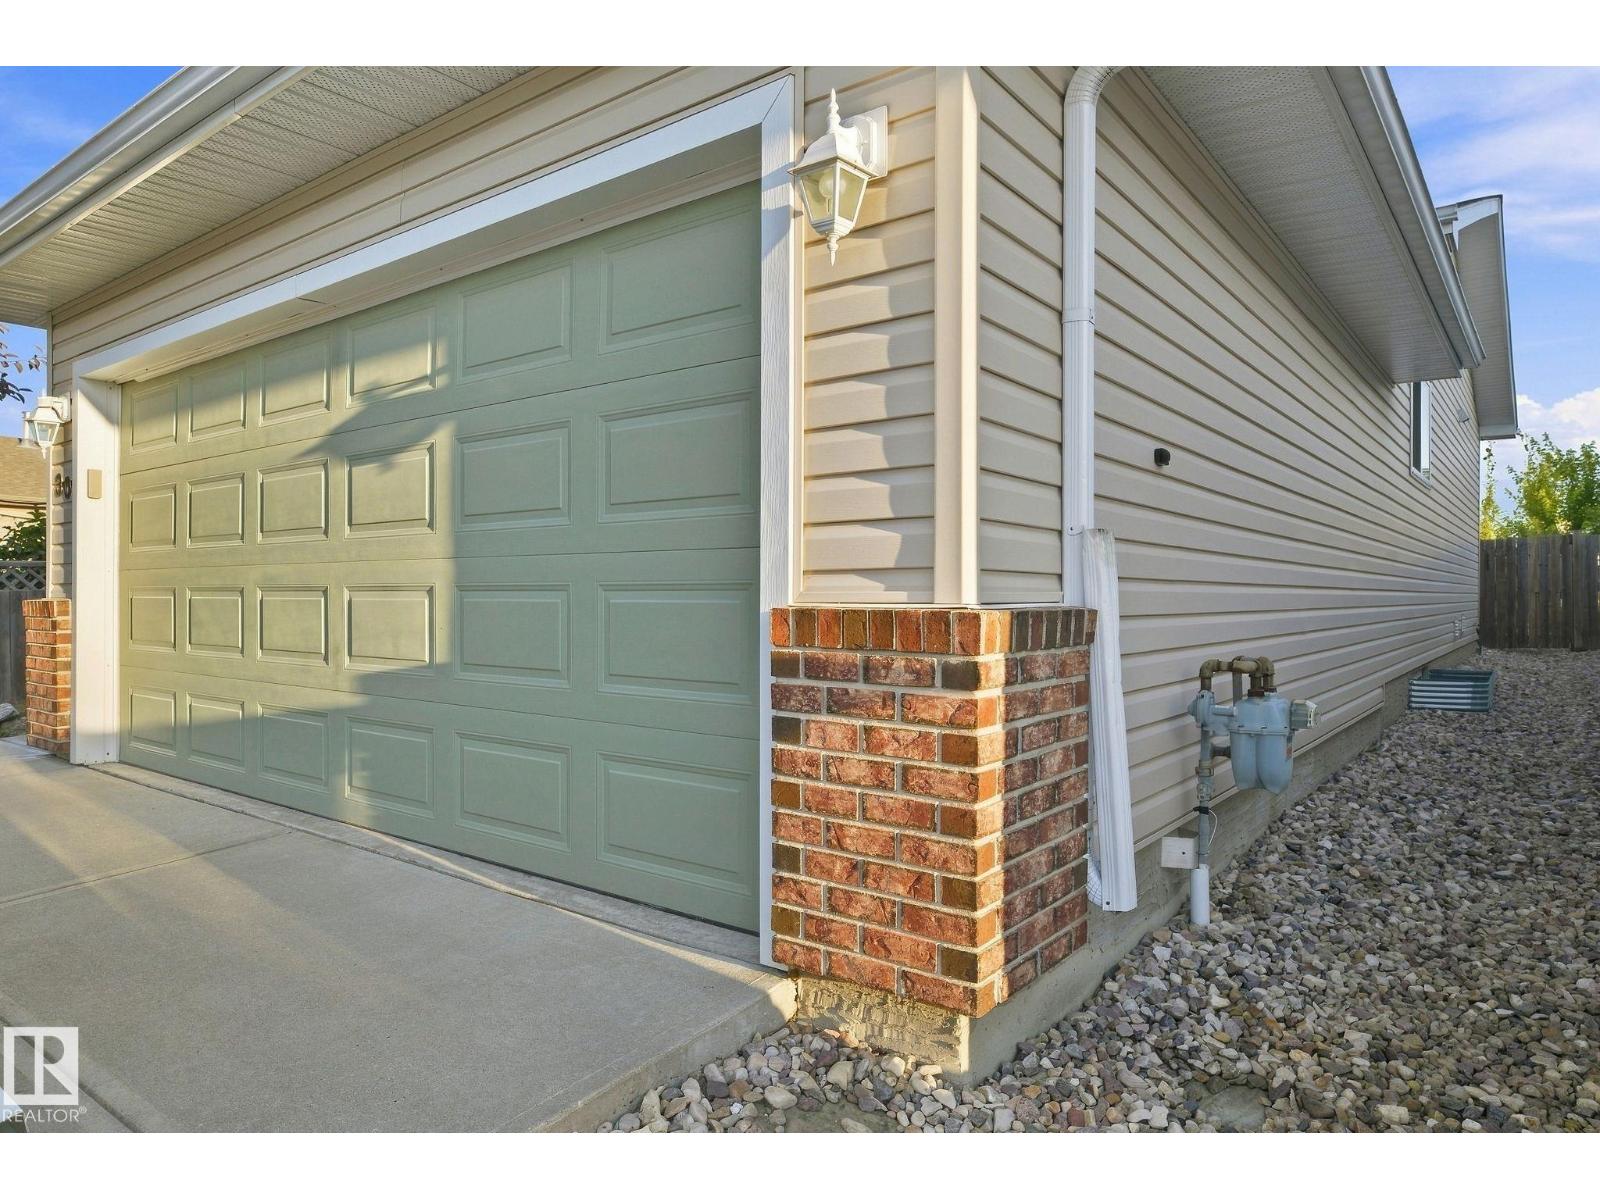
3 bedrooms · 3 bathrooms · 1,082 sq ft · Built 2005 · Bungalow
About this home
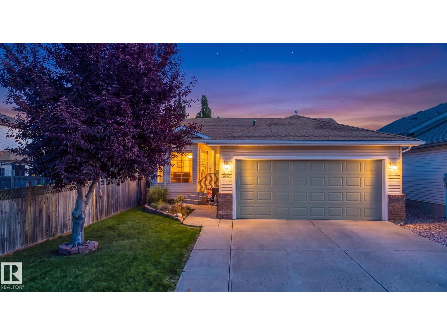
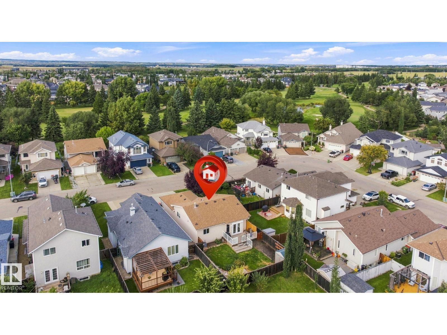
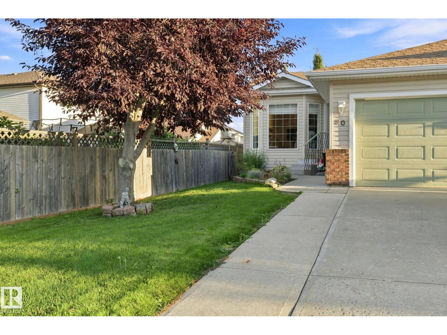
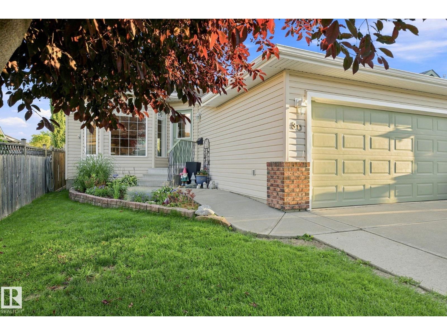
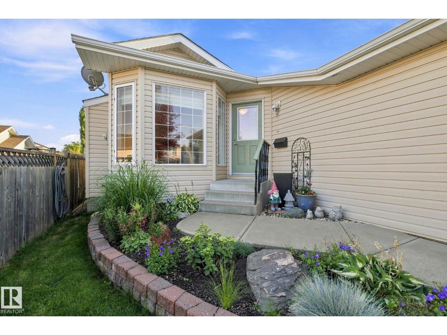
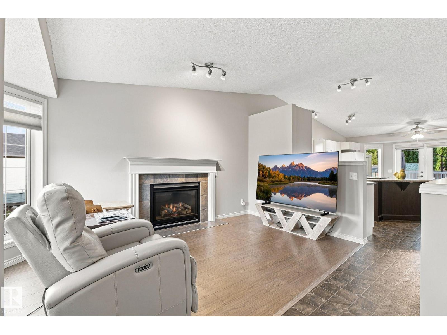
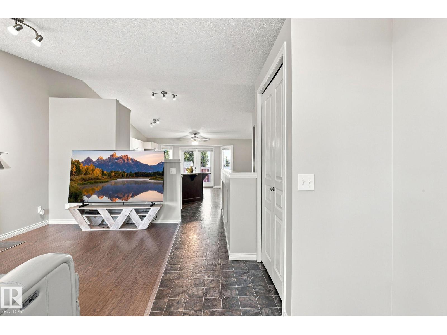
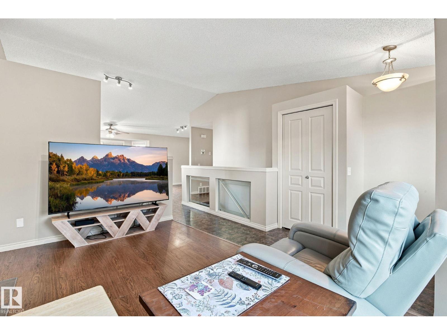
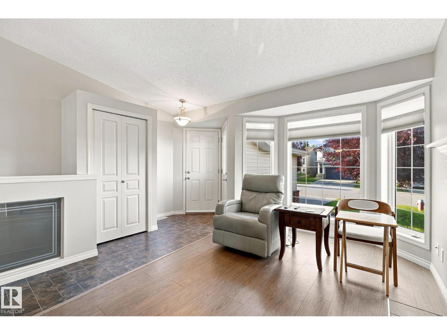
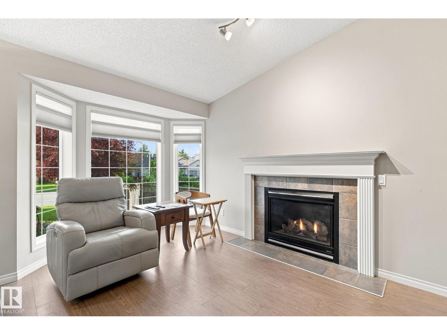
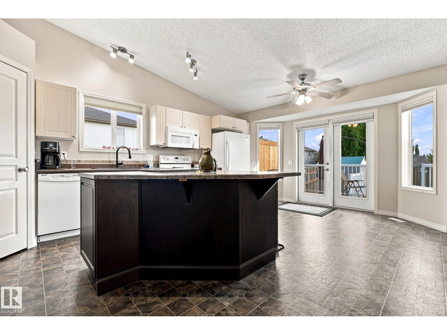
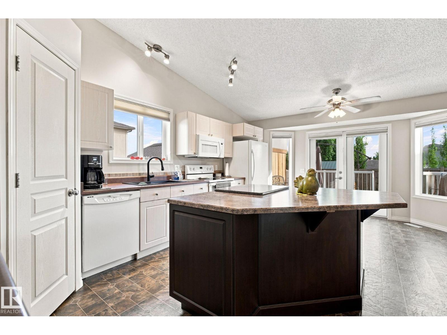
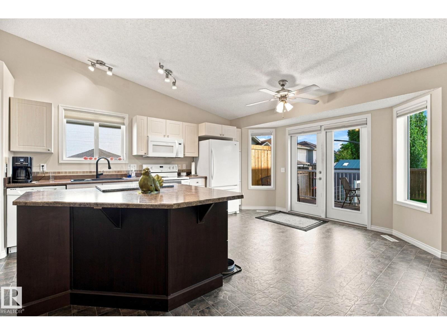
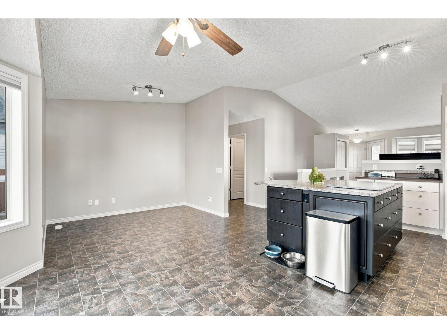
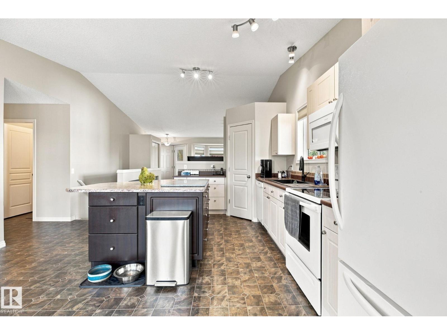
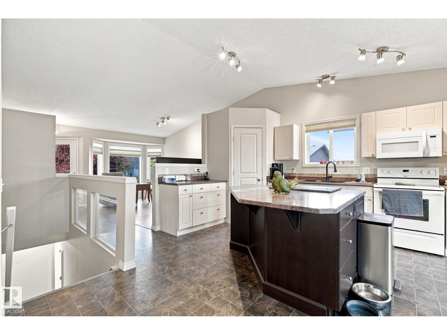
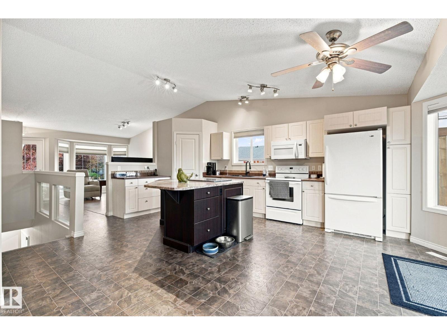
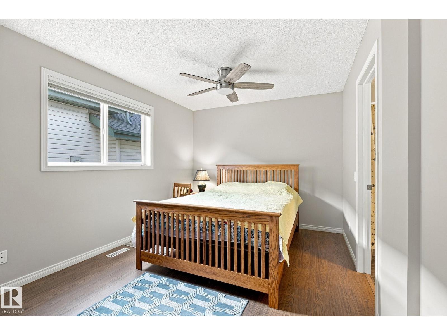
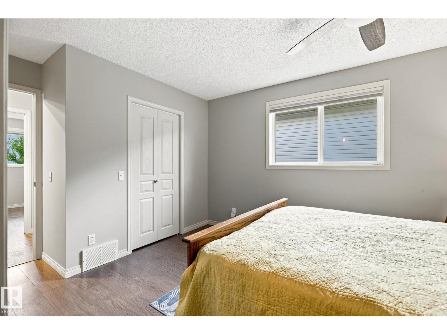
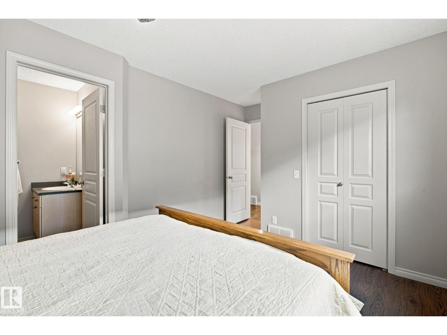
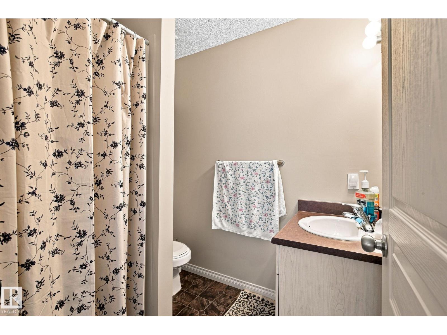
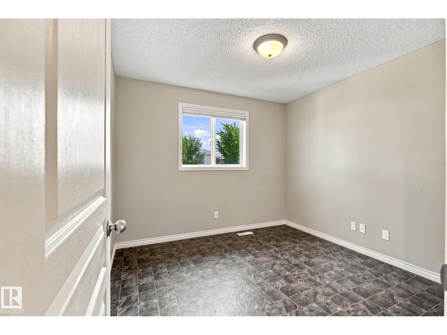
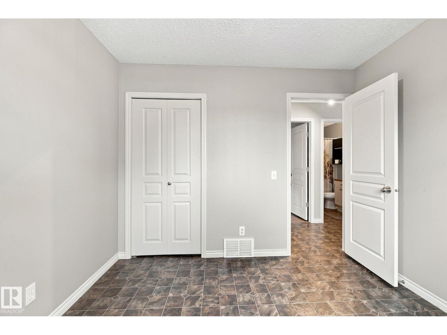
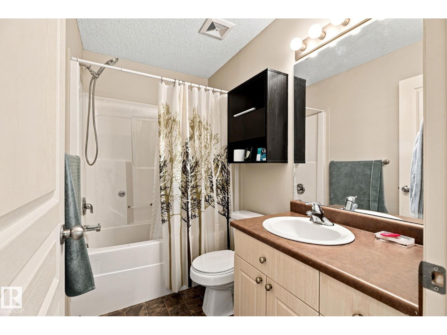
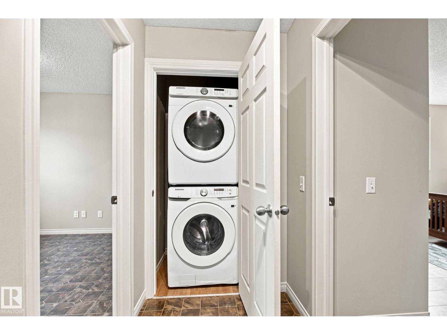
Welcome to 30 Belfry Fairway Crescent, nestled in the established and sought-after community of The Fairways. Offering nearly 2,200 sq. ft. of total living space, this inviting home is sure to impress! Step inside to a bright and cozy living room featuring large windows and a gas fireplace, perfect for relaxing year-round. The spacious kitchen offers a large island ideal for entertaining, while the rear deck provides a peaceful outdoor retreat. Upstairs, you’ll find the primary bedroom with a 3-piece ensuite, a second bedroom, 4-piece bathroom, and convenient laundry. The FULLY FINISHED basement features an additional bedroom, spacious rec room, FULL SECOND KITCHEN, versatile den, and an additional room already wired for a potential second laundry area. With plenty of flexible living space, this home is ready for its next owners to create lasting memories! (id:67053)
Property details
Property
- List price
- $499,900
- Style
- Bungalow
- Year built
- 2005
- Living area
- 1,082 square feet
- MLS® number
- E4506239
Interior
- Bedrooms
- 3
- Bathrooms
- 3
- Basement
- Finished, Full
- Appliances
- Dishwasher, Dryer, Microwave Range Hood Combo, Hood Fan, Garage door opener
Systems
- Heating
- Forced air
Parking
- Parking
- Attached Garage
Condo fee
- Ownership
- Freehold
Lot & site
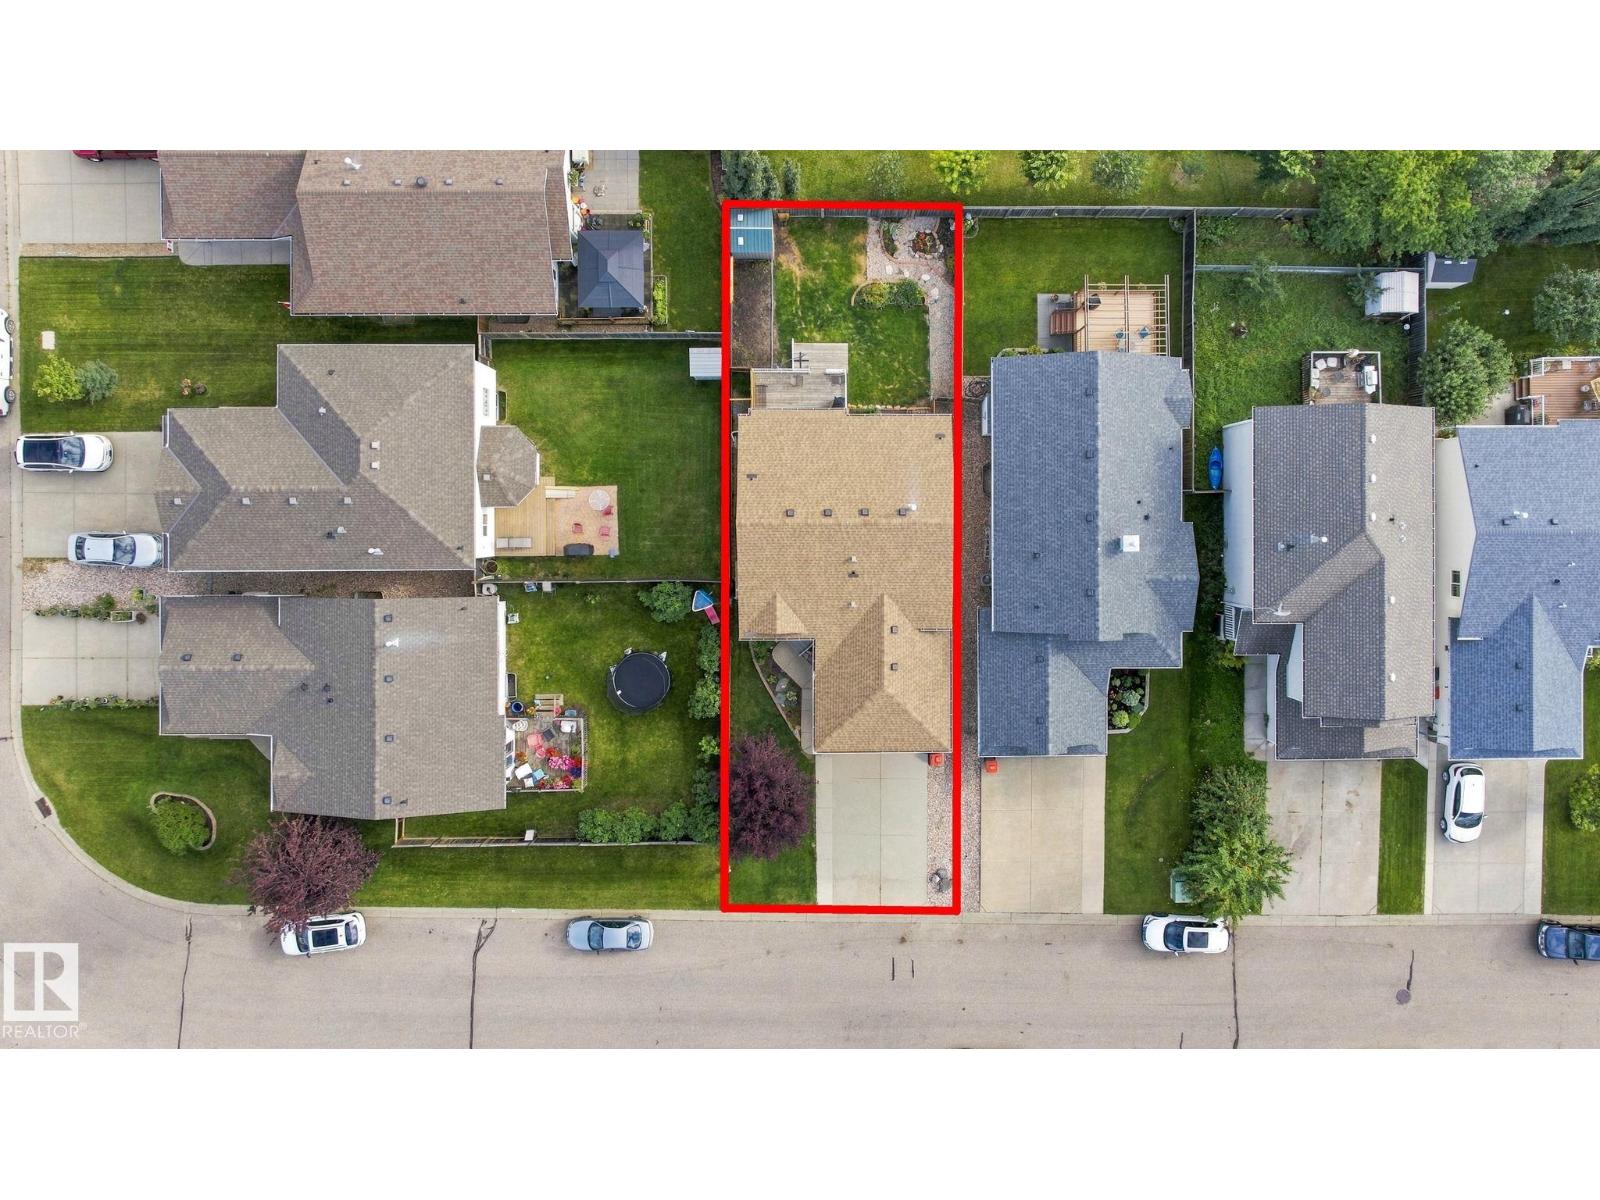
- Lot size
- 409 m² (4,403 sq ft)
- Community
- The Fairways
Rooms
Main level
- Living room4.36m x 3.78m
- Dining room3.68m x 2.76m
- Kitchen6.30m x 3.52m
- Primary Bedroom4.86m x 3.20m
- Bedroom 23.03m x 3.05m
Basement
- Den3.77m x 2.93m
- Bedroom 36.9m
- Recreation room4.86m x 3.98m
- Second Kitchen2.77m x 5.05m
- Other2.18m x 3.48m
More homes in The Fairways
All 7 homes for sale in The Fairways, newest first, with schools, parks and what the neighbourhood sells for.
Listing courtesy of Sterling Real Estate. Listing data is provided under copyright by the REALTORS® Association of Edmonton via the CREA Data Distribution Facility (DDF®). Information is deemed reliable but is not guaranteed accurate by CREA, the board, or Real Living, and should be independently verified. Not intended to solicit properties currently listed for sale.