417 Caldwell Place NW
Cameron Heights (Edmonton) · Edmonton, AB T6M 2X3
MLS® E4506235 · Listing courtesy of RE/MAX Excellence
5 bedrooms · 5 bathrooms · 3,398 sq ft · Built 2006 · House
About this home
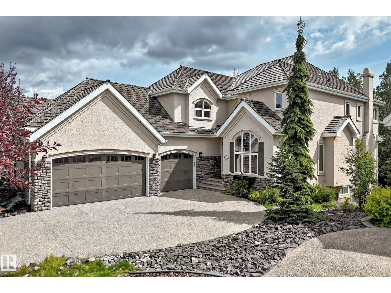
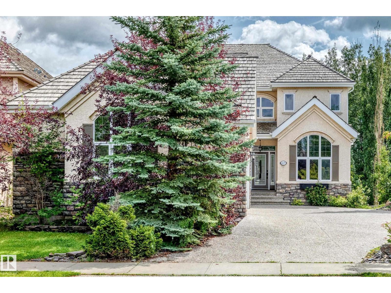
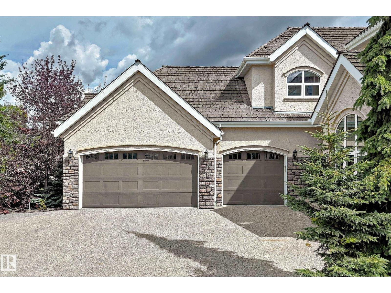
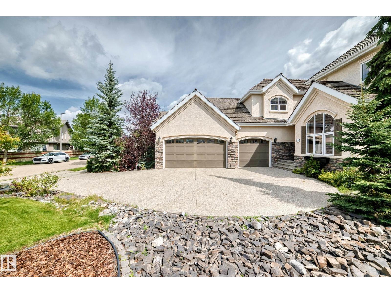
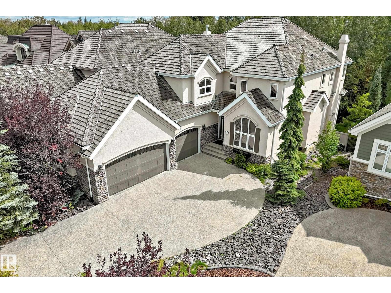
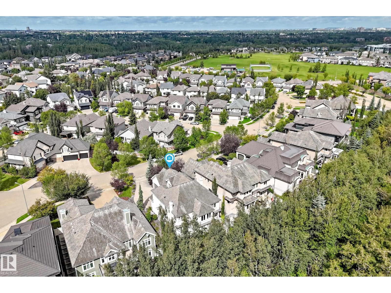
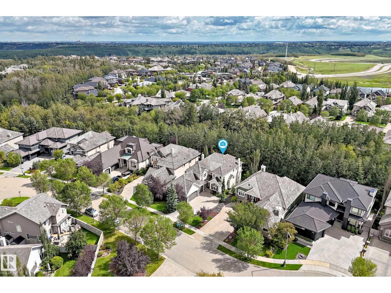
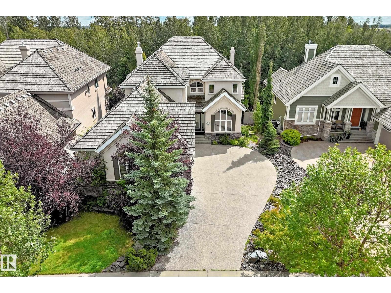
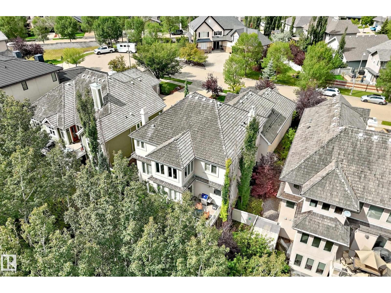
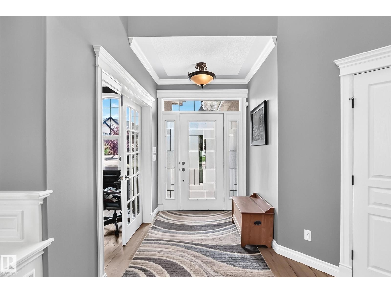
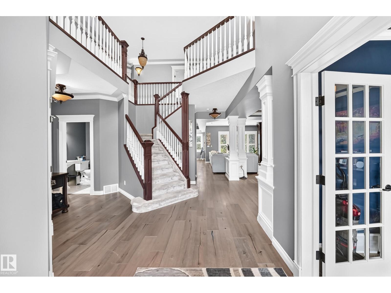
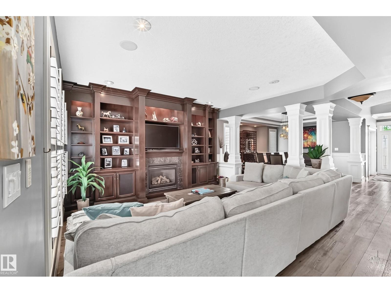
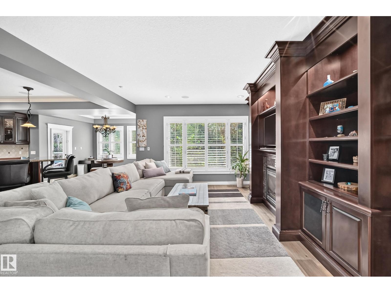
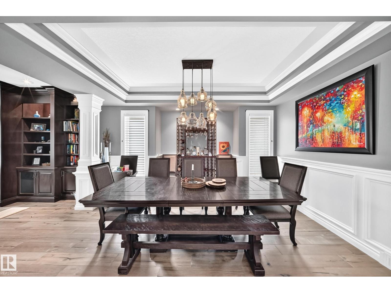
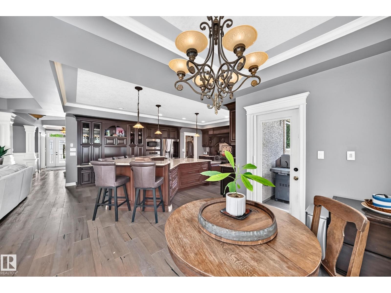
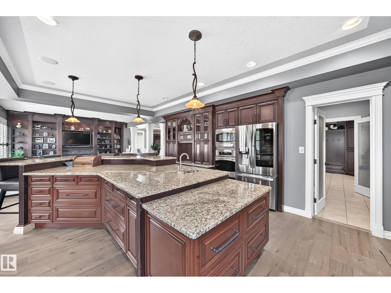
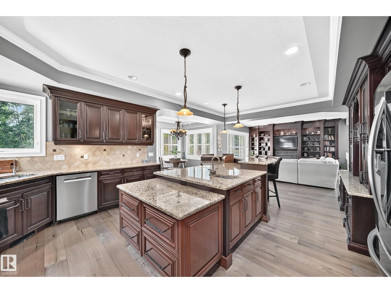
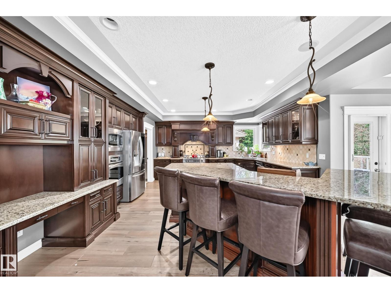
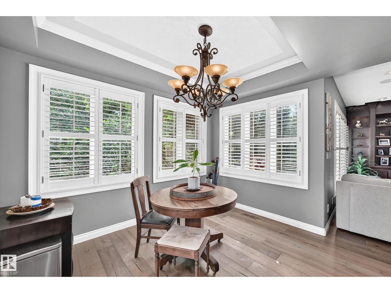
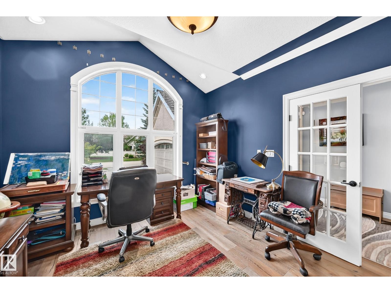
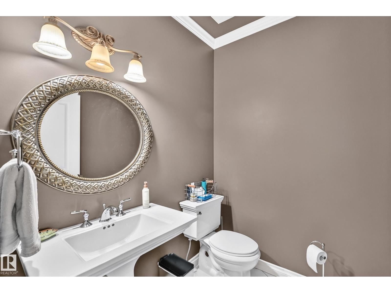
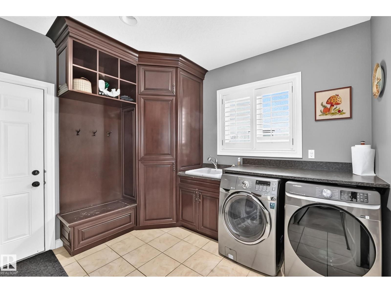
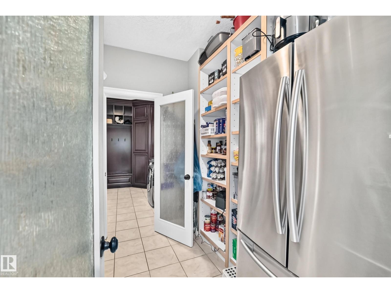
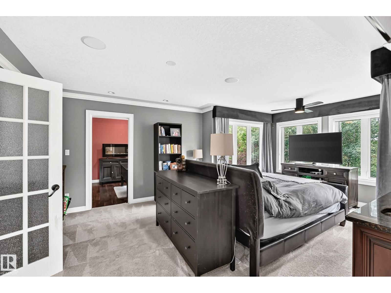
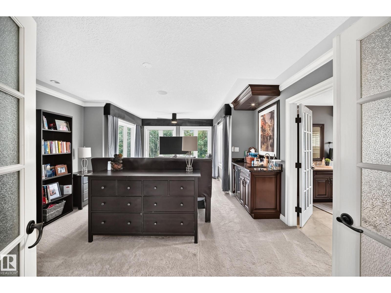
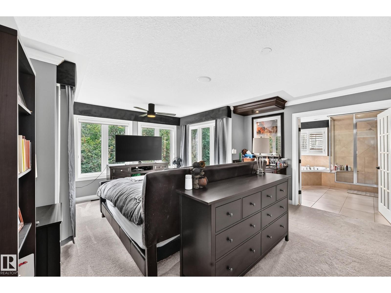
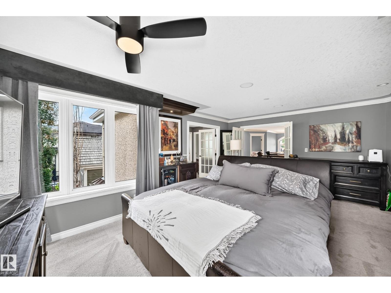
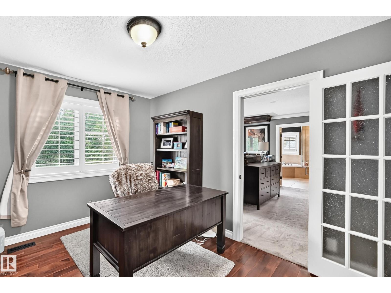
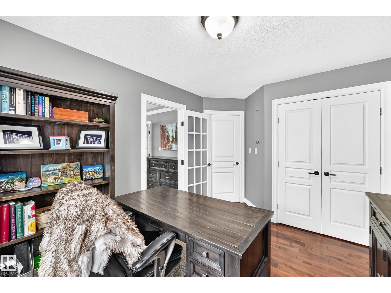
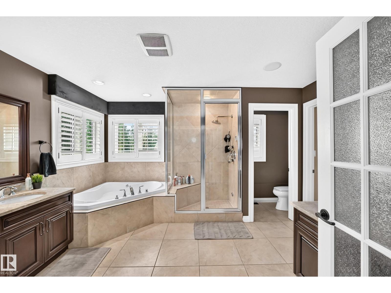
2 Storey Walk-out built by Darren's Homes. Backing onto a ravine. This home has over 5,000 sq.ft. of living space on 3 floors with in-floor heating and central Air. A total of 5 bedrooms and 5 bathrooms. The great room has built-in wall unit, gas fireplace and open to a beautiful gourmet kitchen with a massive granite island. There is a breakfast nook and a large formal dining area. The walk-in pantry has an extra fridge and leads to the main floor laundry. The upper level is open to below and features a bonus room with gas fireplace, built-in wall unit for media center and vaulted ceilings. This level has also a total of 3 full bathrooms and 3 bedrooms. The primary bedroom has a 5 piece ensuite and a walk-in closet. It also has an adjoining private office. The basement has 2 bedrooms, a full bathroom, rec room, wet bar, wine room, extra dishwasher and access to a covered patio and hot tub. The yard is also fenced. (id:67053)
Property details
Property
- List price
- $1,349,000
- Style
- House
- Year built
- 2006
- Living area
- 3,398 square feet
- MLS® number
- E4506235
Interior
- Bedrooms
- 5
- Bathrooms
- 5
- Basement
- Finished, Full, Walk out
- Appliances
- Washer, Refrigerator, Gas stove(s), Dishwasher, Wine Fridge, Dryer, Microwave, Oven - Built-In, Window Coverings, Garage door opener, Two Refrigerators
Systems
- Heating
- Forced air, In Floor Heating
Parking
- Parking
- Attached Garage, Oversize
Condo fee
- Ownership
- Freehold
City assessment
- Assessed value
- $1,042,000 (2025)
- Assessment class
- Residential
Lot & site
- Lot size
- 761 m² (8,194 sq ft)
- Lot features
- Built-in wall unit
- Site influences
- Built-in wall unit
- Community
- Cameron Heights (Edmonton)
Rooms
Main level
- Living room4.77 × 4.24 meters
- Dining room4.34 × 3.56 meters
- Kitchen4.29 × 608.0 meters
- Den4.22 × 3.34 meters
Upper Level
- Primary Bedroom6.12 × 4.47 meters
- Bedroom 23.81 × 3.34 meters
- Bedroom 33.26 × 3.33 meters
- Bonus Room5.01 × 4.8 meters
Basement
- Bedroom 43.3 × 3.96 meters
- Bedroom 53.33 × 363.0 meters
- Recreation room7.32 × 6.73 meters
More homes in Cameron Heights (Edmonton)
All 15 homes for sale in Cameron Heights (Edmonton), newest first, with schools, parks and what the neighbourhood sells for.
Listing courtesy of RE/MAX Excellence. Listing data is provided under copyright by the REALTORS® Association of Edmonton via the CREA Data Distribution Facility (DDF®). Information is deemed reliable but is not guaranteed accurate by CREA, the board, or Real Living, and should be independently verified. Not intended to solicit properties currently listed for sale.