15511 45 Street NW
Brintnell · Edmonton, AB T5Y 3G8
MLS® E4506210 · Listing courtesy of MaxWell Polaris
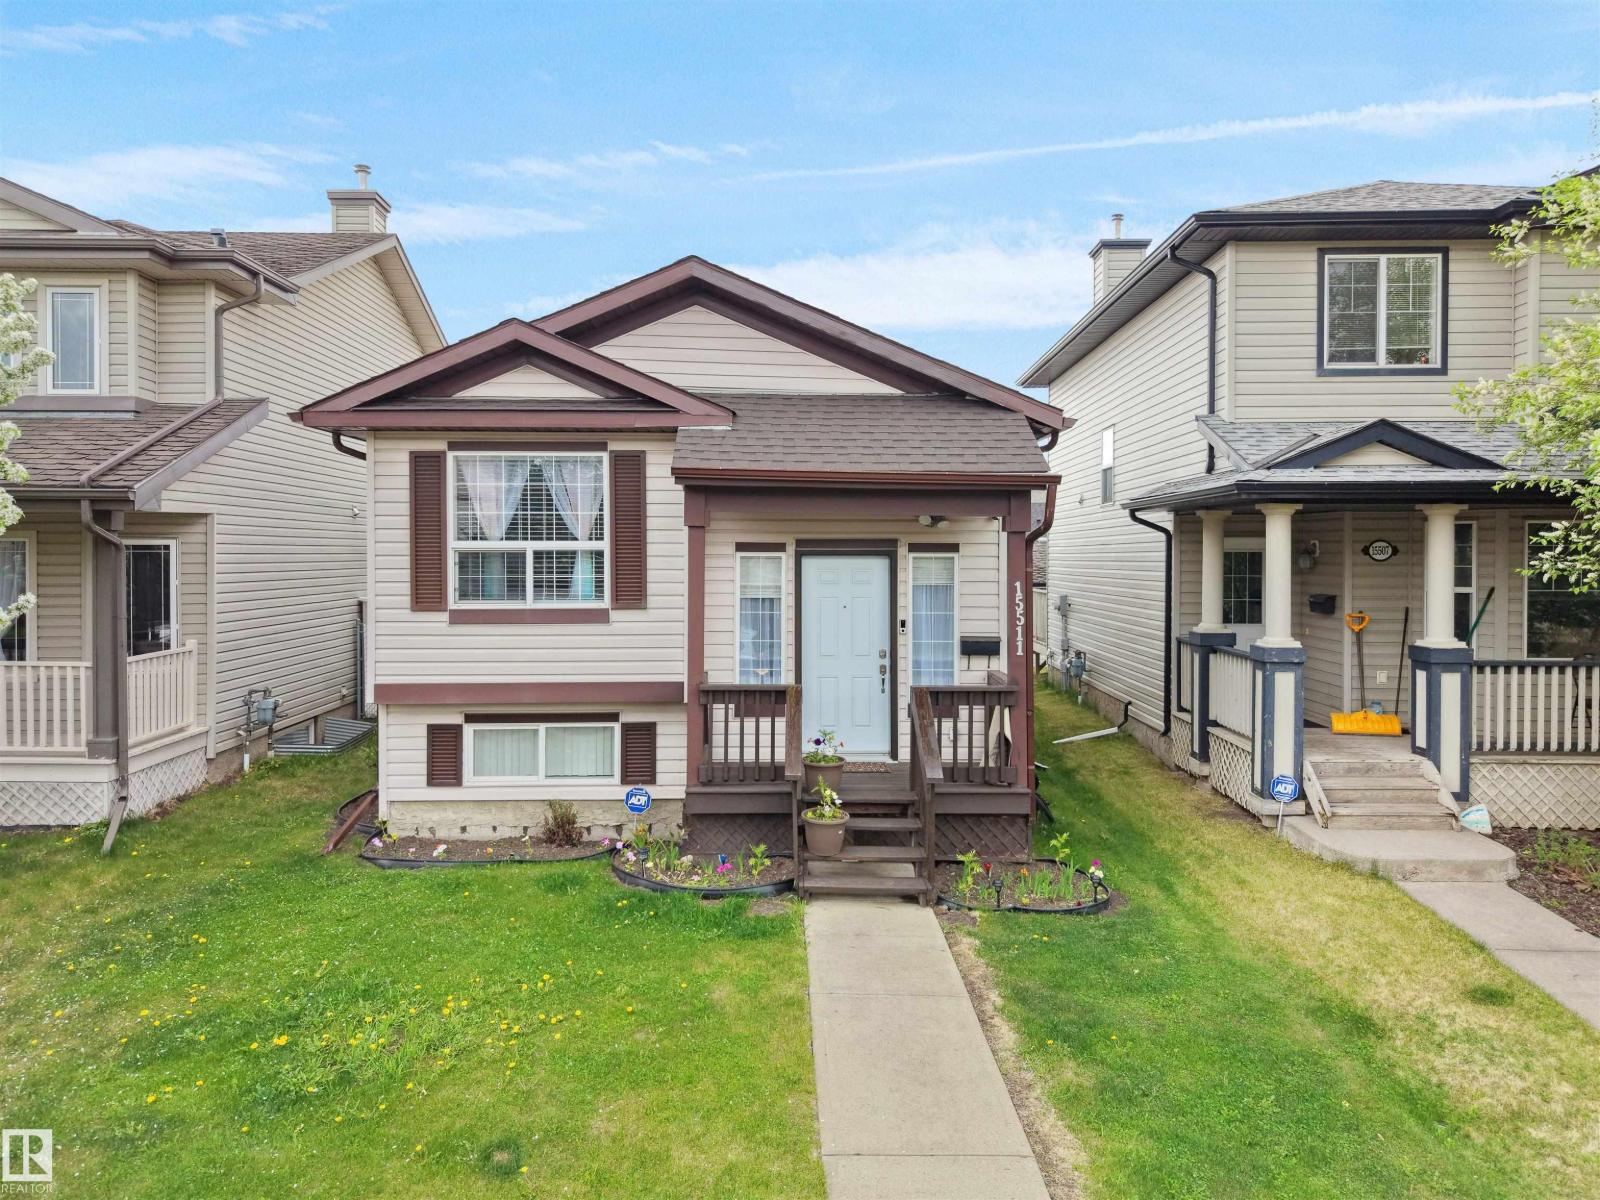
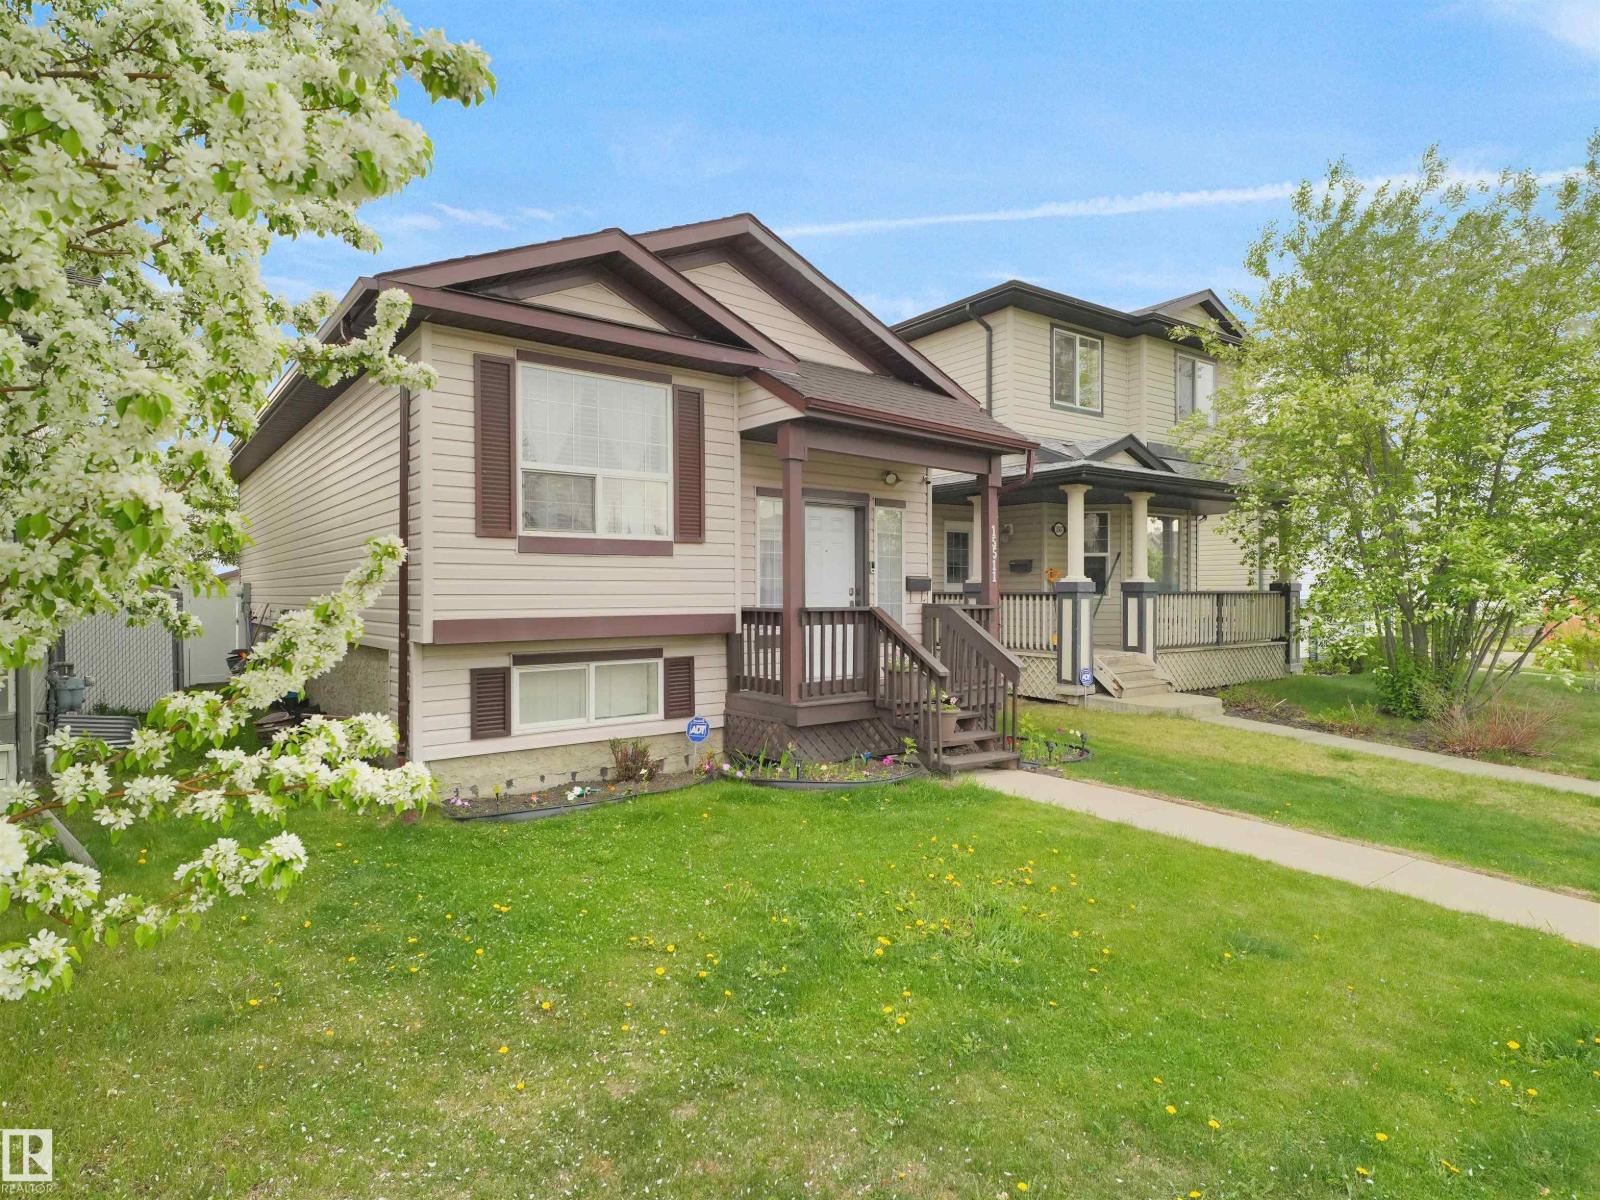
4 bedrooms · 2 bathrooms · 855 sq ft · Built 2004 · Bi-level house
About this home
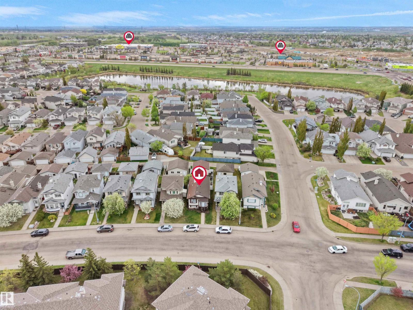
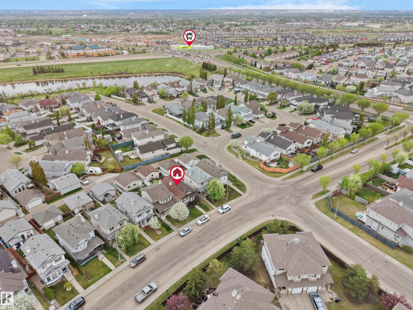
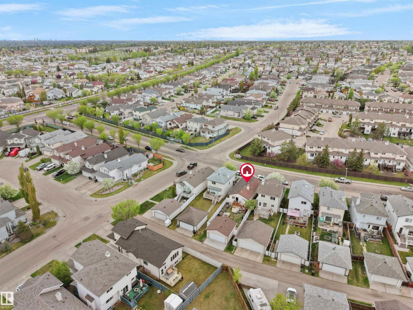
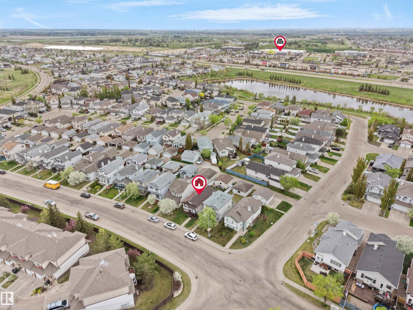
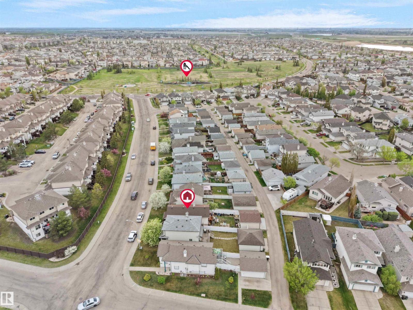
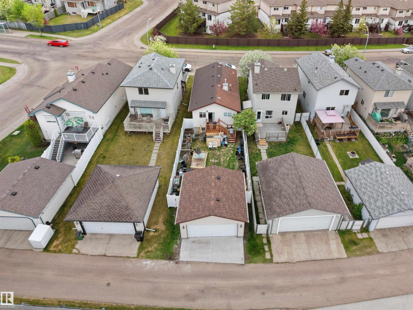
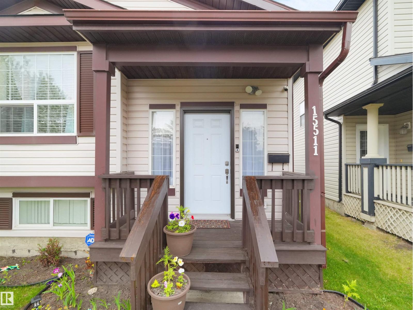
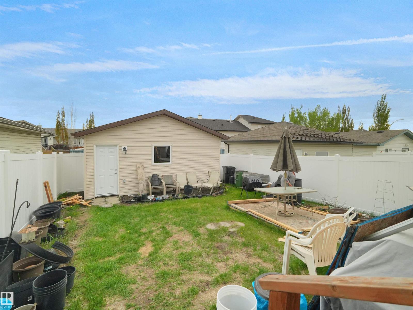
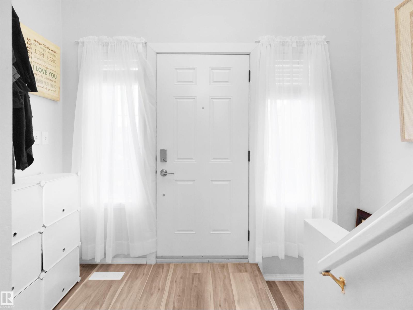
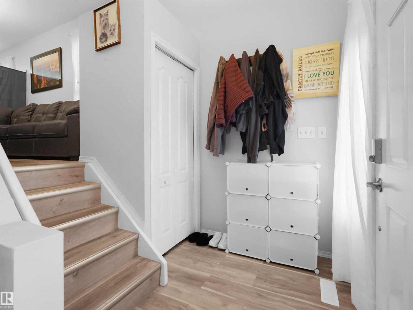
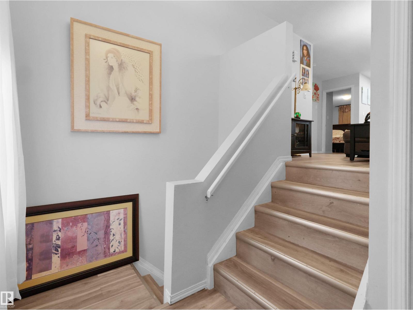
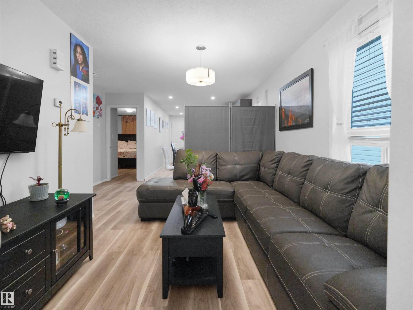
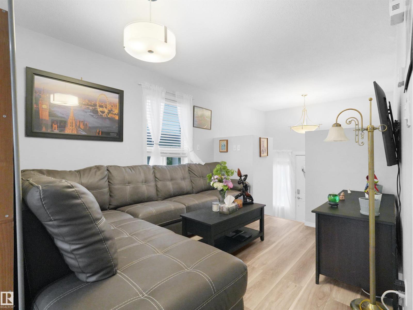
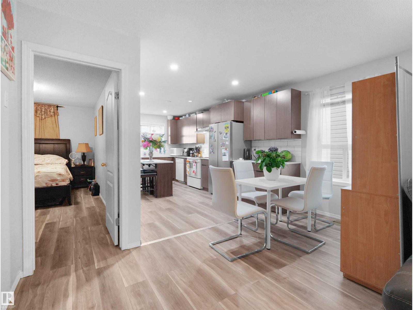
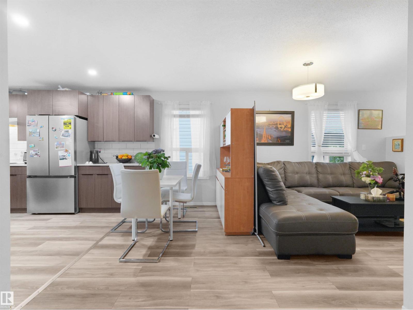
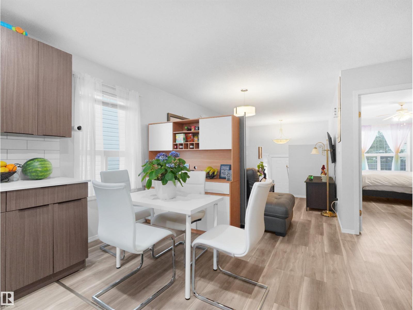
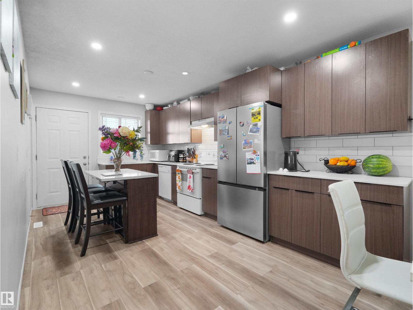
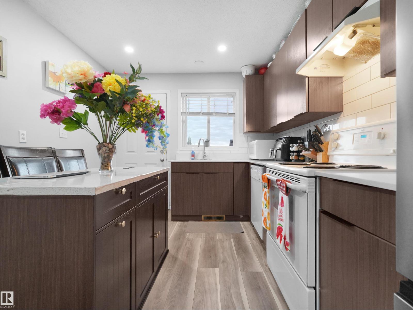
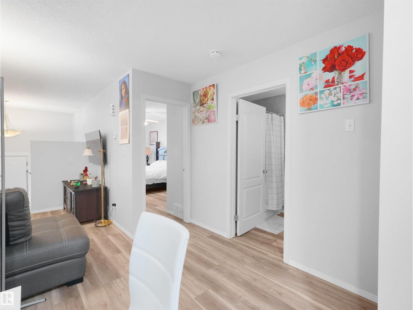
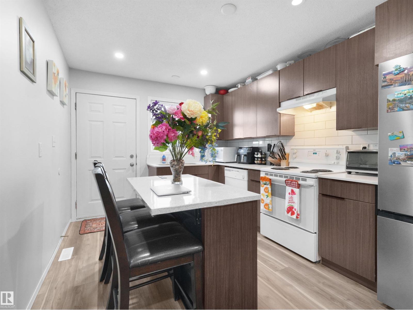
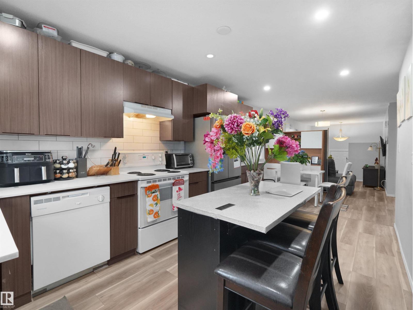
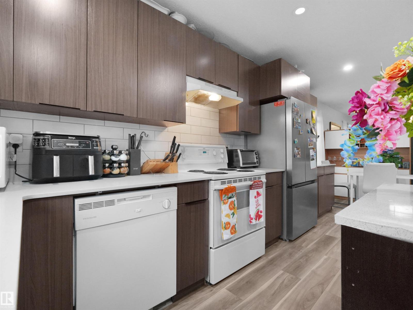
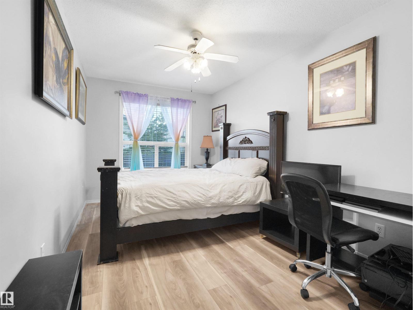
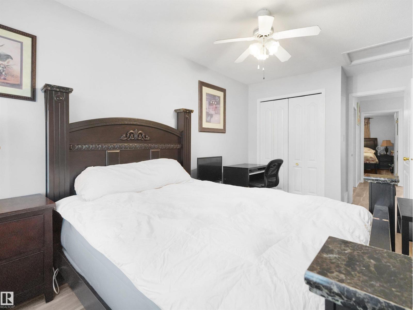
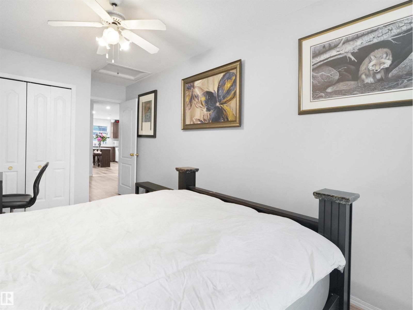
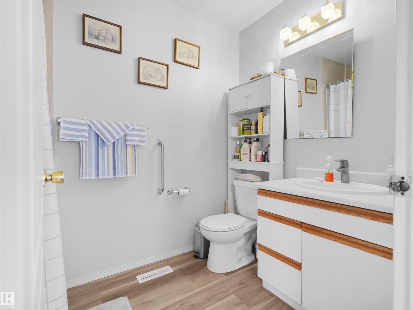
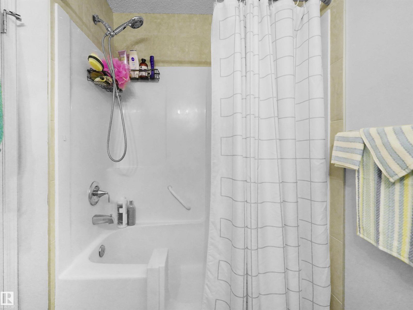
This Bi-level home located in the community of Brintnell, offering over 1,600 sq. ft. of developed living space. The property features 4 bedrooms and 2 full bathrooms, with 2 bedrooms on the main floor and 2 bedrooms in the developed basement. Seller-reported updates include interior paint, vinyl flooring, light fixtures, blinds, a hot water tank, a front entry door, and a partial roof replacement completed in 2024. Additional improvements include a fence and garage constructed in 2025, and a water softener installed in 2026. Located near parks, schools, shopping at Manning Town Centre, public transportation, and Clareview Transit Centre, with access to Manning Drive and Anthony Henday Drive. The property's layout and location may appeal to a variety of buyers, including those seeking additional living space and investors. Some photos are Virtually Staged. (id:67053)
Property details
Property
- List price
- $409,800
- Style
- Bi-level
- Year built
- 2004
- Living area
- 855 square feet
- MLS® number
- E4506210
Interior
- Bedrooms
- 4
- Bathrooms
- 2
- Basement
- Finished, Full
- Appliances
- Washer, Refrigerator, Water softener, Dishwasher, Stove, Dryer, Hood Fan, Window Coverings, Garage door opener, Garage door opener remote(s)
Systems
- Heating
- Forced air
Parking
- Parking
- Detached Garage
Condo fee
- Ownership
- Freehold
City assessment
- Assessed value
- $381,000 (2025)
- Assessment class
- Residential
Lot & site
- Lot size
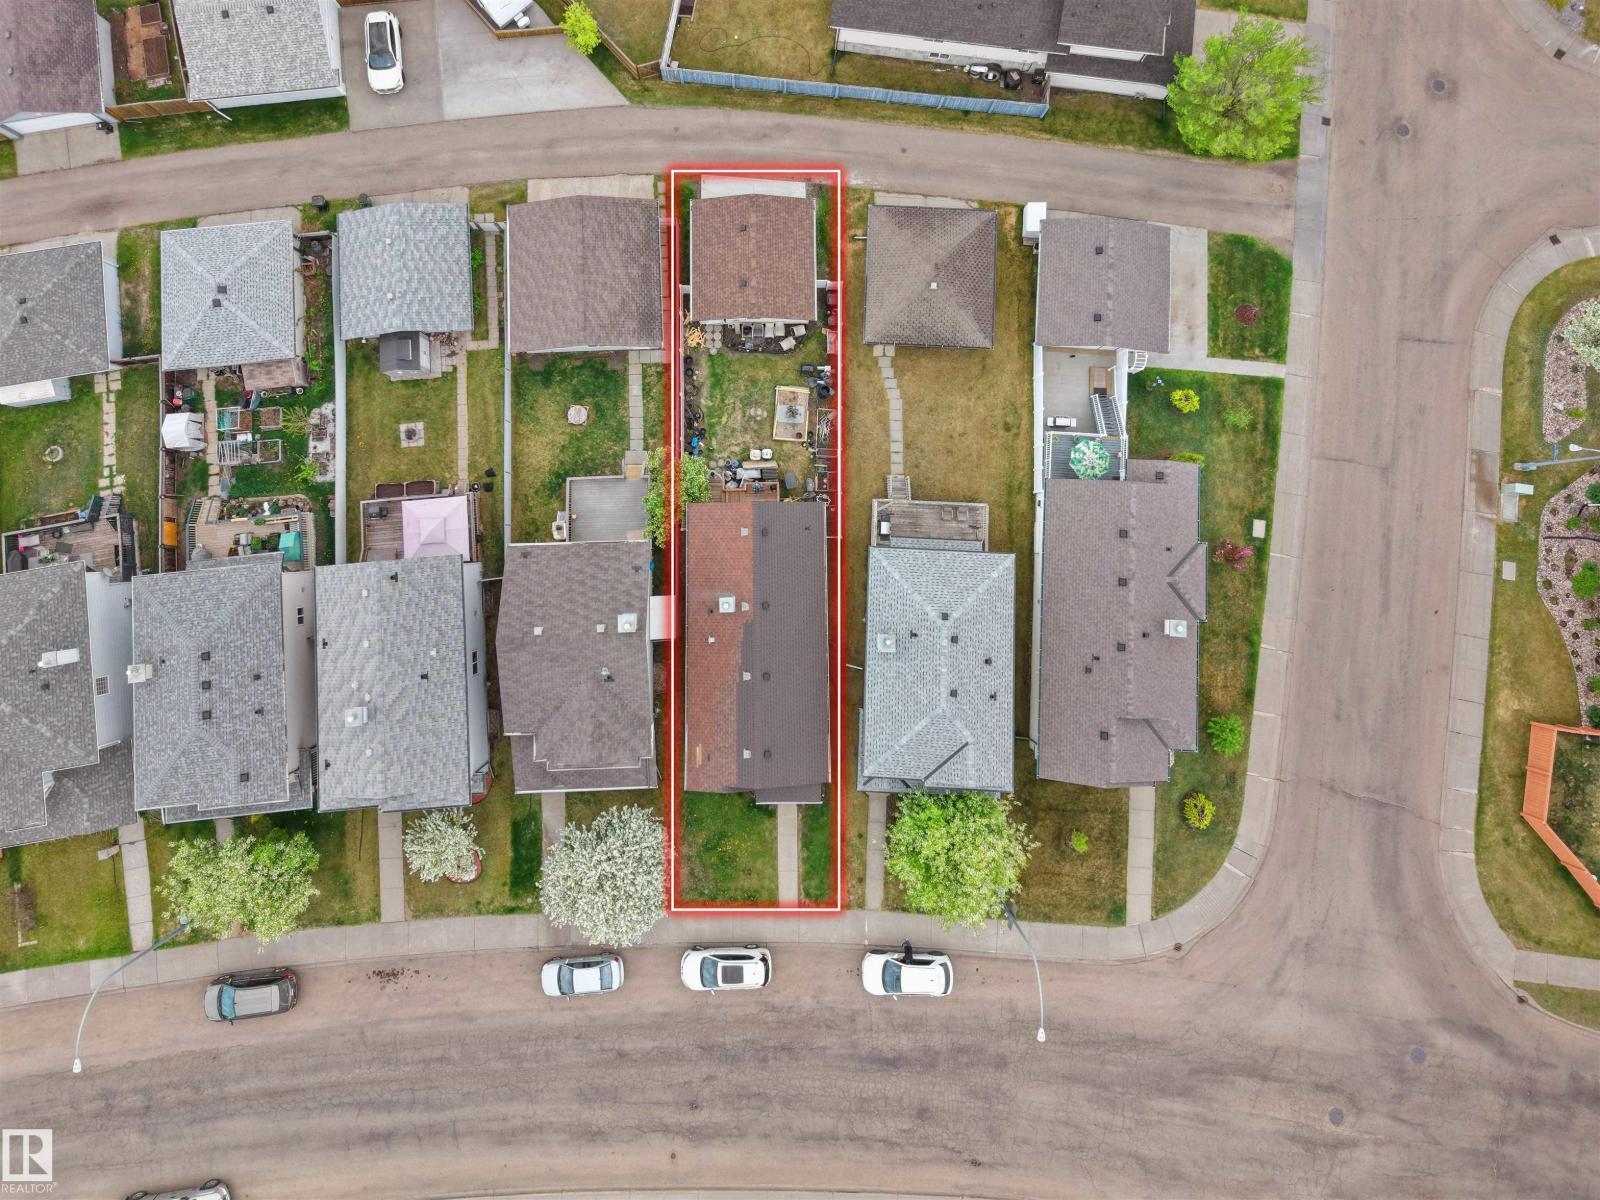
- 329 m² (3,545 sq ft)
- Lot features
- See remarks, Lane
- Site influences
- See remarks, Lane
- Community
- Brintnell
Rooms
Main level
- Living room10'9" x 9'8"
- Dining room6'6" x 9'8"
- Kitchen20'9 x 12'10"
- Primary Bedroom16'9" x 8'11"
- Bedroom 215'9" x 8'10"
Basement
- Family room20'9 x 12'10"
- Bedroom 313'7" x 9'5"
- Bedroom 414' x 8'5"
More homes in Brintnell
All 21 homes for sale in Brintnell, newest first, with schools, parks and what the neighbourhood sells for.
Listing courtesy of MaxWell Polaris. Listing data is provided under copyright by the REALTORS® Association of Edmonton via the CREA Data Distribution Facility (DDF®). Information is deemed reliable but is not guaranteed accurate by CREA, the board, or Real Living, and should be independently verified. Not intended to solicit properties currently listed for sale.