5813 Pelerin Crescent
Place Chaleureuse · Beaumont, AB T4X 2X8
MLS® E4506190 · Listing courtesy of Century 21 Masters
5 bedrooms · 4 bathrooms · 2,500 sq ft · Built 2020 · House
About this home
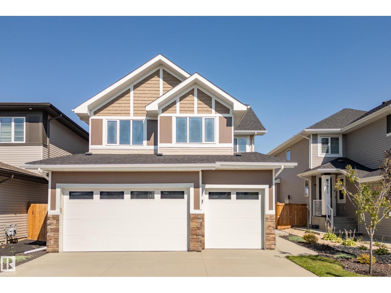
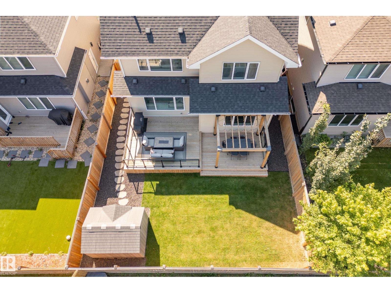
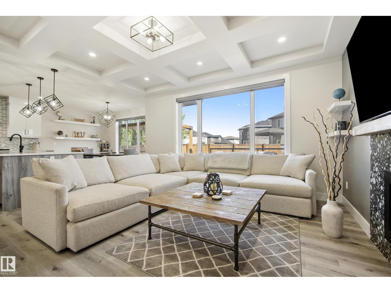
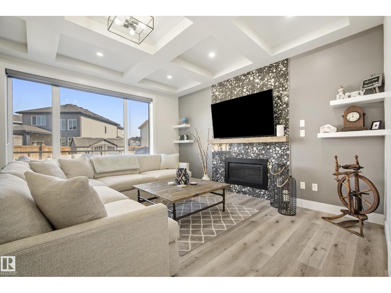
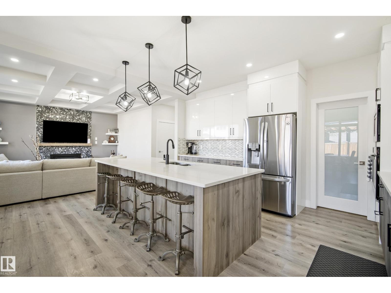
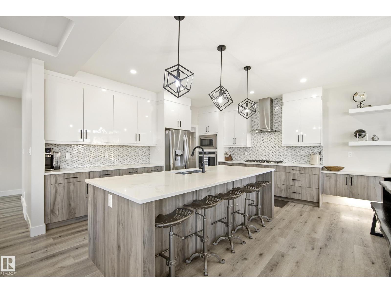
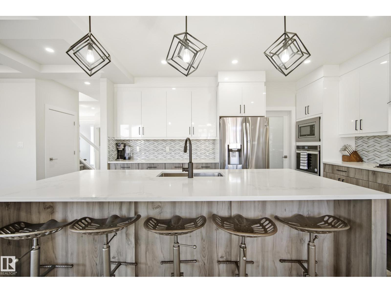
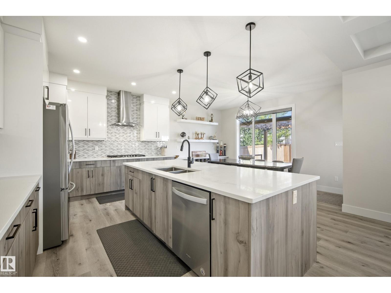
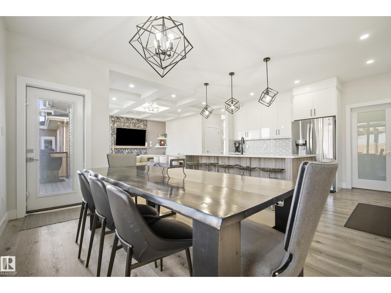
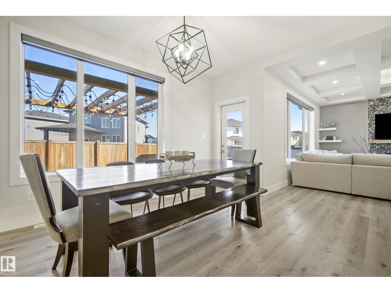
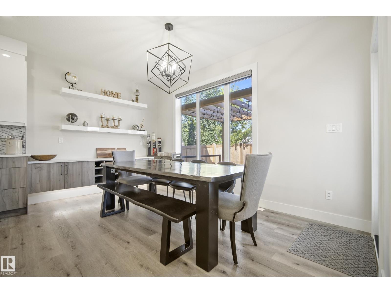
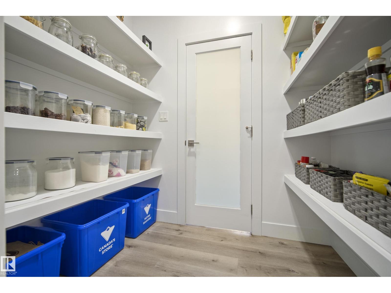
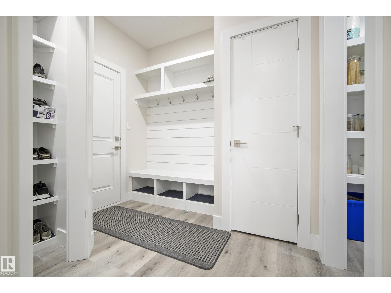
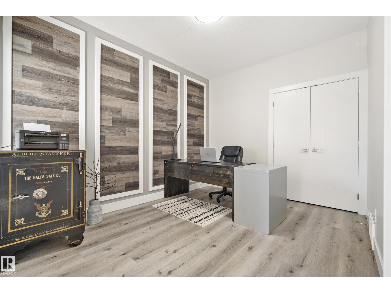
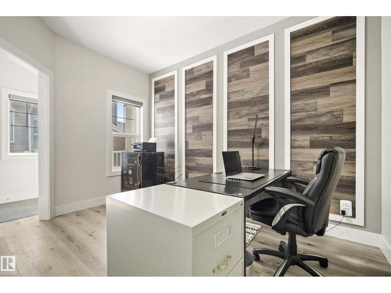
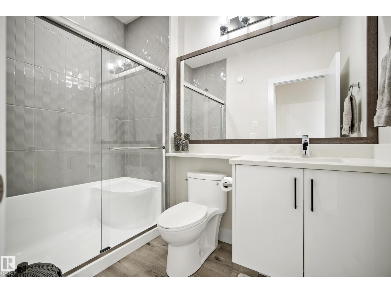
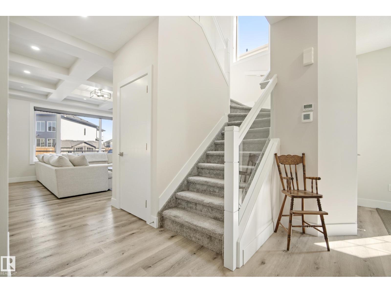
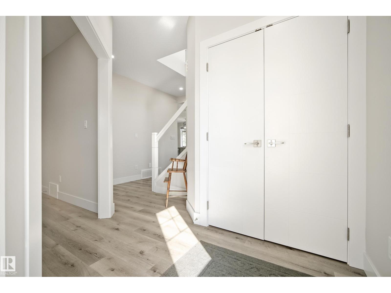
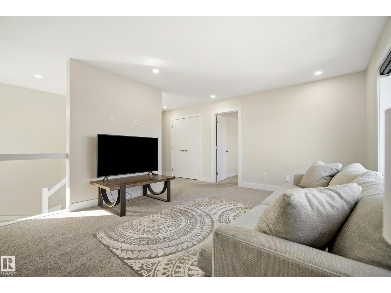
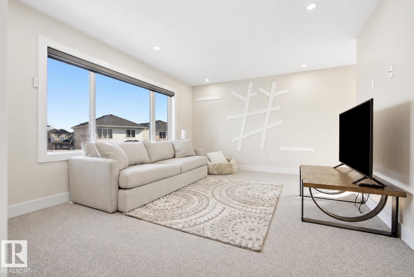
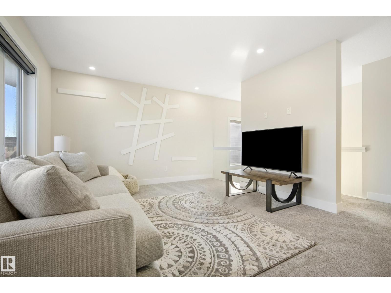
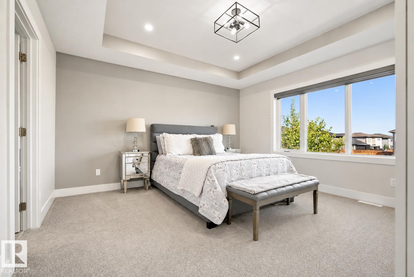
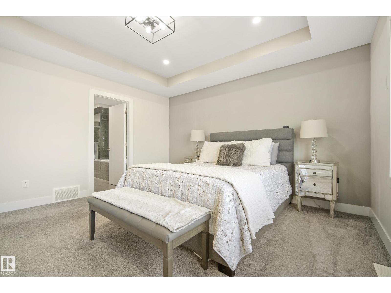
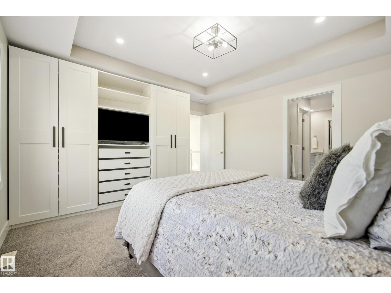
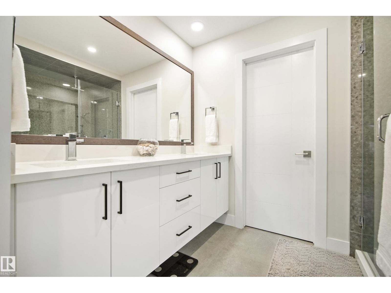
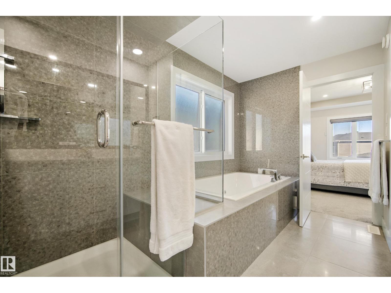
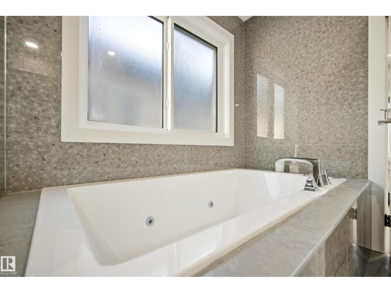
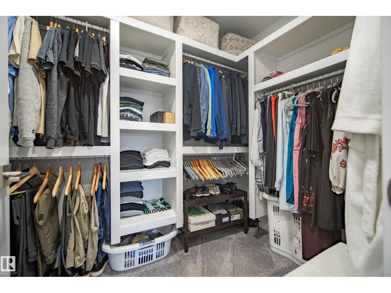
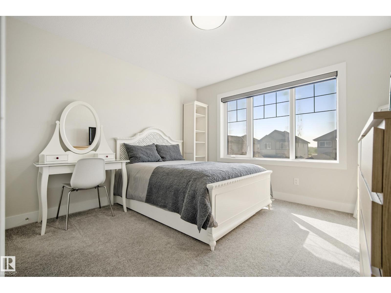
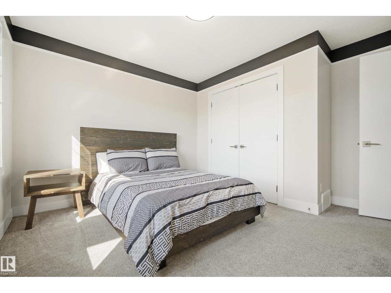
STOP! If you’re looking for a home for your GROWING FAMILY or a MULTI-GENERATIONAL GEM, this could be THE ONE! Welcome to this beautiful 2-storey home in Beaumont, 2,500 sq/ft. + a FULLY FINISHED BASEMENT with a SECOND LIVING SPACE & SEPARATE ENTRANCE. The heart of the home is the warm, OPEN CONCEPT main floor, featuring a CHEF'S KITCHEN with GRANITE countertops, an extra-large island, beautiful appliances, a WALK-THROUGH PANTRY, & a COZY LIVING ROOM with a gas fireplace. A main-floor office adds even more flexibility. Upstairs offers 4 SPACIOUS BEDROOMS, a bonus room, 4pc bath & convenient laundry. The primary RETREAT features a WALK-IN CLOSET & SPA-LIKE 5-piece ensuite. The finished basement offers incredible versatility with a SECOND KITCHEN, living area, bedroom, den, laundry, & PLENTY OF STORAGE. Outside, enjoy the peaceful yard, EXTENDED DECK pergola, & storage shed. Don’t forget the INSULATED TRIPLE ATTACHED GARAGE! Walking distance to schools, parks, shopping, & the hiway with easy access to EDM! (id:67053)
Property details
Property
- List price
- $748,500
- Style
- House
- Year built
- 2020
- Living area
- 2,500 square feet
- MLS® number
- E4506190
Interior
- Bedrooms
- 5
- Bathrooms
- 4
- Basement
- Finished, Full
- Appliances
- Washer, Dishwasher, Stove, Dryer, Microwave, Microwave Range Hood Combo, Oven - Built-In, Humidifier, Hood Fan, Window Coverings, Garage door opener remote(s), Washer/Dryer Stack-Up, Two Refrigerators
Systems
- Heating
- Forced air
Parking
- Parking
- Attached Garage
Condo fee
- Ownership
- Freehold
Lot & site
- Lot size
- 446 m² (4,800 sq ft)
- Lot features
- Flat site, Closet Organizers, No Animal Home, No Smoking Home
- Site influences
- Flat site, Closet Organizers, No Animal Home, No Smoking Home, Public Swimming Pool
- Community
- Place Chaleureuse
Rooms
Main level
- Living room4.32 × 4.88 meters
- Dining room2.79 × 4.39 meters
- Kitchen3.54 × 4.85 meters
- Den2.95 × 3.72 meters
Upper Level
- Primary Bedroom4.19 × 4.42 meters
- Bedroom 22.92 × 3.76 meters
- Bedroom 33.73 × 3.49 meters
- Bedroom 43.81 × 3.56 meters
- Bonus Room3.7 × 4.76 meters
Basement
- Bedroom 53.73 × 4.08 meters
- Second Kitchen2.5 × 4.969 meters
More homes in Beaumont
Every home for sale in Beaumont, newest first.
Listing courtesy of Century 21 Masters. Listing data is provided under copyright by the REALTORS® Association of Edmonton via the CREA Data Distribution Facility (DDF®). Information is deemed reliable but is not guaranteed accurate by CREA, the board, or Real Living, and should be independently verified. Not intended to solicit properties currently listed for sale.