14243 24 Street NW
Bannerman · Edmonton, AB T5Y 1G2
MLS® E4506167 · Listing courtesy of RE/MAX Real Estate
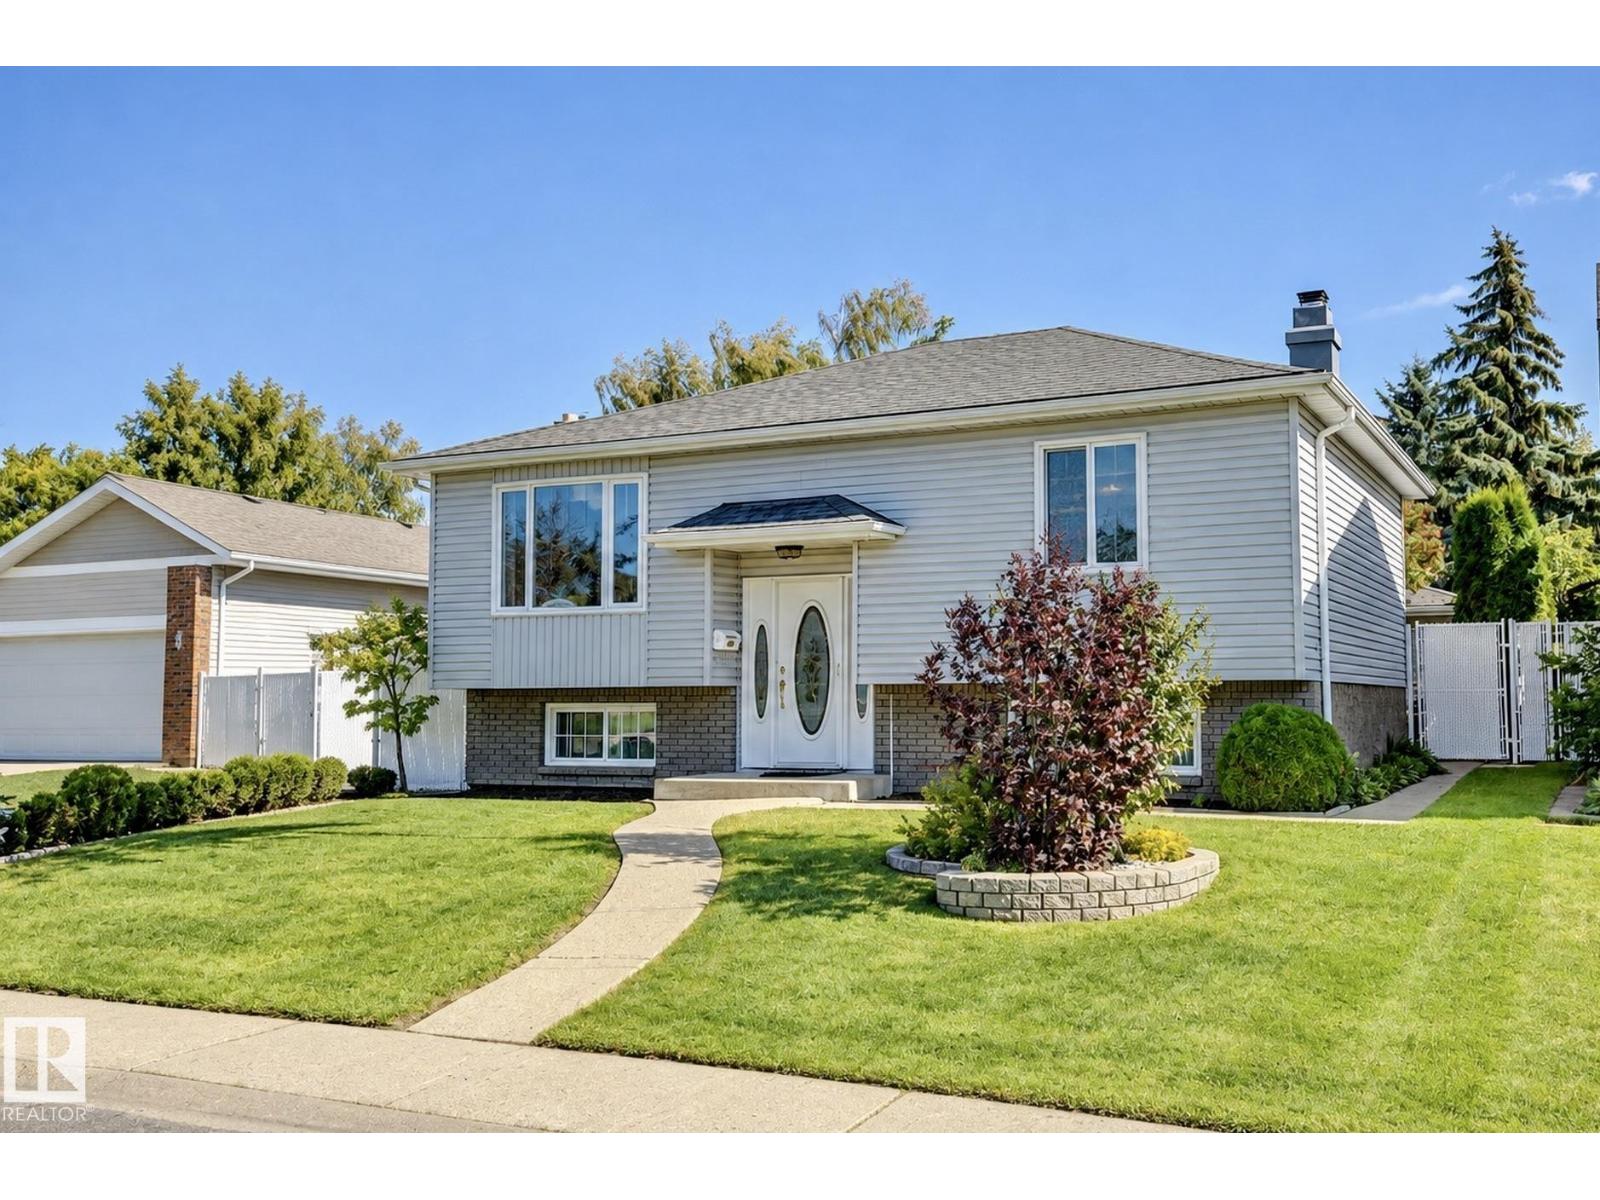
4 bedrooms · 2 bathrooms · 1,042 sq ft · Built 1978 · Bi-level house
About this home
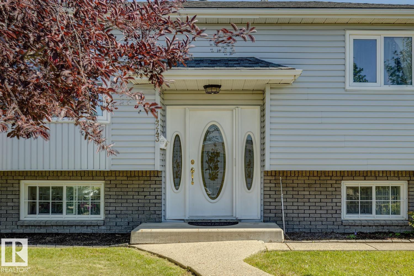
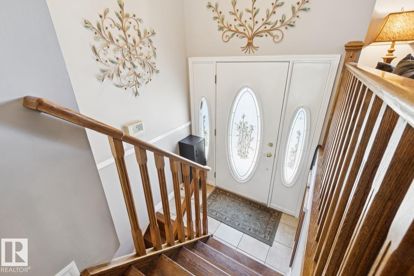
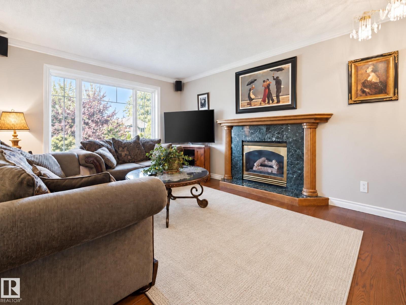
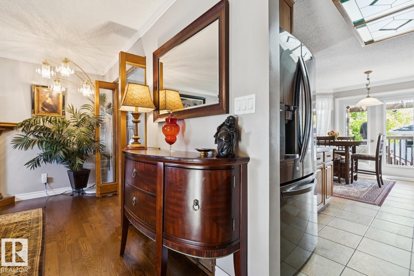
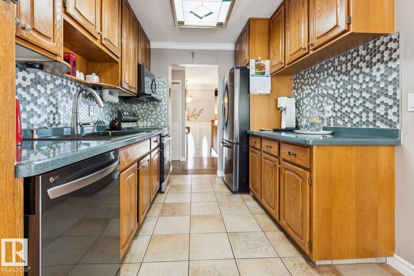
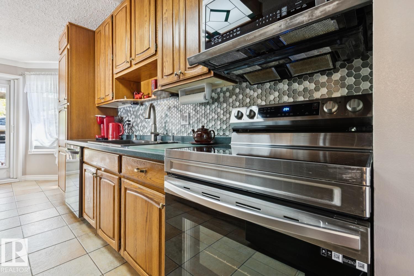
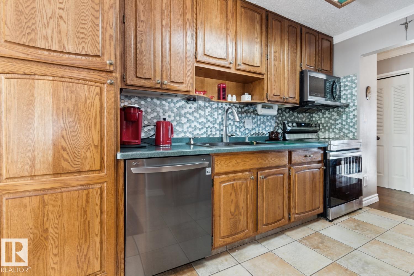
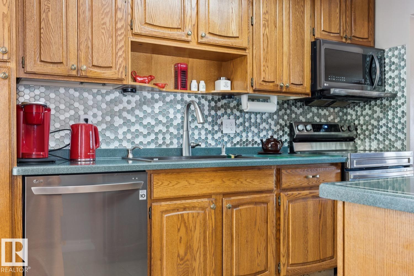
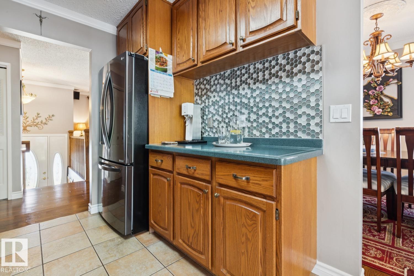
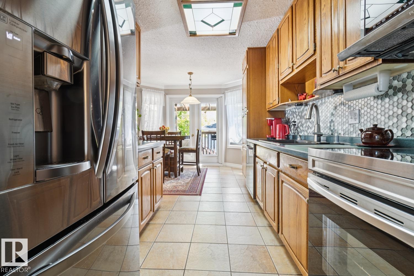
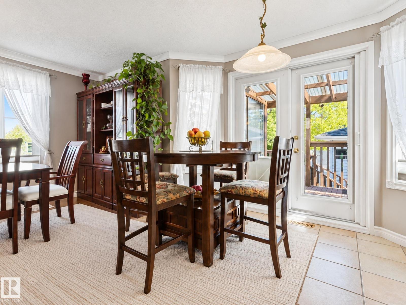
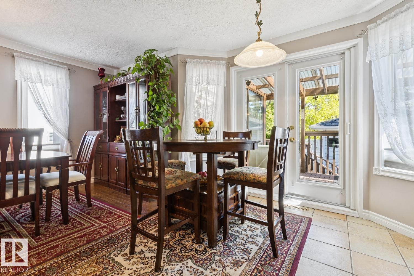
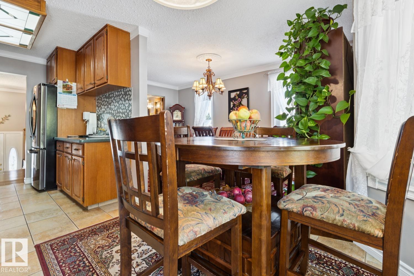
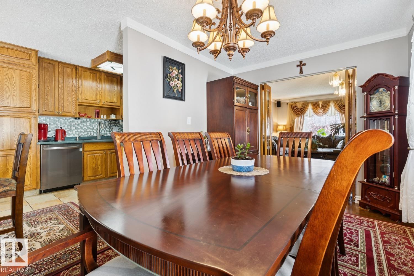
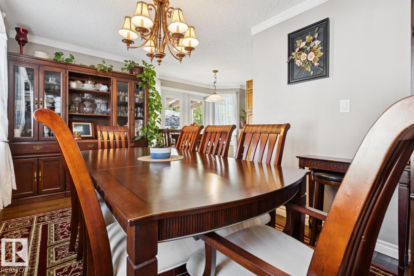
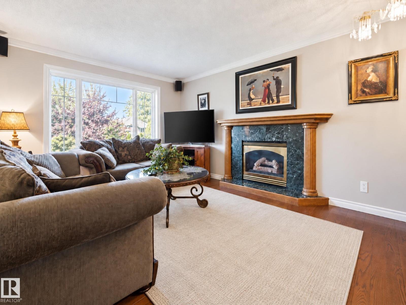
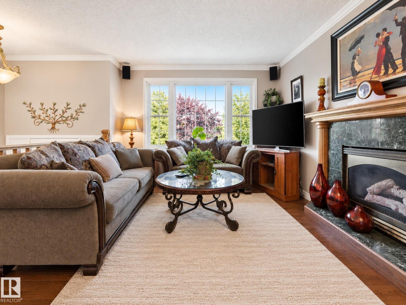
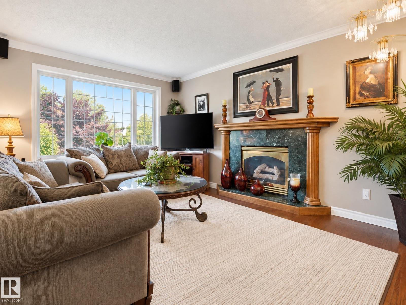
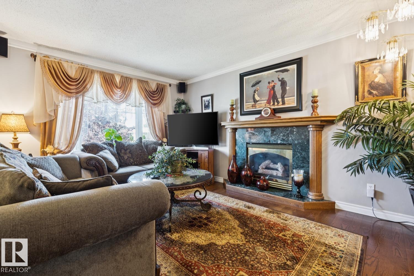
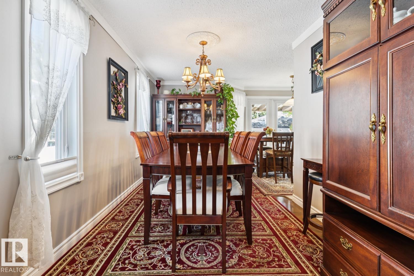
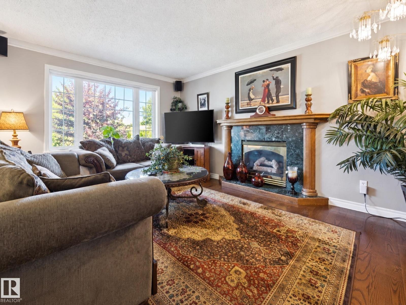
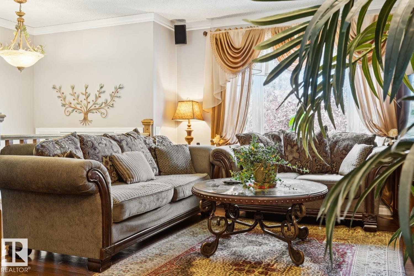
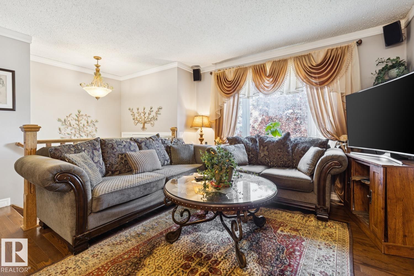
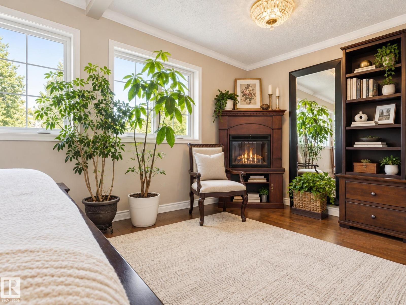
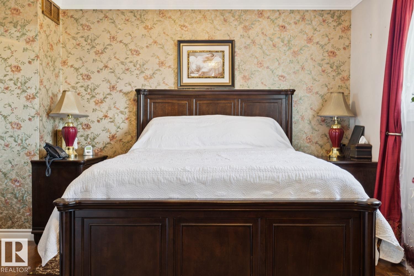
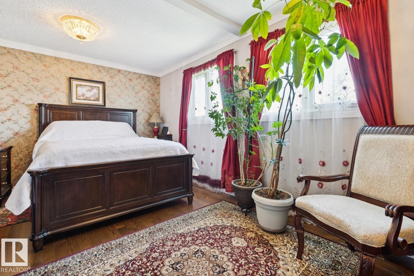
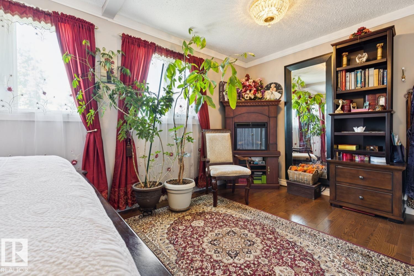
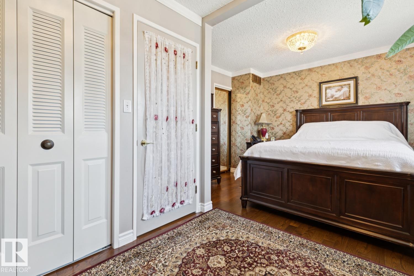
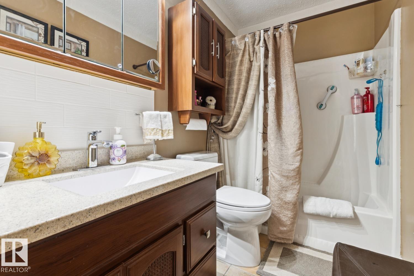
Welcome to a beautiful family home, filled with pride of ownership and upgrades throughout. Featuring a total of 4 bedrooms, gleaming hardwood floors, and a spacious dining room and living room with a fireplace. The kitchen offers stainless steel appliances, plenty of counter space, and a stylish backsplash. From the kitchen, you enter through double doors to a large 2-tier deck with a sunroom. Upgrades include newer windows, a new furnace, air conditioning, and a central vacuum system for added comfort and convenience. The lower level offers a spacious family room with a second gas fireplace, 2 bedrooms, a beautifully renovated bathroom, plus a utility room with a front-load washer, dryer, and a full-size freezer (included). A real showstopper is a private backyard oasis with a two-tier deck, a sunroom, a waterfall, a bench, and a fire pit- a perfect place to relax. This is a home you’ll be proud to call your own! (id:67053)
Property details
Property
- List price
- $439,900
- Style
- Bi-level
- Year built
- 1978
- Living area
- 1,042 square feet
- MLS® number
- E4506167
Interior
- Bedrooms
- 4
- Bathrooms
- 2
- Basement
- Finished, Full
- Appliances
- Washer, Refrigerator, Dishwasher, Stove, Dryer, Freezer, Garburator, Garage door opener
Systems
- Heating
- Forced air
Parking
- Parking
- Detached Garage
Condo fee
- Ownership
- Freehold
City assessment
- Assessed value
- $381,500 (2025)
- Assessment class
- Residential
Lot & site
- Lot size
- 467 m² (5,028 sq ft)
- Lot features
- See remarks, No Animal Home, No Smoking Home
- Site influences
- See remarks, No Animal Home, No Smoking Home
- Community
- Bannerman
Rooms
Main level
- Living room4.66 × 3.51 meters
- Dining room4.74 × 2.65 meters
- Kitchen5.33 × 2.6 meters
- Primary Bedroom3.33 × 3.65 meters
- Bedroom 23.65 × 2.56 meters
Lower level
- Family room4.22 × 5.02 meters
- Bedroom 33.24 × 3.49 meters
- Bedroom 43.25 × 2.54 meters
- Utility room3.25 × 2.65 meters
More homes in Bannerman
All 10 homes for sale in Bannerman, newest first, with schools, parks and what the neighbourhood sells for.
Listing courtesy of RE/MAX Real Estate. Listing data is provided under copyright by the REALTORS® Association of Edmonton via the CREA Data Distribution Facility (DDF®). Information is deemed reliable but is not guaranteed accurate by CREA, the board, or Real Living, and should be independently verified. Not intended to solicit properties currently listed for sale.