#501 – 10010 119 Street NW
Wîhkwêntôwin · Edmonton, AB T5K 1Y8
MLS® E4506156 · Listing courtesy of Real Broker
3 bedrooms · 3 bathrooms · 2,065 sq ft · Built 1981 · Condo
About this home
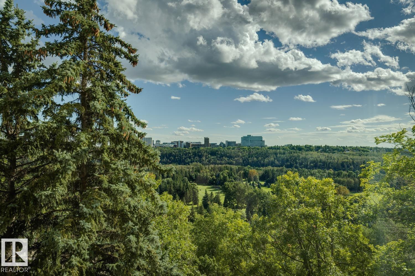
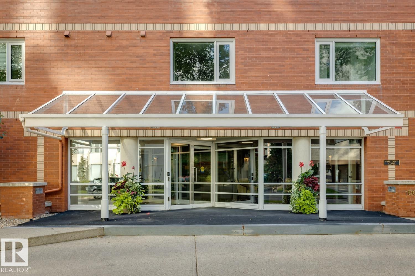
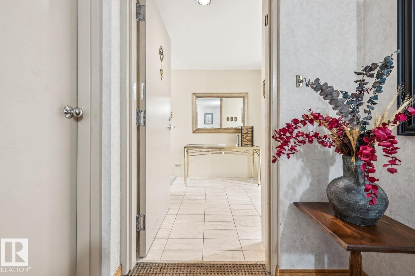
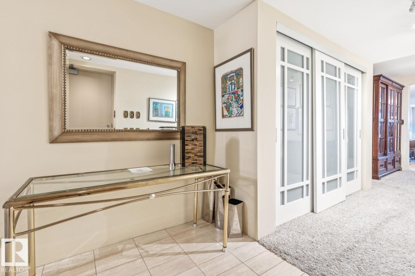
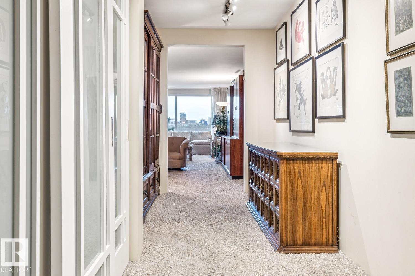
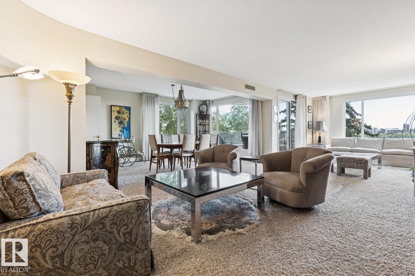
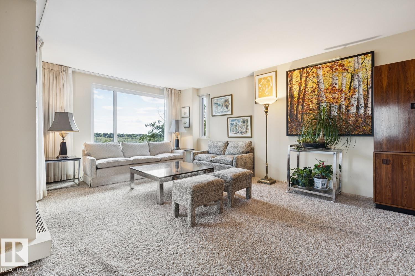
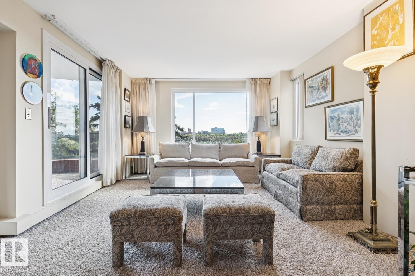
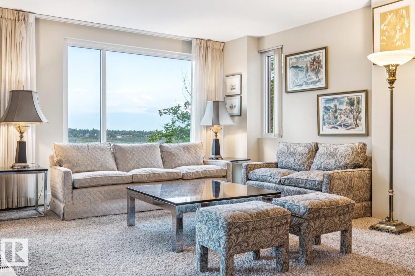
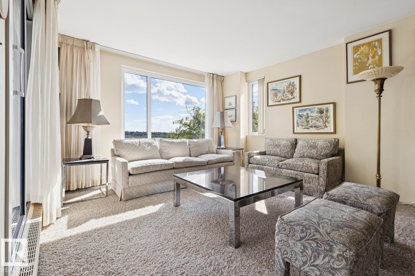
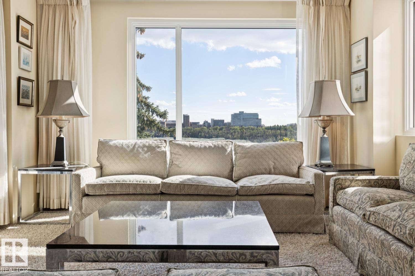
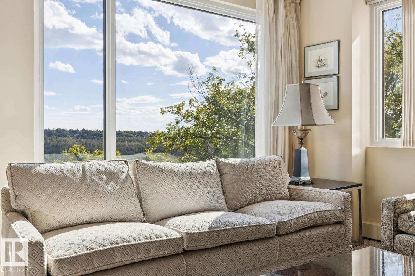
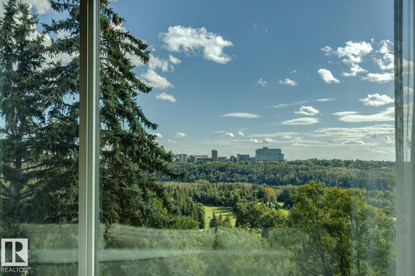
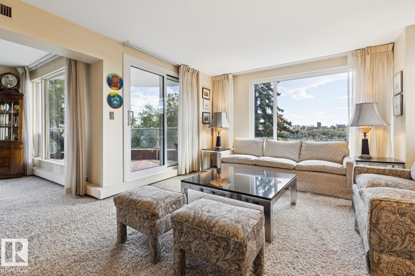
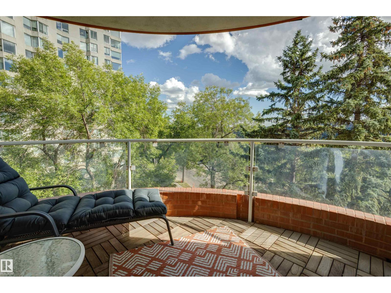
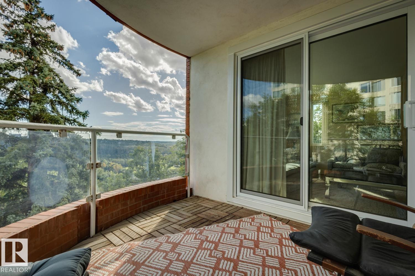
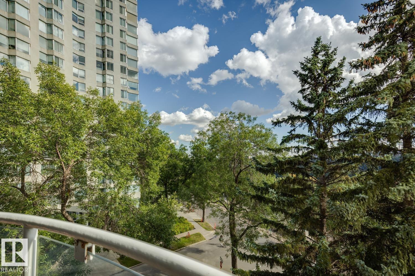
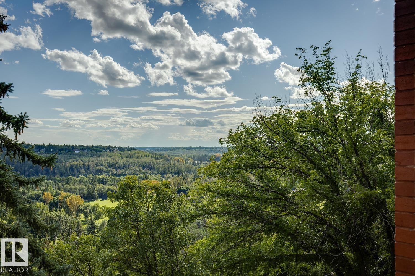
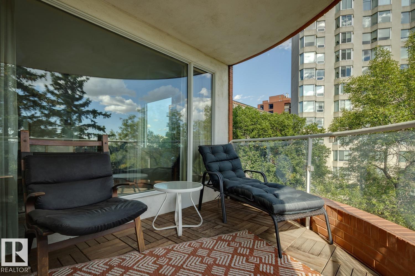
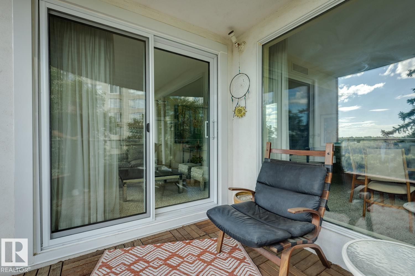
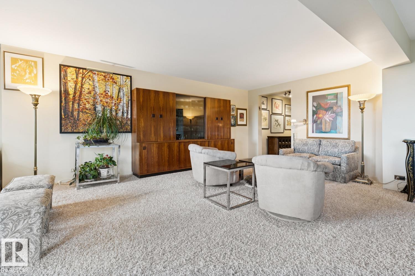
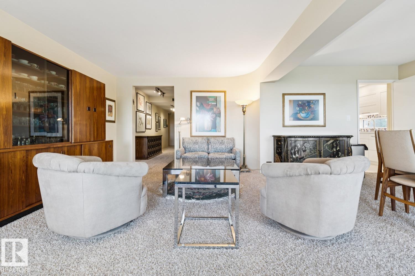
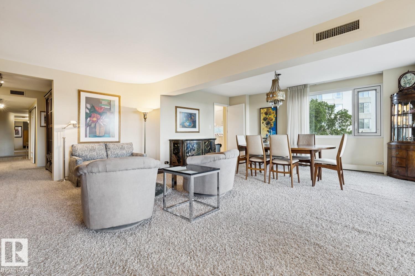
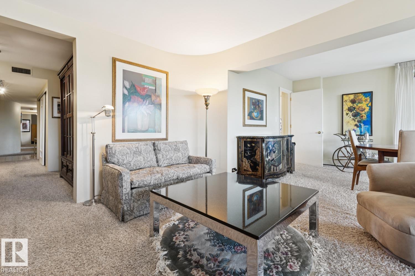
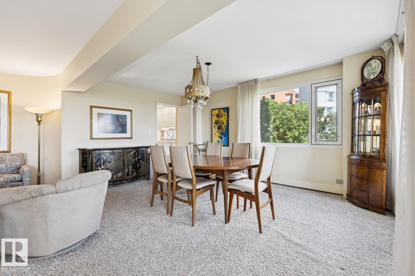
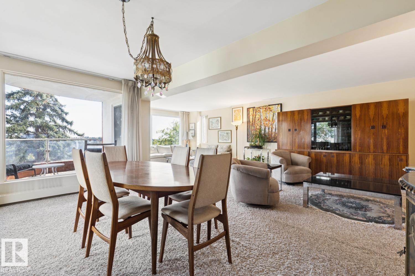
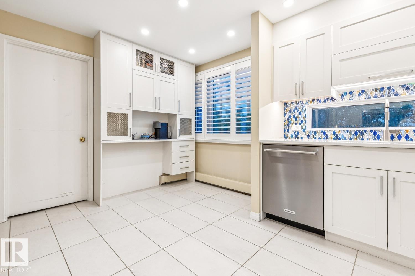
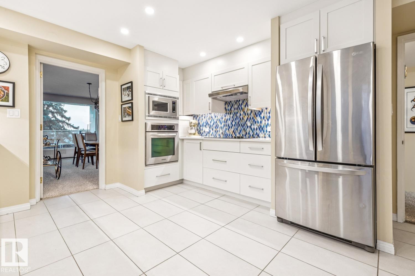
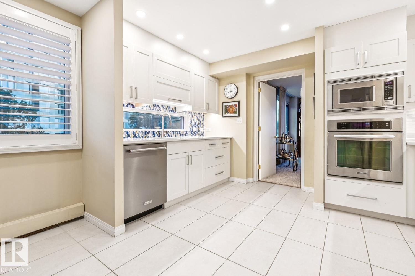
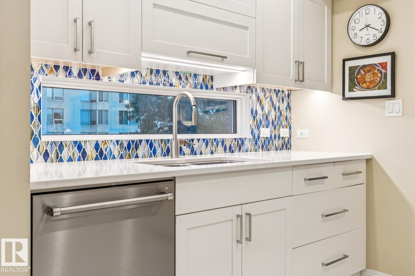
Located on the Promenade in charming Wîhkwêntôwin, this south-facing corner unit in the Arcadia offers 2,065 SqFt of beautifully maintained living space w/ expansive treetop views overlooking Edmonton’s River Valley. The spacious 3 bedroom, 3 bathroom floorplan is filled w/ natural light & feat. generous living & dining areas, a beautifully renovated kitchen & plenty of room to live & entertain. The oversized primary suite incl. a walk-through closet w/ exceptional storage & ensuite, while in-suite laundry, A/C & add'l storage add to the everyday functionality. Just steps from iconic 124 Street, you’ll have some of Edmonton’s best restaurants, shops, amenities & transit right outside your door w/ the River Valley trail system nearby. The Brewery & Ice Districts are also easily accessible. The building offers plenty of guest parking for visiting friends & family. With its incredible views, generous proportions & unbeatable location, this is a special opportunity to enjoy downtown living without compromise. (id:67053)
Property details
Property
- List price
- $710,000
- Style
- Apartment
- Year built
- 1981
- Living area
- 2,065 square feet
- MLS® number
- E4506156
Interior
- Bedrooms
- 3
- Bathrooms
- 3
- Basement
- None
- Appliances
- Washer, Refrigerator, Dishwasher, Stove, Dryer, Microwave, Oven - Built-In, Hood Fan
Systems
- Heating
- Hot water radiator heat, Coil Fan
Parking
- Parking
- Underground, Parkade
Condo fee
- Fee
- $1,554 monthly
- Includes
- Common Area Maintenance, Landscaping, Property Management, Security, Cable TV, Caretaker, Heat, Water
- Ownership
- Condo/Strata
City assessment
- Assessed value
- $489,500 (2025)
- Assessment class
- Residential
Lot & site
- Lot size
- 40 m² (434 sq ft)
- Lot features
- Hillside, See remarks, Closet Organizers
- Site influences
- Hillside, See remarks, Closet Organizers
- Community
- Wîhkwêntôwin
Rooms
Main level
- Living room8.72 × 3.61 meters
- Dining room4.81 × 3.33 meters
- Kitchen4.62 × 3.78 meters
- Primary Bedroom4.66 × 3.94 meters
- Bedroom 24.64 × 3.18 meters
- Bedroom 34.6 × 3.13 meters
- Laundry room2.21 × 1.56 meters
The building
Arcadia: sold prices, condo fees and every unit for sale in the building.
More homes in Wîhkwêntôwin
All 173 homes for sale in Wîhkwêntôwin, newest first, with schools, parks and what the neighbourhood sells for.
Listing courtesy of Real Broker. Listing data is provided under copyright by the REALTORS® Association of Edmonton via the CREA Data Distribution Facility (DDF®). Information is deemed reliable but is not guaranteed accurate by CREA, the board, or Real Living, and should be independently verified. Not intended to solicit properties currently listed for sale.