12836 88 Street NW
Killarney · Edmonton, AB T5E 3H3
MLS® E4506131 · Listing courtesy of One Percent Realty
5 bedrooms · 2 bathrooms · 1,047 sq ft · Built 1959 · Bungalow
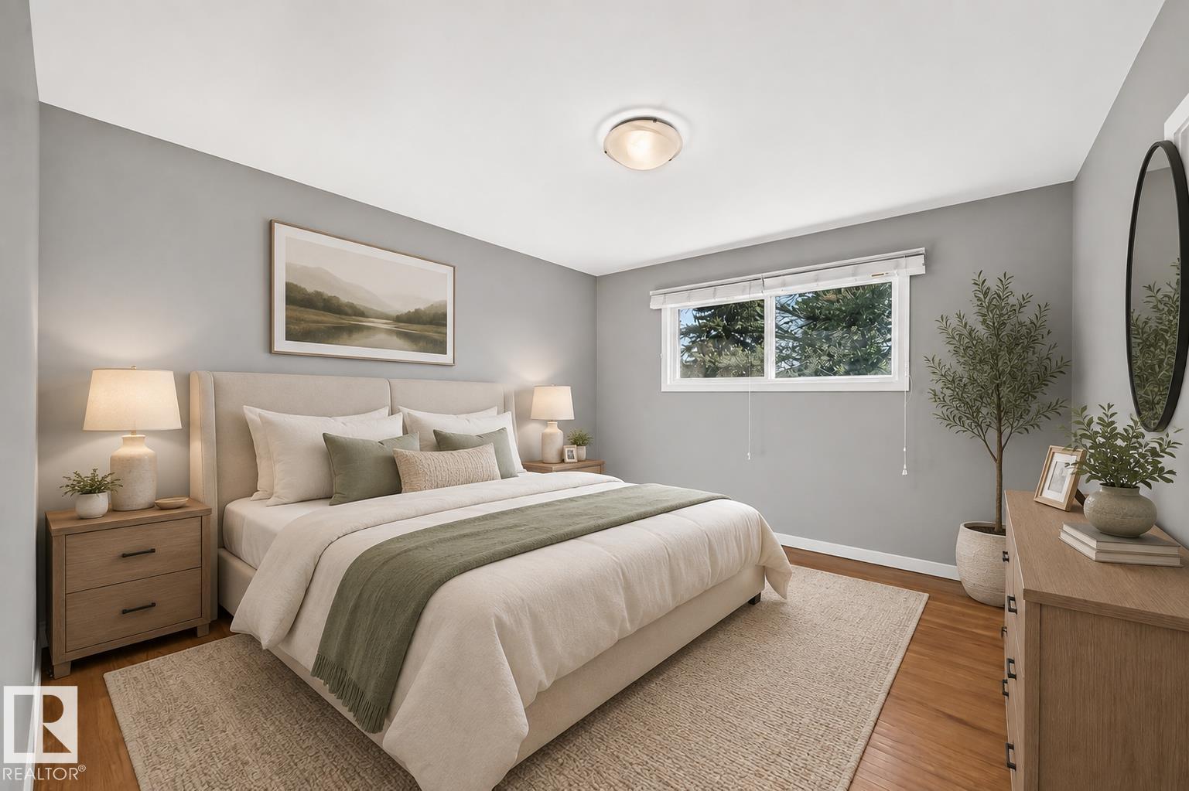
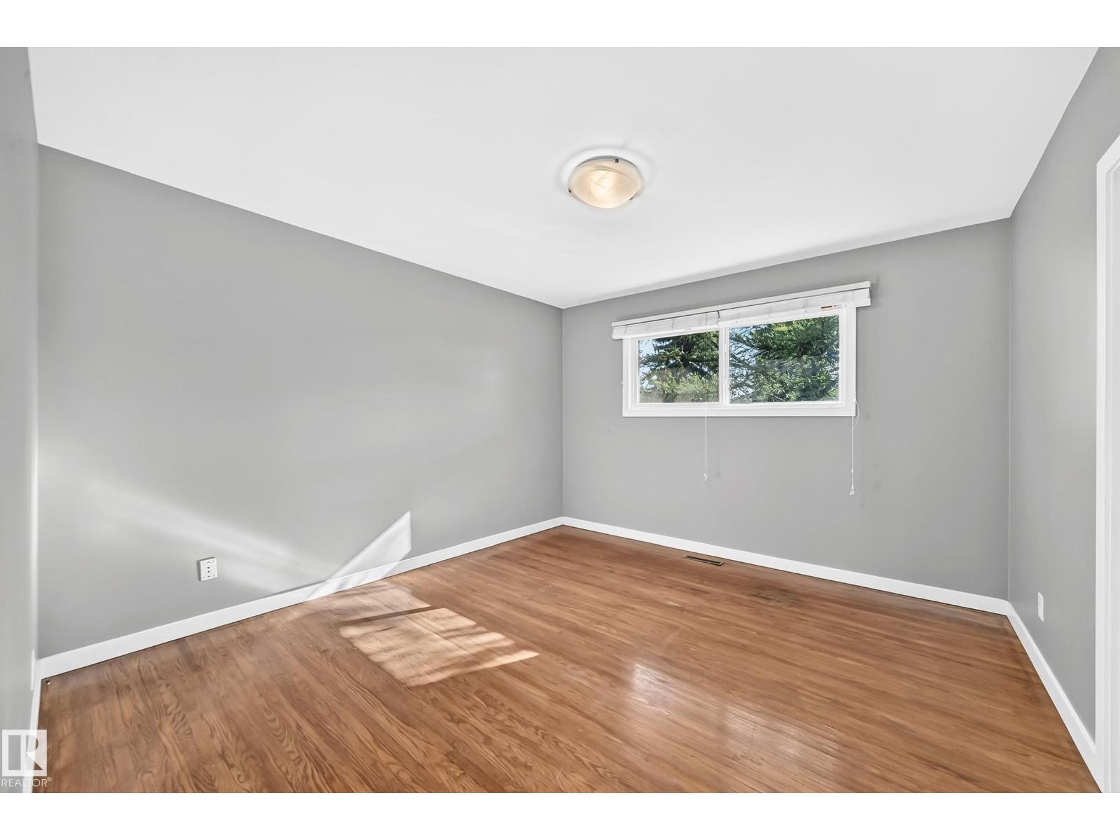
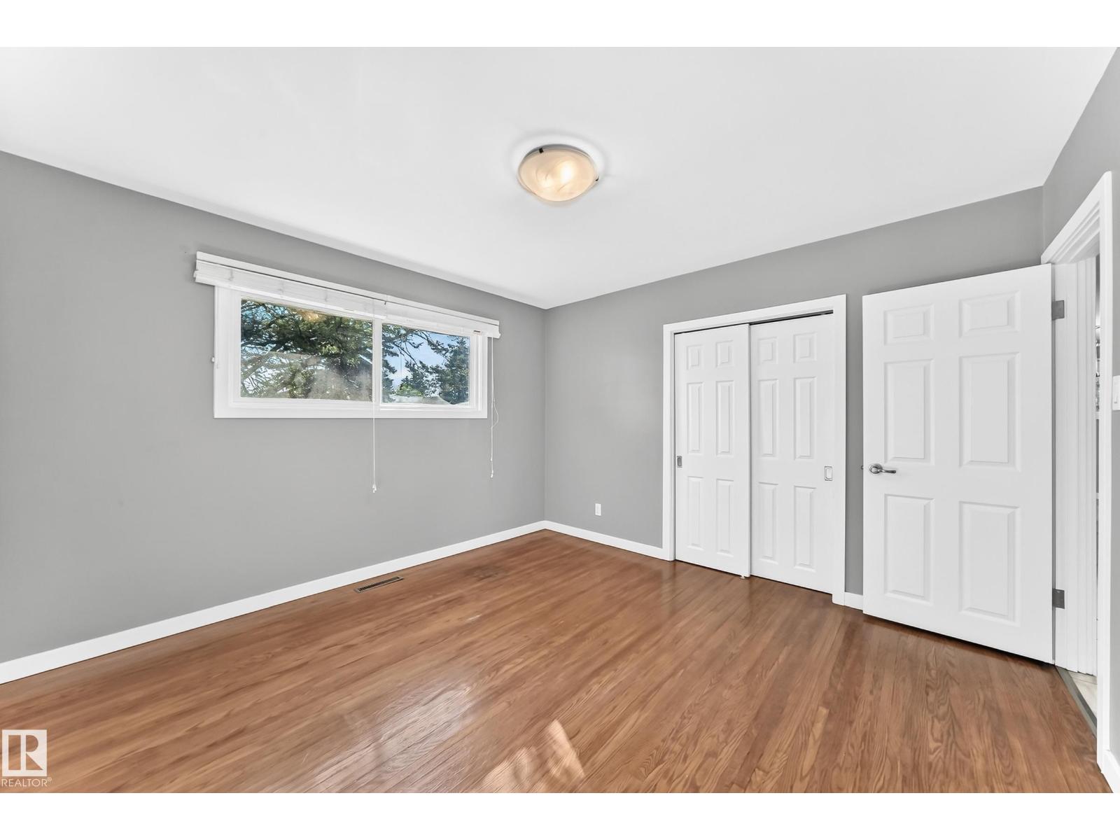
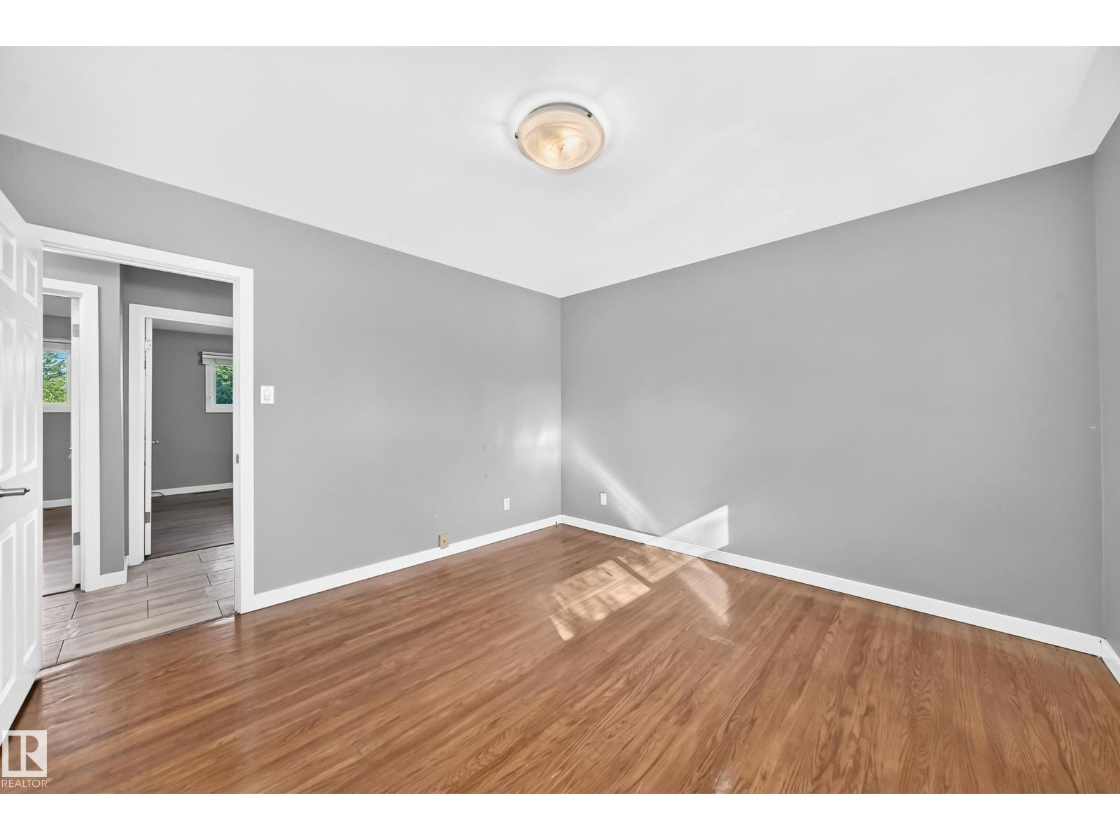
About this home
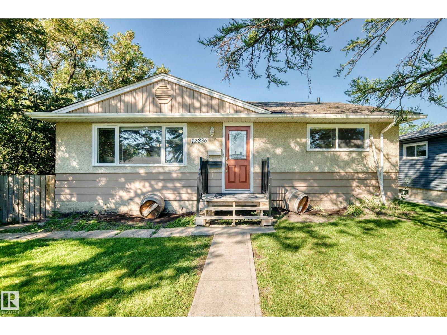
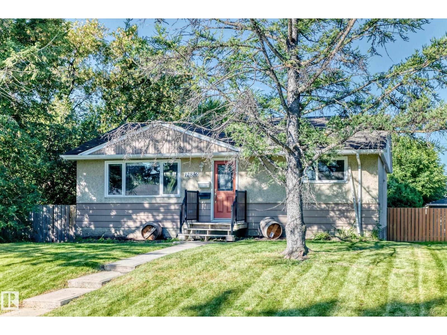
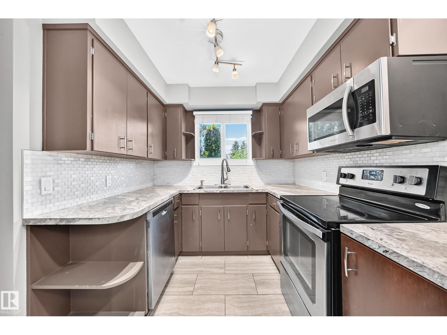
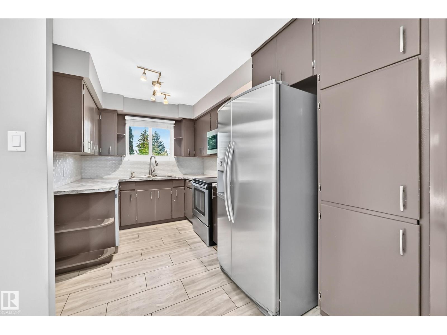
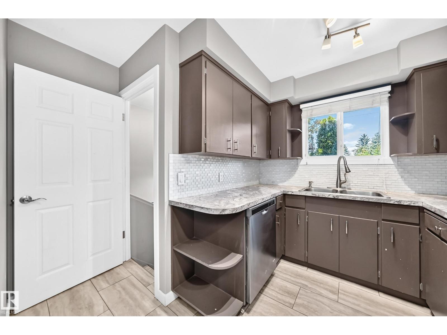
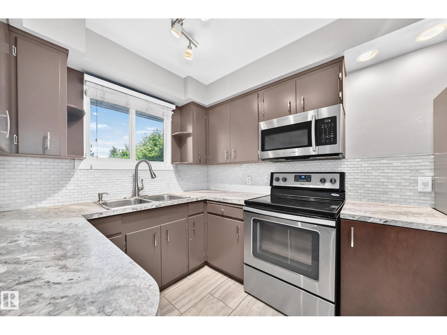
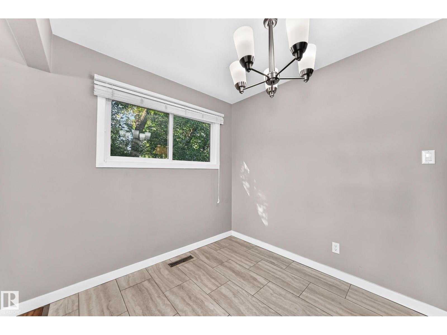
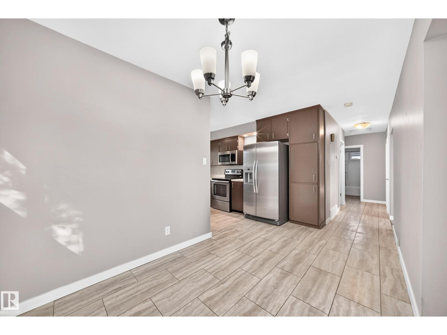
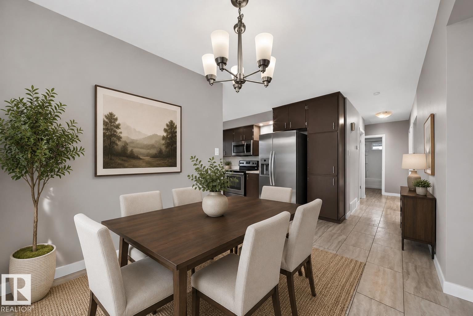
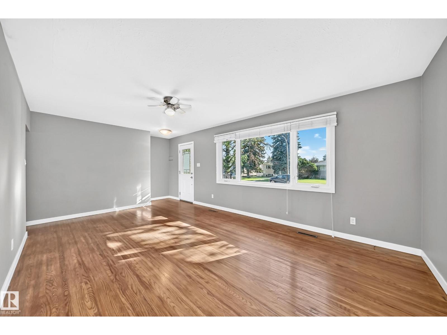
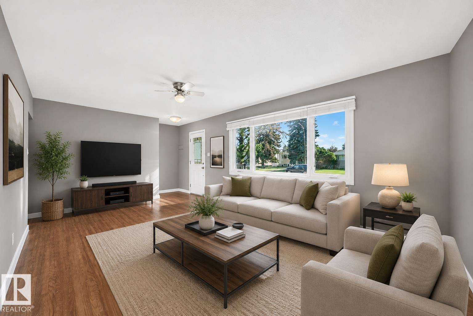
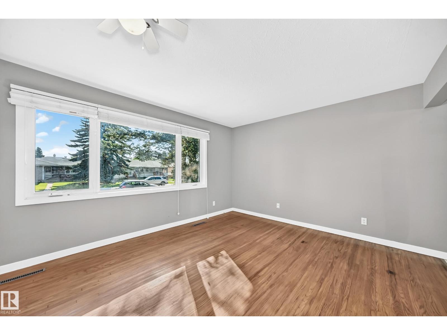
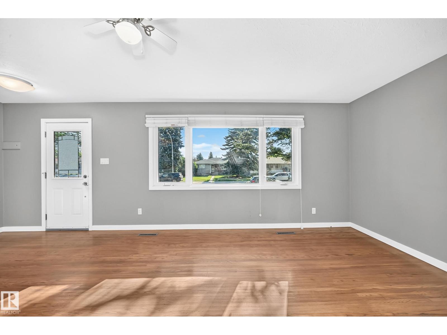
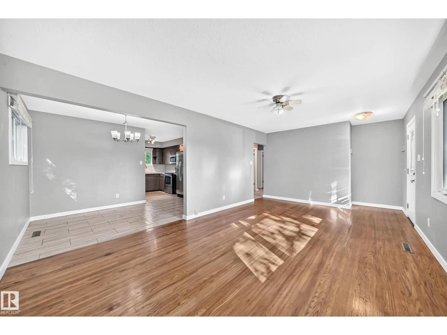
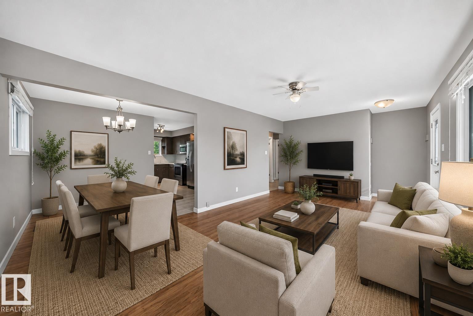
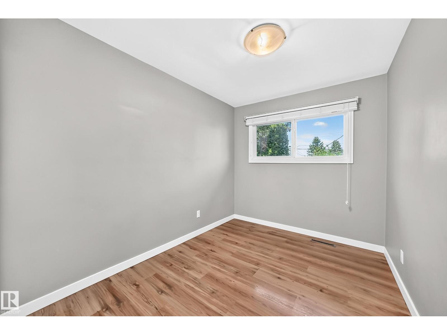
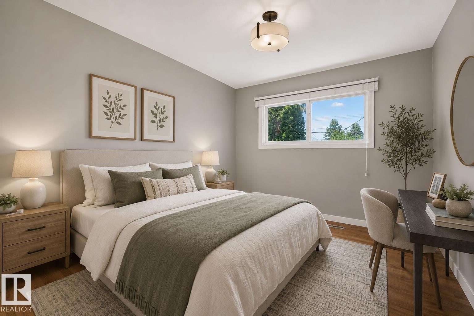
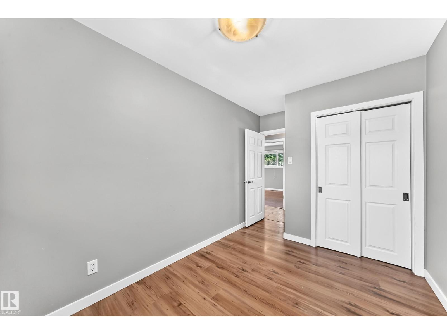
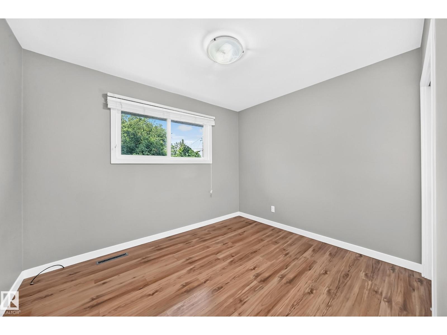
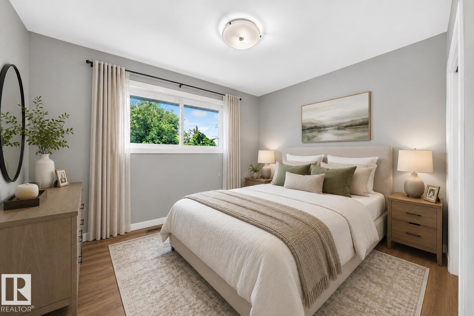
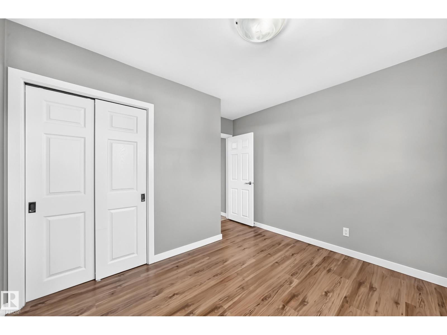
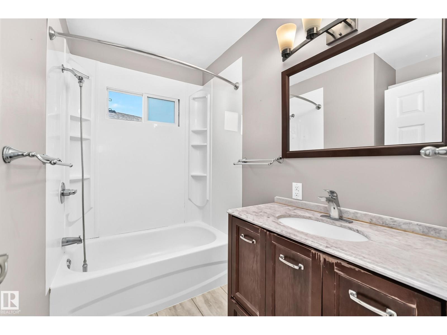

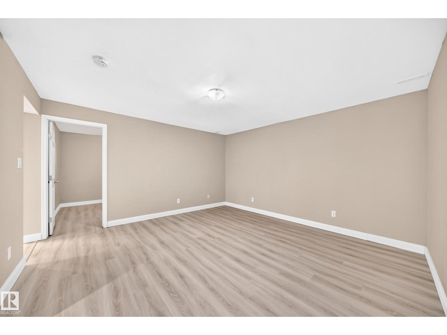
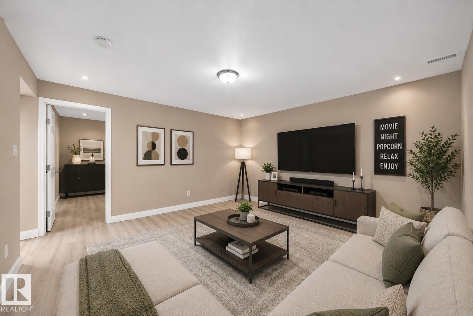
LEGAL BASEMENT SUITE | INCOME GENERATING | MASSIVE LOT! Excellent investment opportunity! This 1,047 sq.ft bungalow sits on a massive 696.91 sq.m lot and features a fully finished legal basement suite. The main floor offers 3 beds and 1 full bath, while the basement includes 2 beds, 1 full bath, a second living room, and a second kitchen—5 bedrooms and 2 baths in total. Both kitchens are equipped with their own sets of appliances, and laundry is located in the basement. Recent updates include new vinyl flooring and baseboards in the basement (1 week ago), attic insulation added June 2025, and duct cleaning completed March 2026. The property also includes a single detached garage, street parking, and a driveway behind the garage for additional vehicles. The massive lot offers excellent outdoor space and future potential. Ideal for investors, tenants, house hackers, or those seeking Airbnb/short-term rental potential. Income-generating property with plenty of space! Conveniently located near all amenities. (id:67053)
Property details
Property
- List price
- $436,900
- Style
- Bungalow
- Year built
- 1959
- Living area
- 1,047 square feet
- MLS® number
- E4506131
Interior
- Bedrooms
- 5
- Bathrooms
- 2
- Basement
- Finished, Full, Suite
- Appliances
- Washer, Dishwasher, Dryer, Microwave, Microwave Range Hood Combo, Storage Shed, Two stoves, Garage door opener, Garage door opener remote(s), Two Refrigerators
Systems
- Heating
- Forced air
Parking
- Parking
- Detached Garage
Condo fee
- Ownership
- Freehold
City assessment
- Assessed value
- $409,500 (2025)
- Assessment class
- Residential
Lot & site
- Lot size
- 697 m² (7,501 sq ft)
- Lot features
- No Animal Home, No Smoking Home
- Site influences
- No Animal Home, No Smoking Home
- Community
- Killarney
Rooms
Main level
- Living room—
- Dining room—
- Kitchen—
- Primary Bedroom—
- Bedroom 2—
- Bedroom 3—
Basement
- Bedroom 4—
- Bedroom 5—
- Second Kitchen—
- Laundry room—
More homes in Killarney
All 11 homes for sale in Killarney, newest first, with schools, parks and what the neighbourhood sells for.
Listing courtesy of One Percent Realty. Listing data is provided under copyright by the REALTORS® Association of Edmonton via the CREA Data Distribution Facility (DDF®). Information is deemed reliable but is not guaranteed accurate by CREA, the board, or Real Living, and should be independently verified. Not intended to solicit properties currently listed for sale.