28 Bridgeview Crescent NW
Bridgeview Fort Sask. · Fort Saskatchewan, AB T8L 2E5
MLS® E4506110 · Listing courtesy of MaxWell Progressive
5 bedrooms · 2 bathrooms · 1,087 sq ft · Built 1998 · Bi-level house
About this home
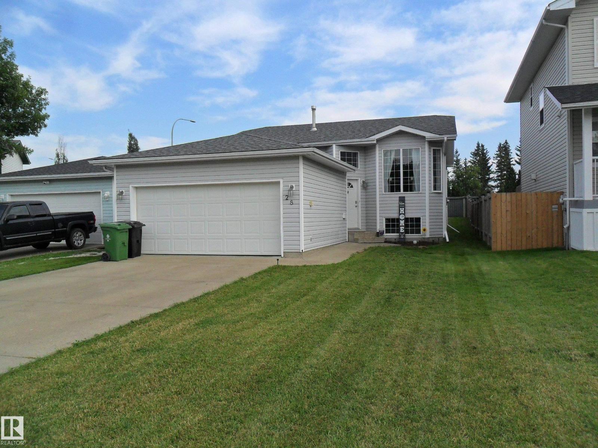
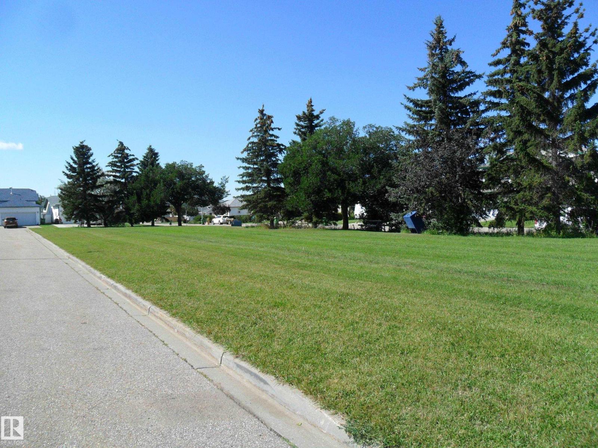
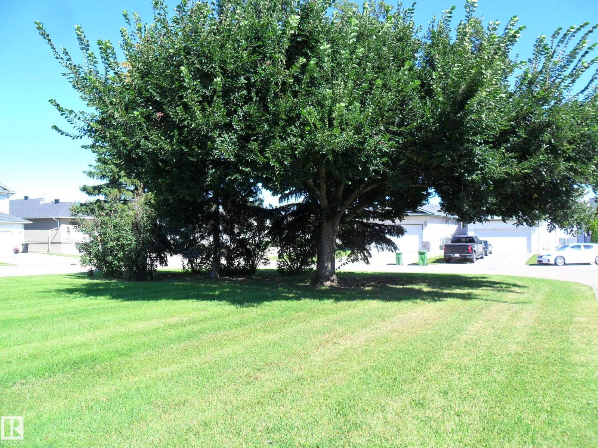
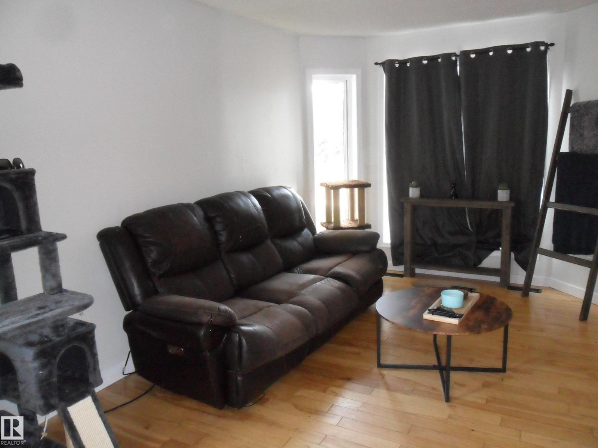
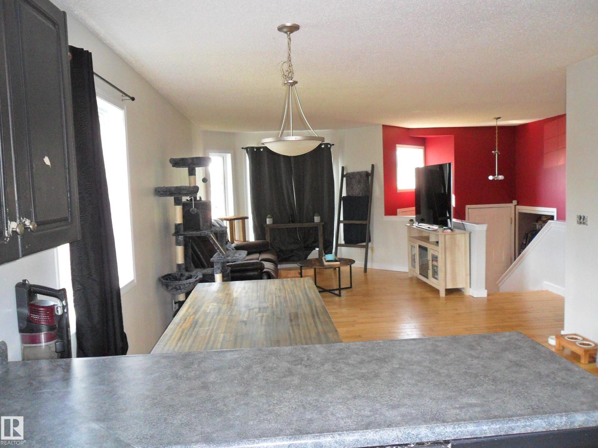
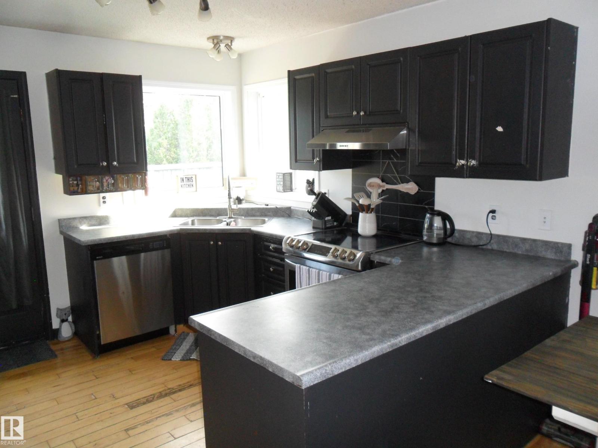
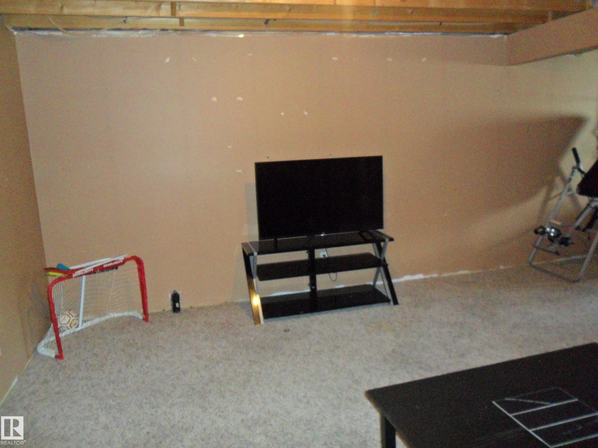
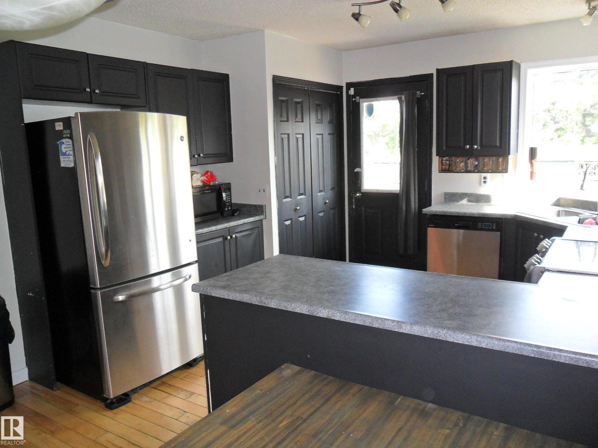
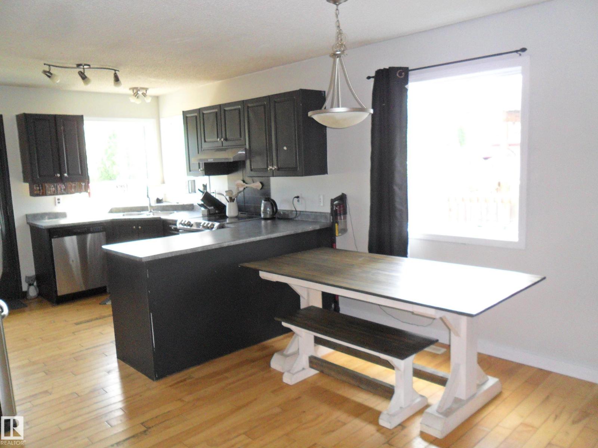
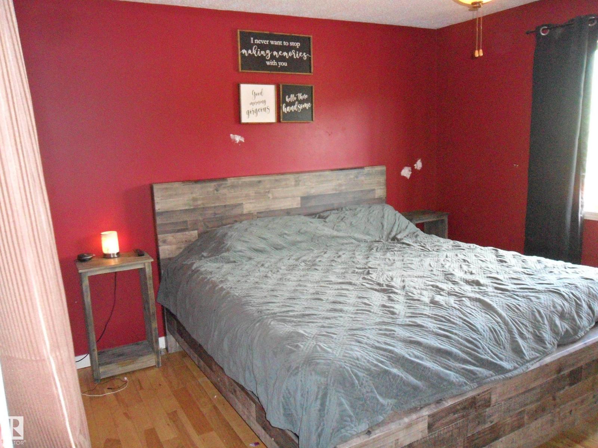
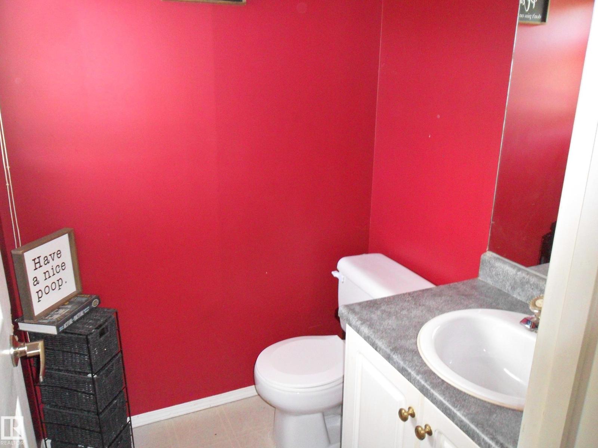
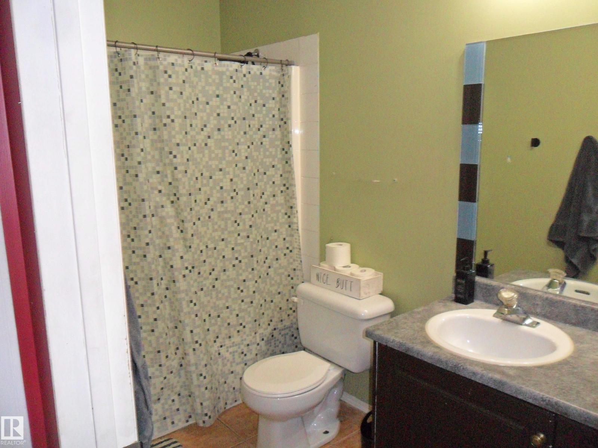
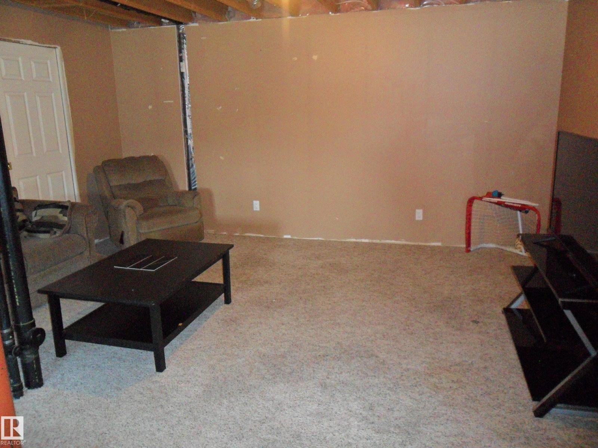
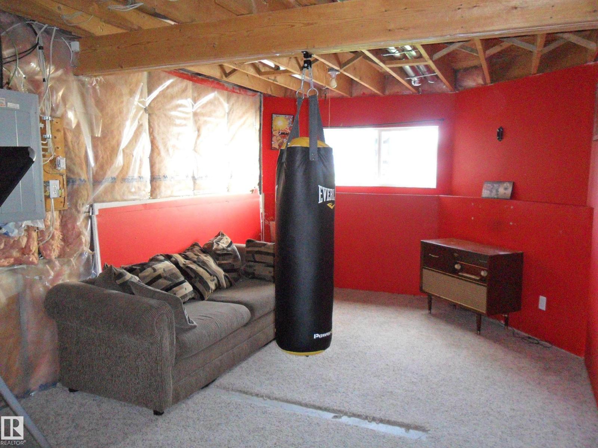
Value Plus home in Bridgeview. Bi Level with double attached garage and has spacious open floor plan. Comes with 3 bedrooms with a half bath for the Master bedroom and a 4 piece bath on the main floor. Basement is partially finished with 4th huge bedroom, recreation area, and RIDP. Beautiful Island Park in the front for playing catch or tag with the kids. Close to River Valley, shopping and three Elementary schools. House and garage Shingles replaced 3 years ago. (id:67053)
Property details
Property
- List price
- $414,900
- Style
- Bi-level
- Year built
- 1998
- Living area
- 1,087 square feet
- MLS® number
- E4506110
Interior
- Bedrooms
- 5
- Bathrooms
- 2
- Basement
- Partially finished, Full
- Appliances
- Washer, Refrigerator, Dishwasher, Stove, Dryer, Freezer, Hood Fan, Window Coverings, Garage door opener
Systems
- Heating
- Forced air
Parking
- Parking
- Attached Garage
Condo fee
- Ownership
- Freehold
Lot & site
- Lot size
- 452 m² (4,862 sq ft)
- Lot features
- Cul-de-sac, Flat site, Exterior Walls- 2x6"
- Site influences
- Cul-de-sac, Flat site, Exterior Walls- 2x6"
- Community
- Bridgeview Fort Sask.
Rooms
Main level
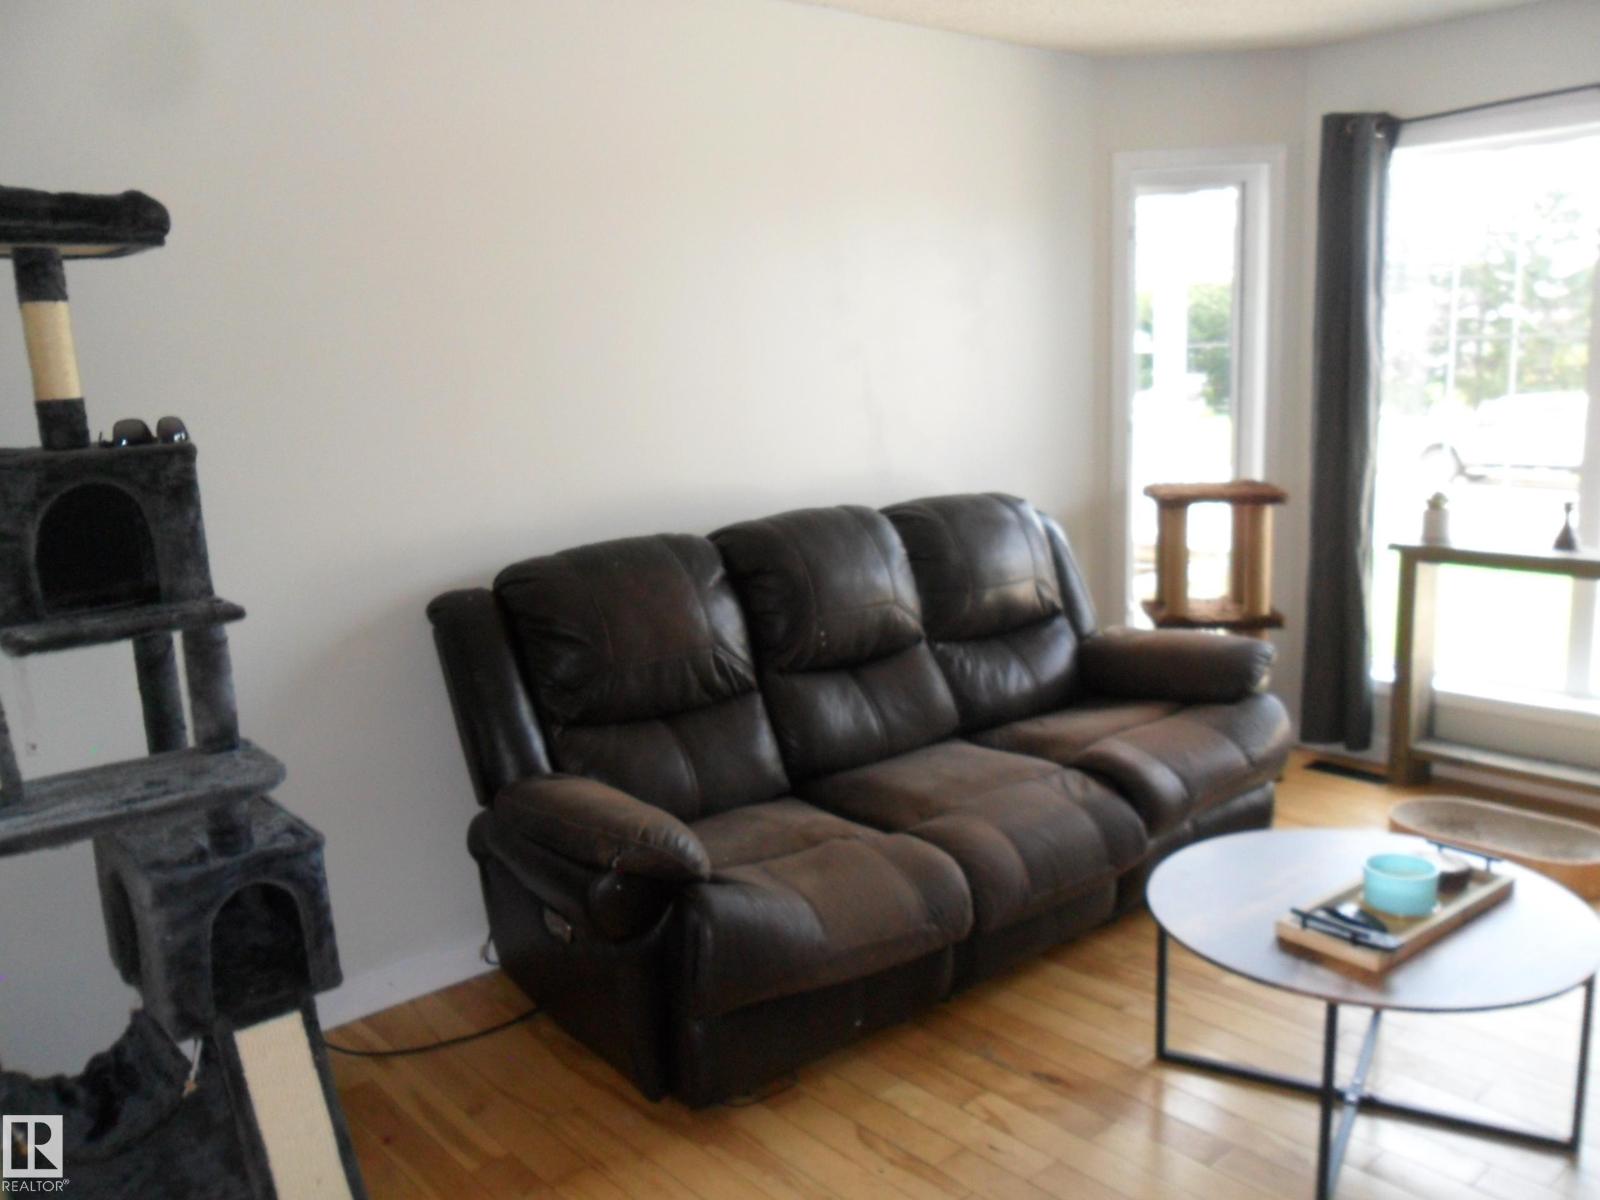
- Living room4.63 × 3.53 meters
- Kitchen5.4 × 3.6 meters
- Primary Bedroom4.06 × 3.5 meters
- Bedroom 22.98 × 2.8 meters
- Bedroom 33.1 × 2.85 meters
Basement
- Bedroom 4—
- Bedroom 54.2 × 4.25 meters
More homes in Fort Saskatchewan
Every home for sale in Fort Saskatchewan, newest first.
Listing courtesy of MaxWell Progressive. Listing data is provided under copyright by the REALTORS® Association of Edmonton via the CREA Data Distribution Facility (DDF®). Information is deemed reliable but is not guaranteed accurate by CREA, the board, or Real Living, and should be independently verified. Not intended to solicit properties currently listed for sale.