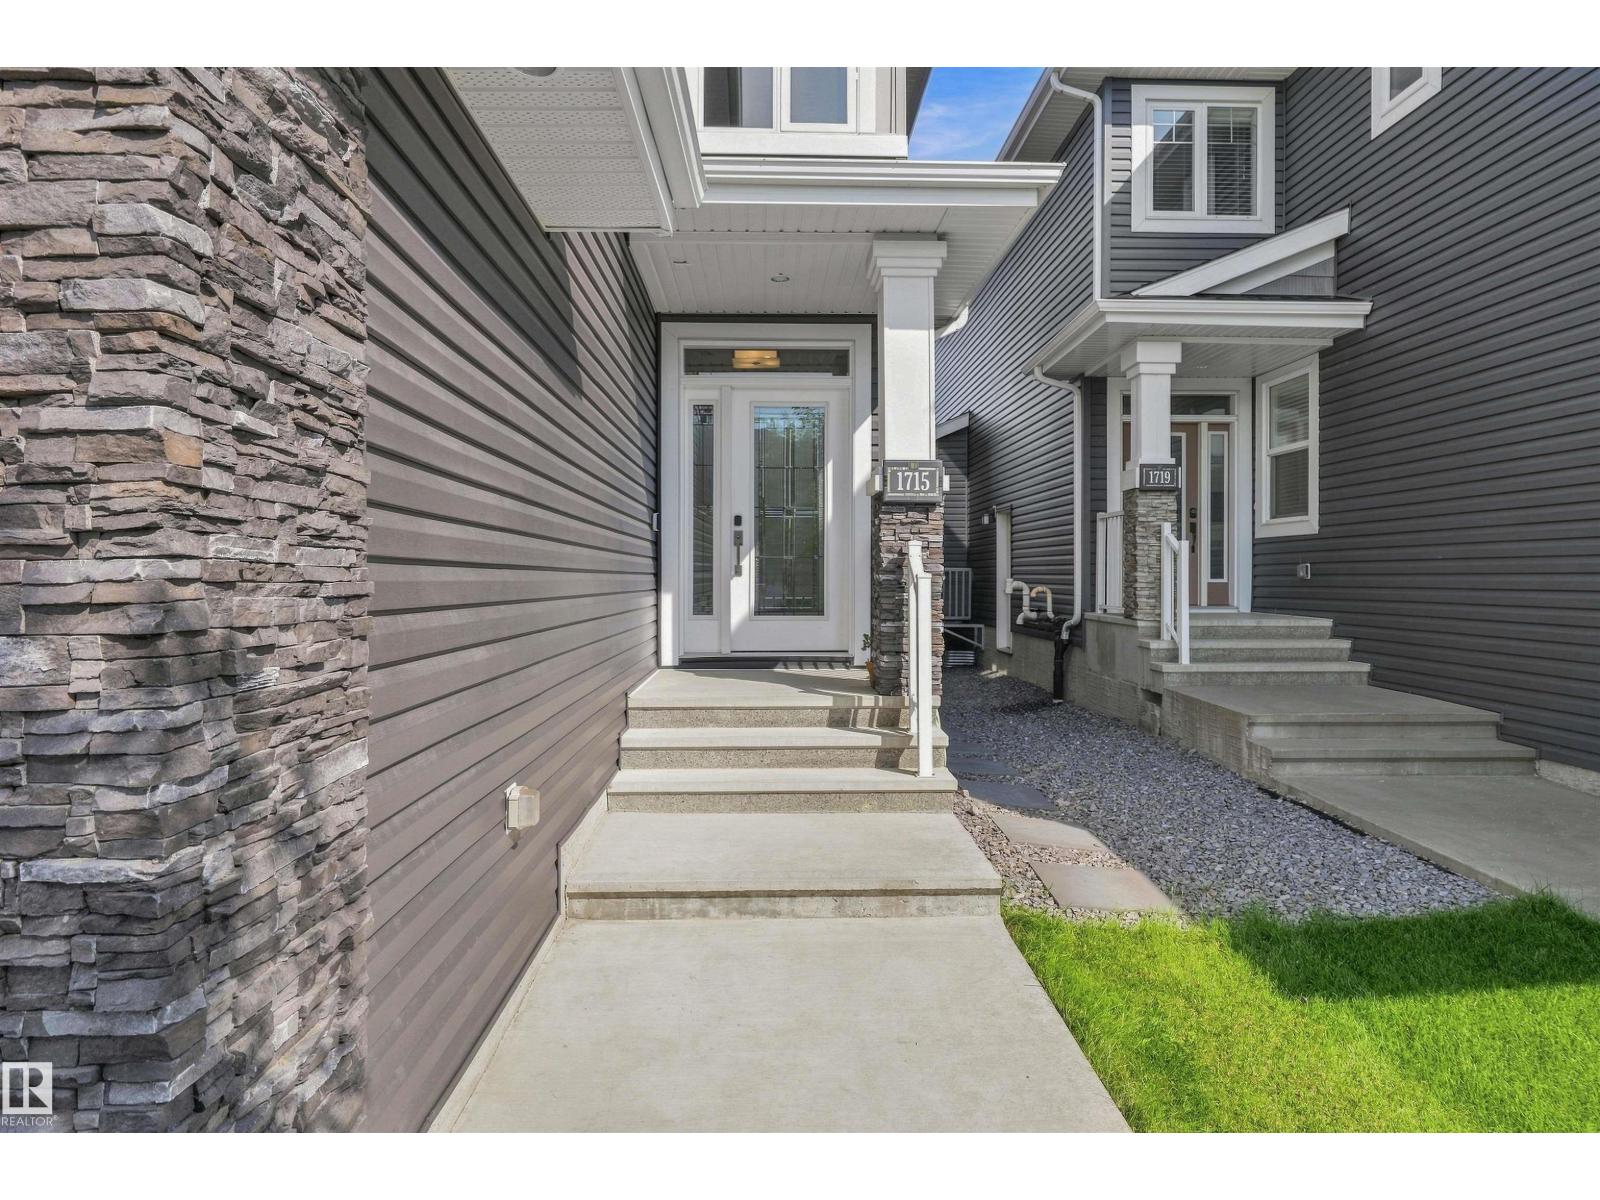
1715 163 Street SW
Glenridding Heights · Edmonton, AB T6W 3P6
MLS® E4506106 · Listing courtesy of Century 21 All Stars Realty Ltd
3 bedrooms · 3 bathrooms · 2,448 sq ft · Built 2017 · House
About this home
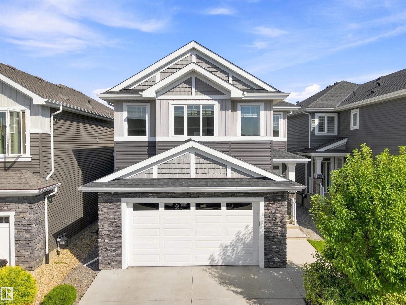
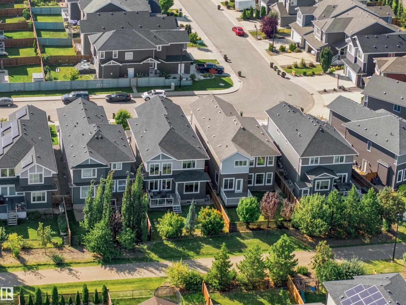
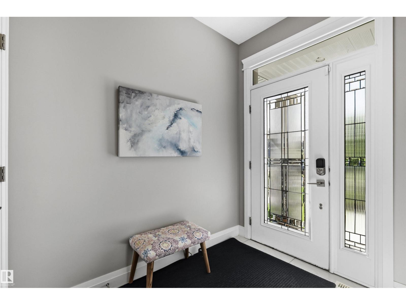
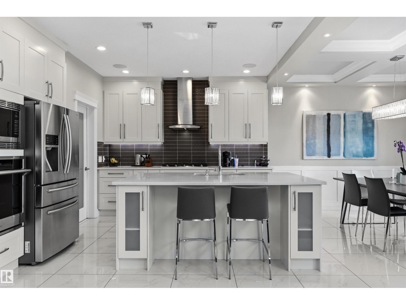
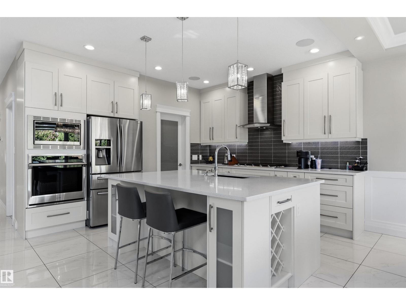
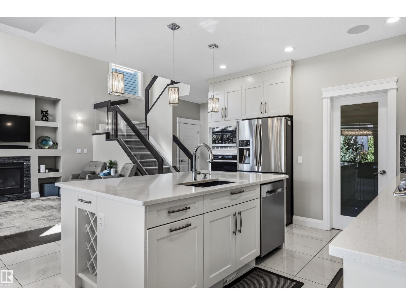
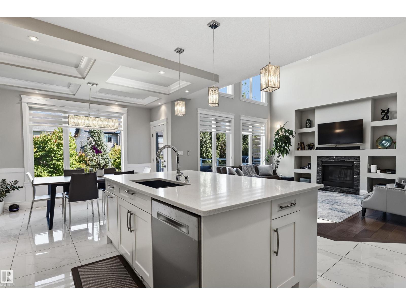
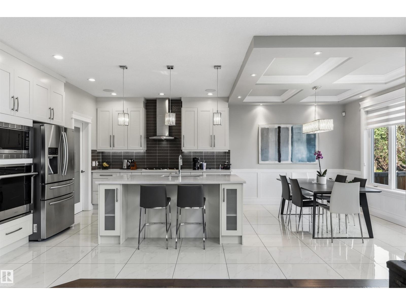
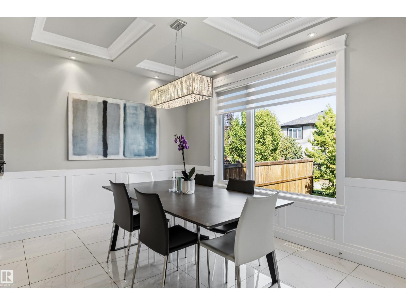
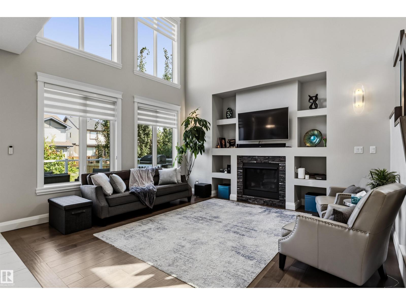
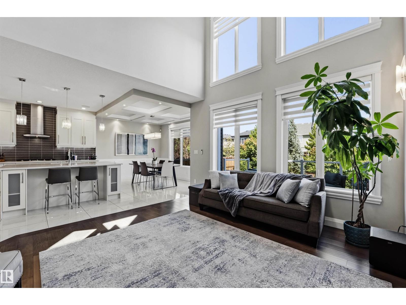
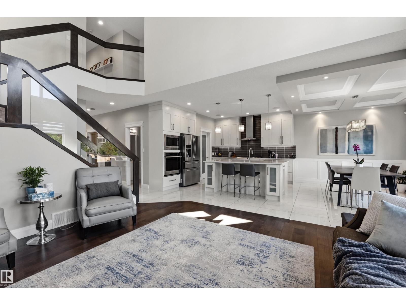
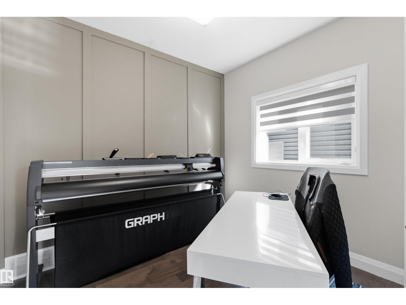
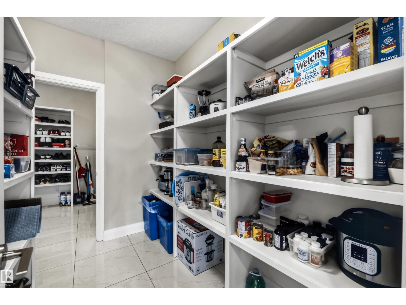
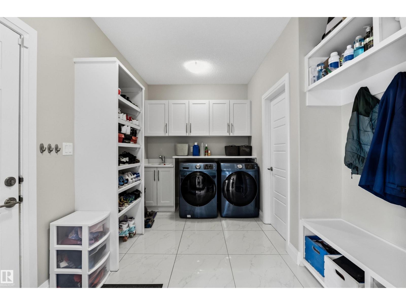
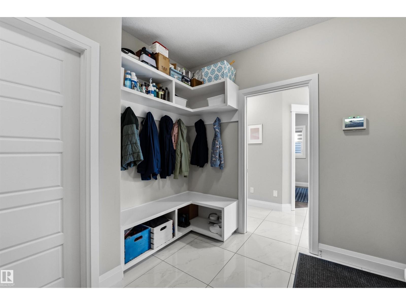
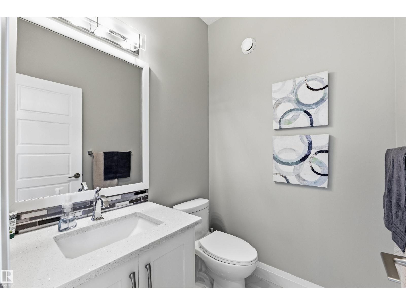
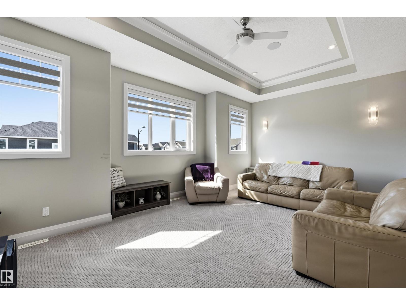
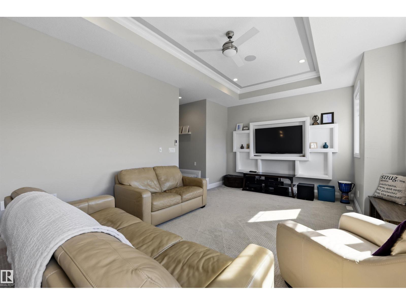
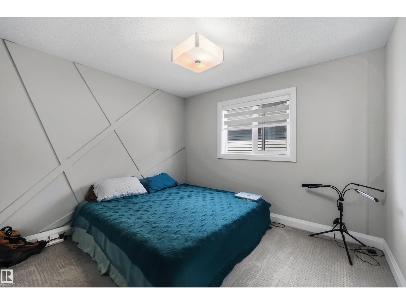
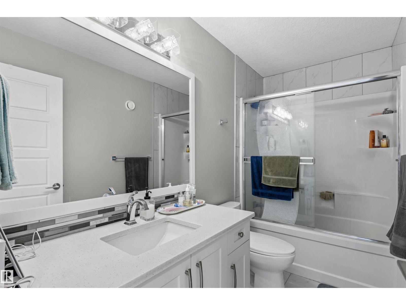
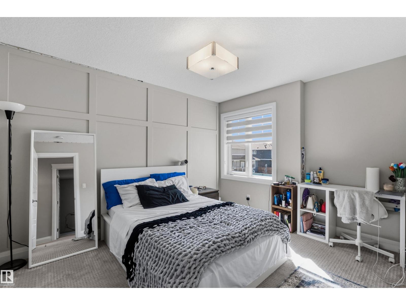
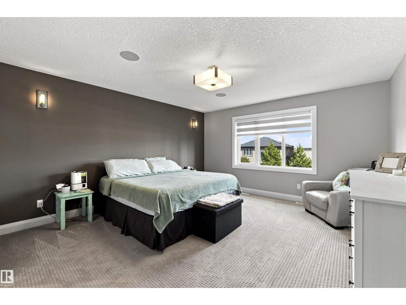
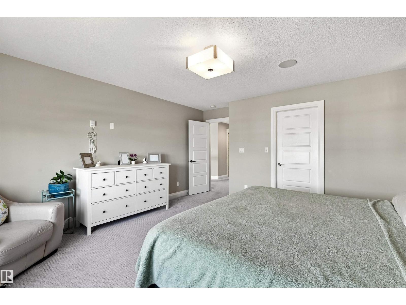
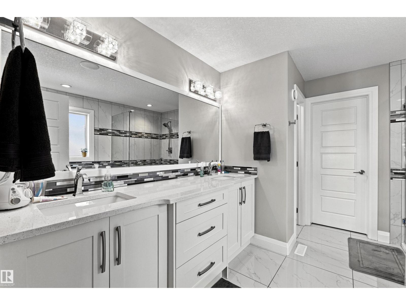
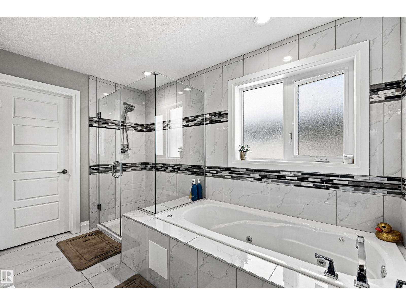
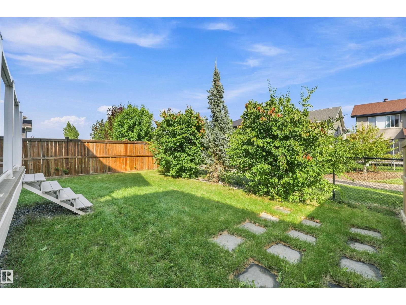
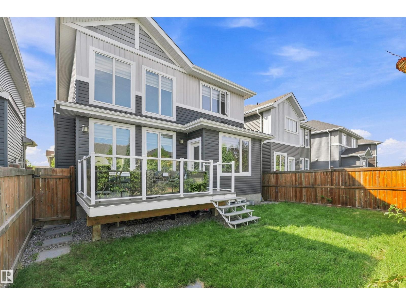
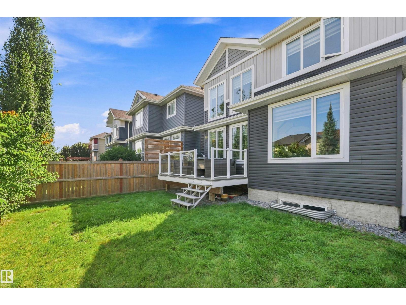
STUNNING OPEN-TO-BELOW DESIGN, SEPARATE SIDE ENTRY, OVERSIZED HEATED GARAGE & BACKING A WALKING TRAIL! Welcome to this impressive 2,458 sq. ft. home in Glenridding Heights, offering 3 bedrooms, 2.5 bathrooms and a thoughtfully designed layout filled with upscale details. The soaring great room makes an unforgettable first impression with expansive windows, a statement chandelier, tray ceiling and cozy gas fireplace. The chef-inspired kitchen features built-in stainless steel appliances, gas cooktop, generous cabinetry and a convenient walk-through pantry connecting to the mudroom and laundry area. A main-floor den adds valuable flexibility for a home office or study. Upstairs, retreat to the spacious primary suite with an organized walk-in closet and luxurious 5-piece ensuite with a relaxing jetted tub. Two additional bedrooms, a full bath and large bonus room complete the upper level. Enjoy a landscaped, fenced yard with a deck (id:67053)
Property details
Property
- List price
- $679,800
- Style
- House
- Year built
- 2017
- Living area
- 2,448 square feet
- MLS® number
- E4506106
Interior
- Bedrooms
- 3
- Bathrooms
- 3
- Basement
- Unfinished, Full
- Appliances
- Washer, Refrigerator, Dishwasher, Stove, Dryer, Microwave, Oven - Built-In, Hood Fan, See remarks, Garage door opener, Garage door opener remote(s)
Systems
- Heating
- Forced air
Parking
- Parking
- Attached Garage, Oversize
Condo fee
- Ownership
- Freehold
City assessment
- Assessed value
- $682,500 (2025)
- Assessment class
- Residential
Lot & site
- Lot size
- 381 m² (4,105 sq ft)
- Lot features
- See remarks
- Site influences
- See remarks
- Community
- Glenridding Heights
Rooms
Main level
- Living room13.3 × 15.2 meters
- Dining room13.8 × 8.3 meters
- Kitchen13.9 × 14.9 meters
- Den9.11 × 10.2 meters
- Laundry room12.2 × 9.2 meters
- Pantry6.6 × 8.9 meters
Upper Level
- Primary Bedroom14.3 × 16.4 meters
- Bedroom 210.0 × 12.4 meters
- Bedroom 312.4 × 11.0 meters
- Bonus Room20.11 × 14.6 meters
More homes in Glenridding Heights
All 33 homes for sale in Glenridding Heights, newest first, with schools, parks and what the neighbourhood sells for.
Listing courtesy of Century 21 All Stars Realty Ltd. Listing data is provided under copyright by the REALTORS® Association of Edmonton via the CREA Data Distribution Facility (DDF®). Information is deemed reliable but is not guaranteed accurate by CREA, the board, or Real Living, and should be independently verified. Not intended to solicit properties currently listed for sale.