#503 – 9720 106 Street NW
Downtown (Edmonton) · Edmonton, AB T5K 0K8
MLS® E4506092 · Listing courtesy of RE/MAX Elite
1 bedrooms · 1 bathrooms · 593 sq ft · Built 2018 · Condo
About this home
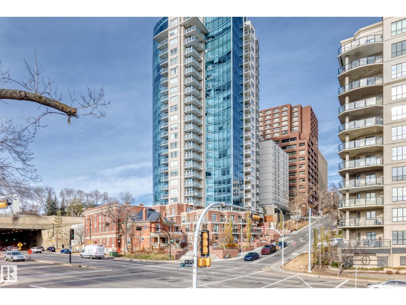
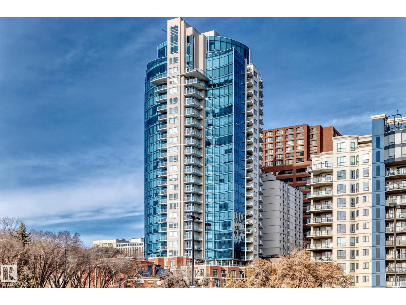
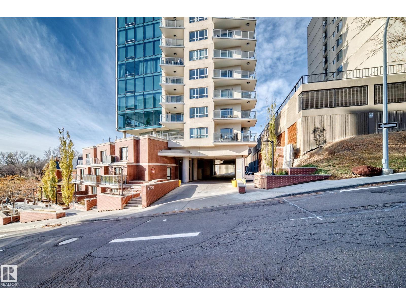
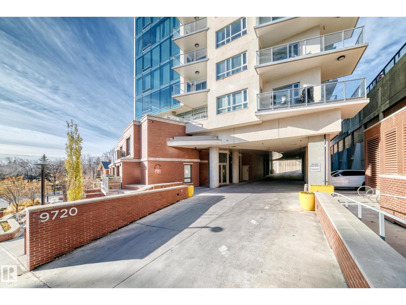
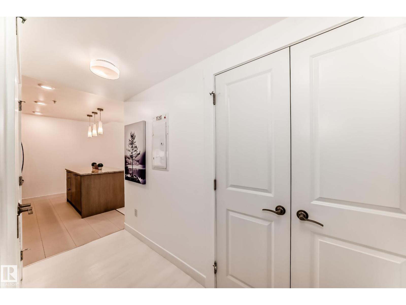
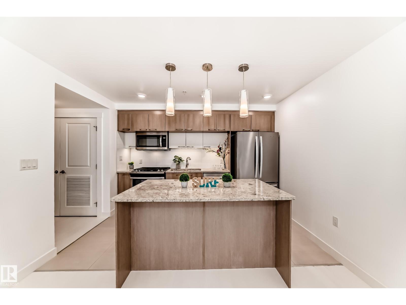
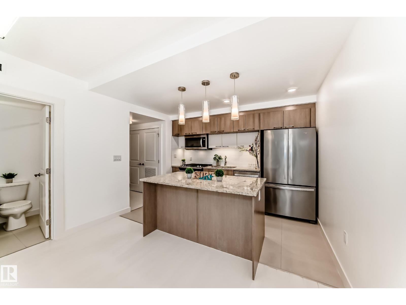
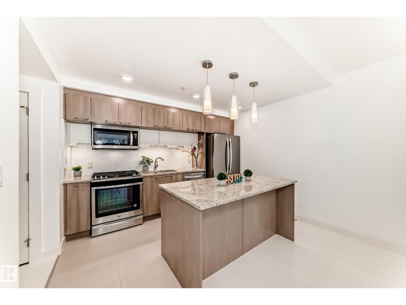
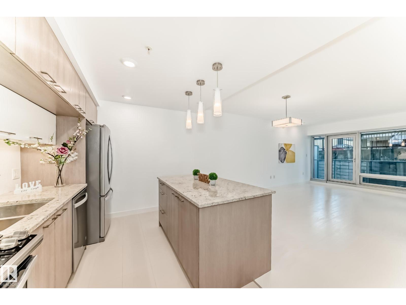
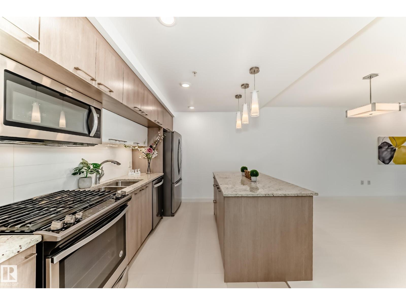
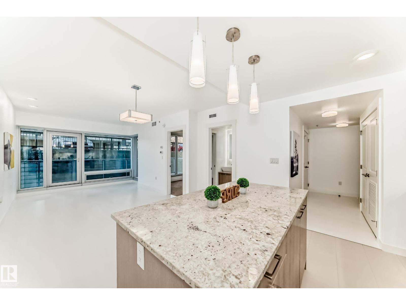
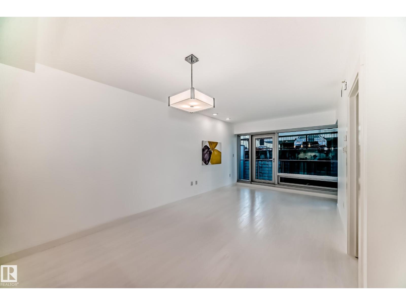
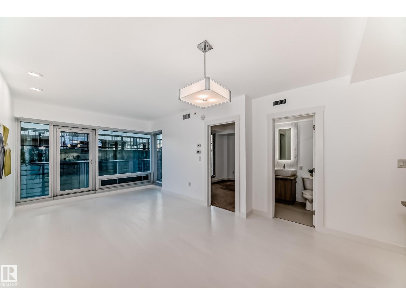
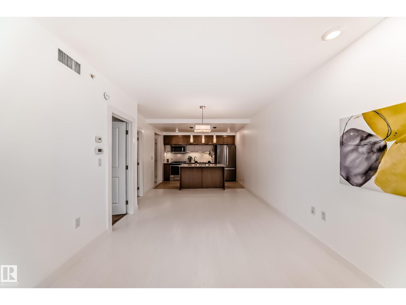
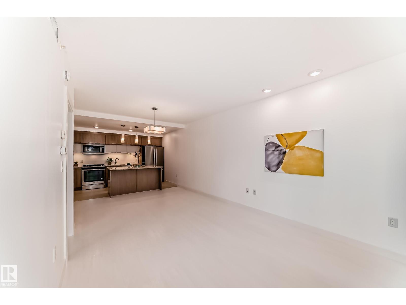
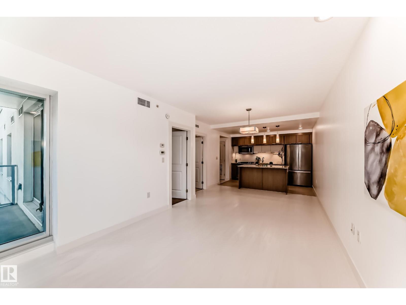
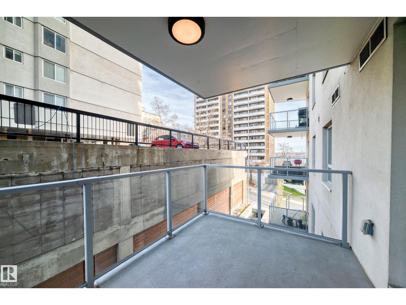
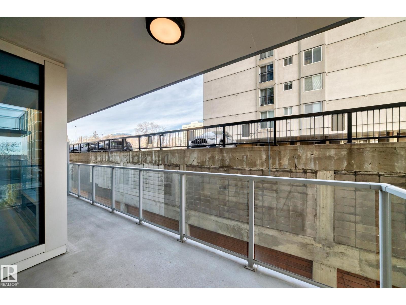
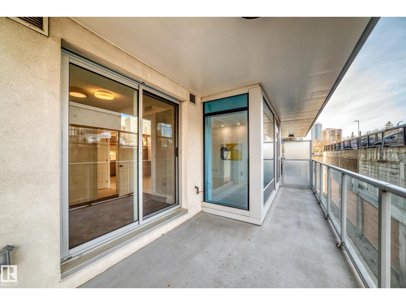
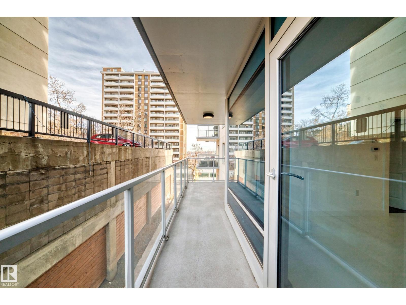
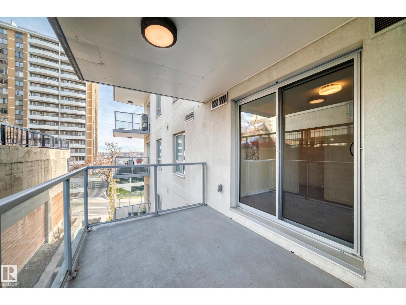
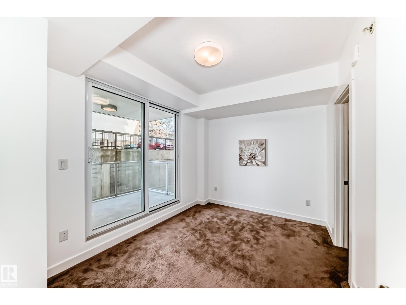
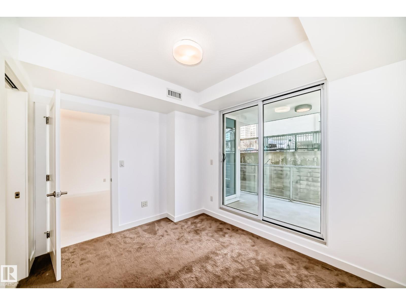
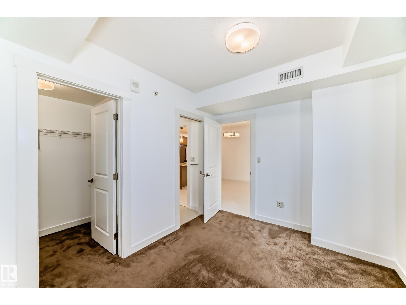

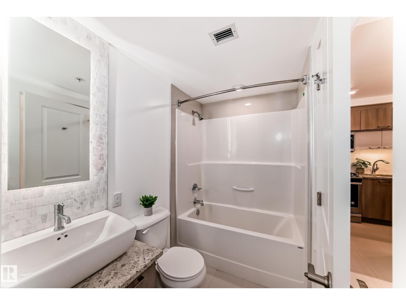
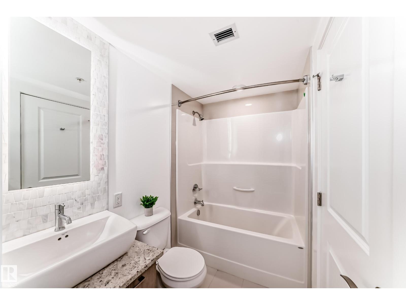
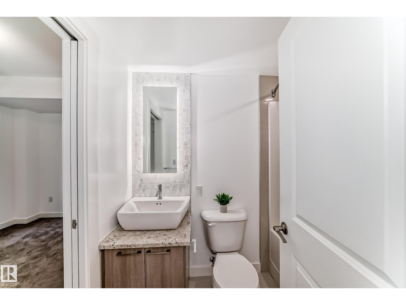
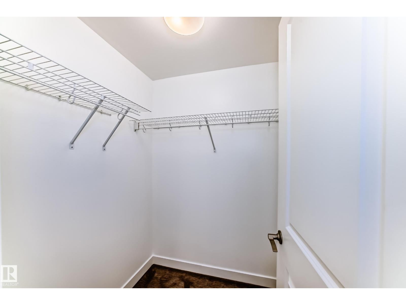
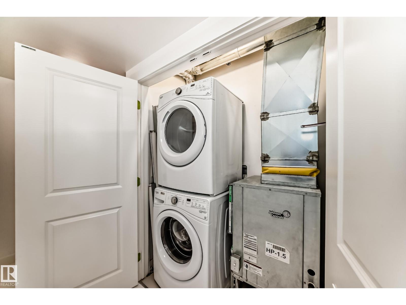
Welcome to luxury living at Edmonton’s premier high-rise condominium, perfectly situated in the heart of DOWNTOWN! This beautiful unit features 1 bedroom, 1 bathroom, and a large balcony, along with a heated underground parking stall. The open-concept layout offers a bright and spacious living room with a balcony and gorgeous hardwood flooring throughout. The modern kitchen boasts ample cabinetry, stylish backsplash, SS appliances includes gas stove & a large granite centre island. Master bedroom comes with a walk-in closet, and a 4pc ensuite. Enjoy the convenience of in-suite laundry with a white front loaded washer and dryer. Located just minutes from public transportation, LRT, MacEwan University, Ice District, River Valley, parks, restaurants, shops, pubs, cafés, and museums. Quick possession available—just move in and enjoy downtown living at its finest! (id:67053)
Property details
Property
- List price
- $235,000
- Style
- Apartment
- Year built
- 2018
- Living area
- 593 square feet
- MLS® number
- E4506092
Interior
- Bedrooms
- 1
- Bathrooms
- 1
- Basement
- None
- Appliances
- Washer, Refrigerator, Gas stove(s), Dishwasher, Dryer, Microwave Range Hood Combo
Systems
- Heating
- Heat Pump
Parking
- Parking
- Underground, Heated Garage
Condo fee
- Fee
- $442 monthly
- Includes
- Common Area Maintenance, Exterior Maintenance, Landscaping, Property Management, Heat, Water, Insurance, Other, See Remarks
- Ownership
- Condo/Strata
City assessment
- Assessed value
- $212,000 (2025)
- Assessment class
- Residential
Lot & site
- Community
- Downtown (Edmonton)
Rooms
Main level
- Living room4.22 × 3.25 meters
- Dining room3.6 × 1.85 meters
- Kitchen3.61 × 2.6 meters
- Primary Bedroom3.55 × 2.74 meters
- Laundry room1.62 × 0.75 meters
The building
Symphony Tower: sold prices, condo fees and every unit for sale in the building.
More homes in Downtown (Edmonton)
All 204 homes for sale in Downtown (Edmonton), newest first, with schools, parks and what the neighbourhood sells for.
Listing courtesy of RE/MAX Elite. Listing data is provided under copyright by the REALTORS® Association of Edmonton via the CREA Data Distribution Facility (DDF®). Information is deemed reliable but is not guaranteed accurate by CREA, the board, or Real Living, and should be independently verified. Not intended to solicit properties currently listed for sale.