#403 – 10011 110 Street NW
Wîhkwêntôwin · Edmonton, AB T5K 2X1
MLS® E4506053 · Listing courtesy of REMAX River City
2 bedrooms · 2 bathrooms · 843 sq ft · Built 2000 · Condo
About this home
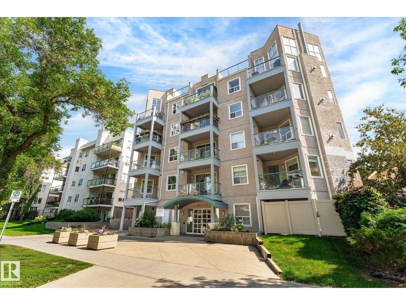
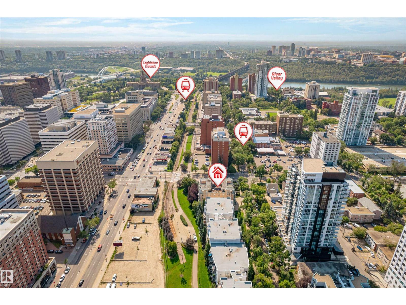
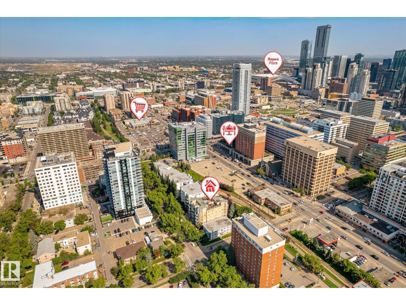
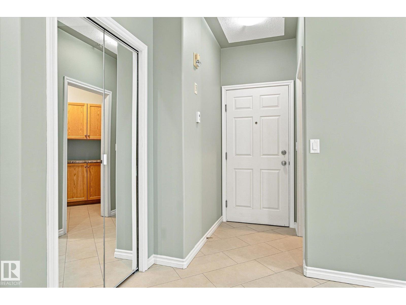
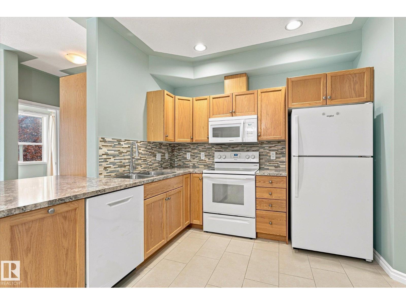
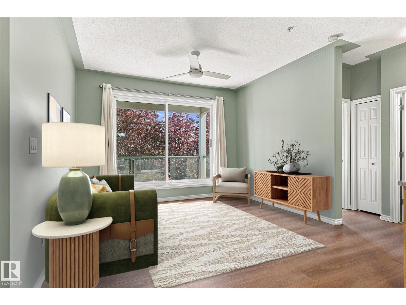
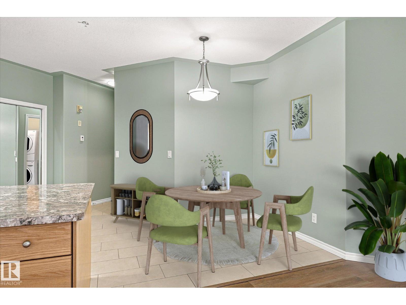
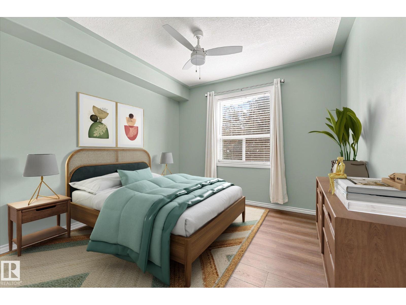
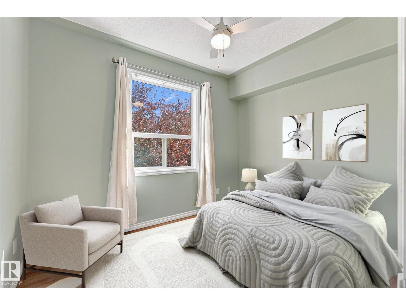
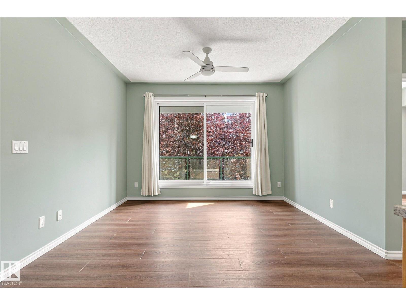
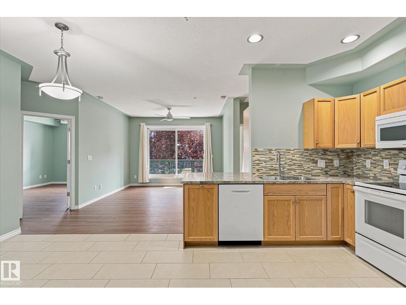
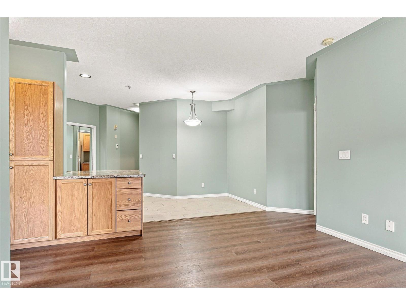
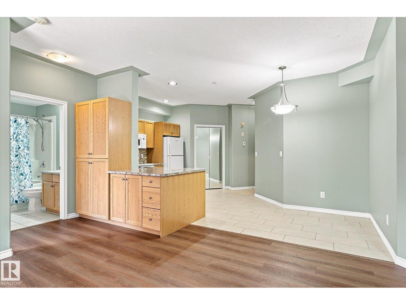
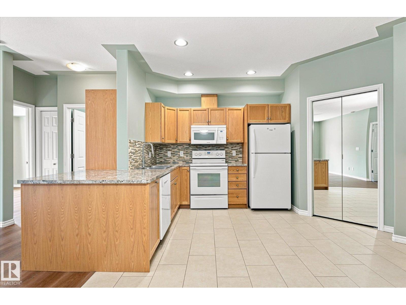
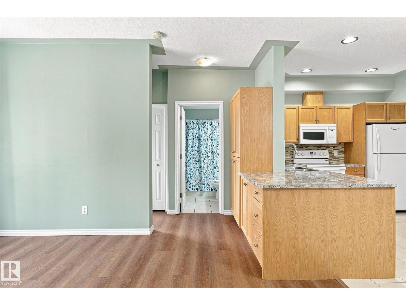
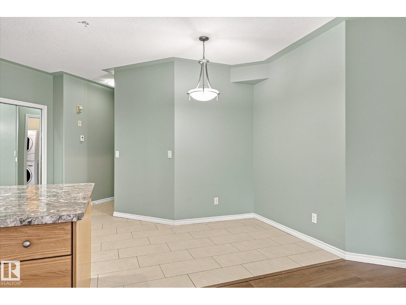
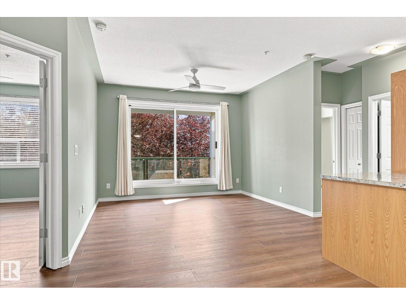
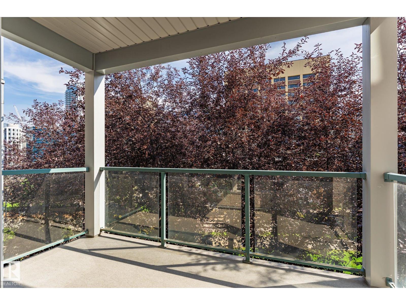
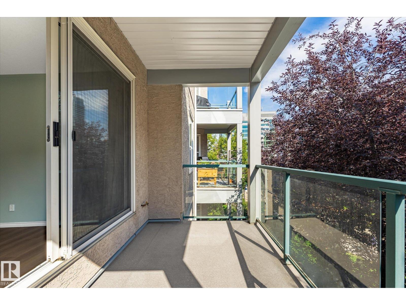
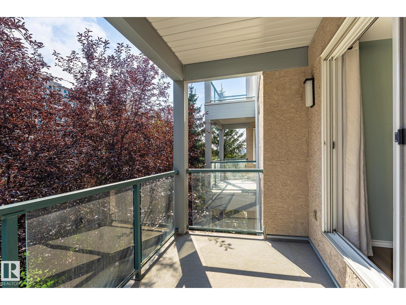
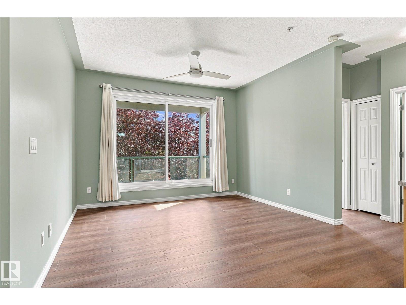
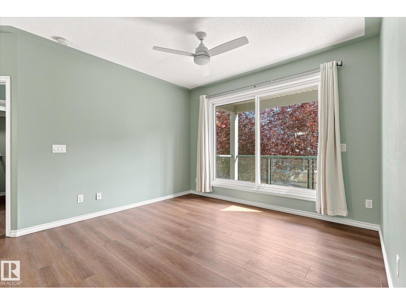
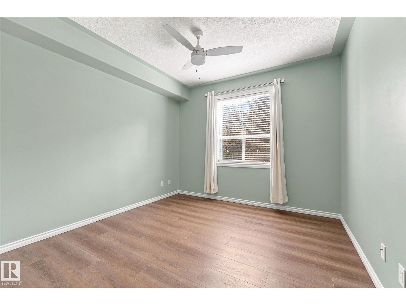
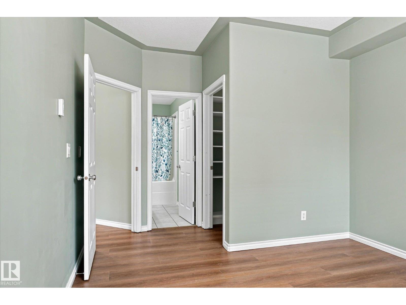
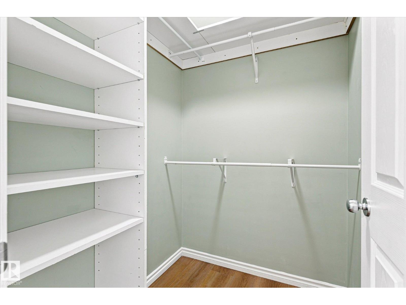
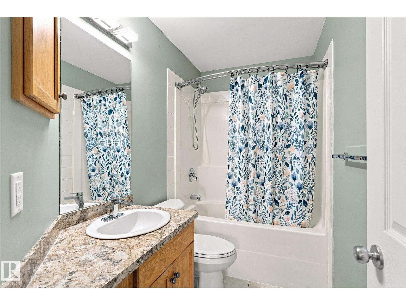
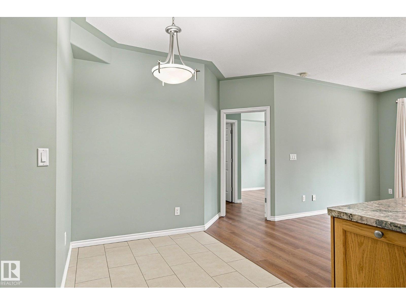
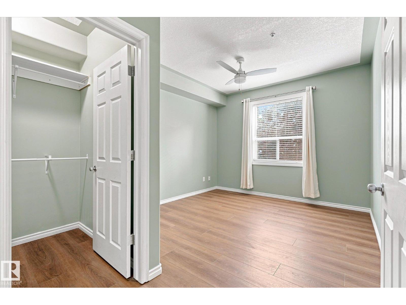
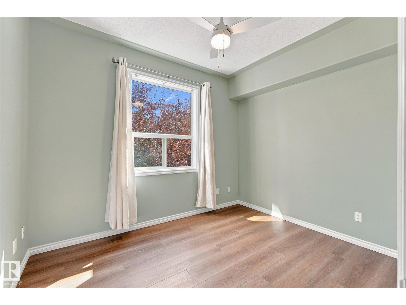
Student, investor, or just craving the epitome of downtown living? This move-in-ready, pet friendly 2 bed, 2-bath condo is not only ideally located just a short walk from the LRT, but is newly renovated and features one of the best layouts in the building! The two generously sized bedrooms are ideally separated by the living room, while the open dining area and functional kitchen offer plenty of space to gather. Additional cabinetry has also been added for extra storage! The primary bedroom has its own ensuite and walk-in closet, while the second bedroom is right beside the additional full bathroom—making it perfect for roommates! Finished with IN-FLOOR heating and IN-SUITE laundry, this unit impresses with all the features you’d expect from an executive-level apartment. A titled underground parking stall and a wonderfully managed building with LOW CONDO FEES make this one a fantastic find. Only 1/2 a block to the LRT with one stop the UofA, and easy&quick commute to Macewan and Nait - a student's dream! (id:67053)
Property details
Property
- List price
- $229,000
- Style
- Apartment
- Year built
- 2000
- Living area
- 843 square feet
- MLS® number
- E4506053
Interior
- Bedrooms
- 2
- Bathrooms
- 2
- Basement
- None
- Appliances
- Washer, Refrigerator, Dishwasher, Stove, Dryer, Microwave Range Hood Combo, Window Coverings
Systems
- Heating
- In Floor Heating
Parking
- Parking
- Underground, Heated Garage
Condo fee
- Fee
- $532 monthly
- Includes
- Exterior Maintenance, Landscaping, Property Management, Heat, Water, Insurance
- Ownership
- Condo/Strata
City assessment
- Assessed value
- $225,500 (2025)
- Assessment class
- Residential
Lot & site
- Lot size
- 38 m² (409 sq ft)
- Lot features
- Flat site, No Smoking Home
- Site influences
- Flat site, No Smoking Home
- Community
- Wîhkwêntôwin
Rooms
Main level
- Living room4.43m x 4.71m
- Dining room2.42m x 2.77m
- Kitchen3.07m x 3.82m
- Primary Bedroom3.42m x 4.61m
- Bedroom 23.39m x 2.71m
The building
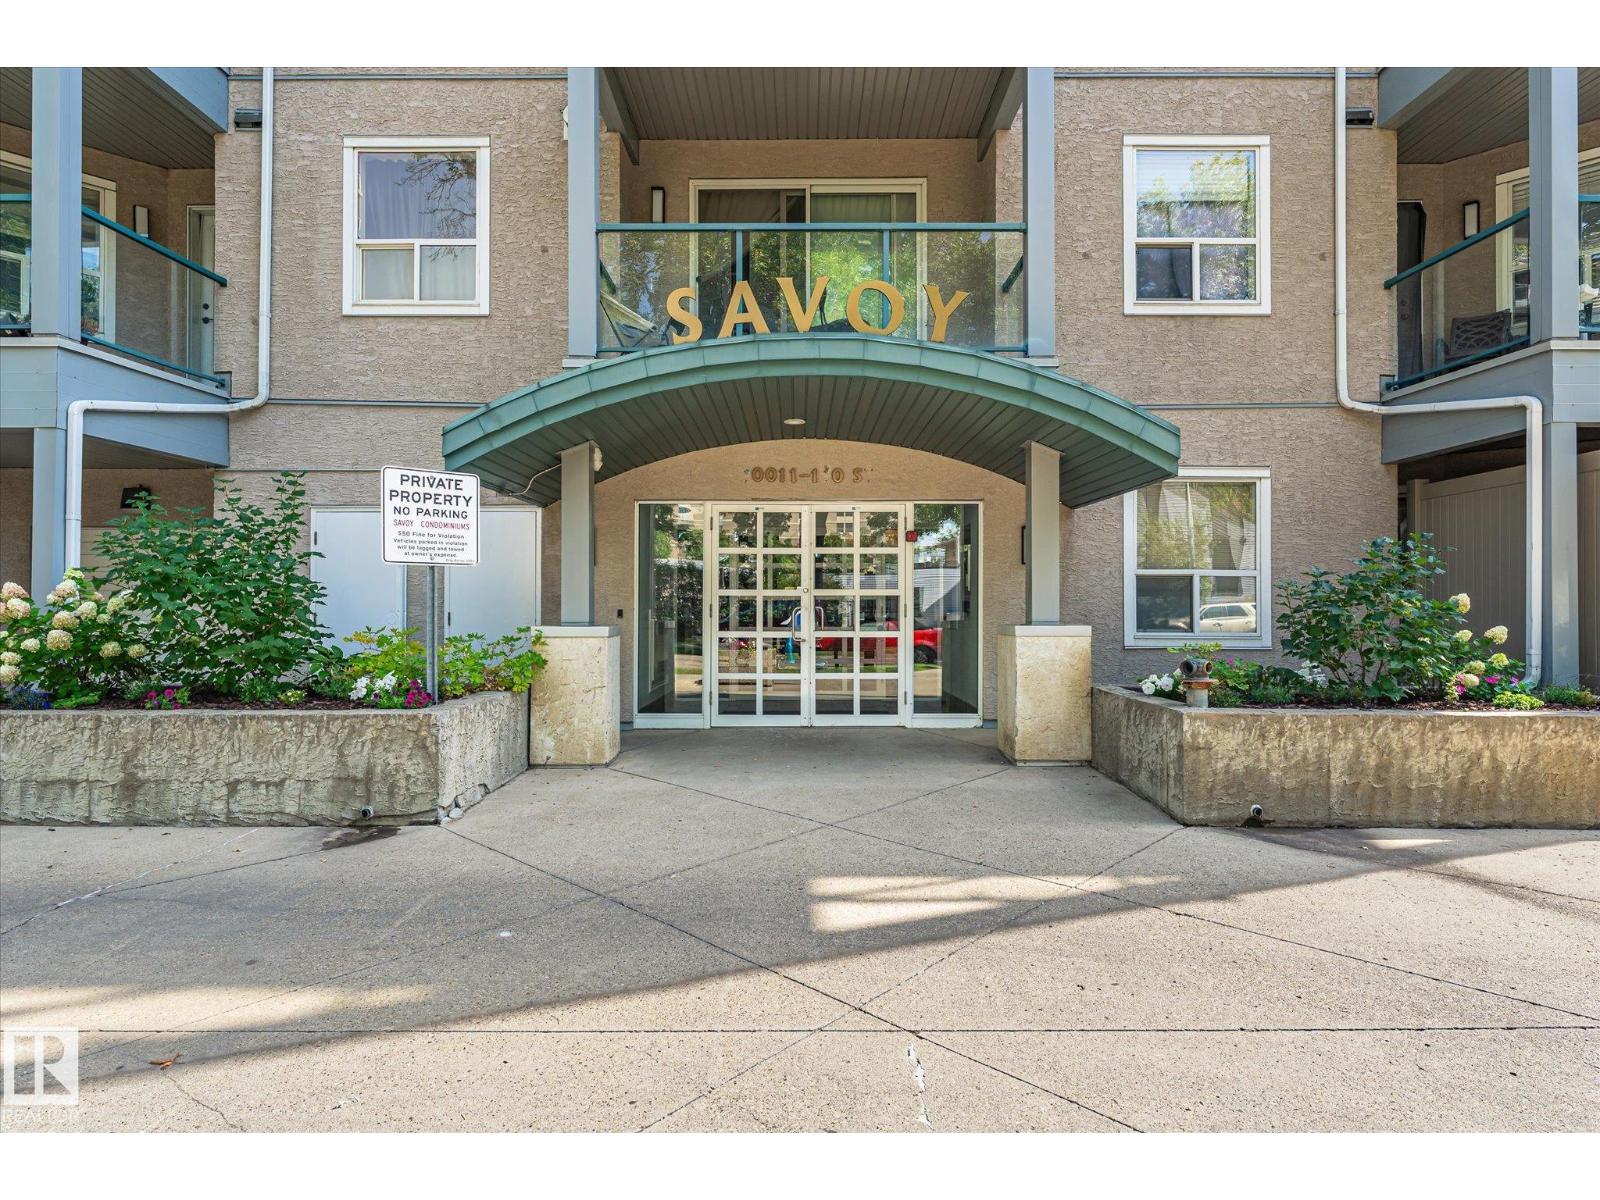
The Savoy: sold prices, condo fees and every unit for sale in the building.
More homes in Wîhkwêntôwin
All 173 homes for sale in Wîhkwêntôwin, newest first, with schools, parks and what the neighbourhood sells for.
Listing courtesy of REMAX River City. Listing data is provided under copyright by the REALTORS® Association of Edmonton via the CREA Data Distribution Facility (DDF®). Information is deemed reliable but is not guaranteed accurate by CREA, the board, or Real Living, and should be independently verified. Not intended to solicit properties currently listed for sale.