2424 Casey Link SW
Cavanagh · Edmonton, AB T6W 3N2
MLS® E4506013 · Listing courtesy of MaxWell Challenge Realty
3 bedrooms · 3 bathrooms · 1,420 sq ft · Built 2017 · House
About this home
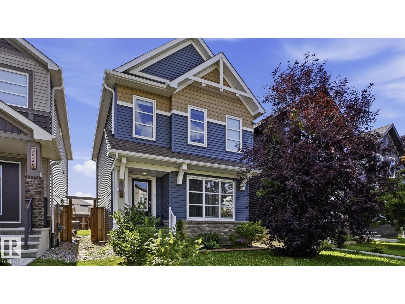
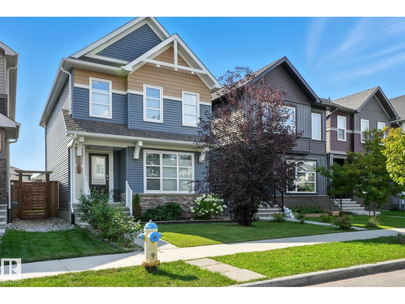
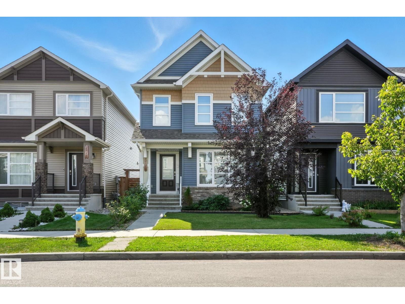
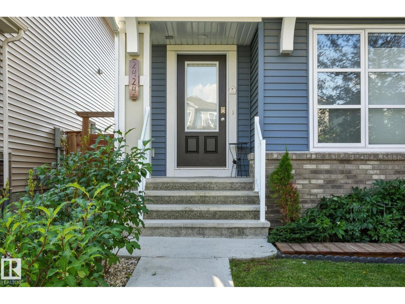
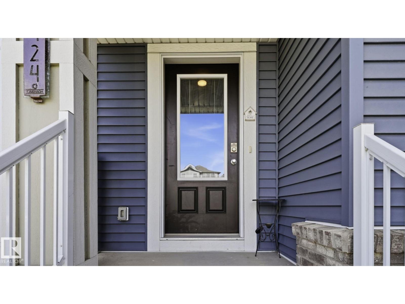
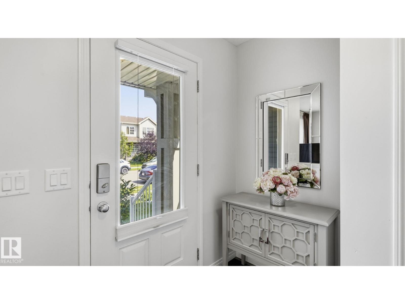
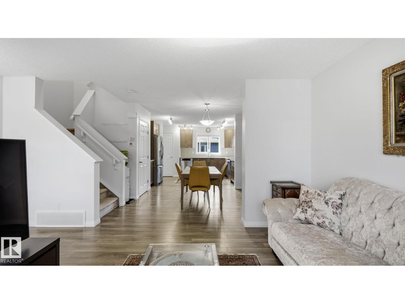
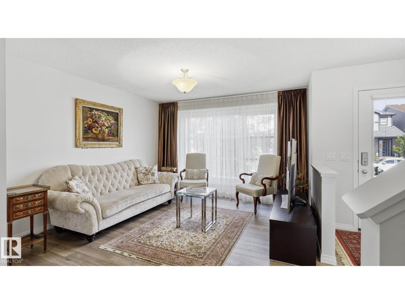
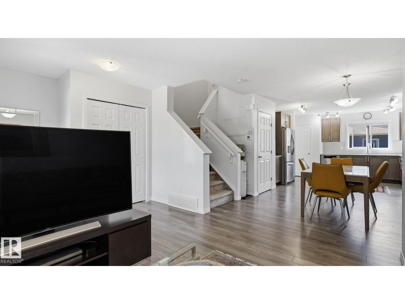
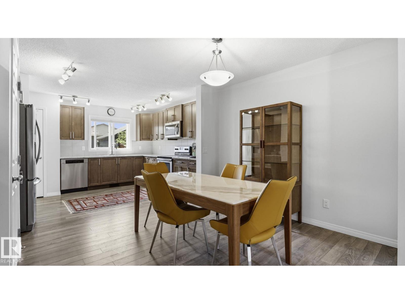
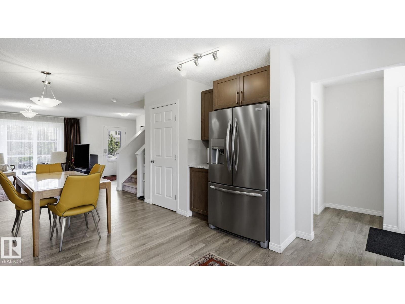

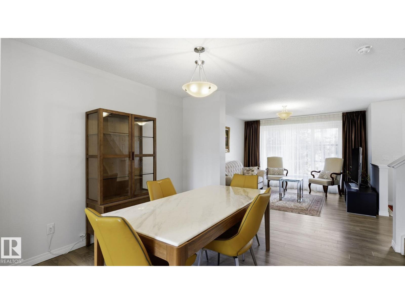
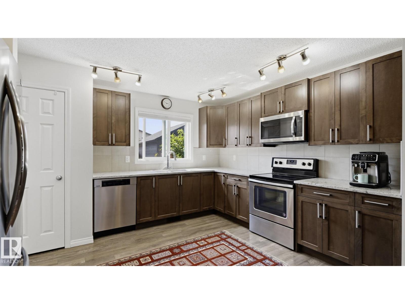
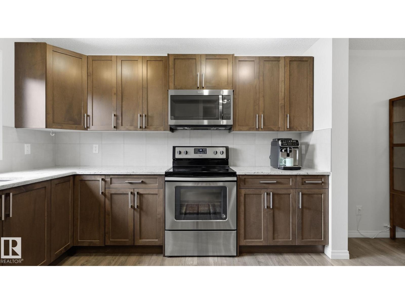
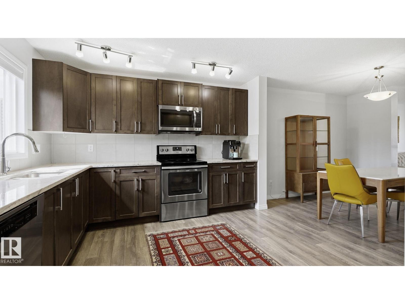
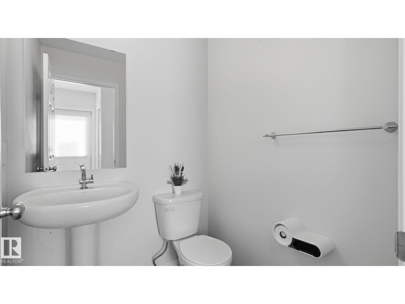
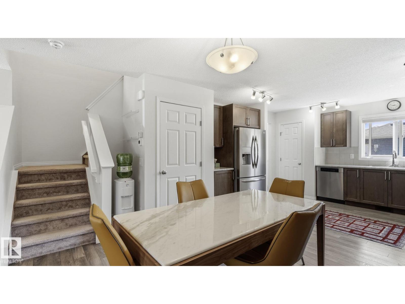
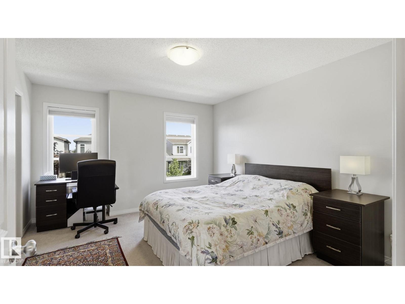
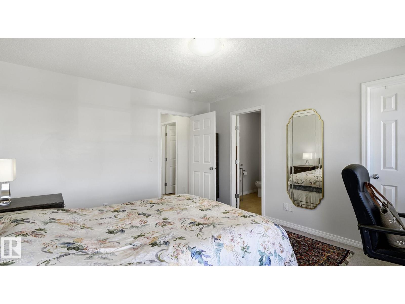
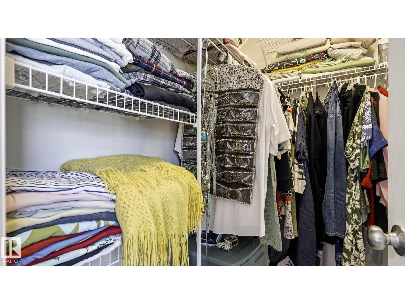
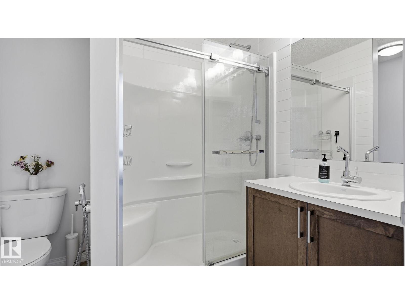
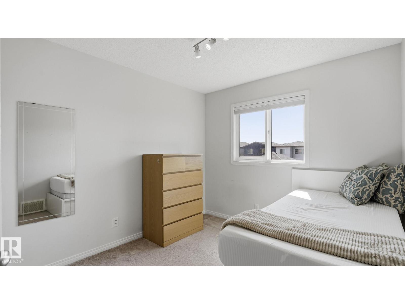
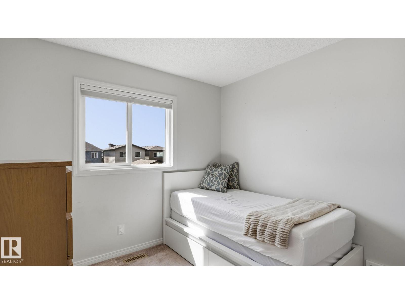
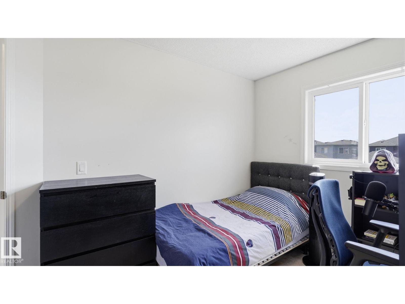
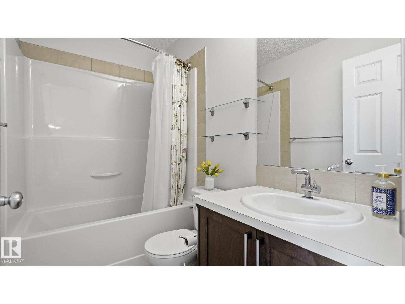
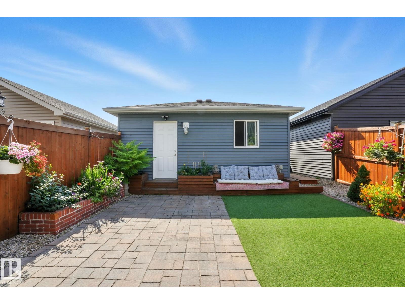
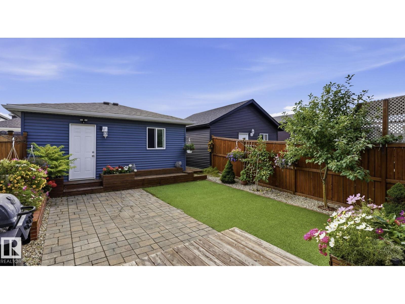
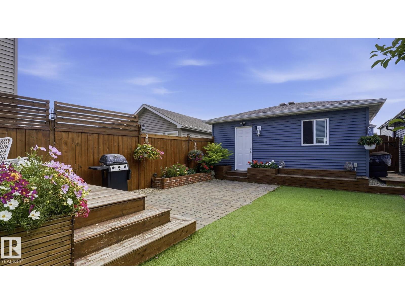
Welcome to this beautifully maintained 3-bedroom, 2.5-bathroom home on a quiet street in Cavanagh! The bright, open-concept main floor features 9-foot ceilings, central air conditioning and a great room flowing into a modern kitchen with granite countertops, stainless steel appliances and ample cabinetry. Upstairs, the spacious primary bedroom offers room for a king-size bed, a generous walk-in closet and a private 4-piece ensuite, along with two additional bedrooms and a second 3-piece bathroom. Pride of ownership shines throughout, with approximately $35,000 invested in the front and backyard landscaping and the upgraded upstairs bathroom. Enjoy the sunny south-facing backyard with beautiful perennial plants and flowers, a fully fenced yard and double detached garage. The unfinished basement offers potential for future development. Close to parks, schools, Blackmud Creek trails, public transit, South Common, the Henday, Highway 2, Premium Outlet Collection and Costco. Move-in ready—make it yours today! (id:67053)
Property details
Property
- List price
- $445,800
- Style
- House
- Year built
- 2017
- Living area
- 1,420 square feet
- MLS® number
- E4506013
Interior
- Bedrooms
- 3
- Bathrooms
- 3
- Basement
- Unfinished, Full
- Appliances
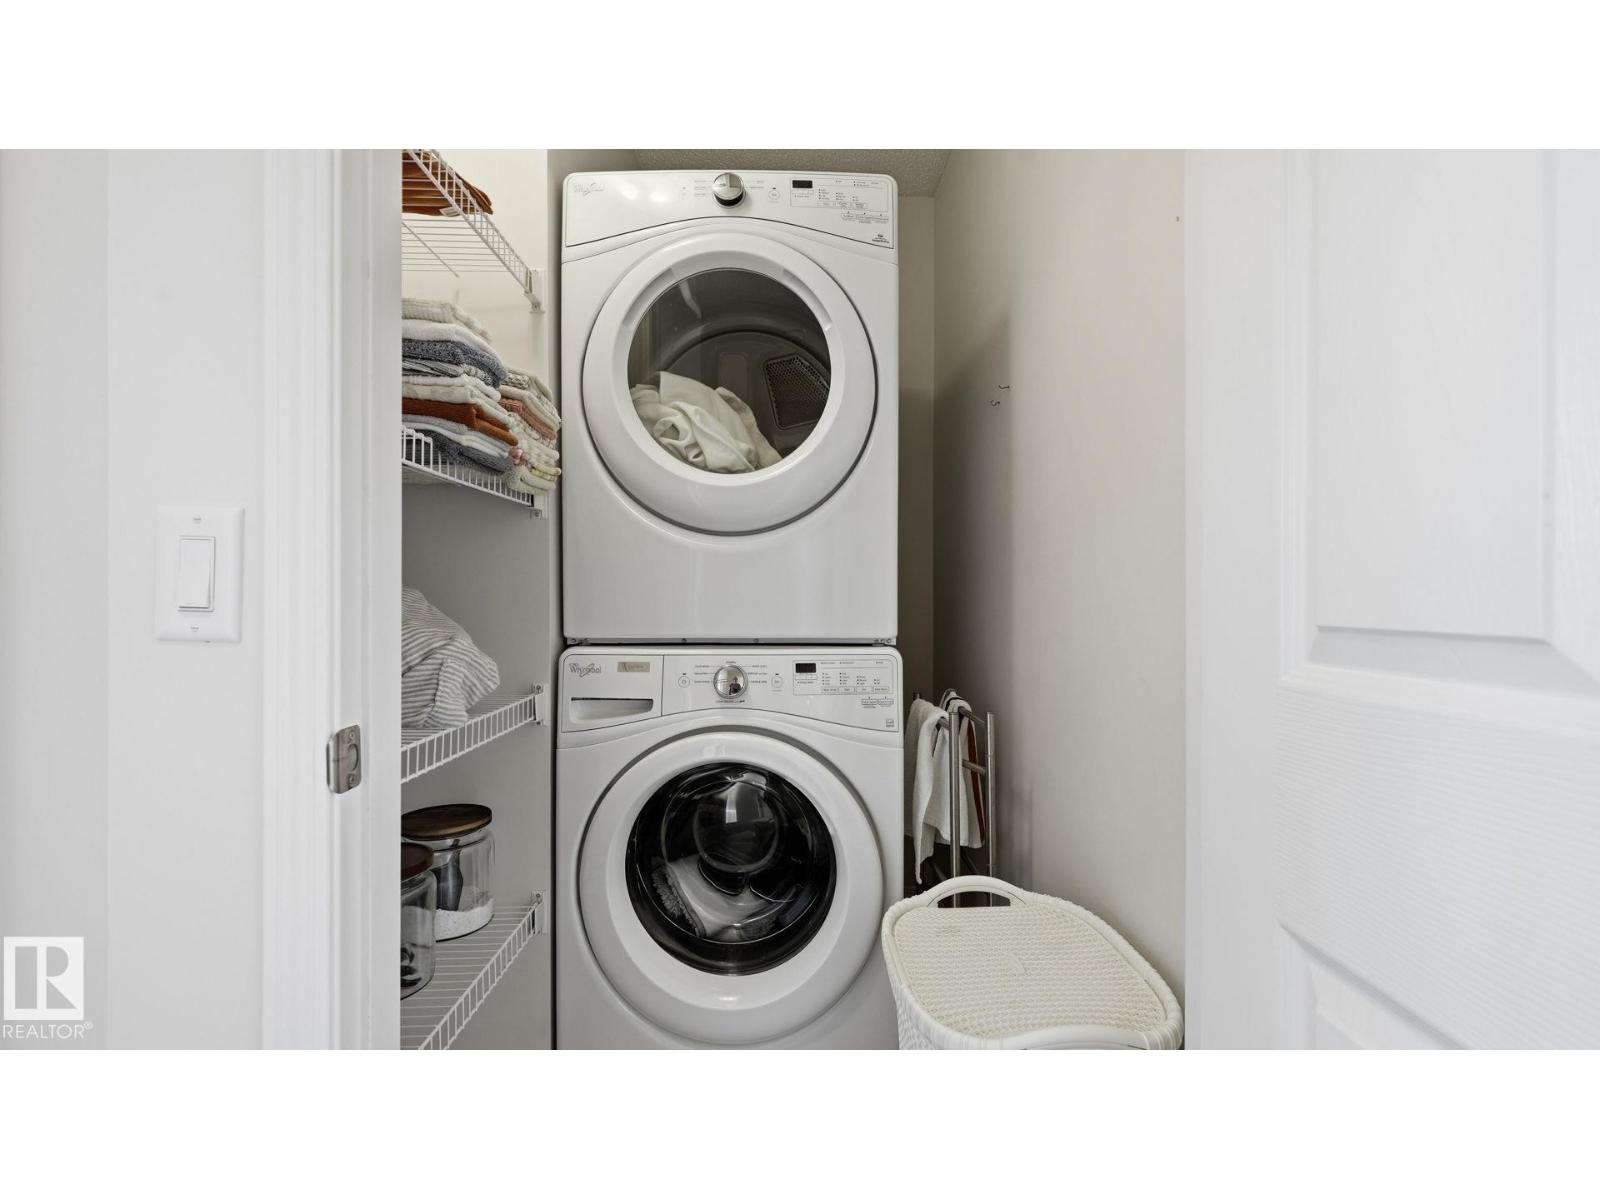
- Washer, Refrigerator, Dishwasher, Stove, Dryer, Microwave Range Hood Combo, Window Coverings, Garage door opener, Garage door opener remote(s)
Systems
- Heating
- Forced air
Parking
- Parking
- Detached Garage
Condo fee
- Ownership
- Freehold
City assessment
- Assessed value
- $453,000 (2025)
- Assessment class
- Residential
Lot & site
- Lot size
- 269 m² (2,900 sq ft)
- Lot features
- Lane, No Animal Home, No Smoking Home
- Site influences
- Lane, No Animal Home, No Smoking Home
- Community
- Cavanagh
Rooms
Main level
- Living room5.11 × 3.79 meters
- Dining room4.42 × 3.19 meters
- Kitchen—
Upper Level
- Primary Bedroom3.7 × 4.38 meters
- Bedroom 22.87 × 3.71 meters
- Bedroom 32.86 × 3.67 meters
More homes in Cavanagh
All 10 homes for sale in Cavanagh, newest first, with schools, parks and what the neighbourhood sells for.
Listing courtesy of MaxWell Challenge Realty. Listing data is provided under copyright by the REALTORS® Association of Edmonton via the CREA Data Distribution Facility (DDF®). Information is deemed reliable but is not guaranteed accurate by CREA, the board, or Real Living, and should be independently verified. Not intended to solicit properties currently listed for sale.