#5 – 100 Jensen Lakes Boulevard
Jensen Lakes · St. Albert, AB T8N 7T9
MLS® E4505947 · Listing courtesy of RE/MAX Elite
3 bedrooms · 3 bathrooms · 1,328 sq ft · Built 2017 · Townhouse
About this home
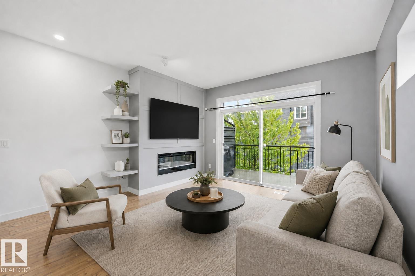
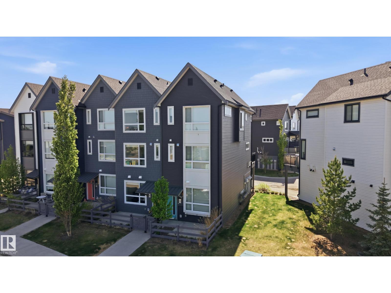
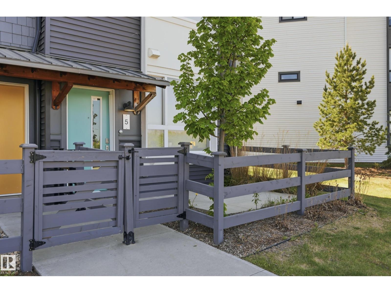
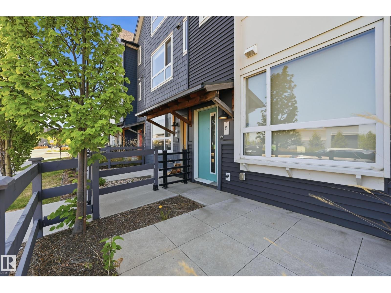
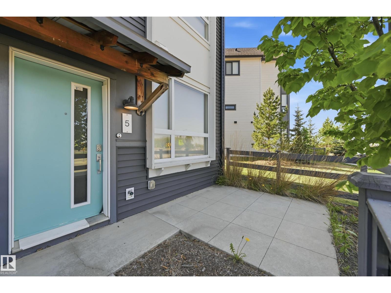
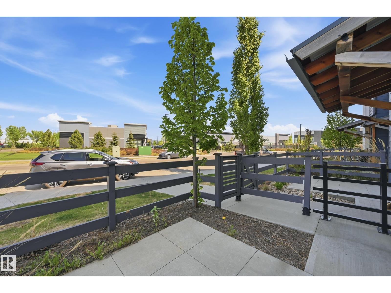
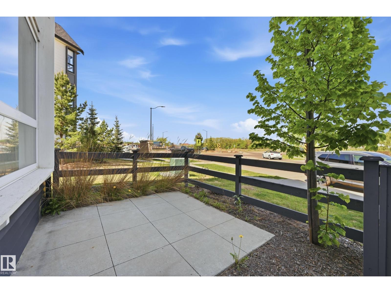
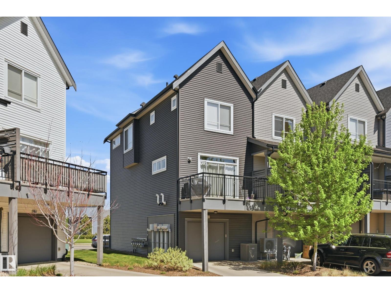
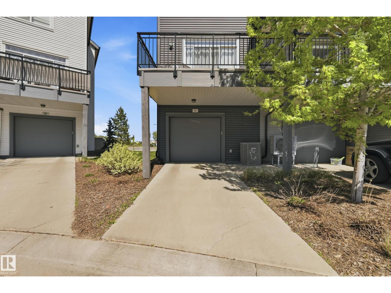
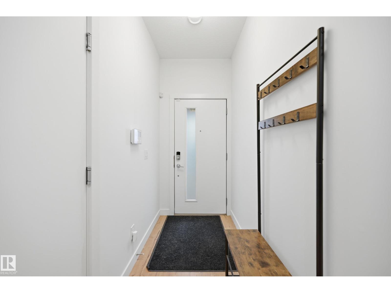
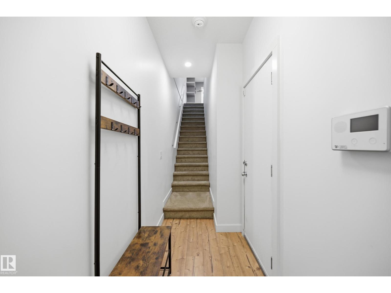
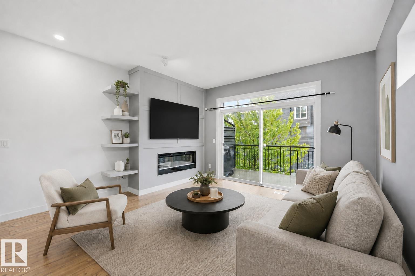
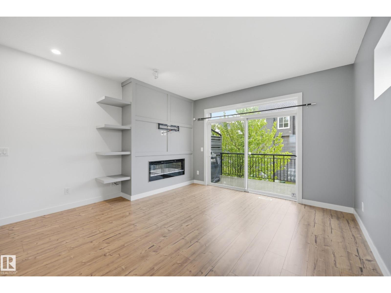
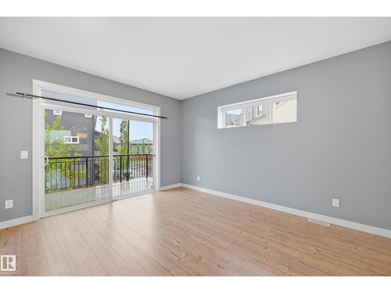
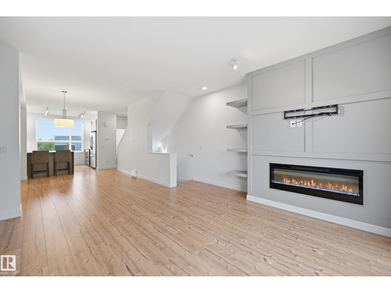
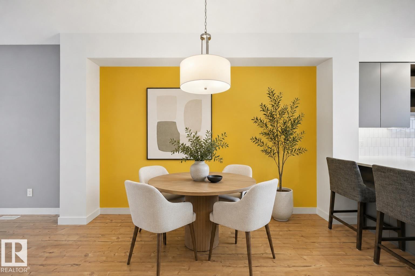
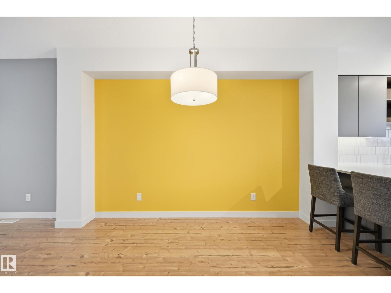
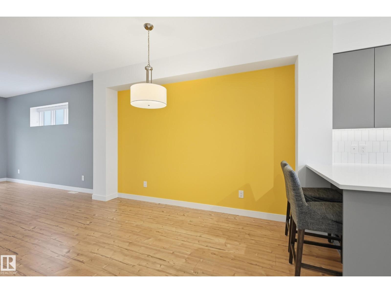
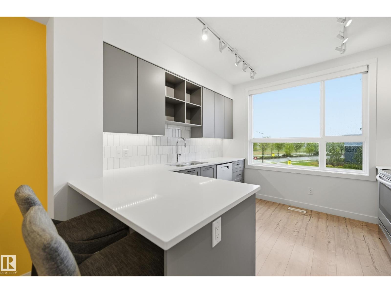
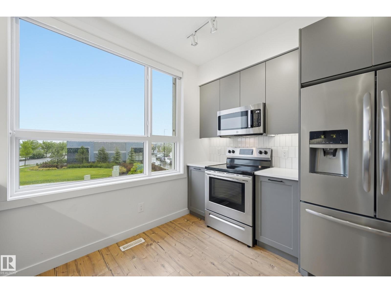
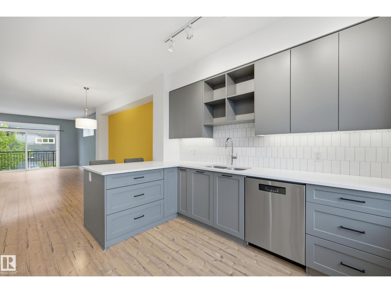
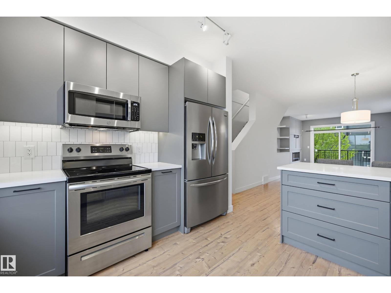
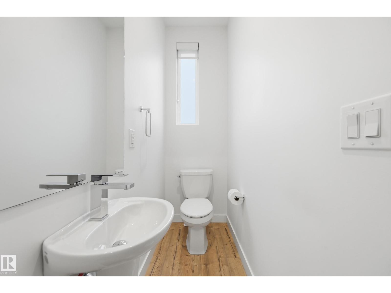
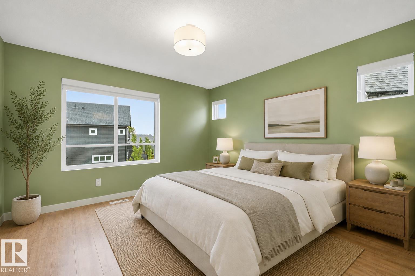
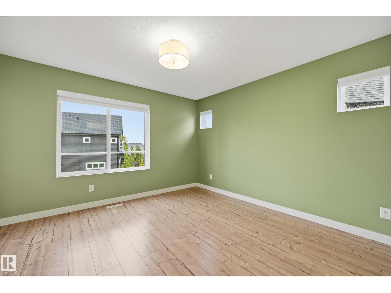
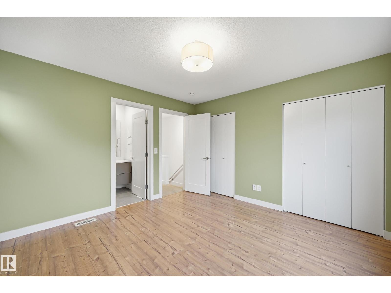
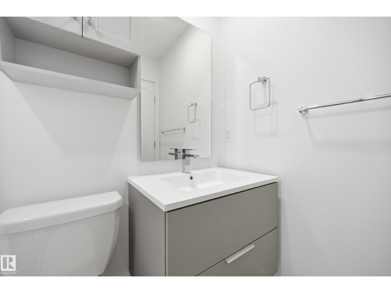
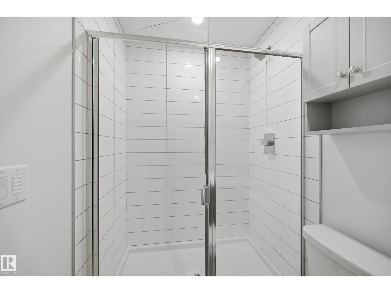
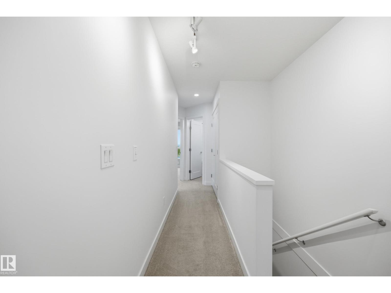
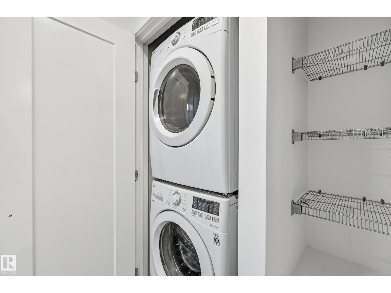
Welcome to maintenance free living in Jensen Lakes! This END UNIT Townhome, features 3 BEDROOMS UPSTAIRS, 2 1/2 Bathrooms, AIR CONDITIONING + Floor to ceiling windows on every level, loading the home with an abundance of natural light! The ground floor features a private courtyard entry, PRIME ADDITIONAL GUEST PARKING on the road right out front + a foyer w/ entrance to your insulated TANDEM DOUBLE GARAGE. Upstairs on the main level is an open concept living room w/ modern electric fireplace + built ins, 8' sliding glass doors out to your spacious deck, central dining space + large galley kitchen w/ floor to ceiling cabinets, white quartz countertops + stainless steel appliances. A 2 pce bath completes this level. Upstairs features 3 bedrooms incl. the primary suite w/ dual closets + 3 pce ensuite, a 4 pce bathroom + laundry pair w/ combined linen storage. NO SHOVELING OR LAWN MAINTENANCE! Steps to the private beach + lake, pickleball courts, 2 schools, shopping, dining, Landmark Cinemas + more! (id:67053)
Property details
Property
- List price
- $409,900
- Style
- Row / Townhouse
- Year built
- 2017
- Living area
- 1,328 square feet
- MLS® number
- E4505947
Interior
- Bedrooms
- 3
- Bathrooms
- 3
- Basement
- None
- Appliances
- Washer, Refrigerator, Dishwasher, Stove, Dryer, Microwave Range Hood Combo, Window Coverings, Garage door opener, Garage door opener remote(s)
Systems
- Heating
- Forced air
Parking
- Parking
- Attached Garage
Condo fee
- Fee
- $268 monthly
- Includes
- Exterior Maintenance, Landscaping, Property Management, Insurance, Other, See Remarks
- Ownership
- Condo/Strata
Lot & site
- Lot features
- Flat site, Exterior Walls- 2x6"
- Site influences
- Flat site, Exterior Walls- 2x6", Lake Privileges
- Community
- Jensen Lakes
Rooms
Main level
- Living room15'5 x 13'10
- Dining room12'2 x 10'4
- Kitchen11'5 x 11'2
Upper Level
- Primary Bedroom11'11 x 12'1
- Bedroom 28'10 x 8'8"
- Bedroom 312'5 x 8'9"
- Laundry room—
Above
- Utility room—
More homes in Jensen Lakes
All 13 homes for sale in Jensen Lakes, newest first, with schools, parks and what the neighbourhood sells for.
Listing courtesy of RE/MAX Elite. Listing data is provided under copyright by the REALTORS® Association of Edmonton via the CREA Data Distribution Facility (DDF®). Information is deemed reliable but is not guaranteed accurate by CREA, the board, or Real Living, and should be independently verified. Not intended to solicit properties currently listed for sale.