8019 Summerside Grande Boulevard SW
Summerside · Edmonton, AB T6X 0J2
MLS® E4505892 · Listing courtesy of REMAX River City
4 bedrooms · 4 bathrooms · 1,831 sq ft · Built 2010 · House
About this home
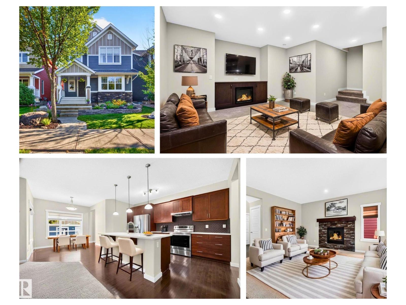
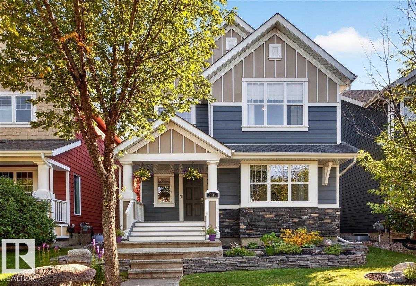
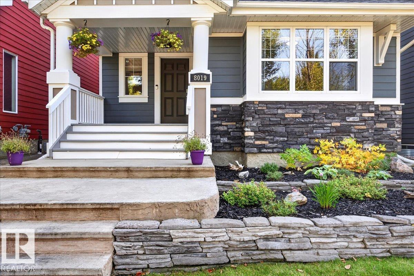
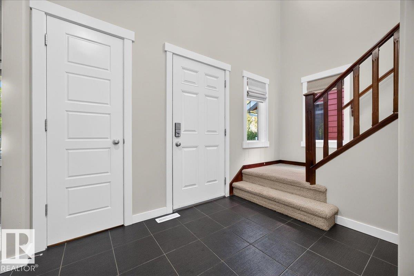
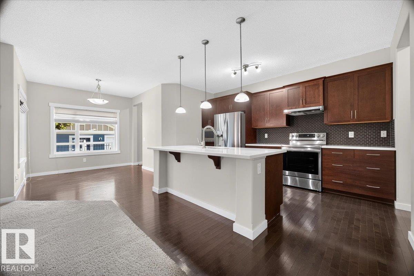
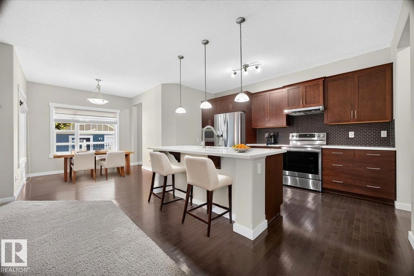
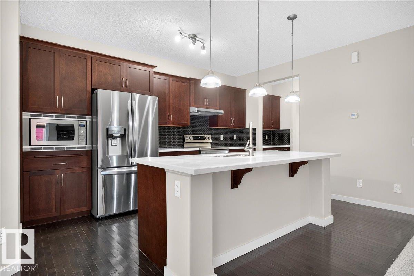
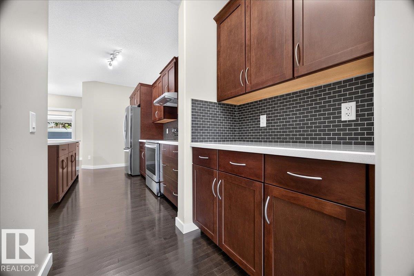
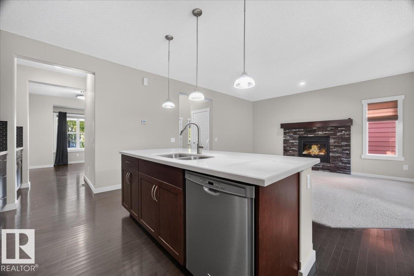
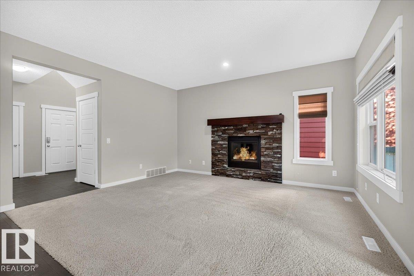
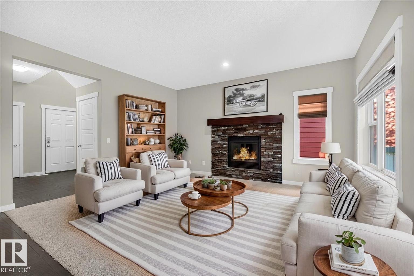
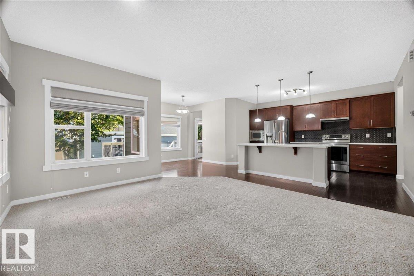
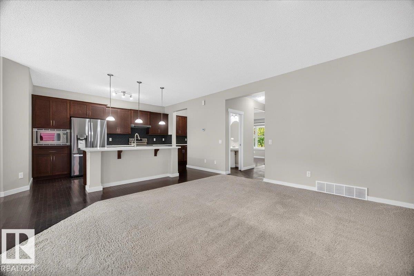
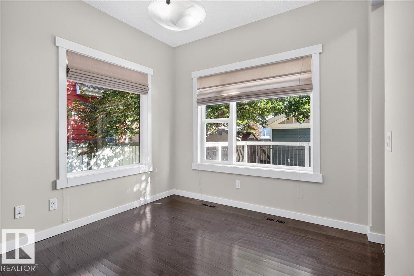
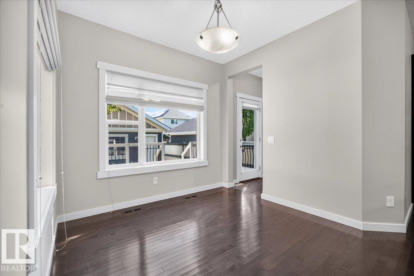
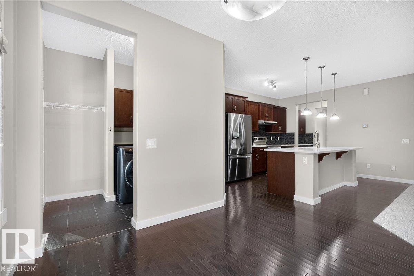
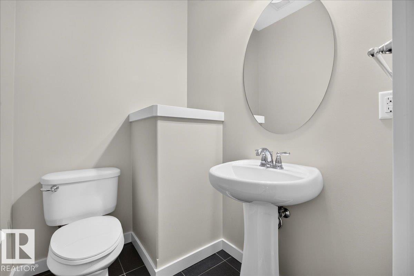
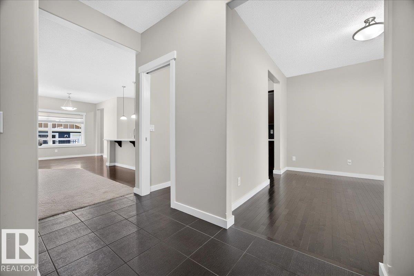
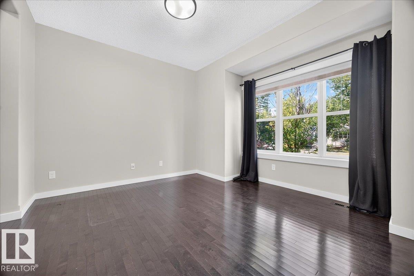
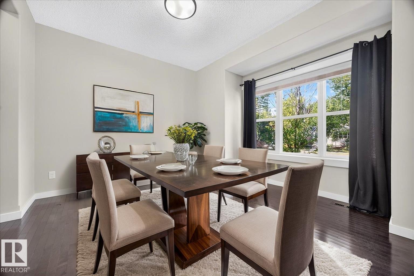
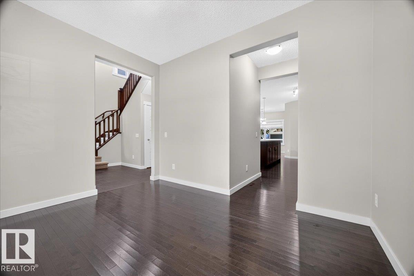
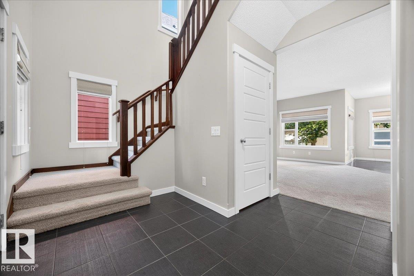
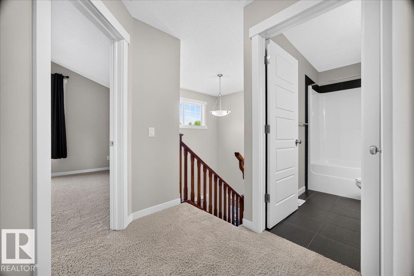
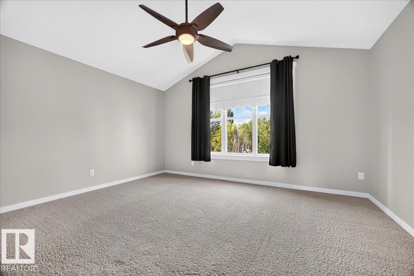
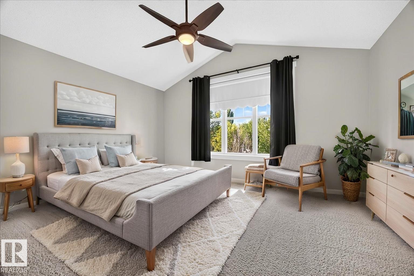
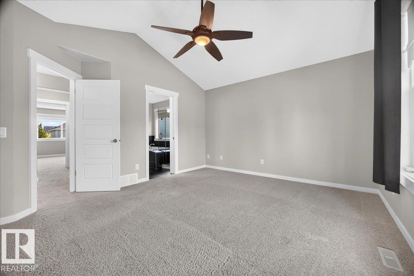
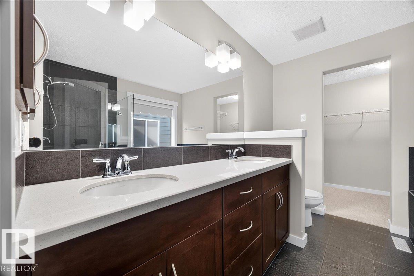
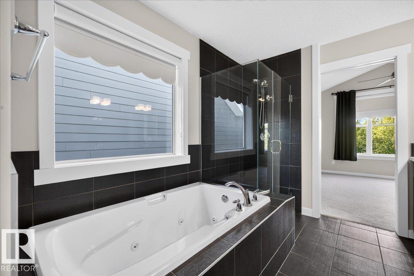
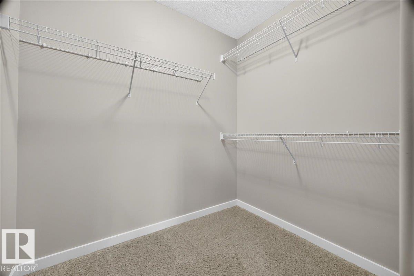
The whole package is waiting here for you to discover on Summerside Grande Blvd in the heart of Lake Summerside. Just a short stroll from the Beach club where you can swim, fish, kayak or SUP or play pickle ball. Homes by Avi built 1831sqft 2 storey home with professionally finished basement w/ wet bar & fireplace offers a total of 4 bedrooms, 3.5 bathrooms & an oversized garage. Stone accents the Hardie board siding & ensures low maintenance, quality + a beautiful welcome to the front porch with Gemstone architectural lighting framing the home. Main floor has a bright open floor plan with a great room open to the kitchen & sunny eating nook+Butler’s pantry leading to formal dining room/flex room. Upstairs features 3 bedrooms w/ the Primary bedroom having a special feel with its vaulted ceiling, walk in closet & spa like ensuite bath with jetted tub. Central air & private fenced yard with a huge deck, shed, oversized double garage and adjacent parking stall for 3rd vehicle. *Some photos virtually staged* (id:67053)
Property details
Property
- List price
- $645,000
- Style
- House
- Year built
- 2010
- Living area
- 1,831 square feet
- MLS® number
- E4505892
Interior
- Bedrooms
- 4
- Bathrooms
- 4
- Basement
- Finished, Full
- Appliances
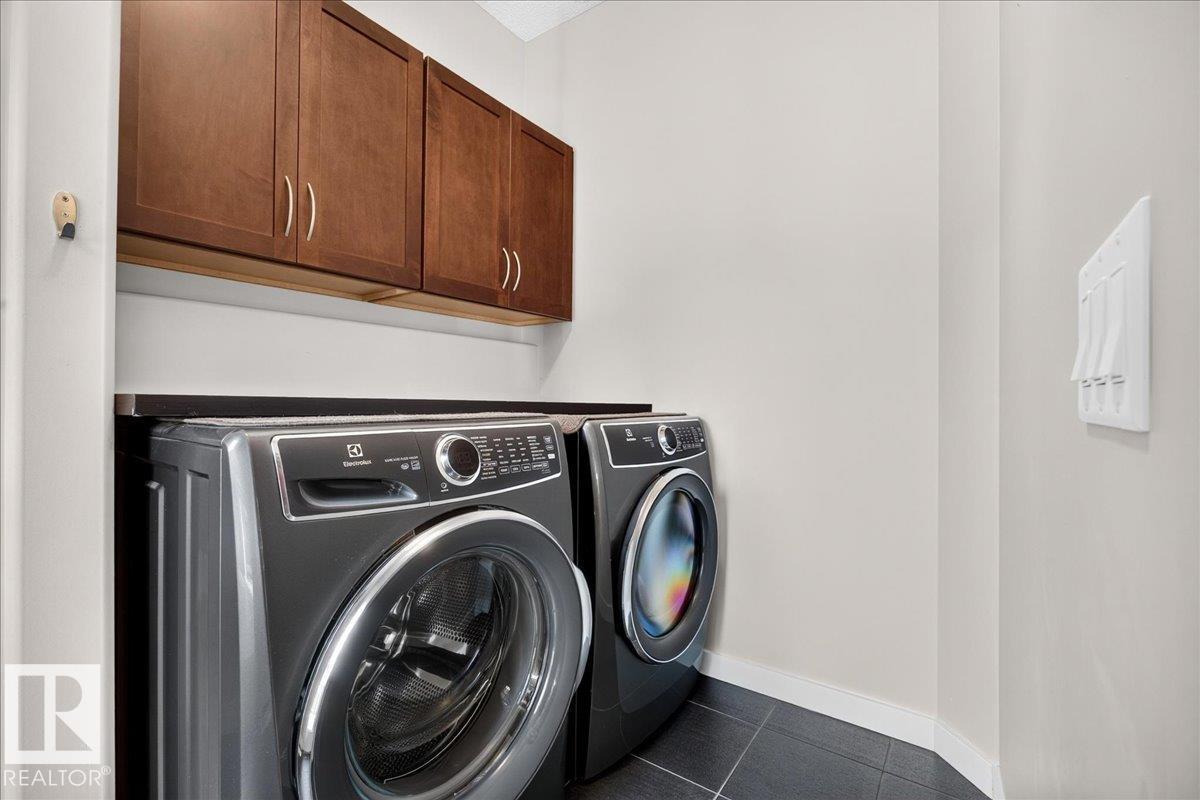
- Washer, Refrigerator, Dishwasher, Wine Fridge, Stove, Dryer, Microwave, Hood Fan, Storage Shed, Window Coverings, Garage door opener, Garage door opener remote(s)
Systems
- Heating
- Forced air
Parking
- Parking
- Detached Garage, Oversize, See Remarks
Condo fee
- Ownership
- Freehold
City assessment
- Assessed value
- $583,500 (2025)
- Assessment class
- Residential
Lot & site
- Lot size
- 380 m² (4,087 sq ft)
- Lot features
- Lane, Wet bar, No Smoking Home, Recreational
- Site influences
- Lane, Wet bar, No Smoking Home, Recreational, Lake Privileges
- Community
- Summerside
Rooms
Main level
- Living room4.74 × 3.96 meters
- Dining room3.63 × 3.61 meters
- Kitchen4.41 × 3.63 meters
- Breakfast3.59 × 3.2 meters
- Laundry room2.57 × 1.79 meters
Upper Level
- Primary Bedroom4.55 × 4.25 meters
- Bedroom 23.67 × 3.07 meters
- Bedroom 34.36 × 3.78 meters
Basement
- Bedroom 43.08 × 3.02 meters
- Recreation room4.95 × 4.75 meters
- Storage3.66 × 3.18 meters
More homes in Summerside
All 81 homes for sale in Summerside, newest first, with schools, parks and what the neighbourhood sells for.
Listing courtesy of REMAX River City. Listing data is provided under copyright by the REALTORS® Association of Edmonton via the CREA Data Distribution Facility (DDF®). Information is deemed reliable but is not guaranteed accurate by CREA, the board, or Real Living, and should be independently verified. Not intended to solicit properties currently listed for sale.