#64 – 230 Edgemont Road NW
Edgemont (Edmonton) · Edmonton, AB T6M 0Y8
MLS® E4505844 · Listing courtesy of Homes & Gardens Real Estate Limited
4 bedrooms · 3 bathrooms · 1,697 sq ft · Built 2020 · Townhouse
About this home
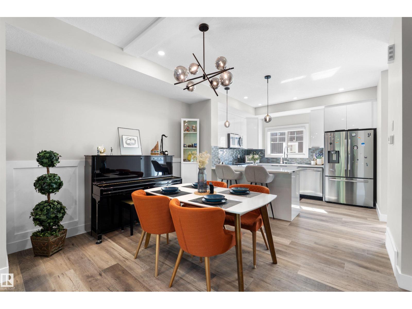
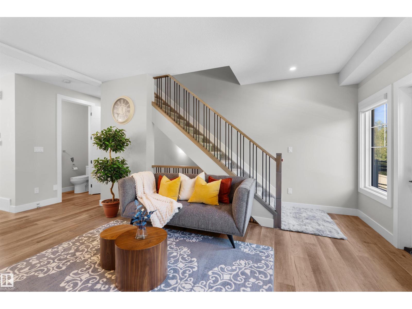
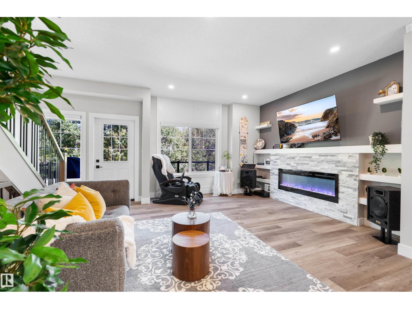
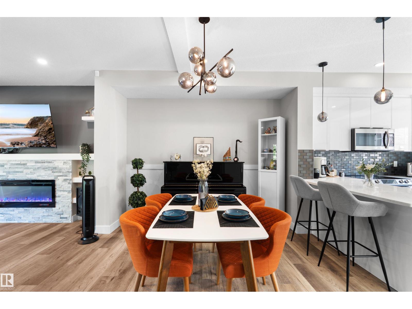
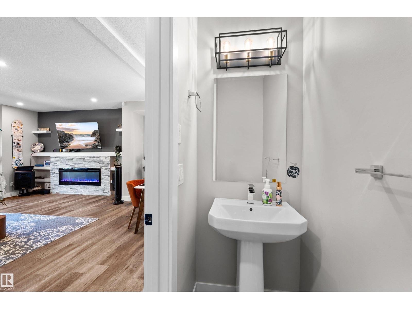
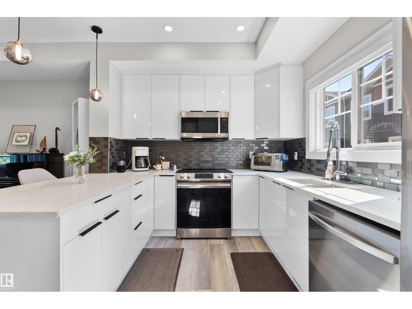
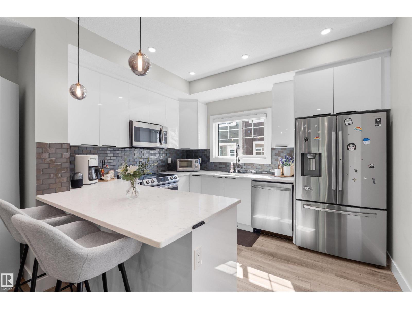
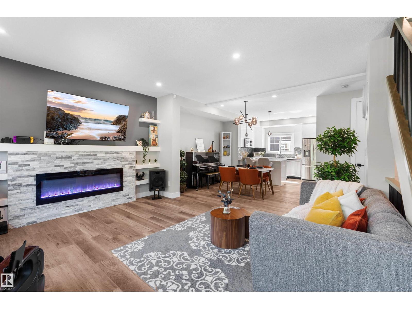
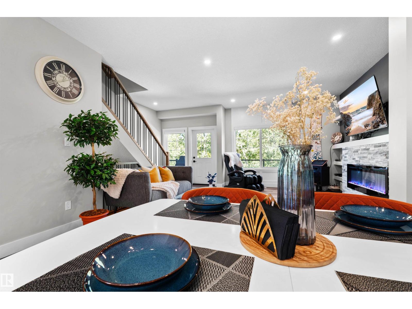
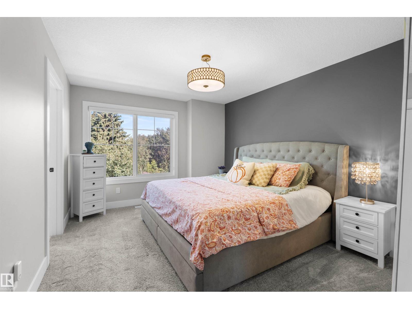
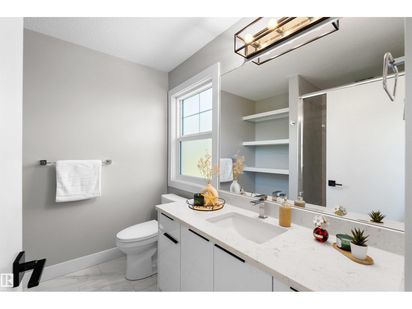
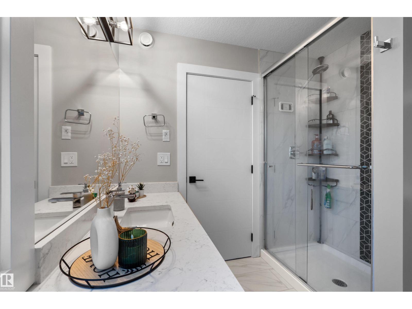
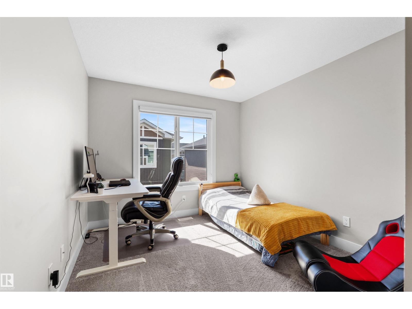
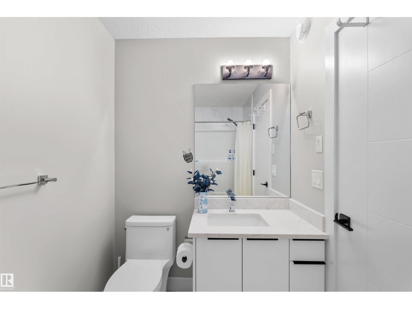
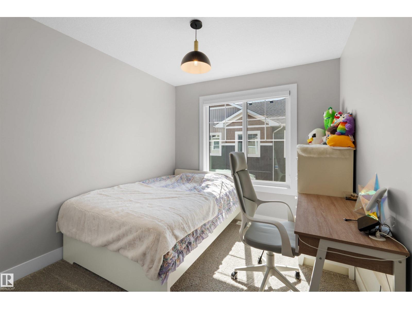
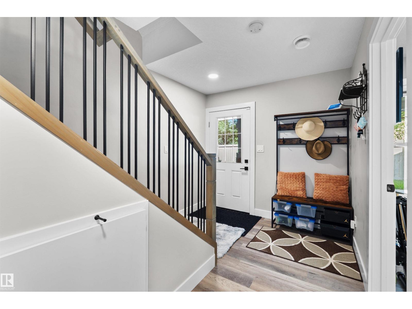
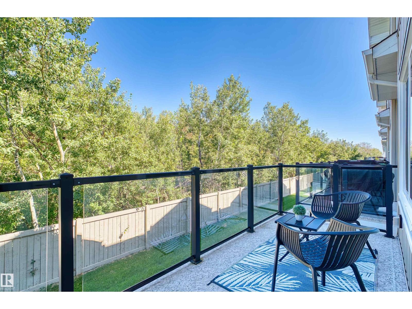
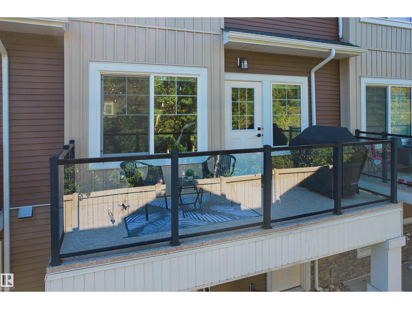
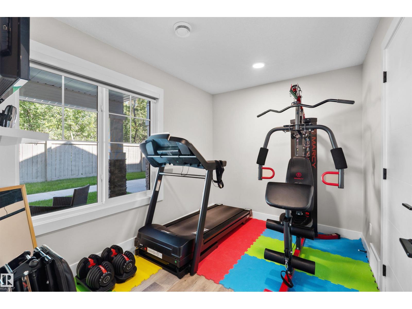
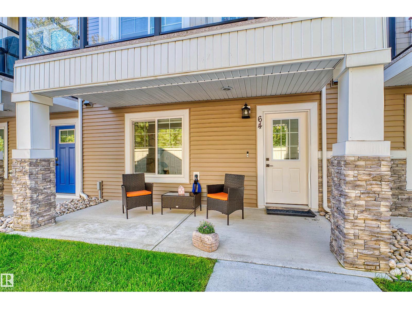
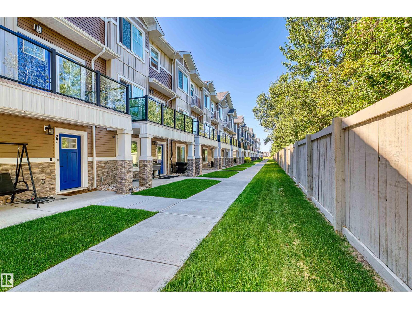
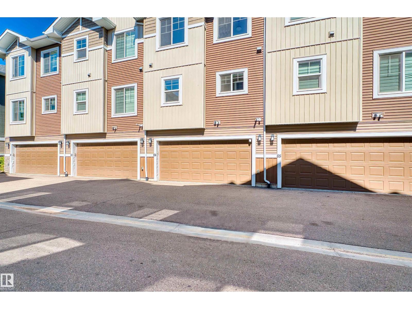
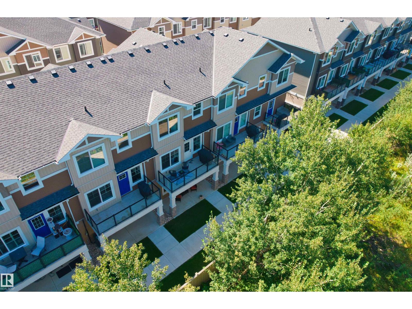
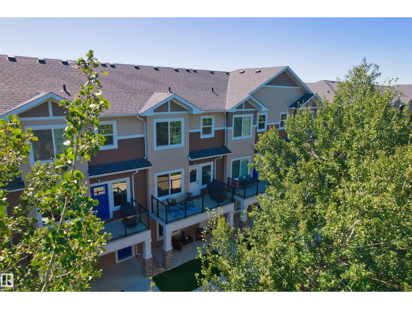
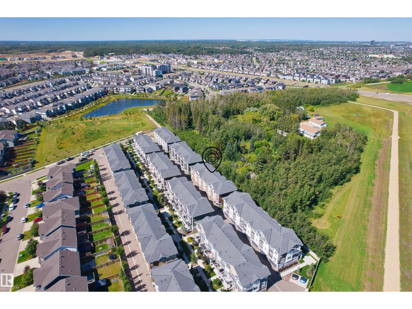
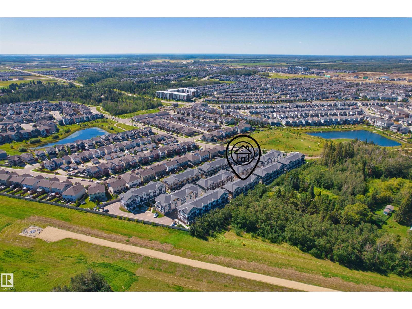
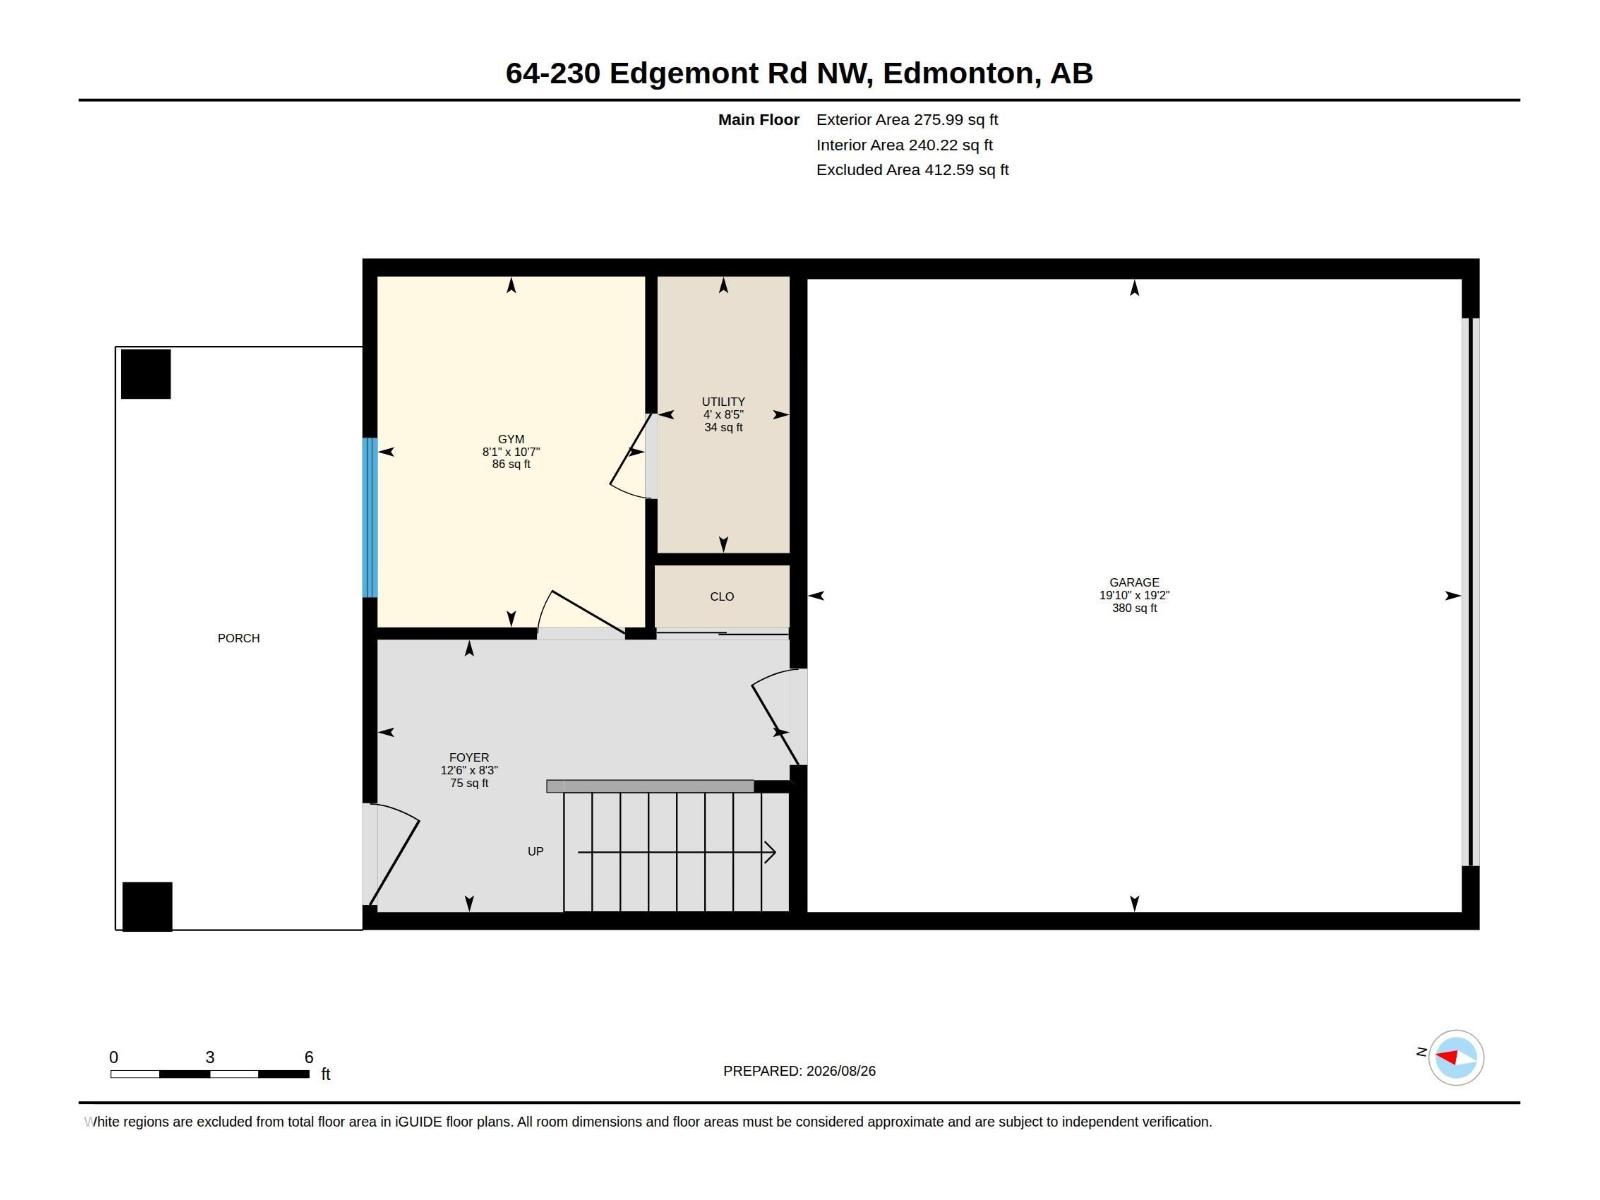
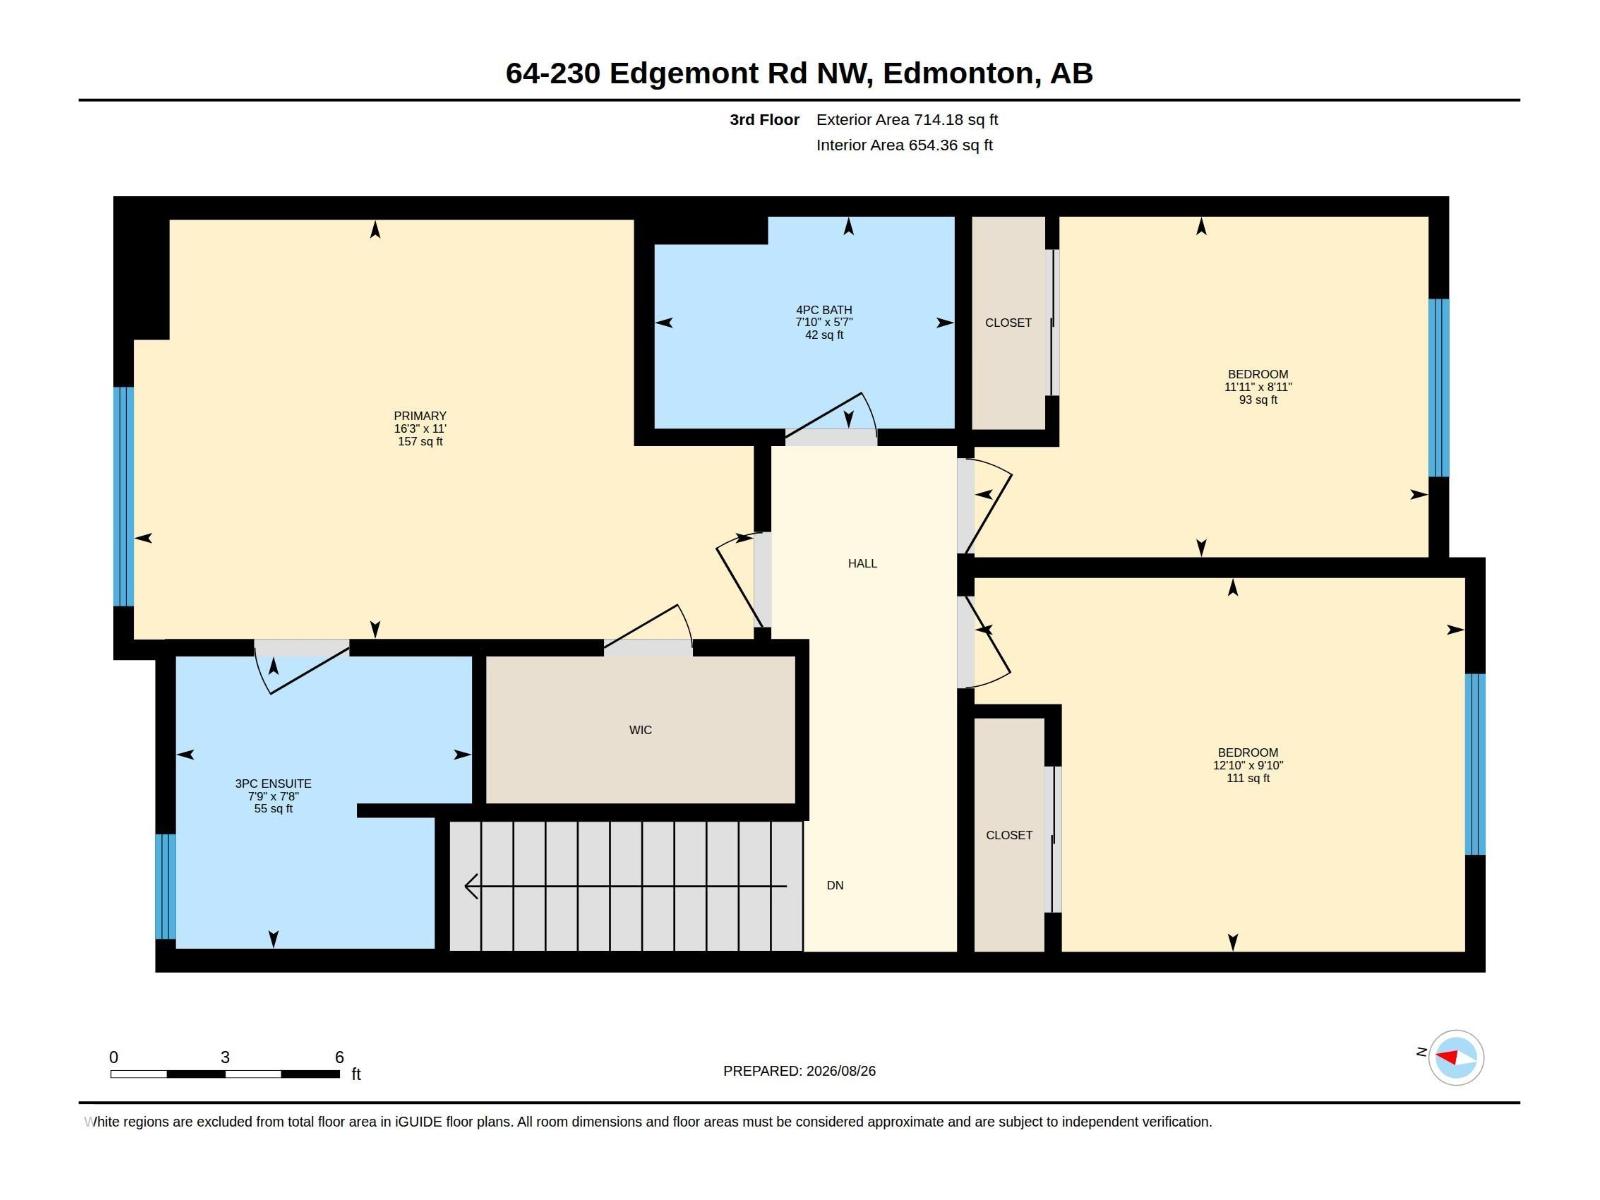
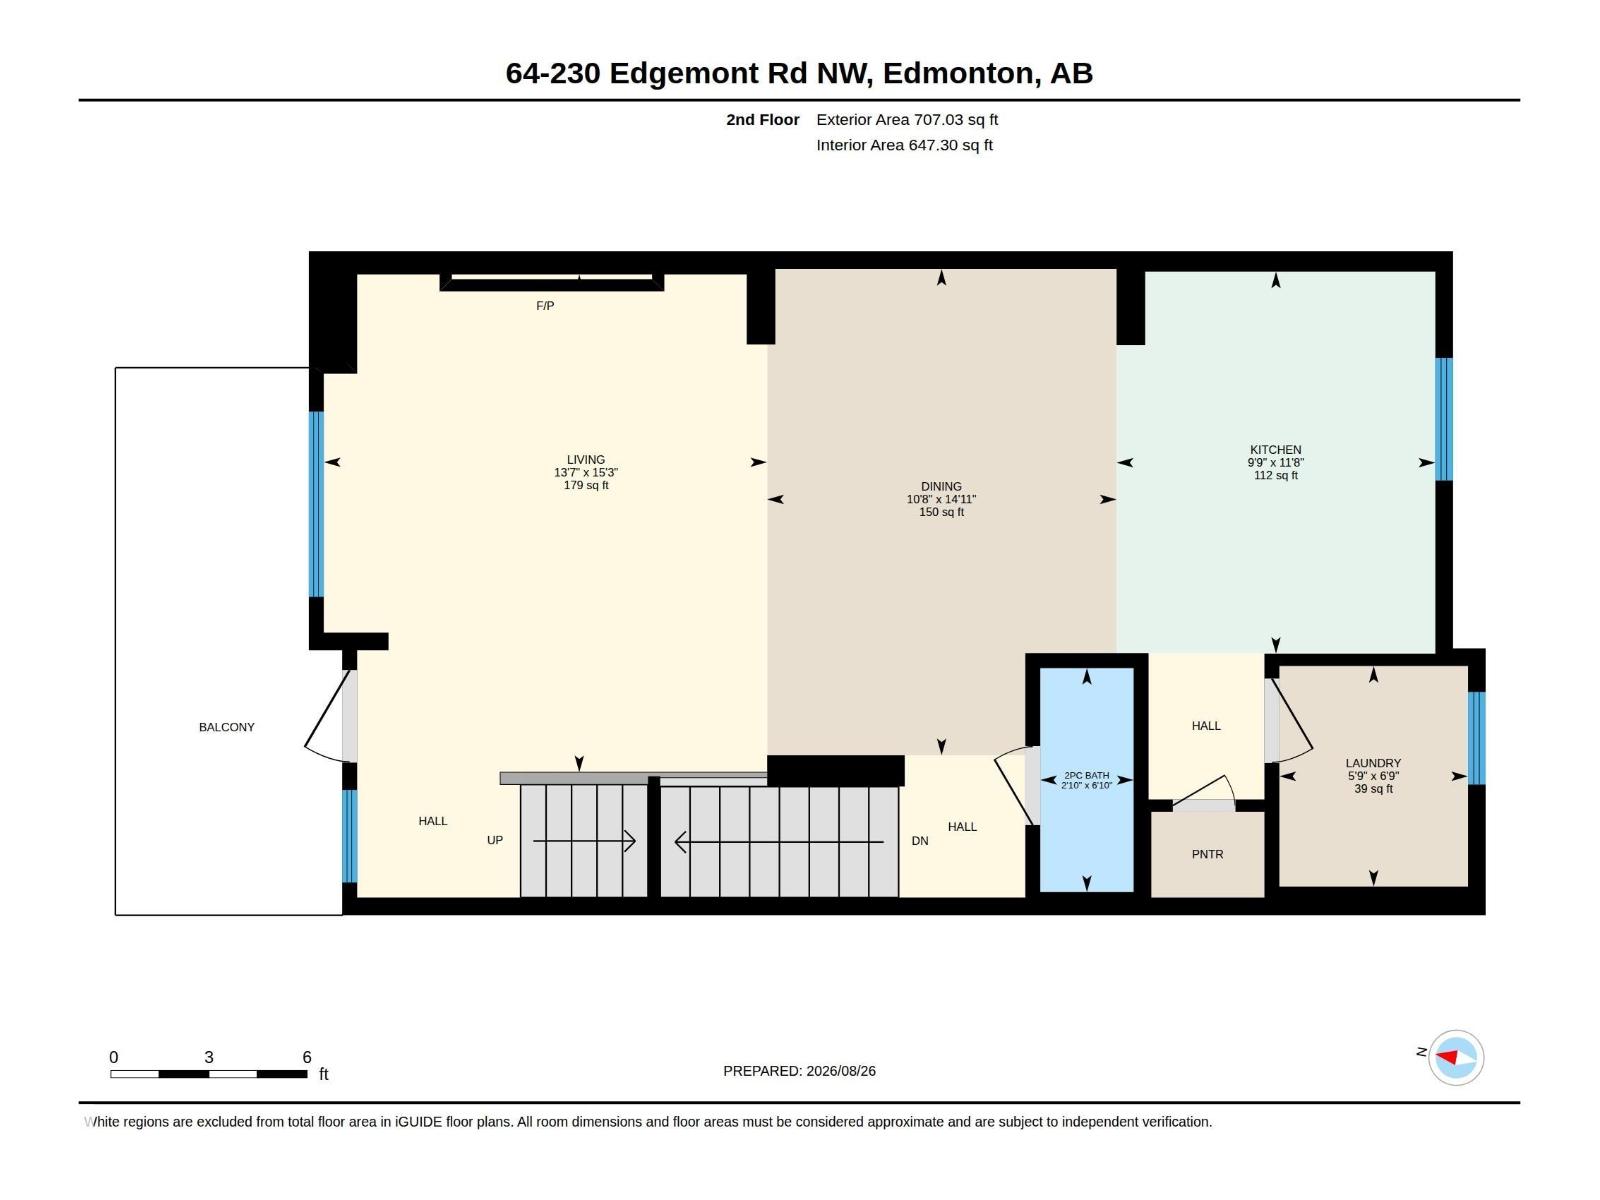
LOCATION, LOCATION, LOCATION! Backing directly onto peaceful green space, this beautiful Edgemont home offers exceptional privacy, stunning views, and a large private balcony. The bright open-concept main floor features 9-foot ceilings, impressive 8-foot doors, and abundant natural light. The thoughtful layout offers 3 bedrooms plus a den with oversized windows, perfect for a home office or additional living space. Enjoy spacious living areas ideal for everyday living and entertaining, plus a water softener and a garage with convenient hot & cold water taps—perfect for washing and detailing your vehicle at home! The furnace has been regularly maintained and professionally cleaned, with the latest service completed before listing for added peace of mind. Ideally located minutes from Anthony Henday, approx. 10 minutes to WEM, 5 min to Costco, and close to schools, shopping, restaurants, and bars. SHOW 10/10 — A MUST SEE! Don’t miss this exceptional home! (id:67053)
Property details
Property
- List price
- $399,600
- Style
- Row / Townhouse
- Year built
- 2020
- Living area
- 1,697 square feet
- MLS® number
- E4505844
Interior
- Bedrooms
- 4
- Bathrooms
- 3
- Basement
- None
- Appliances
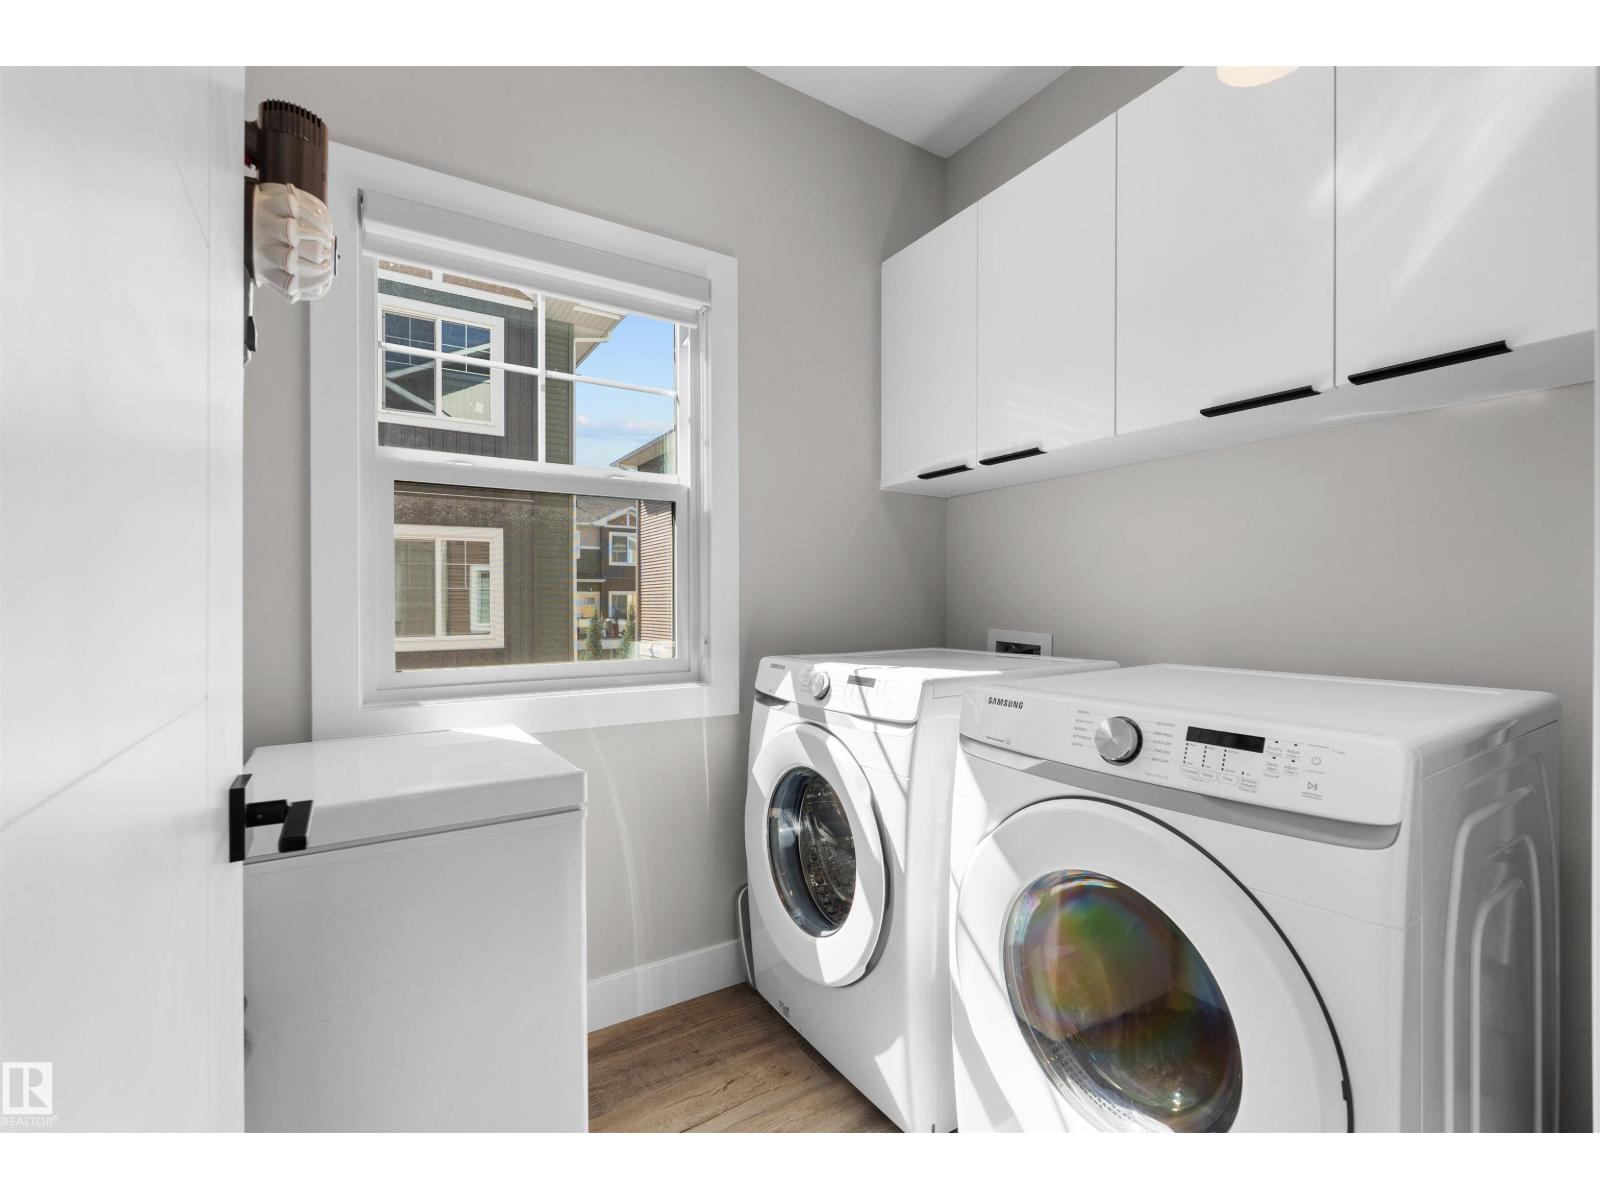
- Washer, Refrigerator, Water softener, Dishwasher, Stove, Dryer, Microwave Range Hood Combo, Window Coverings, Garage door opener, Garage door opener remote(s)
Systems
- Heating
- Forced air
Parking
- Parking
- Attached Garage
Condo fee
- Fee
- $265 monthly
- Includes
- Exterior Maintenance, Property Management, Insurance, Other, See Remarks
- Ownership
- Condo/Strata
Lot & site
- Lot features
- See remarks, No Animal Home, No Smoking Home
- Site influences
- See remarks, No Animal Home, No Smoking Home
- Community
- Edgemont (Edmonton)
Rooms
Upper Level
- Living room13' x 15'3"
- Dining room10'8 x 14'11"
- Kitchen9'9 x 11'8
- Family room—
- Primary Bedroom16'3" x 11'
- Bedroom 212'10 x 9'10"
- Bedroom 311'11 x 8'11"
- Bedroom 4—
More homes in Edgemont (Edmonton)
All 75 homes for sale in Edgemont (Edmonton), newest first, with schools, parks and what the neighbourhood sells for.
Listing courtesy of Homes & Gardens Real Estate Limited. Listing data is provided under copyright by the REALTORS® Association of Edmonton via the CREA Data Distribution Facility (DDF®). Information is deemed reliable but is not guaranteed accurate by CREA, the board, or Real Living, and should be independently verified. Not intended to solicit properties currently listed for sale.