6804 94A Avenue NW
Ottewell · Edmonton, AB T6B 0Y8
MLS® E4505829 · Listing courtesy of RE/MAX Professionals
5 bedrooms · 3 bathrooms · 2,157 sq ft · Built 1965 · Bungalow
About this home
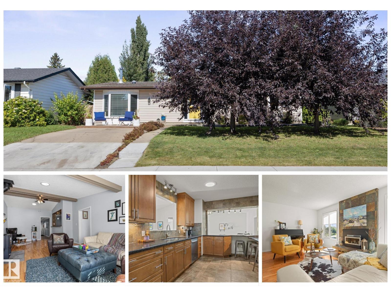
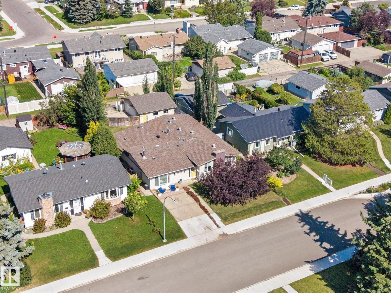
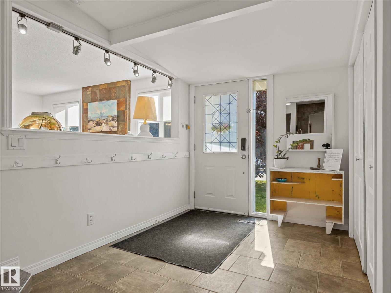
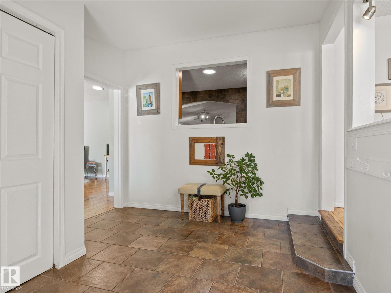
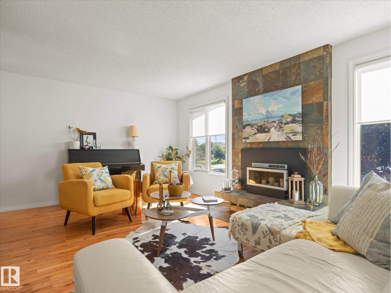
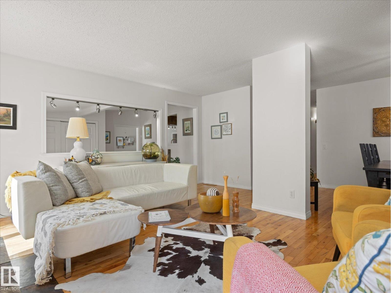
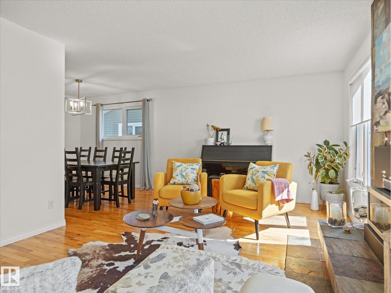
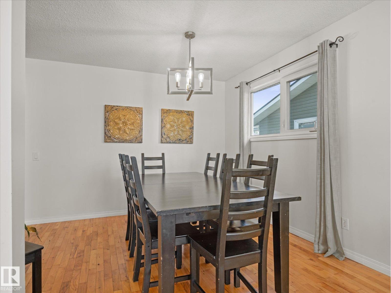
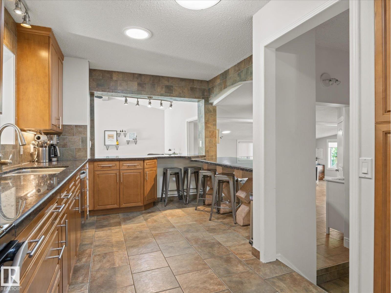
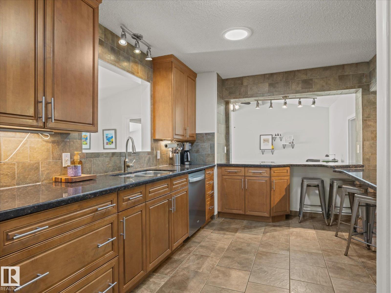
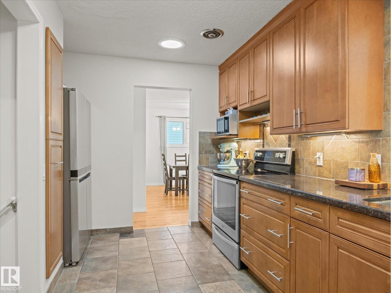
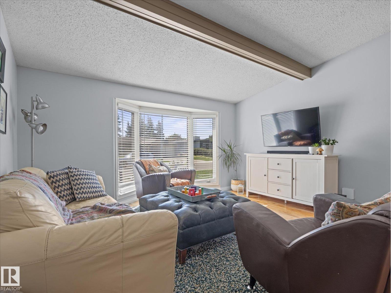
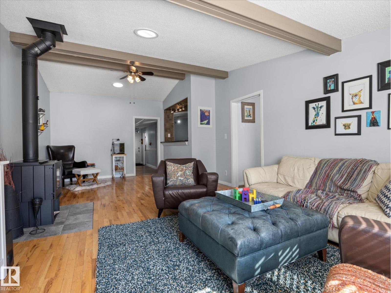
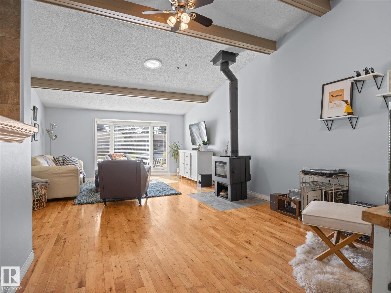
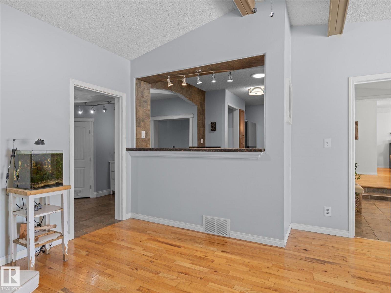
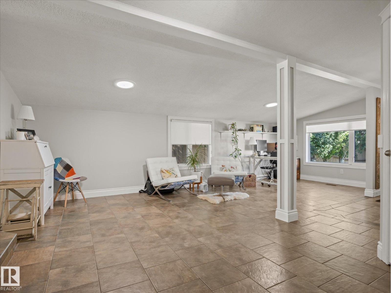
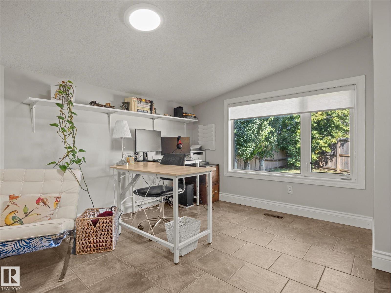
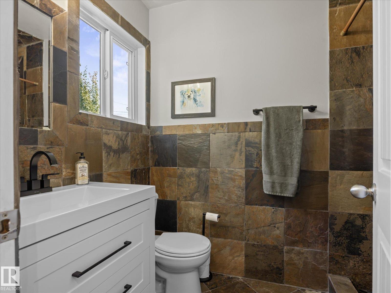
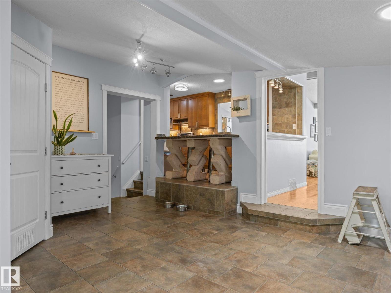
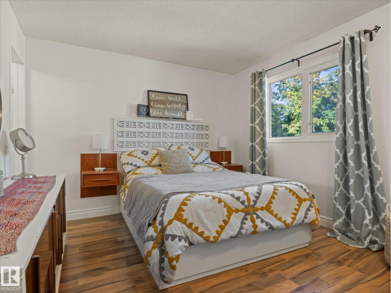
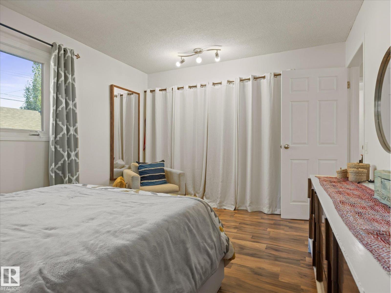
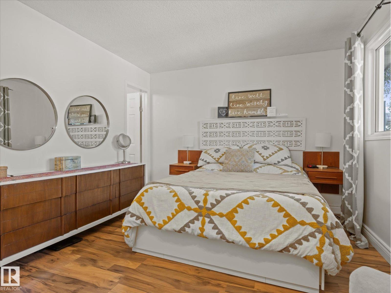
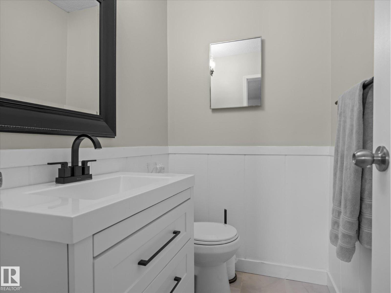
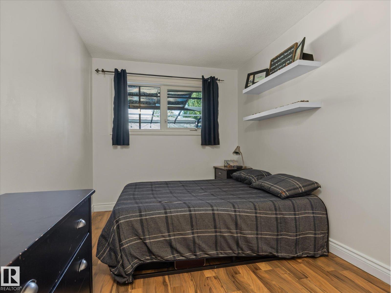
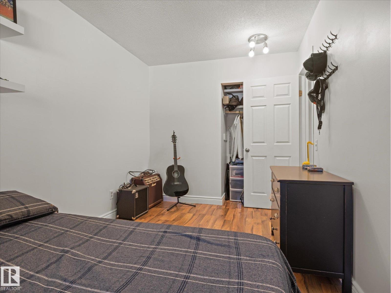
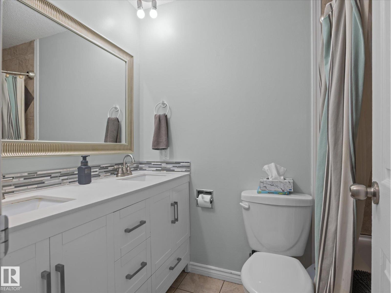
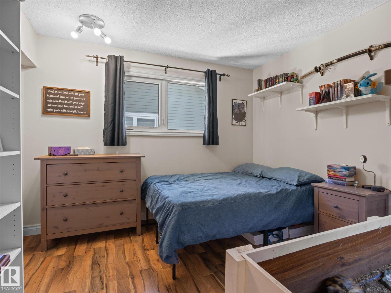
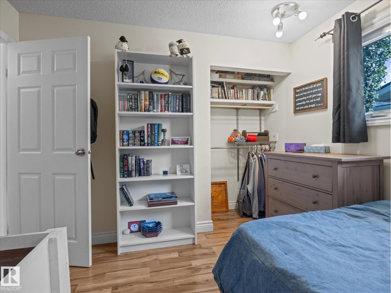
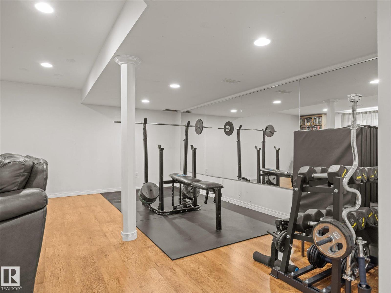
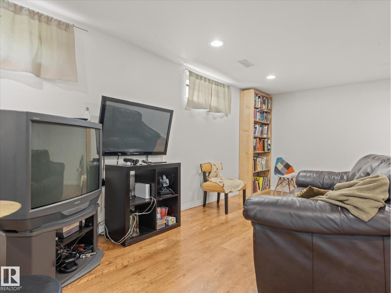
WELCOME to this spacious 2156sqft Ottewell bungalow with AC, HOT TUB, fully finished basement, 5 bedrooms, 2.5 baths & TONS of room to live, relax & entertain! Step inside & you'll immediately notice the NATURAL LIGHT pouring in from 6 SOLAR TUBES, along with the bright, freshly repainted interior & triple-pane windows. With 3 bedrooms upstairs & 2 more downstairs, there's room for everyone! The updated 2pc ensuite, NEW HWT, NEW electrical panel, recently serviced furnace with NEW fan, AC & more give you peace of mind. Love to entertain? You'll LOVE the incredible amount of space this home offers, with plenty of room for family gatherings, game nights & more. Outside, relax in your HOT TUB or enjoy the great neighbourhood & EXCELLENT NEIGHBOURS. The garage also has a NEW door & NEWER shingles, while the house roof is BRAND NEW this week! Located close to the river valley with easy access to downtown, this is a fantastic opportunity to get into a remarkable home in a sought after neighbourhood!! (id:67053)
Property details
Property
- List price
- $659,900
- Style
- Bungalow
- Year built
- 1965
- Living area
- 2,157 square feet
- MLS® number
- E4505829
Interior
- Bedrooms
- 5
- Bathrooms
- 3
- Basement
- Finished, Full
- Appliances
- Washer, Refrigerator, Dishwasher, Stove, Dryer, Microwave, Hood Fan, Window Coverings, Garage door opener
Systems
- Heating
- Forced air
Parking
- Parking
- Detached Garage
Condo fee
- Ownership
- Freehold
City assessment
- Assessed value
- $668,500 (2025)
- Assessment class
- Residential
Lot & site
- Lot size
- 635 m² (6,840 sq ft)
- Lot features
- Flat site, Lane, No Smoking Home
- Site influences
- Flat site, Lane, No Smoking Home
- Community
- Ottewell
Rooms
Main level
- Living room3.62m x 5.85m
- Dining room2.83m x 3.32m
- Kitchen3.03m x 5.26m
- Family room7.53m x 4.02m
- Primary Bedroom3.29m x 4.00m
- Bedroom 24.37m x 2.48m
- Bedroom 33.19m x 3.19m
- Bedroom 43.43m x 2.25m
- Office6.81m x 5.59m
Basement
- Bedroom 52.74m x 3.47m
- Recreation room6.22m x 5.50m
- Laundry room4.19m x 3.47m
More homes in Ottewell
All 23 homes for sale in Ottewell, newest first, with schools, parks and what the neighbourhood sells for.
Listing courtesy of RE/MAX Professionals. Listing data is provided under copyright by the REALTORS® Association of Edmonton via the CREA Data Distribution Facility (DDF®). Information is deemed reliable but is not guaranteed accurate by CREA, the board, or Real Living, and should be independently verified. Not intended to solicit properties currently listed for sale.