#83 – 1203 163 Street SW
Glenridding Heights · Edmonton, AB T6W 3X1
MLS® E4505764 · Listing courtesy of Lux Real Estate Inc
2 bedrooms · 1 bathrooms · 808 sq ft · Built 2020 · Townhouse
About this home
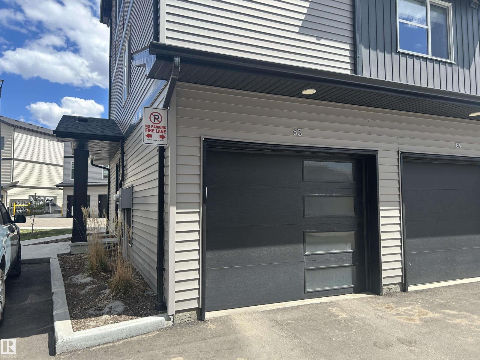
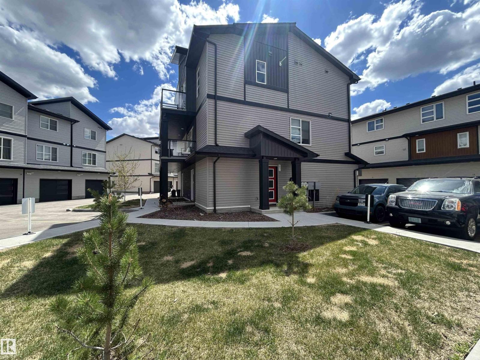
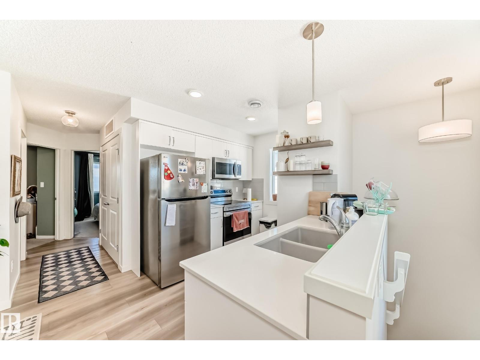
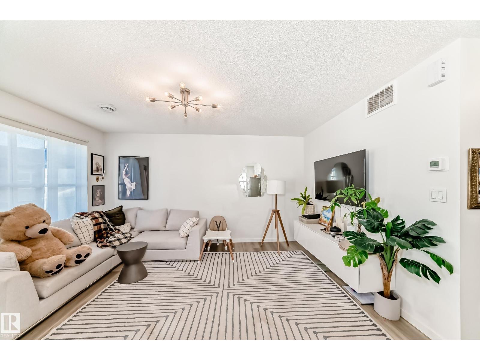
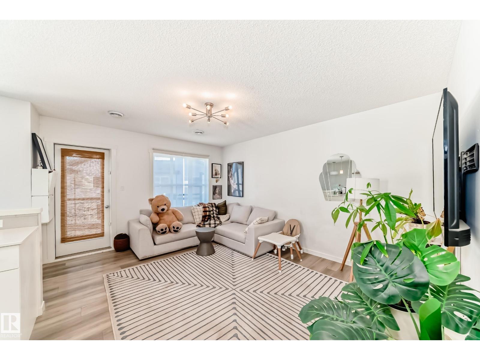
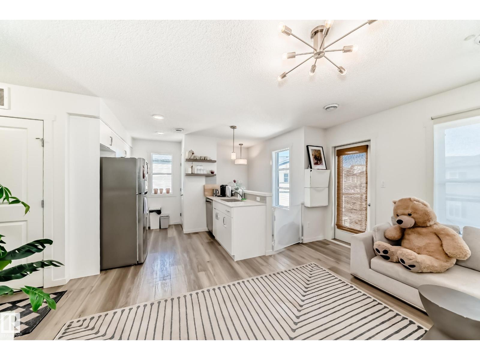
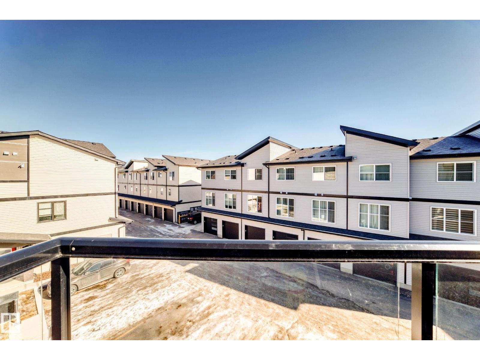
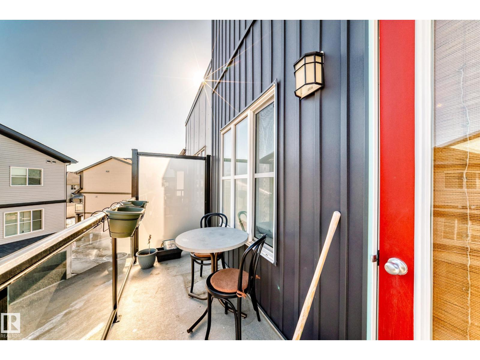
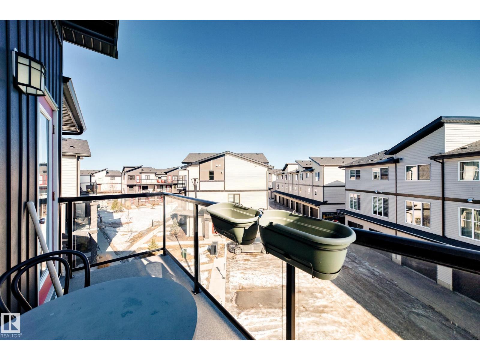
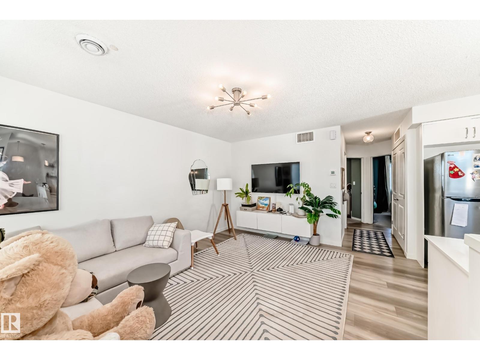
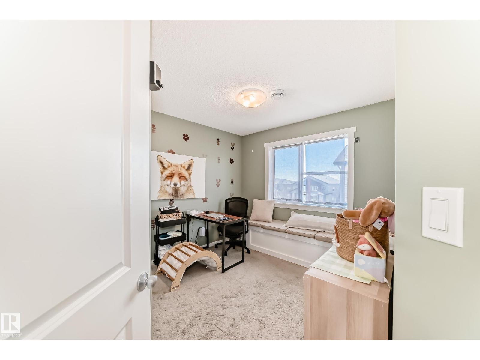
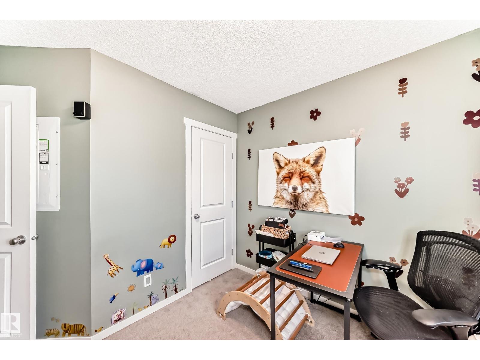
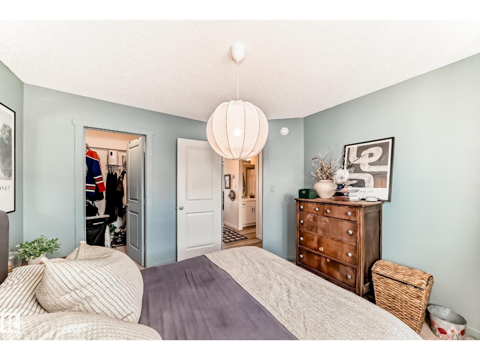
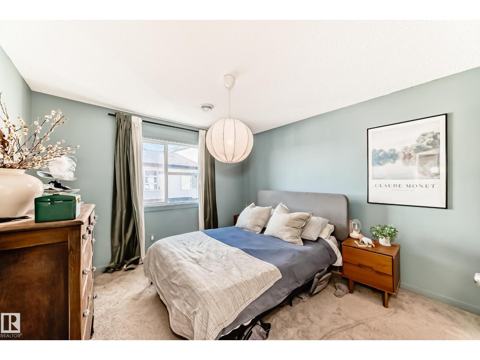
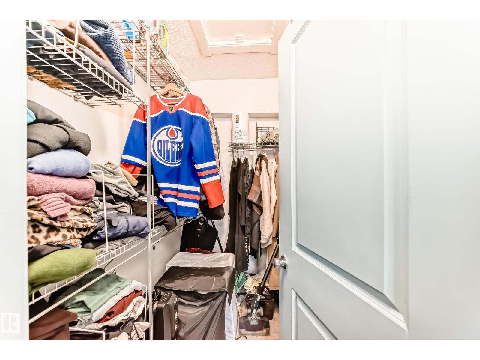
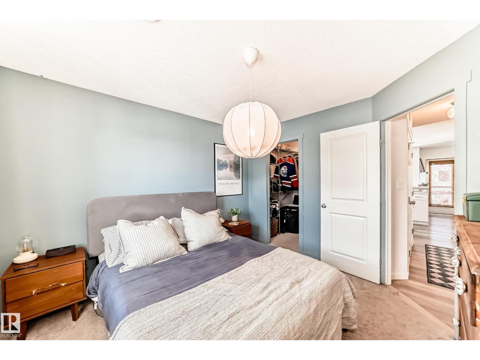
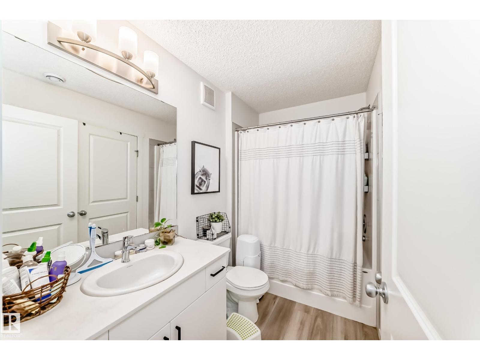
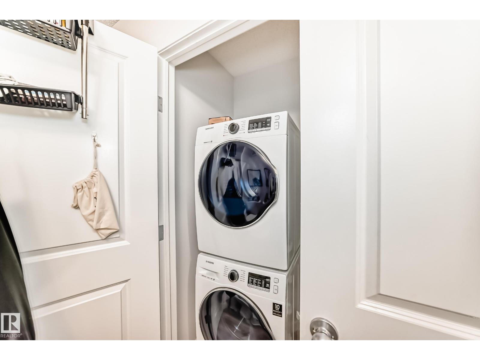
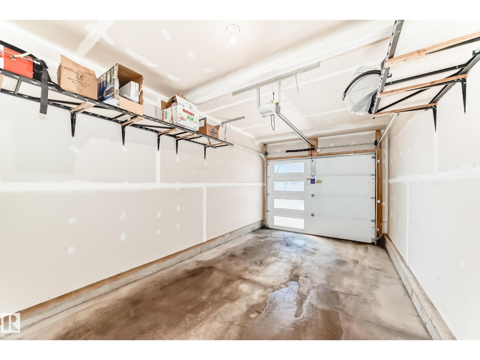
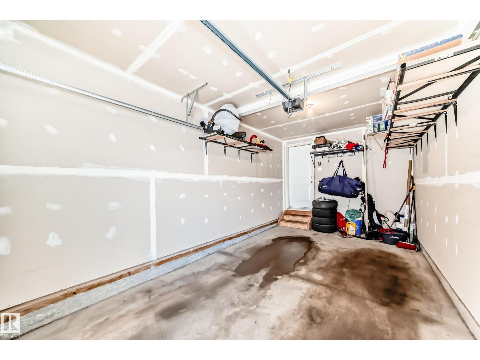
*END UNIT* The Westley model by StreetSide Developments offers a modern and functional design with quality finishes throughout. The ground level features an oversized single attached garage. The main living area on the second level showcases an open-concept layout with a spacious kitchen complete with quartz countertops, full tile backsplash, and included appliances. The kitchen flows into a bright living room with large windows that provide plenty of natural light and access to the private balcony. The home includes a primary bedroom with a walk-in closet and a 4-piece bathroom, along with a second bedroom ideal for guests or a home office. An enclosed laundry area with stackable washer and dryer is also included. Flooring consists of vinyl plank and carpet. The complex is well landscaped and offers ample visitor parking on site. (id:67053)
Property details
Property
- List price
- $260,000
- Style
- Row / Townhouse
- Year built
- 2020
- Living area
- 808 square feet
- MLS® number
- E4505764
Interior
- Bedrooms
- 2
- Bathrooms
- 1
- Basement
- None
- Appliances
- Washer, Refrigerator, Dishwasher, Stove, Dryer, Garage door opener remote(s)
Systems
- Heating
- Forced air
Parking
- Parking
- Attached Garage
Condo fee
- Fee
- $229 monthly
- Includes
- Exterior Maintenance, Landscaping, Property Management, Other, See Remarks
- Ownership
- Condo/Strata
City assessment
- Assessed value
- $278,500 (2025)
- Assessment class
- Residential
Lot & site
- Lot features
- No Smoking Home
- Site influences
- No Smoking Home
- Community
- Glenridding Heights
Rooms
Main level
- Living room4.48 × 3.69
- Kitchen2.78 × 2.55
- Primary Bedroom3.53 × 3.45
- Bedroom 22.68 × 2.87
More homes in Glenridding Heights
All 35 homes for sale in Glenridding Heights, newest first, with schools, parks and what the neighbourhood sells for.
Listing courtesy of Lux Real Estate Inc. Listing data is provided under copyright by the REALTORS® Association of Edmonton via the CREA Data Distribution Facility (DDF®). Information is deemed reliable but is not guaranteed accurate by CREA, the board, or Real Living, and should be independently verified. Not intended to solicit properties currently listed for sale.