22615 89 Avenue NW
Rosenthal (Edmonton) · Edmonton, AB T5T 7W8
MLS® E4505647 · Listing courtesy of Century 21 Masters
3 bedrooms · 3 bathrooms · 2,246 sq ft · Built 2026 · House
About this home
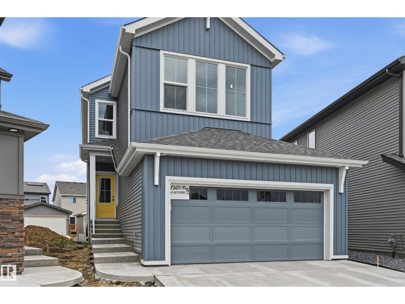
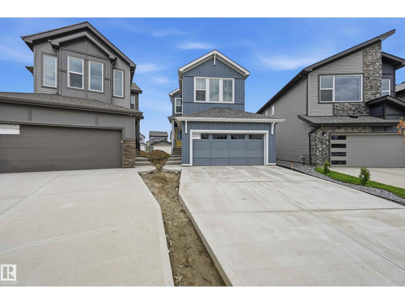
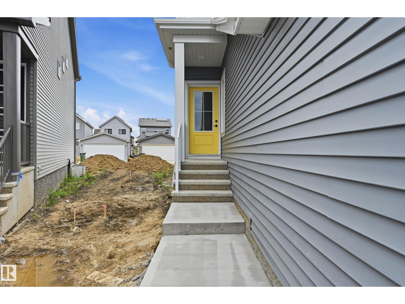
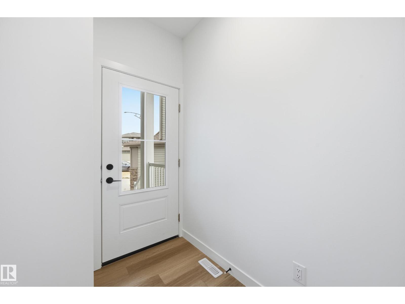
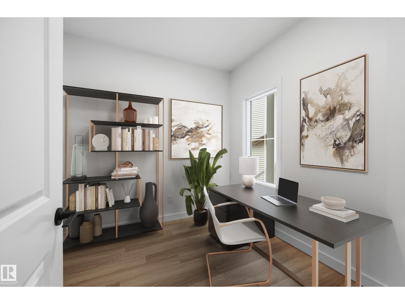
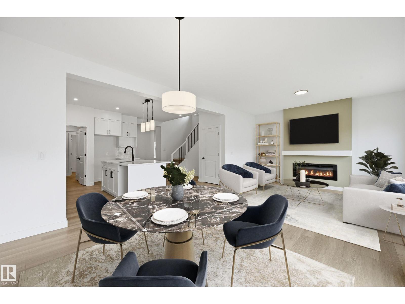
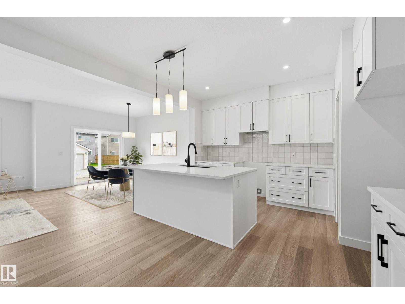
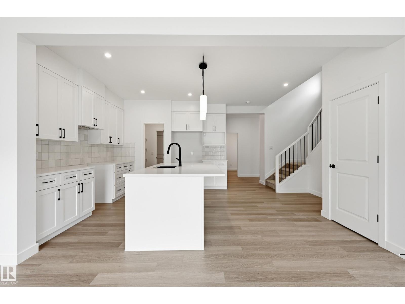
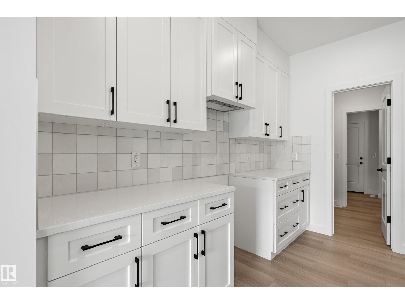
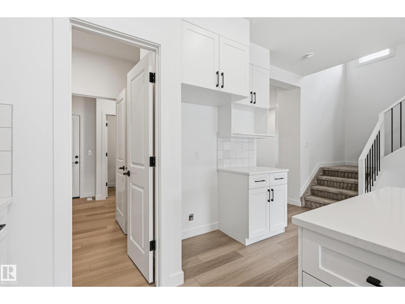
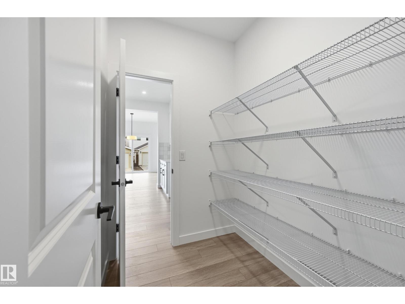
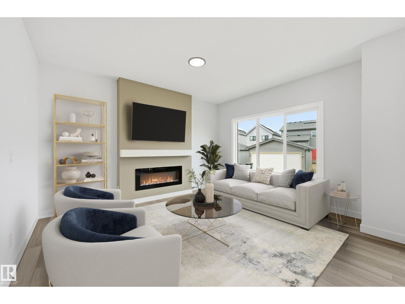
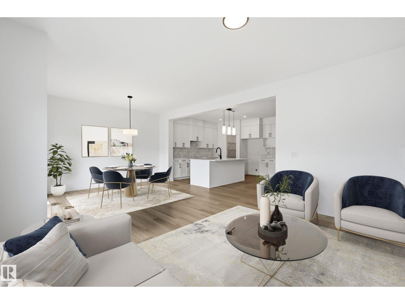
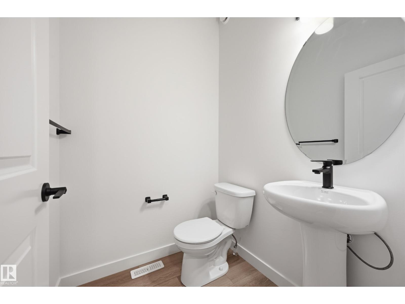
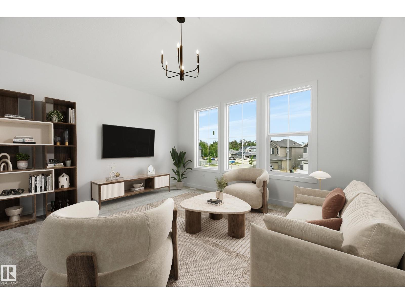
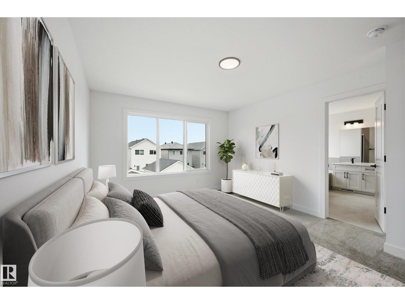
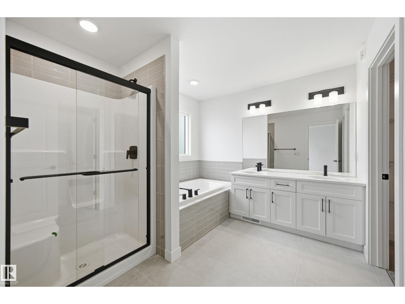
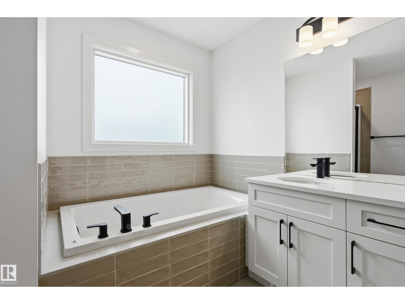
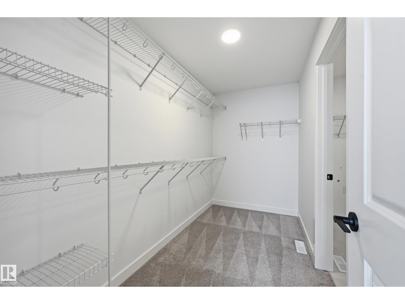
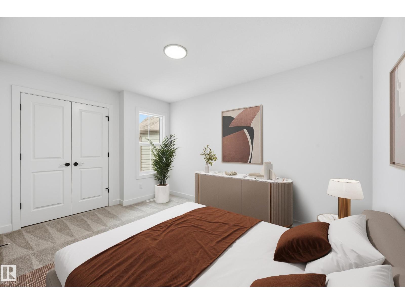
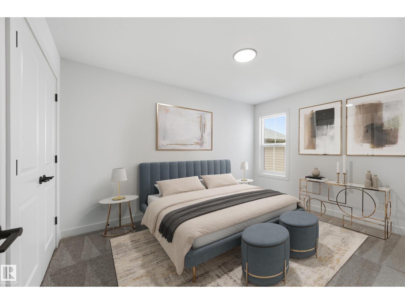
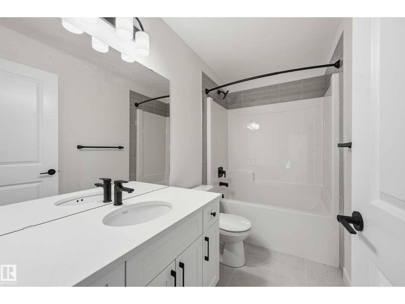
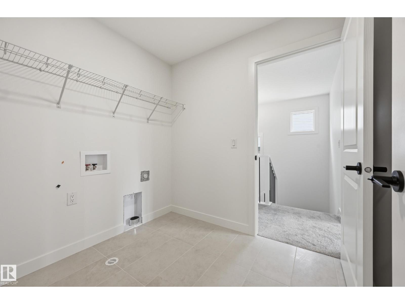
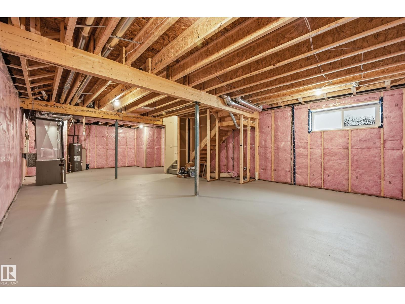
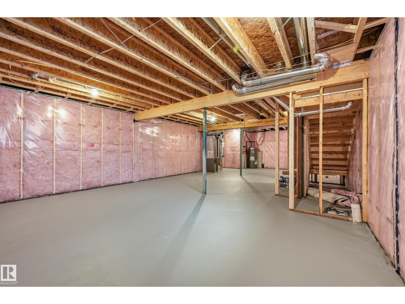
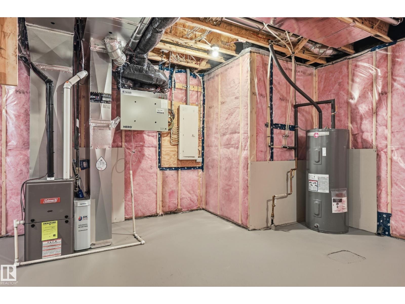
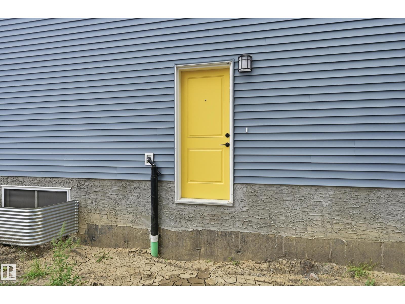
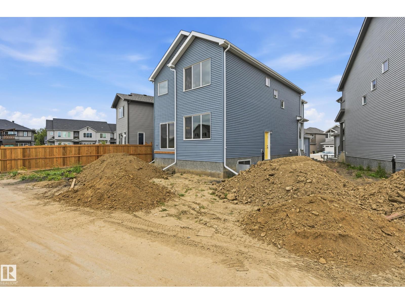
Welcome to the JULIANNA by reputable Italian-owned builder San Rufo Homes! This 2,200 SQFT MODERN FARMHOUSE sits on a CUL-DE-SAC, BACKING SOUTH for ideal sun exposure, with 3 BED, main-floor DEN/OFFICE (Home-based Business Perhaps), 2.5 BATH & 5-PC ENSUITE. The OPEN-CONCEPT main floor features 9' ceilings, LUXURY VINYL PLANK, electric fireplace w/ mantel & feature wall, plus a central kitchen with 42 cabinets, upgraded backsplash, QUARTZ counters, 7'x4' island w/ flush eating bar & spacious WALK-THROUGH PANTRY to mudroom. Upstairs offers a VAULTED BONUS ROOM, huge primary WIC w/ direct access to laundry, 2 additional bedrooms & convenient laundry w/ emergency floor drain (also accessible from WIC). ENERGY-EFFICIENT GREEN BUILT, high-performance windows, ACTIVE HRV, 200AMP panel, rainwater leaders tied to storm system, 9' basement walls, rough-in bath, SIDE ENTRANCE (possible feature for Secondary Suite/late night teenager access) & attached DOUBLE GARAGE. WALK TO LEWIS FARMS RECREATION CENTRE & PARK! (id:67053)
Property details
Property
- List price
- $679,900
- Style
- House
- Year built
- 2026
- Living area
- 2,246 square feet
- MLS® number
- E4505647
Interior
- Bedrooms
- 3
- Bathrooms
- 3
- Basement
- Unfinished, Full
- Appliances
- Hood Fan
Systems
- Heating
- Forced air
Parking
- Parking
- Attached Garage
Condo fee
- Ownership
- Freehold
City assessment
- Assessed value
- $179,000 (2025)
- Assessment class
- Residential
Lot & site
- Lot size
- 423 m² (4,556 sq ft)
- Lot features
- Cul-de-sac, Flat site, Paved lane, Lane, Closet Organizers, Exterior Walls- 2x6"
- Site influences
- Cul-de-sac, Flat site, Paved lane, Lane, Closet Organizers, Exterior Walls- 2x6"
- Community
- Rosenthal (Edmonton)
Rooms
Main level
- Living room4.36 × 3.63 meters
- Dining room3.75 × 2.96 meters
- Kitchen3.99 × 2.93 meters
Upper Level
- Primary Bedroom4.45 × 3.66 meters
- Bedroom 24.02 × 2.87 meters
- Bedroom 34.02 × 2.87 meters
- Bonus Room4.54 × 4.08 meters
More homes in Rosenthal (Edmonton)
All 71 homes for sale in Rosenthal (Edmonton), newest first, with schools, parks and what the neighbourhood sells for.
Listing courtesy of Century 21 Masters. Listing data is provided under copyright by the REALTORS® Association of Edmonton via the CREA Data Distribution Facility (DDF®). Information is deemed reliable but is not guaranteed accurate by CREA, the board, or Real Living, and should be independently verified. Not intended to solicit properties currently listed for sale.