12007 104 Street NW
Westwood (Edmonton) · Edmonton, AB T5G 2L5
MLS® E4505603 · Listing courtesy of Royal LePage Noralta Real Estate
5 bedrooms · 4 bathrooms · 1,998 sq ft · Built 1967 · Bungalow
About this home
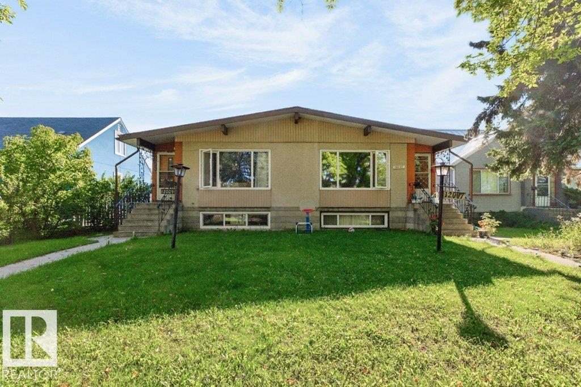
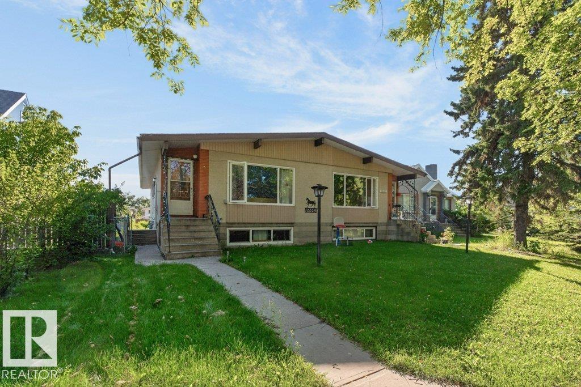
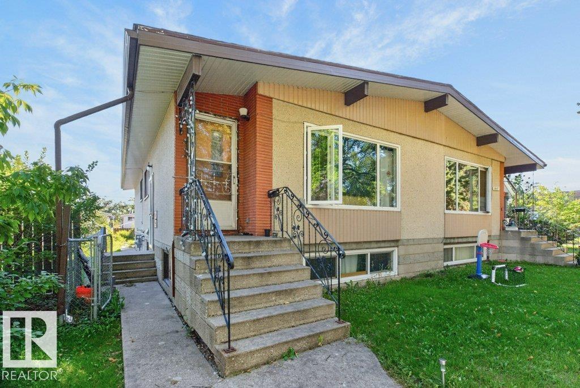
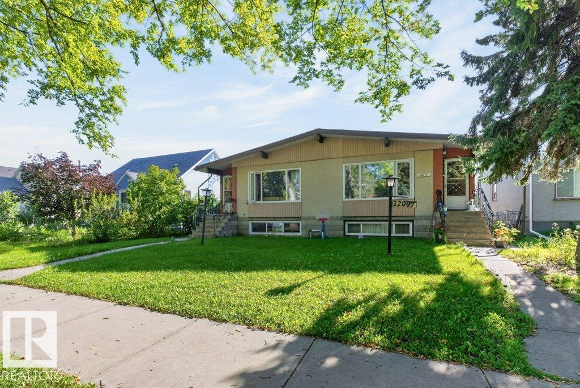
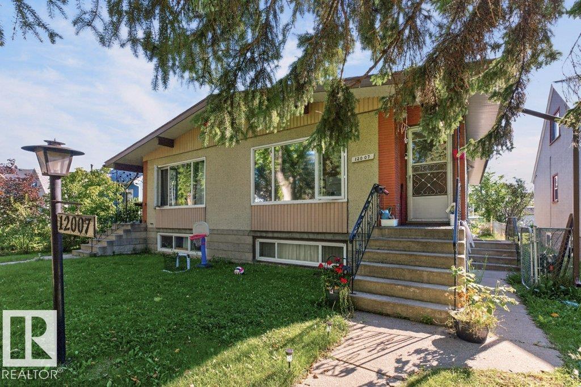
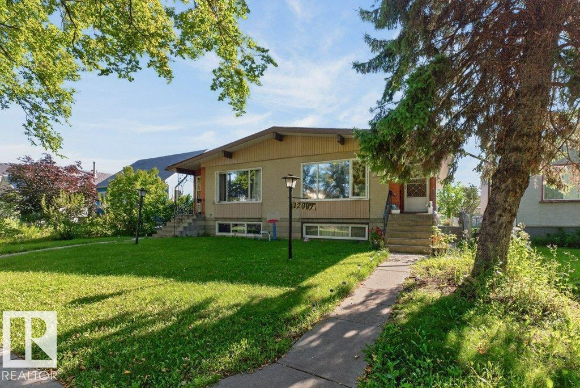
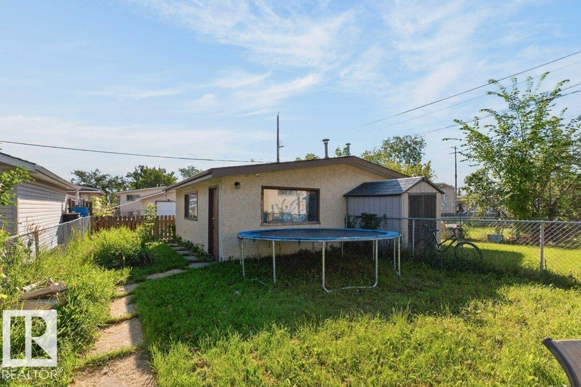
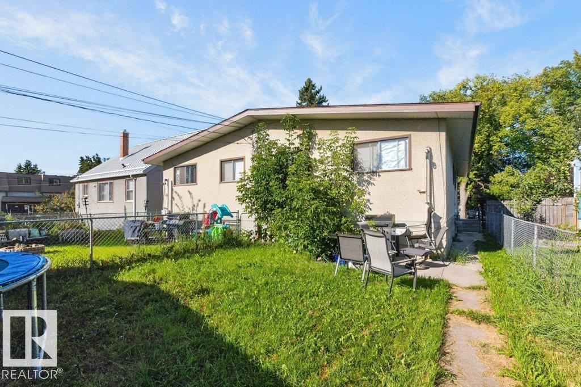
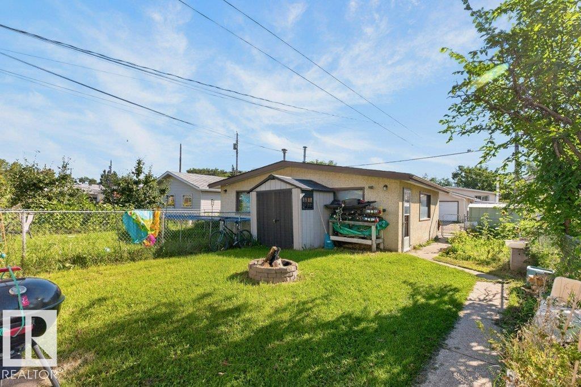
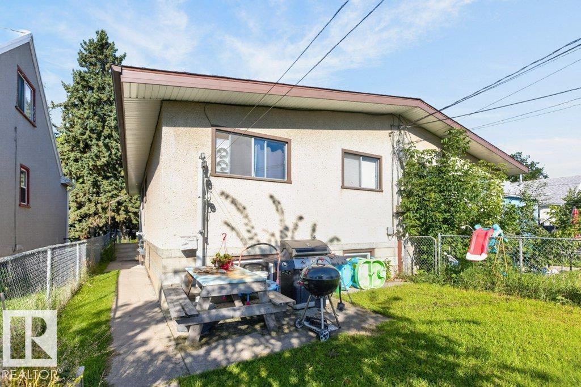
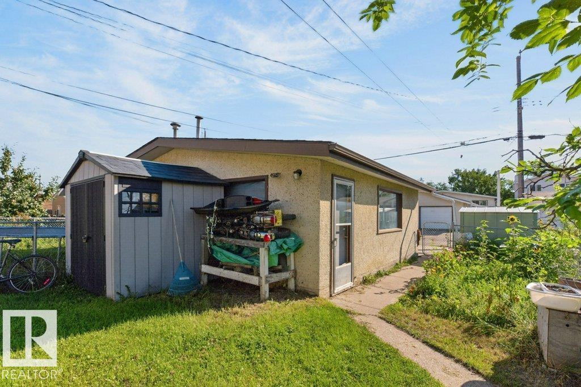
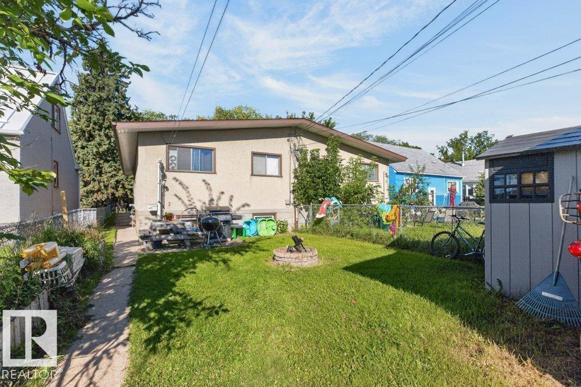
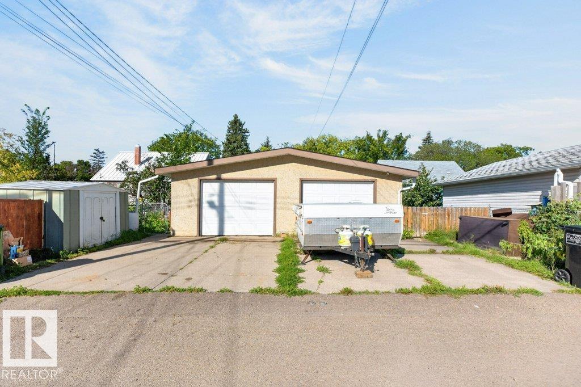
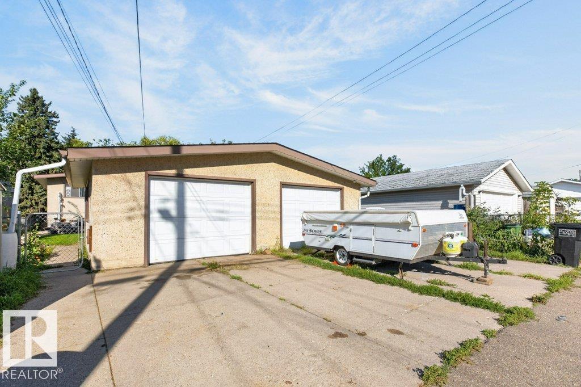
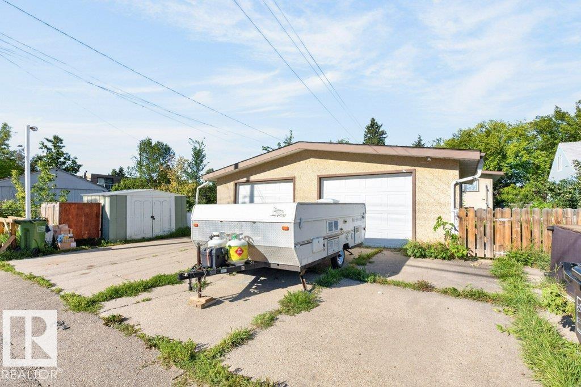
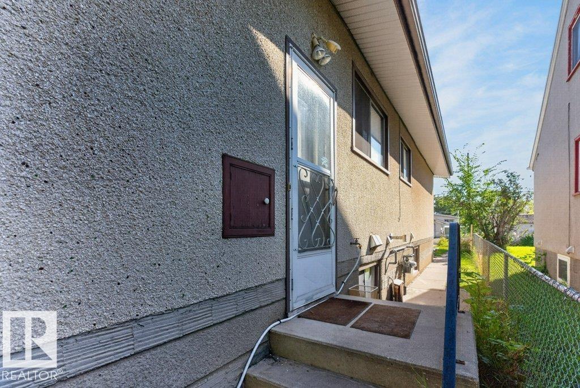
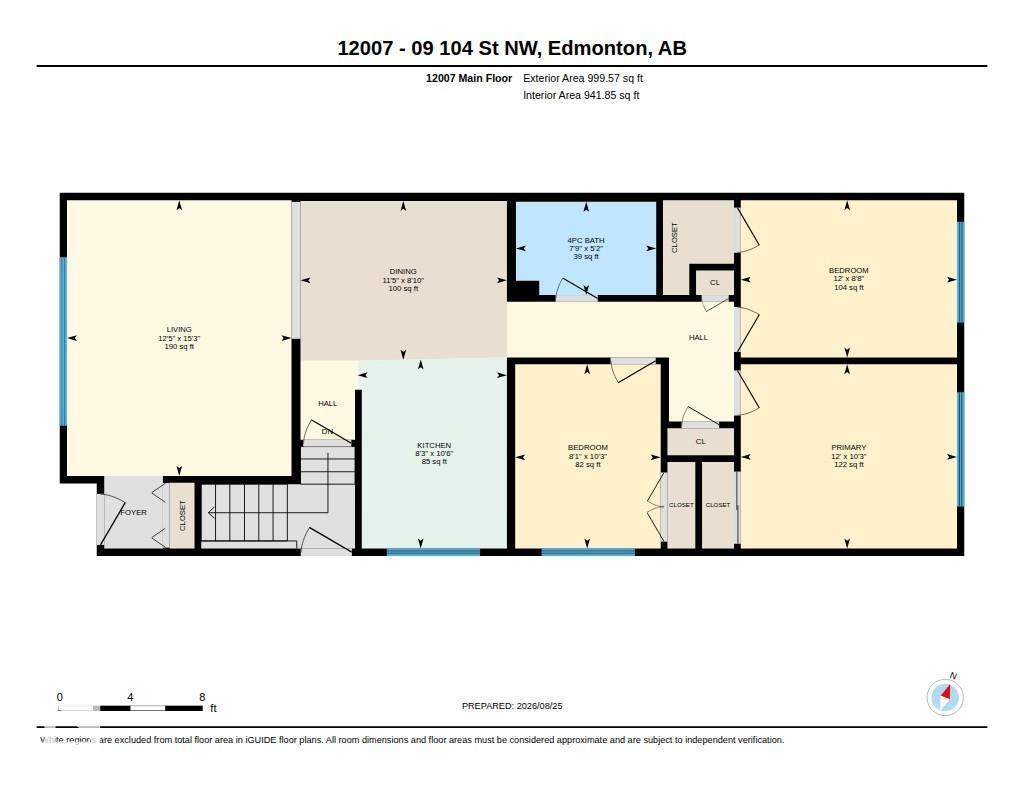
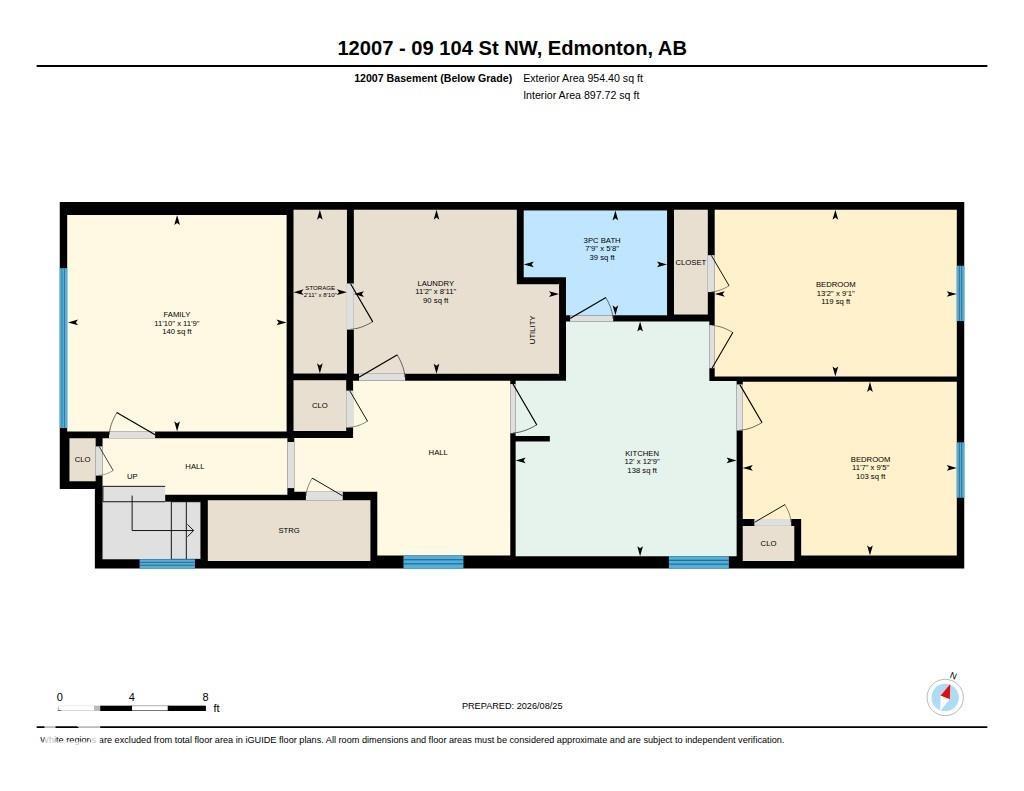
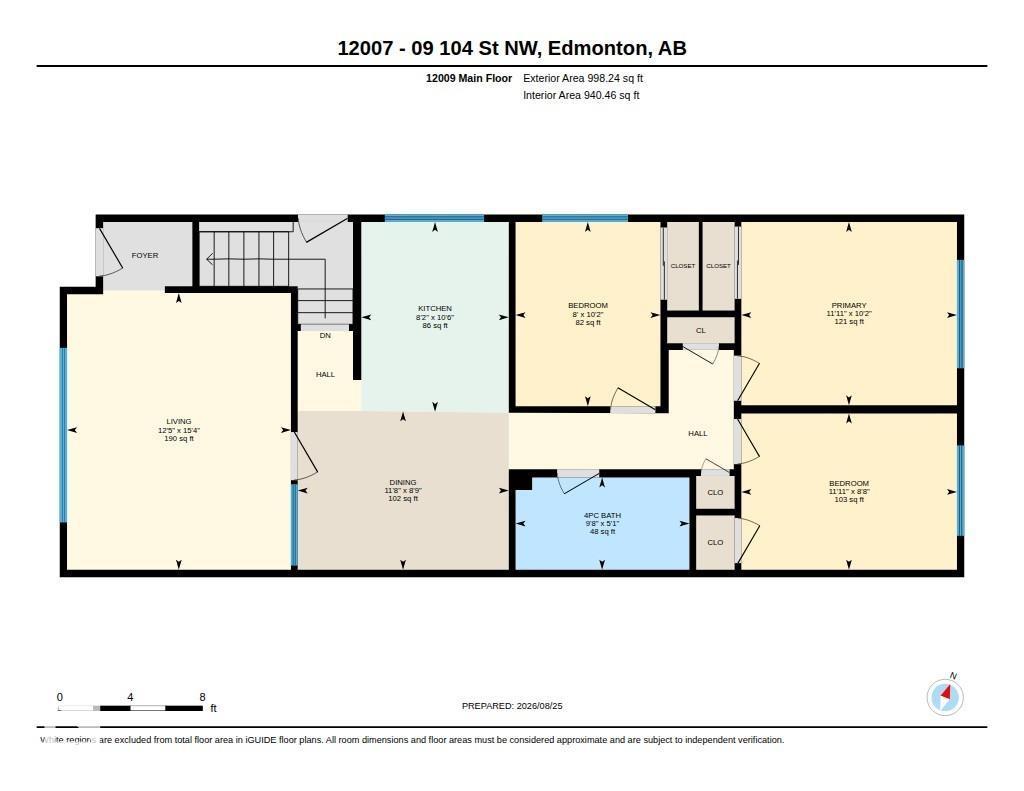
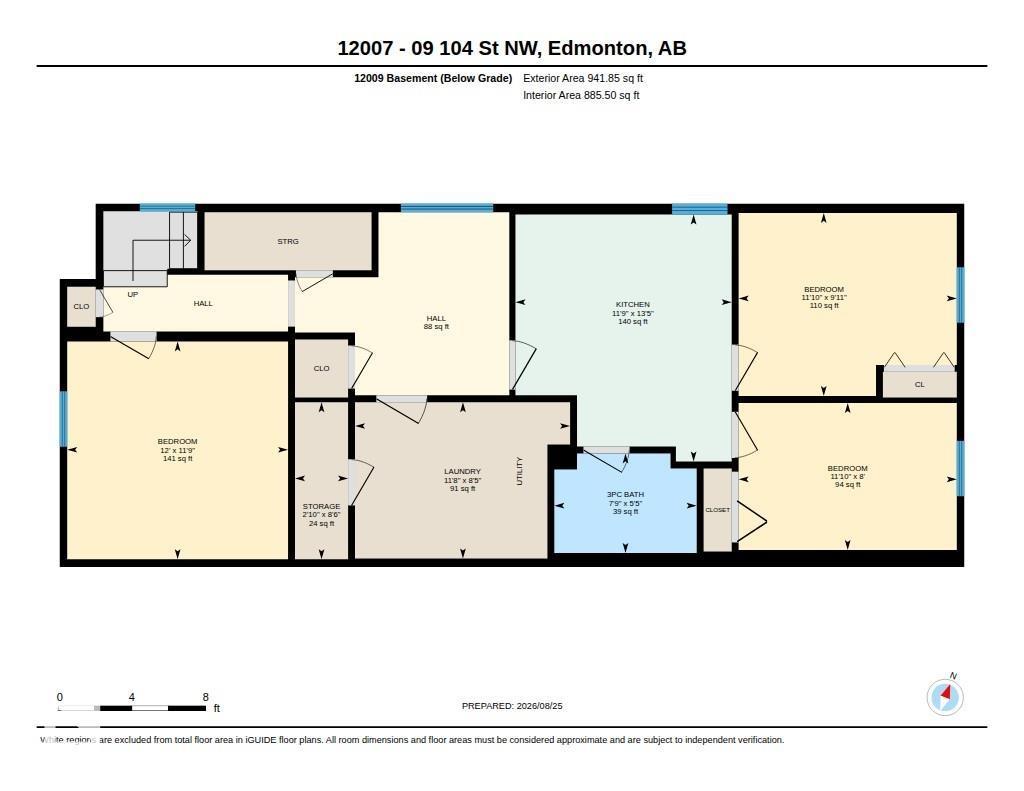
Full Side by Side Raised Bungalow Duplex on one Title with five bedrooms, two full baths, two full kitchens on each side and a double detached garage (each side has 1/2). This home has the same plan on each side with a spacious living room overlooking the quiet street, a mid placed kitchen & dining room with the kitchen having a full window, three well sized bedrooms & a four piece bath on the main floor. The lower levels have a well sized living room with large windows overlooking the street, common laundry area, kitchen & dining area and two bedrooms with egress sized windows located at the rear of the basement. The yards are fully fenced and landscaped. The lower level suites are not permitted. Recent improvements include shingles, furnaces, HWT, some windows and kitchen on lower level for 12009. Ideal location close to schools, LRT, NAIT, Kingsway Mall, Downtown and so much more. (id:67053)
Property details
Property
- List price
- $549,800
- Style
- Bungalow
- Year built
- 1967
- Living area
- 1,998 square feet
- MLS® number
- E4505603
Interior
- Bedrooms
- 5
- Bathrooms
- 4
- Basement
- Finished, Full
- Appliances
- Dishwasher, Dryer, Two stoves, Two Washers, Two Refrigerators
Systems
- Heating
- Forced air
Parking
- Parking
- Detached Garage
Condo fee
- Ownership
- Freehold
City assessment
- Assessed value
- $604,500 (2025)
- Assessment class
- Residential
Lot & site
- Lot size
- 697 m² (7,503 sq ft)
- Lot features
- Flat site, No Smoking Home
- Site influences
- Flat site, No Smoking Home
- Community
- Westwood (Edmonton)
Rooms
Main level
- Living room3.79 × 4.66 meters
- Dining room3.49 × 2.68 meters
- Kitchen2.52 × 3.19 meters
- Primary Bedroom3.65 × 3.11 meters
- Bedroom 23.65 × 2.65 meters
- Bedroom 32.46 × 3.11 meters
Basement
- Family room3.61 × 3.58 meters
- Bedroom 44.0 × 2.76 meters
- Bedroom 53.54 × 2.87 meters
- Second Kitchen3.65 × 3.88 meters
- Laundry room3.39 × 2.71 meters
- Storage0.88 × 2.71 meters
More homes in Westwood (Edmonton)
All 14 homes for sale in Westwood (Edmonton), newest first, with schools, parks and what the neighbourhood sells for.
Listing courtesy of Royal LePage Noralta Real Estate. Listing data is provided under copyright by the REALTORS® Association of Edmonton via the CREA Data Distribution Facility (DDF®). Information is deemed reliable but is not guaranteed accurate by CREA, the board, or Real Living, and should be independently verified. Not intended to solicit properties currently listed for sale.