1527 Esaiw Place NW
Edgemont (Edmonton) · Edmonton, AB T6M 0E5
MLS® E4505555 · Listing courtesy of MaxWell Polaris
4 bedrooms · 4 bathrooms · 2,594 sq ft · Built 2022 · House
About this home
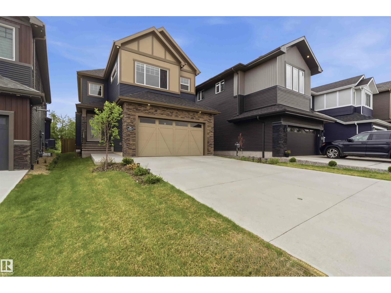
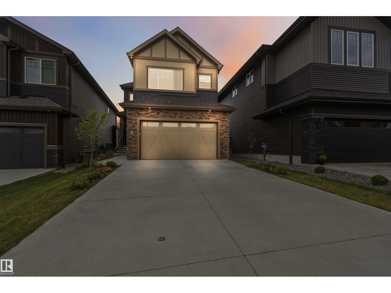
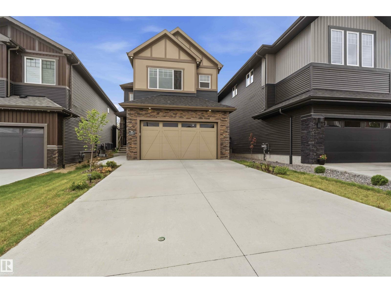
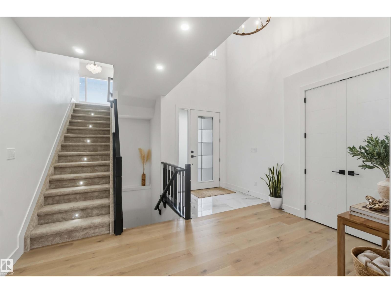
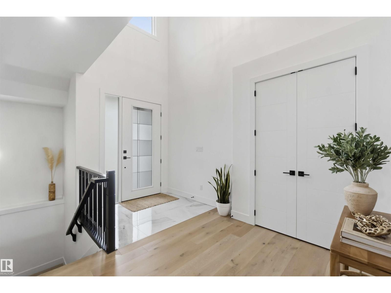
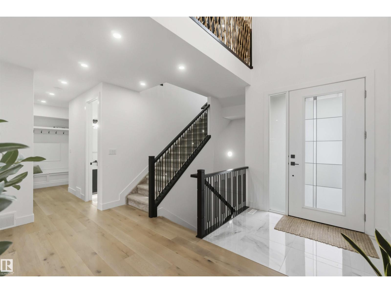
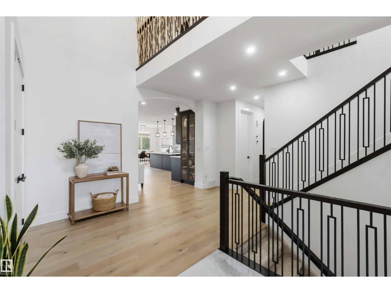
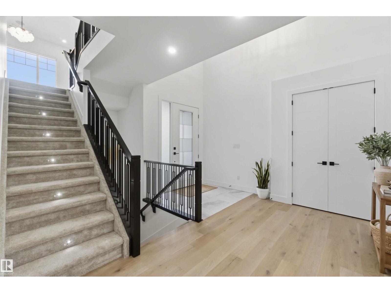
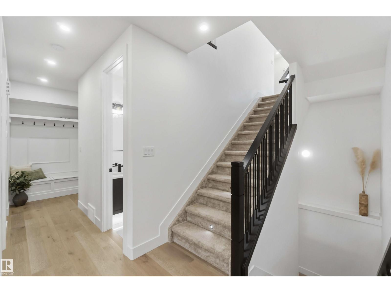
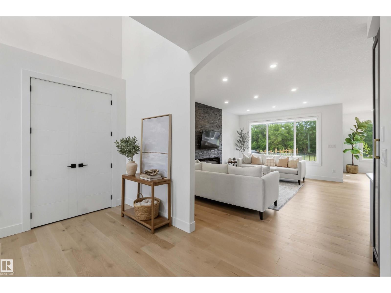
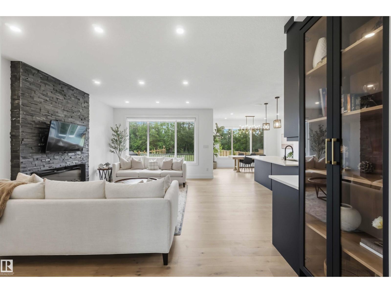
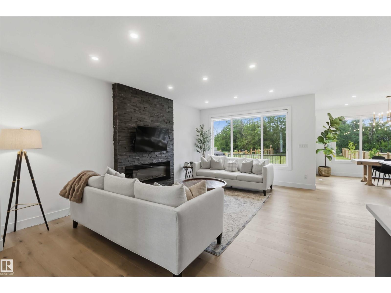
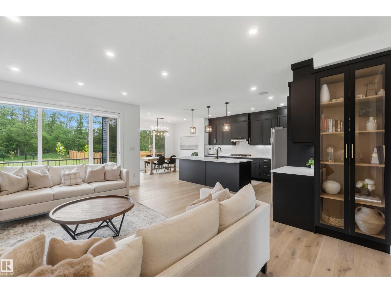
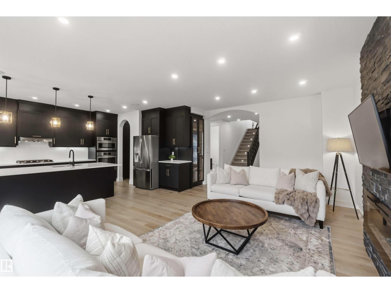
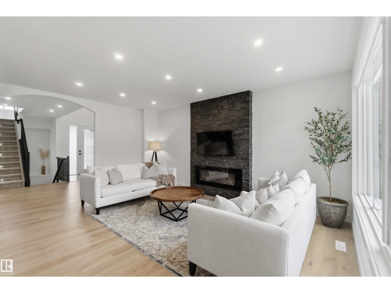
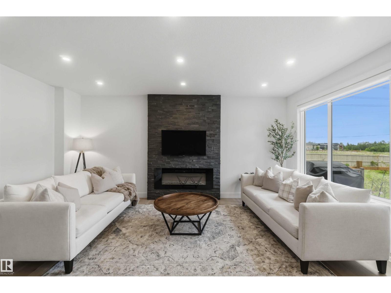
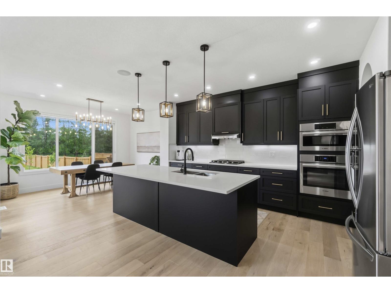
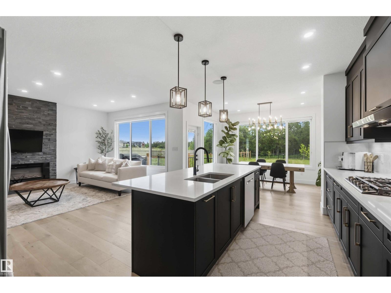
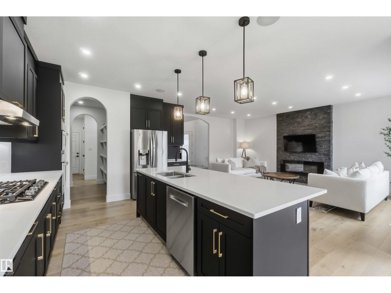
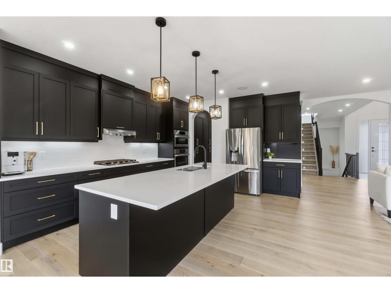
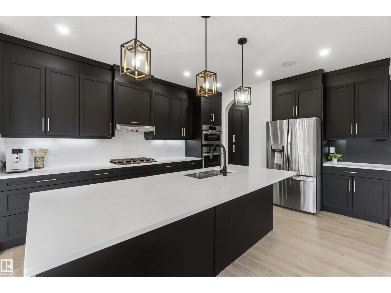
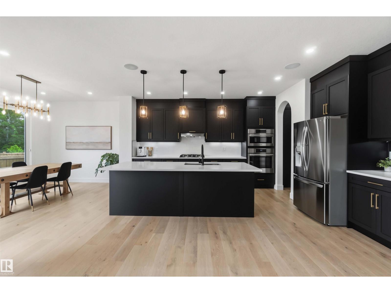
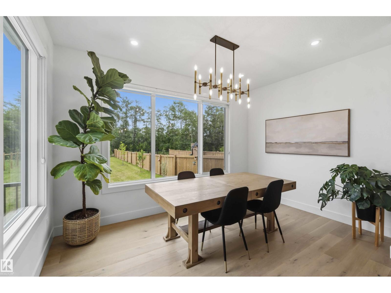
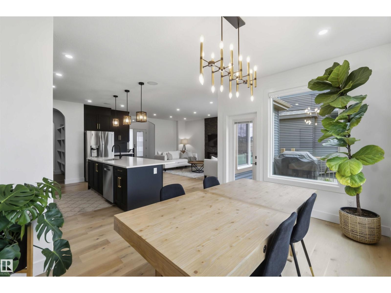
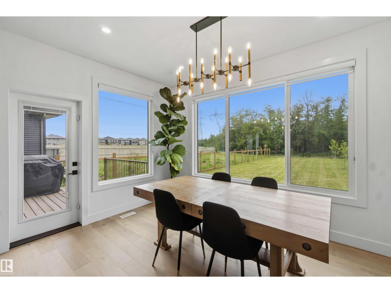
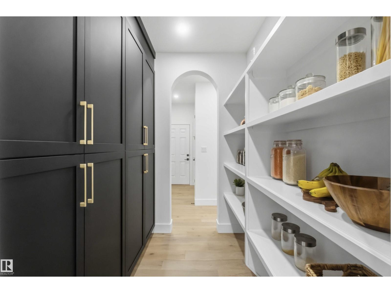
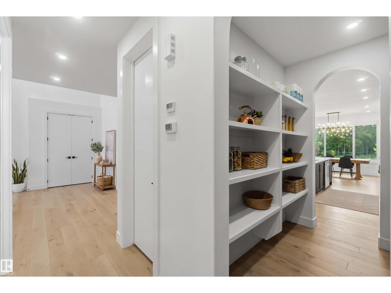
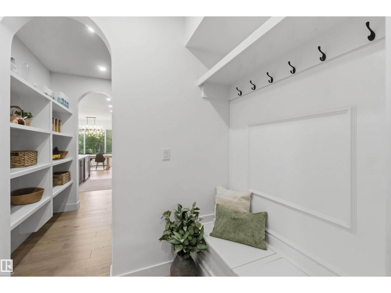
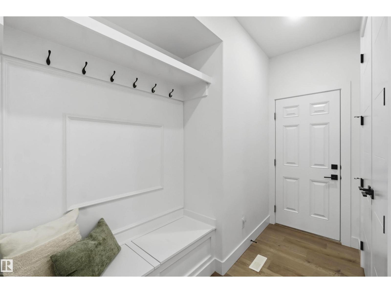
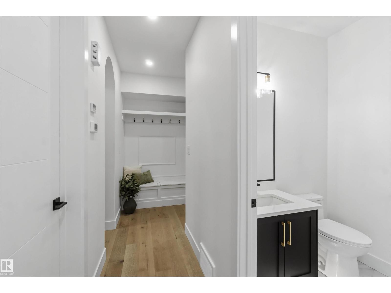
LUXURIOUS & INCOMPARABLE best describes this elegant RAVINE-BACKING home with a RARE & IMPRESSIVE (45 ft x 142 ft) backyard in desirable Woodhaven community of Edgemont! With over 3000 sq ft of architecturally designed living space, this 4 bed & 3.5 bathroom home boasts a wealth of design features expected in a property of this caliber including a DREAM GOURMET kitchen with beautiful Quartz counters, GAS STOVE, under cabinet lighting & large walk-through pantry. Upstairs offers a gorgeous primary bedroom with a spa-like ensuite & large walk-in closet, laundry, two additional bedrooms & bright bonus room with 11 ft ceiling. The 4th bedroom, full bathroom & large rec room can be found in the FULLY FINISHED BASEMENT. Additional premium features include A/C, built-in speaker system, HRV system, engineered hardwood floors, MDF shelving, PRIVATE rear deck w/ gas line & HEATED GARAGE. Close to parks, ponds, schools, shopping & all major transportation. In Showhome condition, 10/10! (id:67053)
Property details
Property
- List price
- $849,000
- Style
- House
- Year built
- 2022
- Living area
- 2,594 square feet
- MLS® number
- E4505555
Interior
- Bedrooms
- 4
- Bathrooms
- 4
- Basement
- Finished, Full
- Appliances
- Washer, Refrigerator, Water softener, Dishwasher, Stove, Dryer, Microwave, Oven - Built-In, Hood Fan, Garage door opener, Garage door opener remote(s)
Systems
- Heating
- Forced air
Parking
- Parking
- Attached Garage, Heated Garage
Condo fee
- Ownership
- Freehold
City assessment
- Assessed value
- $772,000 (2025)
- Assessment class
- Residential
Lot & site
- Lot features
- See remarks, Ravine, No back lane, Park/reserve, Closet Organizers
- Site influences
- See remarks, Ravine, No back lane, Park/reserve, Closet Organizers, Public Swimming Pool
- Community
- Edgemont (Edmonton)
Rooms
Main level
- Living room5.64 × 4.01 meters
- Dining room2.72 × 4.21 meters
- Kitchen4.24 × 4.21 meters
Upper Level
- Primary Bedroom5.78 × 4.2 meters
- Bedroom 23.53 × 3.53 meters
- Bedroom 32.68 × 3.28 meters
- Bonus Room4.51 × 3.97 meters
- Laundry room3.27 × 1.65 meters
Basement
- Bedroom 43.54 × 3.79 meters
- Recreation room7.18 × 7.74 meters
More homes in Edgemont (Edmonton)
All 75 homes for sale in Edgemont (Edmonton), newest first, with schools, parks and what the neighbourhood sells for.
Listing courtesy of MaxWell Polaris. Listing data is provided under copyright by the REALTORS® Association of Edmonton via the CREA Data Distribution Facility (DDF®). Information is deemed reliable but is not guaranteed accurate by CREA, the board, or Real Living, and should be independently verified. Not intended to solicit properties currently listed for sale.