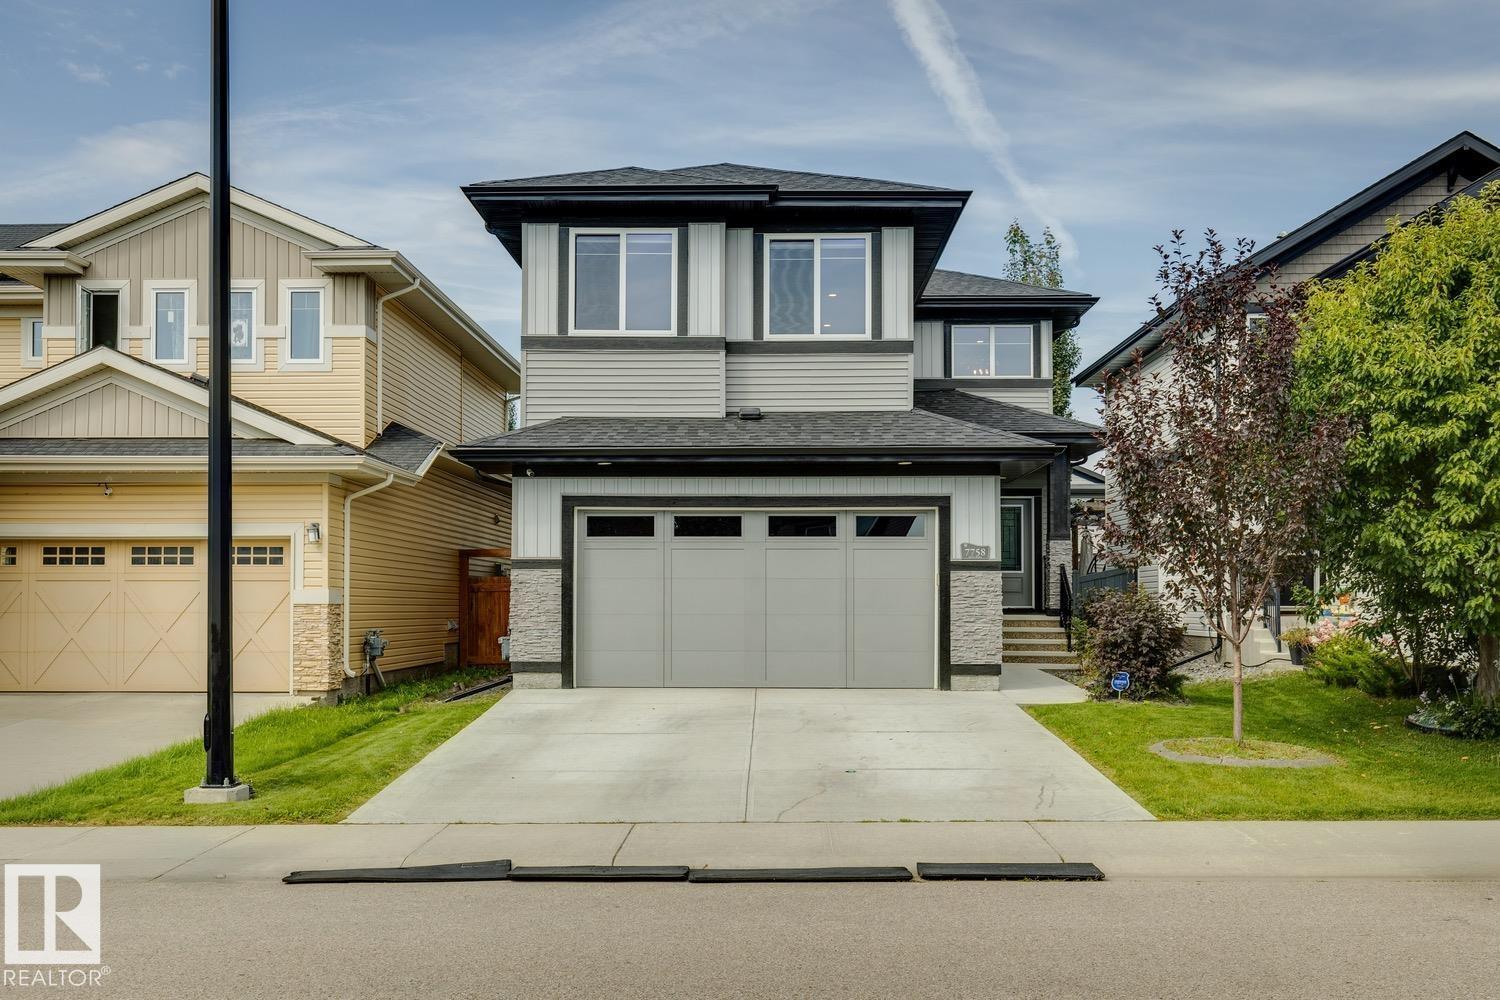
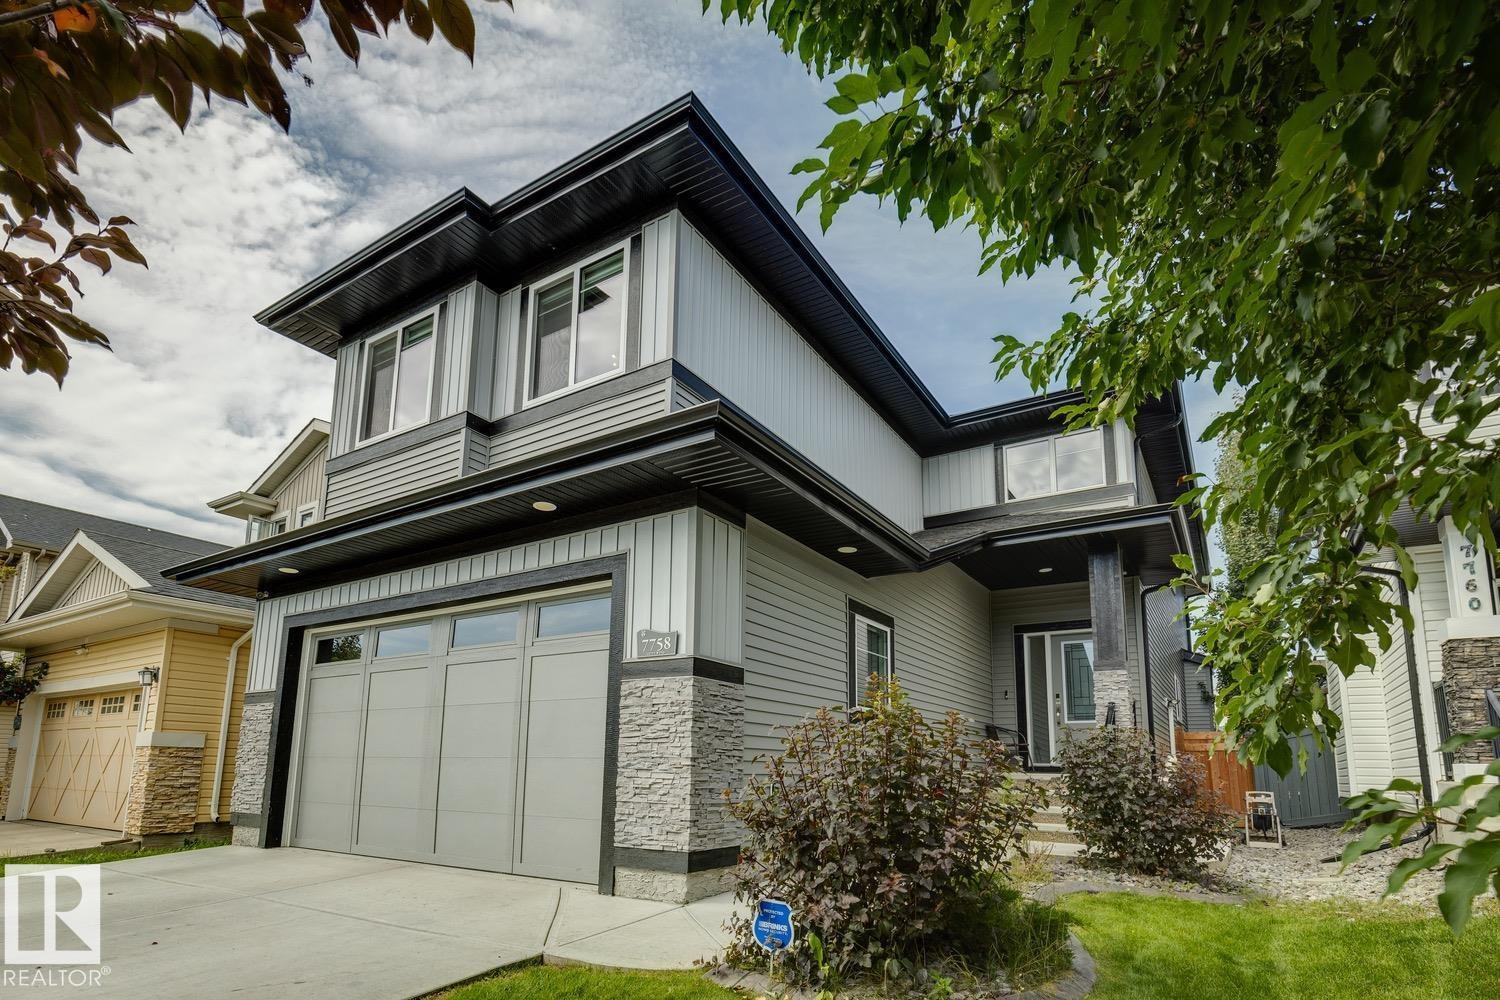
7758 Getty Wynd NW
Granville (Edmonton) · Edmonton, AB T5T 4T3
MLS® E4505550 · Listing courtesy of MaxWell Progressive
4 bedrooms · 3 bathrooms · 2,746 sq ft · Built 2021 · House
About this home
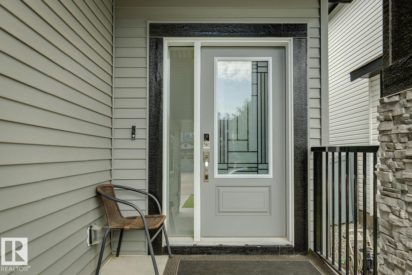
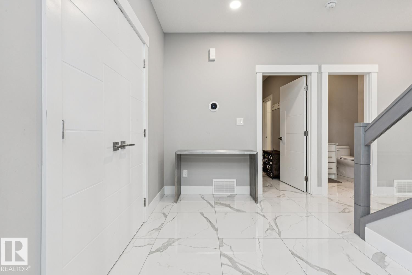
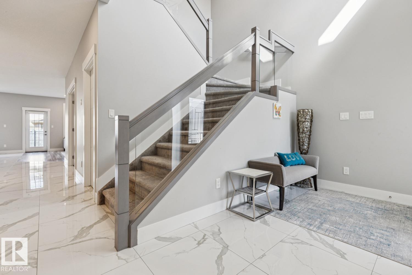
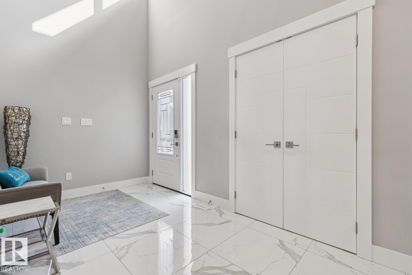
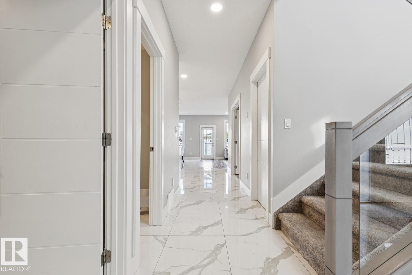
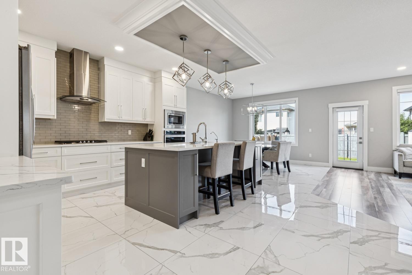
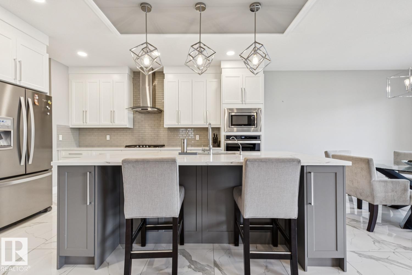
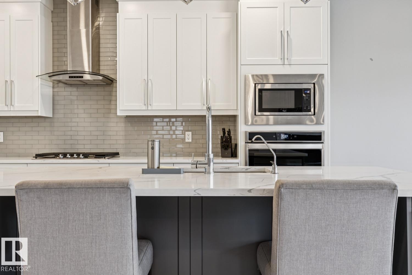
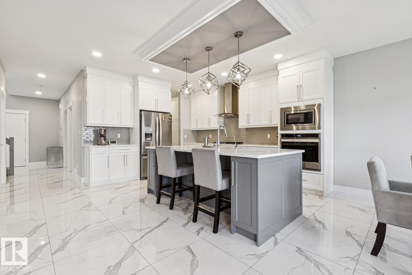
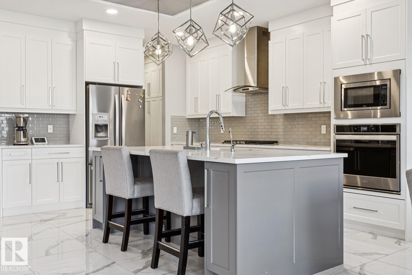
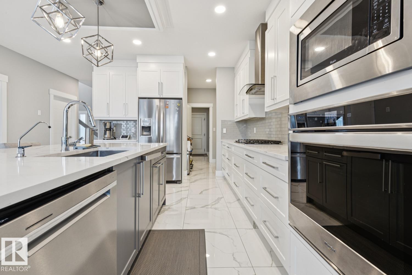
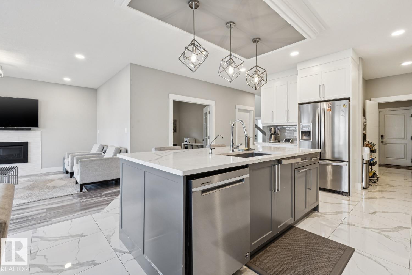
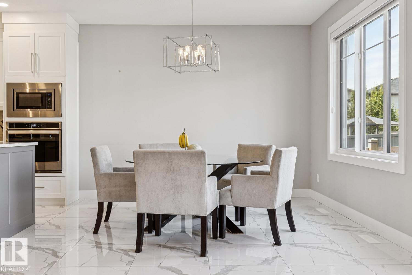
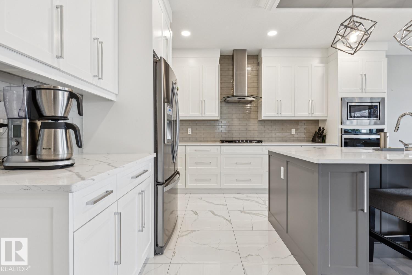
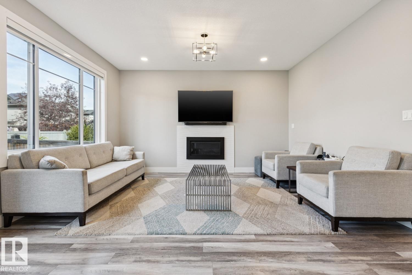
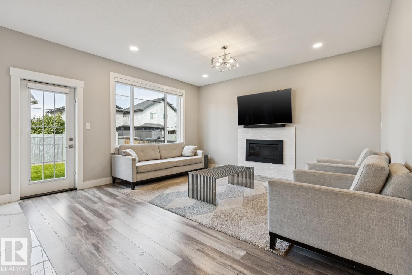
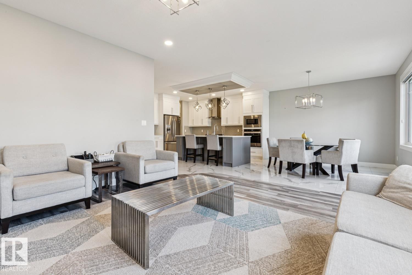
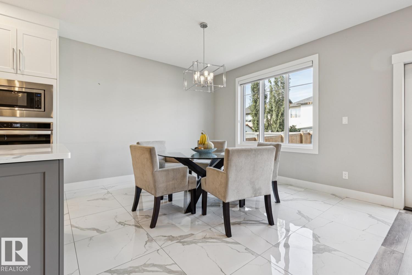
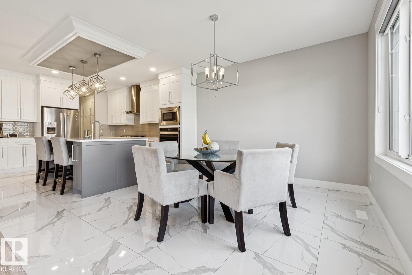
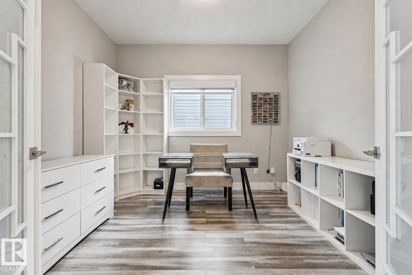
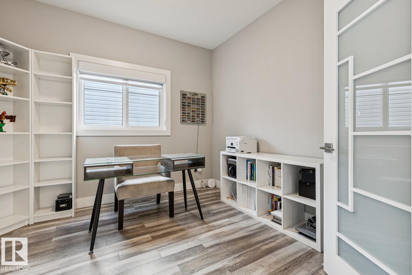
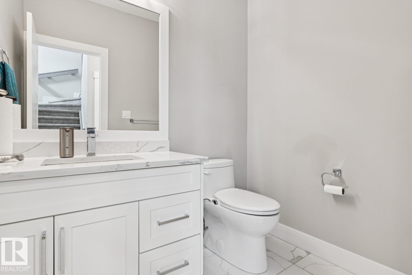
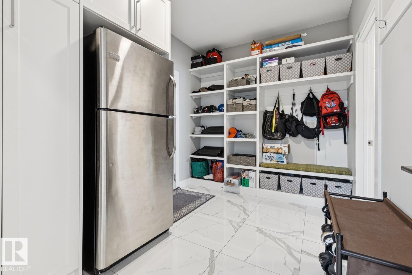
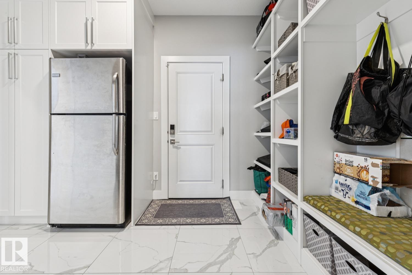
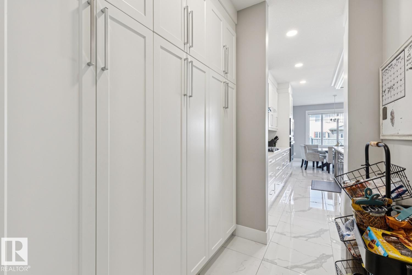
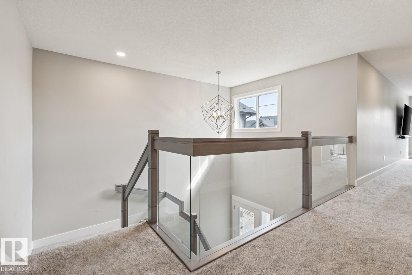
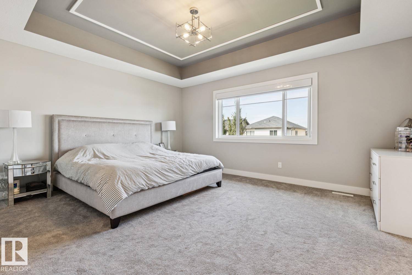
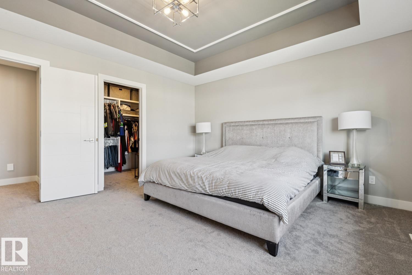
Welcome to this absolutely stunning home, in the highly desirable west Edmonton neighbourhood of Granville - just a couple minutes walk from Kim Hung School! Step through the front door and you will love the vaulted entryway & massive windows allowing natural light to pour throughout. The kitchen is a chef's dream featuring large centre island, stainless appliances, tons of cabinetry & a massive walk-through pantry. Adjacent dining room provides access to your fully landscaped west-facing yard. The living room is spacious & bright - the perfect place to entertain friends or relax with family. Den, huge mud room & 2pce powder round out the main floor. Upstairs you'll find a lavish primary retreat with 5pce ensuite & walk-in closet, as well as 3 additional bedrooms, another full bathroom, laundry and a massive bonus room! The basement is unfinished and ready for your personal touch, featuring 3 large windows. ADDITIONAL FEATURES: Double attached garage, A/C, excellent proximity to schools, shopping & more! (id:67053)
Property details
Property
- List price
- $769,900
- Style
- House
- Year built
- 2021
- Living area
- 2,746 square feet
- MLS® number
- E4505550
Interior
- Bedrooms
- 4
- Bathrooms
- 3
- Basement
- Unfinished, Full
- Appliances
- Washer, Refrigerator, Dishwasher, Stove, Dryer, Microwave, Oven - Built-In, Hood Fan, Storage Shed, Window Coverings, Garage door opener, Garage door opener remote(s)
Systems
- Heating
- Forced air
Parking
- Parking
- Attached Garage
Condo fee
- Ownership
- Freehold
City assessment
- Assessed value
- $708,000 (2025)
- Assessment class
- Residential
Lot & site
- Lot size
- 403 m² (4,341 sq ft)
- Lot features
- See remarks, Flat site, No back lane, Closet Organizers, Exterior Walls- 2x6", Level
- Site influences
- See remarks, Flat site, No back lane, Closet Organizers, Exterior Walls- 2x6", Level
- Community
- Granville (Edmonton)
Rooms
Main level
- Living room4.55 × 4.43 meters
- Dining room3.79 × 3.74 meters
- Kitchen5.03 × 4.31 meters
- Den3.27 × 3.11 meters
- Mud room3.54 × 2.57 meters
Upper Level
- Primary Bedroom4.88 × 4.22 meters
- Bedroom 23.38 × 3.23 meters
- Bedroom 33.65 × 3.05 meters
- Bedroom 43.62 × 2.77 meters
- Bonus Room5.0 × 4.24 meters
More homes in Granville (Edmonton)
All 25 homes for sale in Granville (Edmonton), newest first, with schools, parks and what the neighbourhood sells for.
Listing courtesy of MaxWell Progressive. Listing data is provided under copyright by the REALTORS® Association of Edmonton via the CREA Data Distribution Facility (DDF®). Information is deemed reliable but is not guaranteed accurate by CREA, the board, or Real Living, and should be independently verified. Not intended to solicit properties currently listed for sale.