11603 71 Street NW
Bellevue · Edmonton, AB T5B 1W3
MLS® E4505548 · Listing courtesy of Century 21 Masters
4 bedrooms · 2 bathrooms · 999 sq ft · Built 1948 · Bungalow
About this home
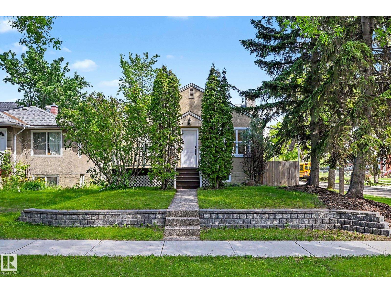
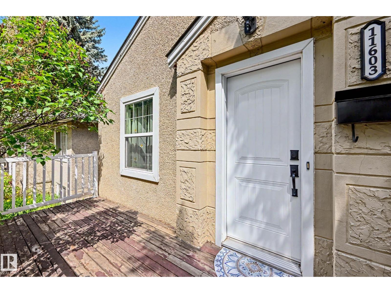
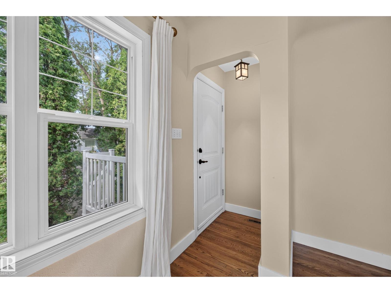
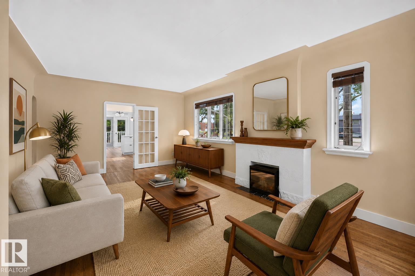
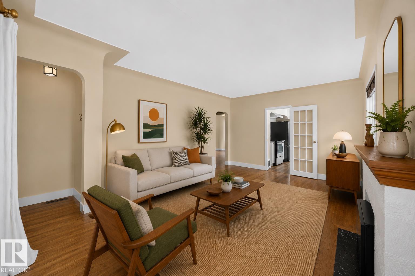
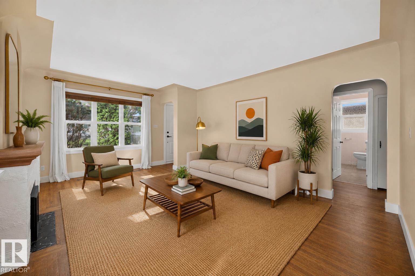
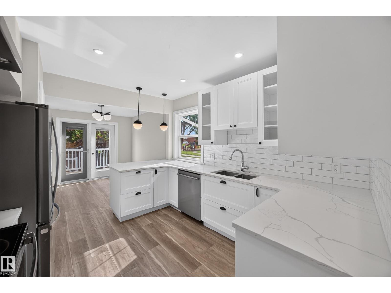
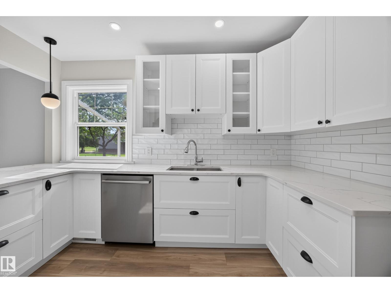
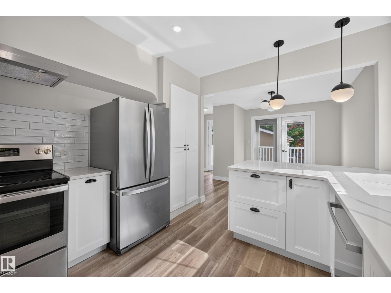
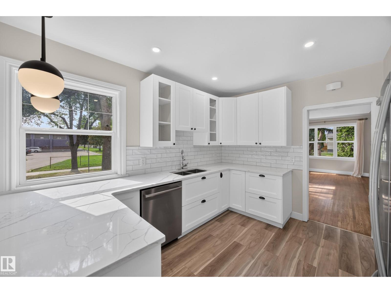
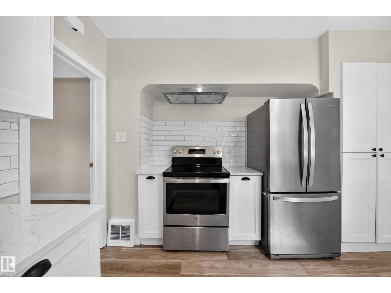
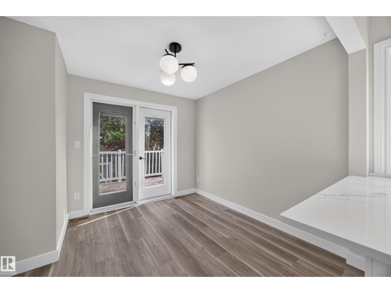
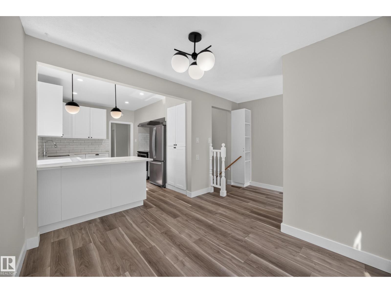
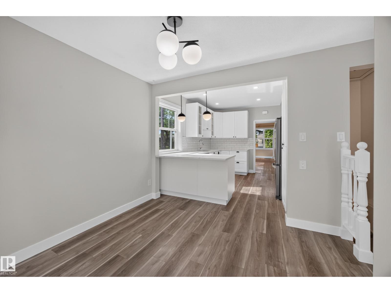
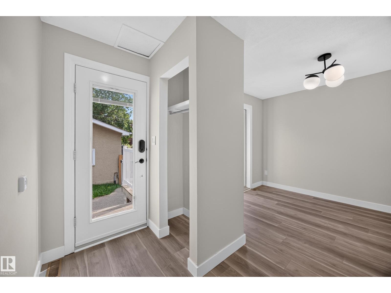
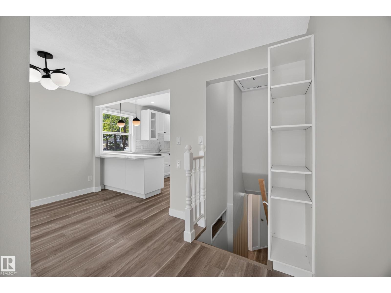
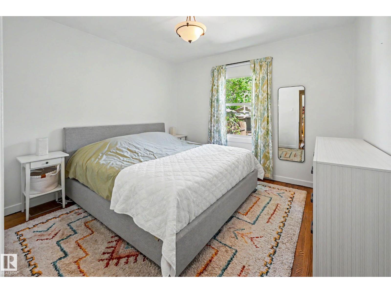
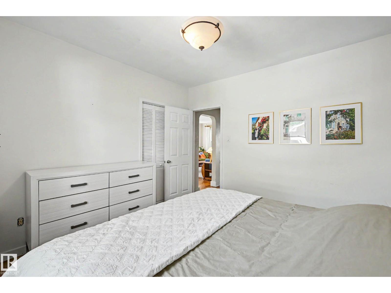
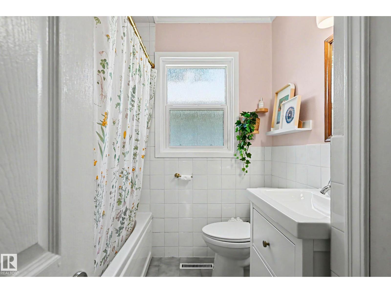
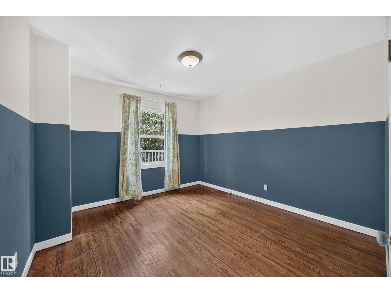
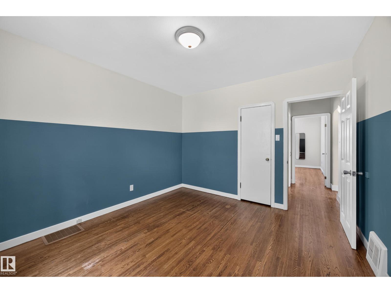
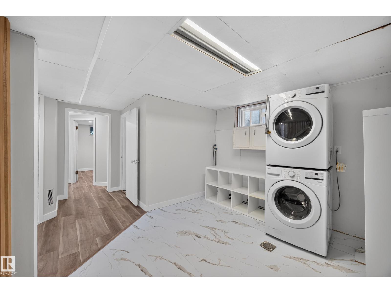
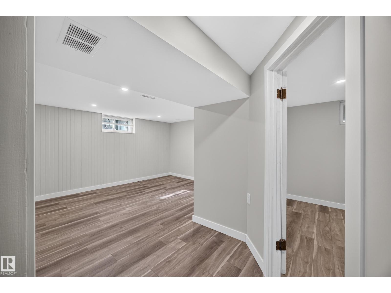
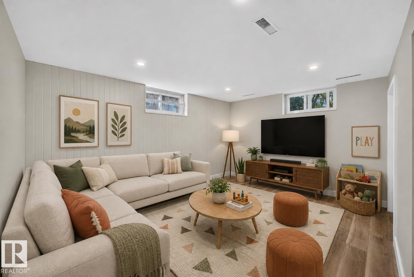
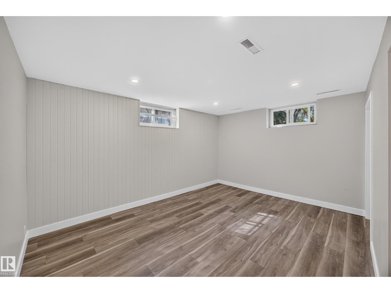
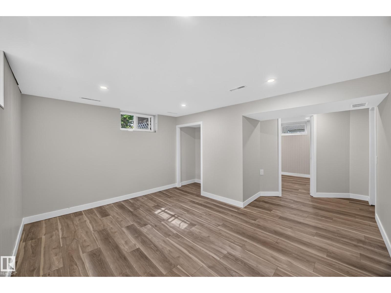
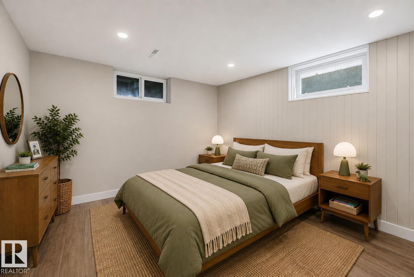
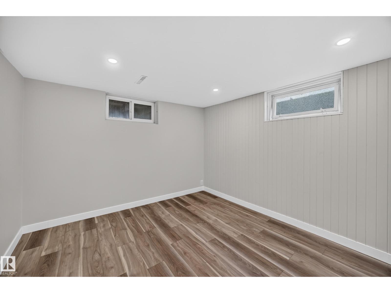
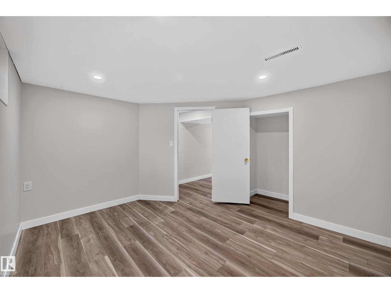
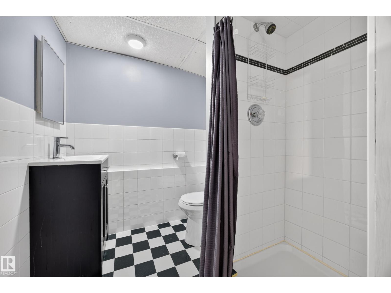
Charming & beautifully RENOVATED bungalow on a CORNER LOT is situated on a mature tree-lined street, offering over 1,750 sq.ft of total living space. This well-maintained 2+2 bed & 2 bath home is ideally located close to the River Valley, schools, coffee shops & restaurants. Upgrades over the years include a NEW BASEMENT DEVELOPMENT, NEW STUNNING white KITCHEN with stone counters & s/s appliances, HWT (2026), gutters, paint, vinyl plank flooring, windows, shingles, fencing, light fixtures, 100-amp service, the list goes go. The bright & spacious living room is filled with natural light from its south & west-facing windows & flows nicely into the kitchen & dining area with access to your deck & fenced backyard. Generous primary bedroom, updated 4pc bath & second bedroom complete the main floor. Downstairs offers 2 additional bedrooms, a cozy family room, 3-piece bath & a dedicated laundry area. A dream 27x19 double detached HEATED garage with 220-amp power completes this exceptional property! (id:67053)
Property details
Property
- List price
- $430,000
- Style
- Bungalow
- Year built
- 1948
- Living area
- 999 square feet
- MLS® number
- E4505548
Interior
- Bedrooms
- 4
- Bathrooms
- 2
- Basement
- Finished, Full
- Appliances
- Washer, Refrigerator, Dishwasher, Stove, Dryer, Hood Fan, Window Coverings, Garage door opener, Garage door opener remote(s)
Systems
- Heating
- Forced air
Parking
- Parking
- Detached Garage, Oversize
Condo fee
- Ownership
- Freehold
City assessment
- Assessed value
- $341,500 (2025)
- Assessment class
- Residential
Lot & site
- Lot features
- Corner Site, No Smoking Home
- Site influences
- Corner Site, No Smoking Home
- Community
- Bellevue
Rooms
Main level
- Living room4.09 × 5.79 meters
- Dining room3.14 × 2.97 meters
- Kitchen3.24 × 3.63 meters
- Primary Bedroom3.45 × 3.48 meters
- Bedroom 23.44 × 3.68 meters
Basement
- Family room5.42 × 4.12 meters
- Bedroom 33.26 × 3.79 meters
- Bedroom 43.05 × 4.99 meters
More homes in Bellevue
All 3 homes for sale in Bellevue, newest first, with schools, parks and what the neighbourhood sells for.
Listing courtesy of Century 21 Masters. Listing data is provided under copyright by the REALTORS® Association of Edmonton via the CREA Data Distribution Facility (DDF®). Information is deemed reliable but is not guaranteed accurate by CREA, the board, or Real Living, and should be independently verified. Not intended to solicit properties currently listed for sale.