699 Howatt Drive SW
Hays Ridge Area · Edmonton, AB T6W 3K3
MLS® E4505423 · Listing courtesy of The Good Real Estate Company
4 bedrooms · 5 bathrooms · 3,735 sq ft · Built 2015 · House
About this home
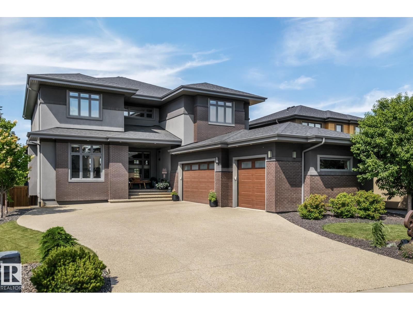
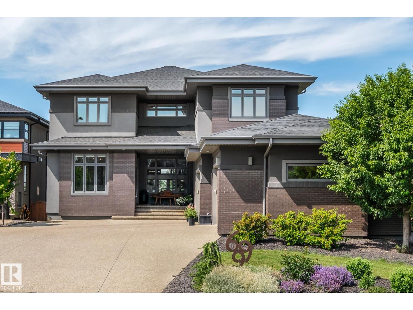
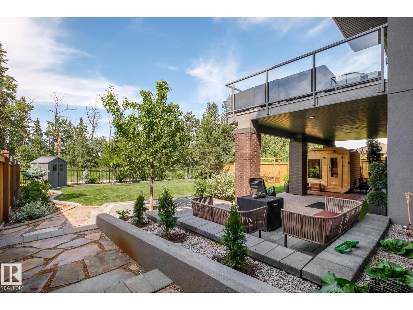
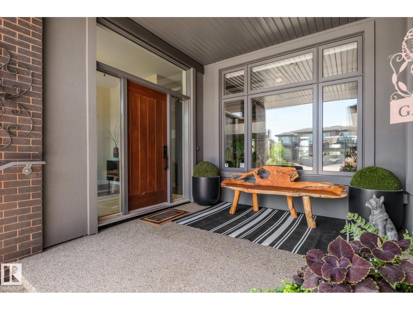
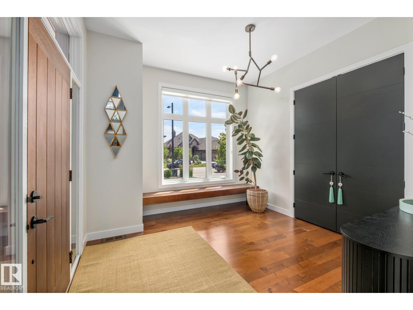
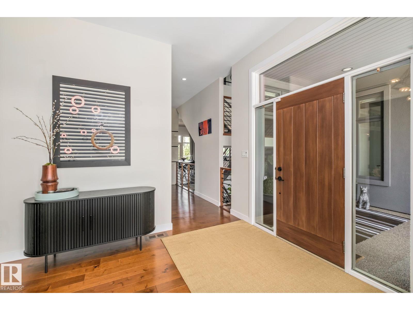
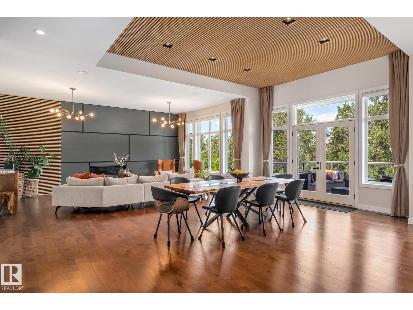
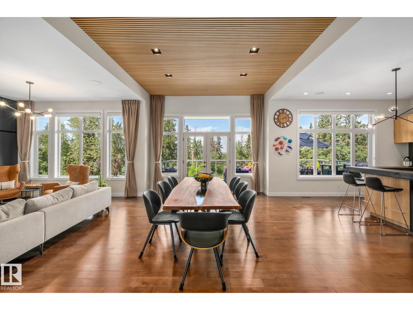
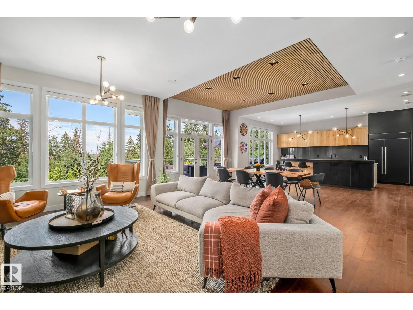
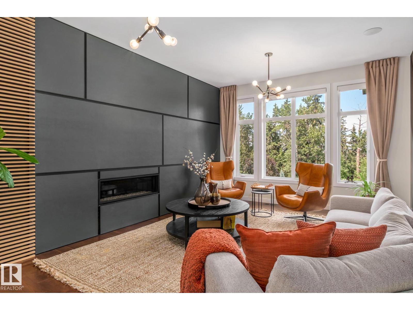
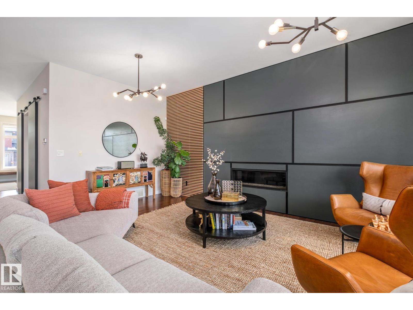
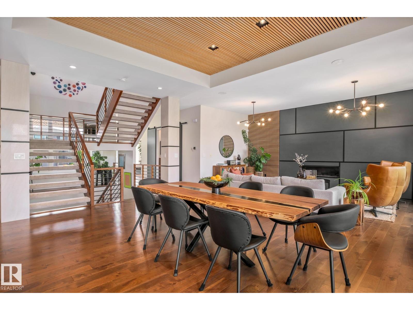
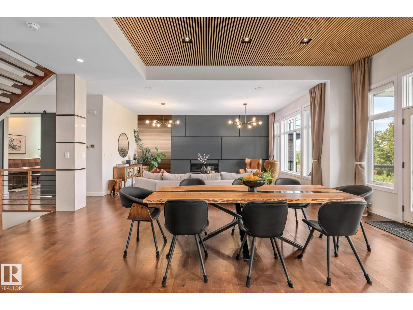
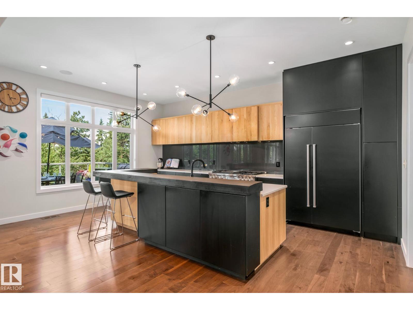
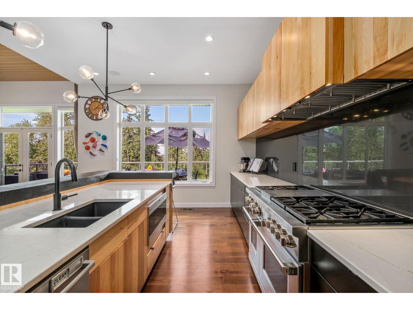
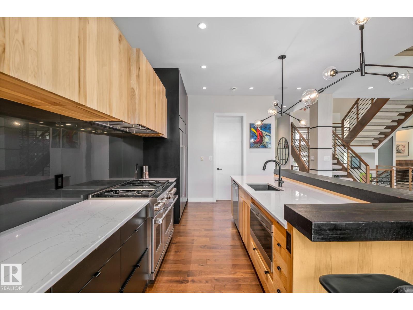
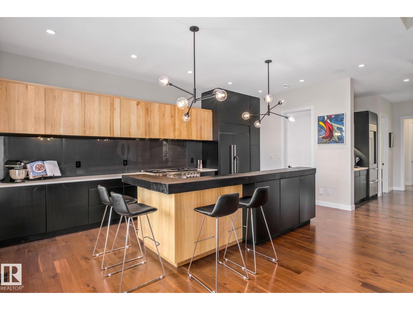
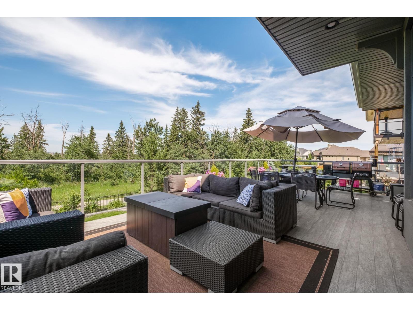
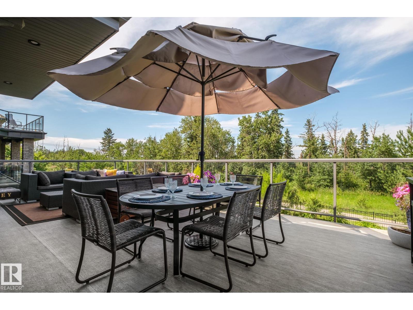
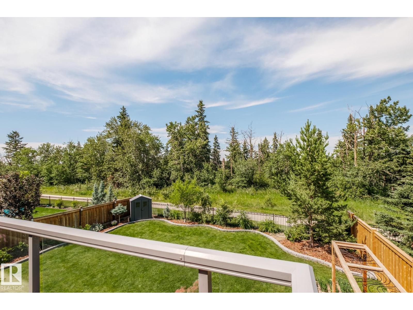
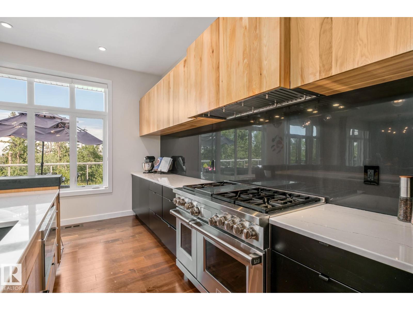
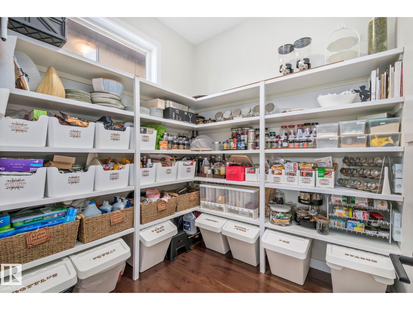
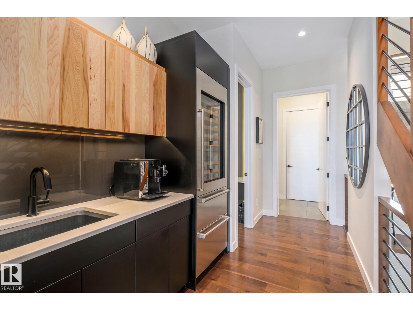
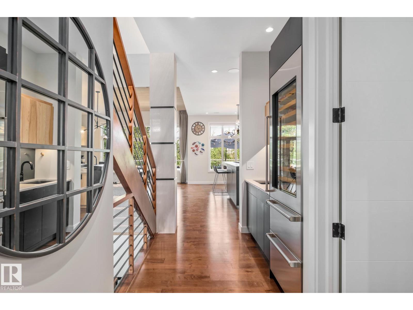
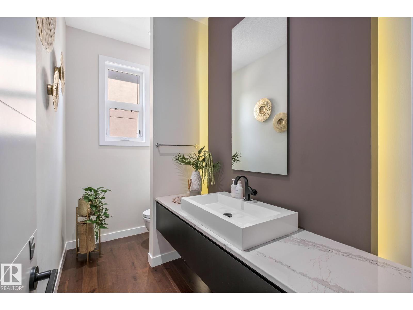
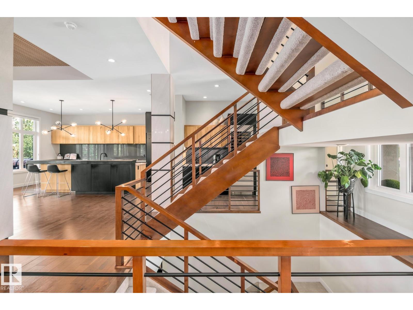
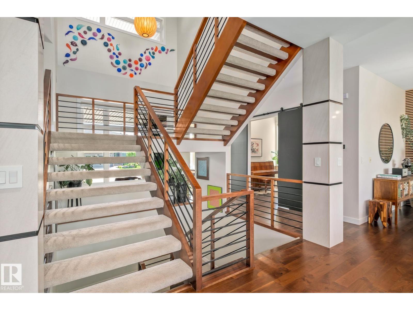
Exceptional former Ace Lange Showhome offering over 5,400 sq ft of finished living space with a fully finished walkout backing onto the Whitemud Ravine in prestigious Hays Ridge. This stunning home features 4 bedrooms, main floor office, den, 4.5 baths & a heated triple garage. The chef-inspired kitchen boasts Sub-Zero & Wolf appliances, walk-in pantry & wet bar with wine cooler. Soaring 10' ceilings & expansive windows capture incredible ravine views, complemented by a main-floor deck & upper balcony. The luxurious primary retreat features a spa-inspired ensuite & walk-through closet, while 2 additional upstairs bedrooms each offer ensuites. The walkout basement includes a bedroom, den, full bathroom, reading nook, spacious rec room & wet bar opening to a beautifully landscaped yard with $60K+ invested. Radiant floor heat in the garage, primary ensuite & basement, Kinetico water softener & radon prevention system complete this remarkable home just steps from Jagare Ridge Golf Course. (id:67053)
Property details
Property
- List price
- $1,899,000
- Style
- House
- Year built
- 2015
- Living area
- 3,735 square feet
- MLS® number
- E4505423
Interior
- Bedrooms
- 4
- Bathrooms
- 5
- Basement
- Finished, Full, Walk out
- Appliances
- Washer, Water softener, Central Vacuum, Gas stove(s), Dishwasher, Dryer, Microwave, Hood Fan, See remarks, Storage Shed, Window Coverings, Two Refrigerators
Systems
- Heating
- Forced air, In Floor Heating
Parking
- Parking
- Attached Garage, See Remarks, Heated Garage
Condo fee
- Ownership
- Freehold
City assessment
- Assessed value
- $1,621,500 (2025)
- Assessment class
- Residential
Lot & site
- Lot features
- Ravine, Wet bar, Closet Organizers, No Smoking Home
- Site influences
- Ravine, Wet bar, Closet Organizers, No Smoking Home
- Community
- Hays Ridge Area
Rooms
Main level
- Living room20' x 13'5"
- Dining room22'5" x 13'1"
- Kitchen20'4" x 14'6"
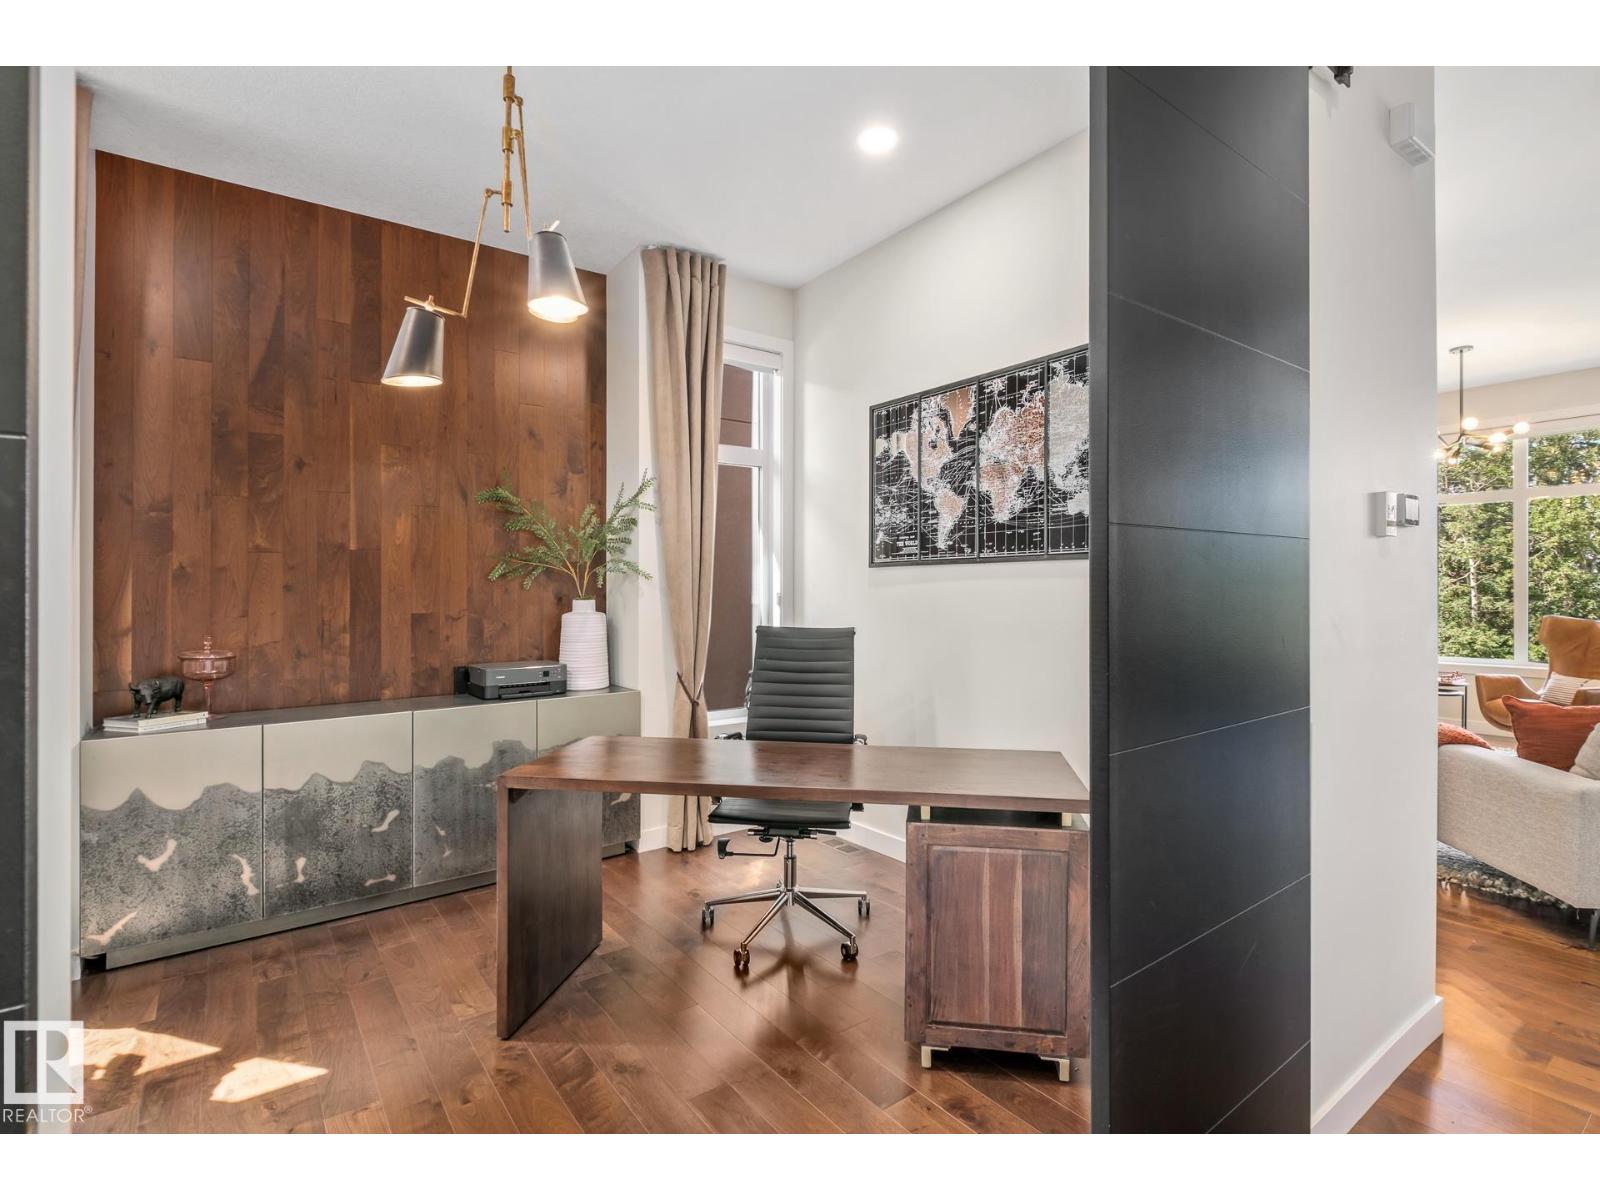
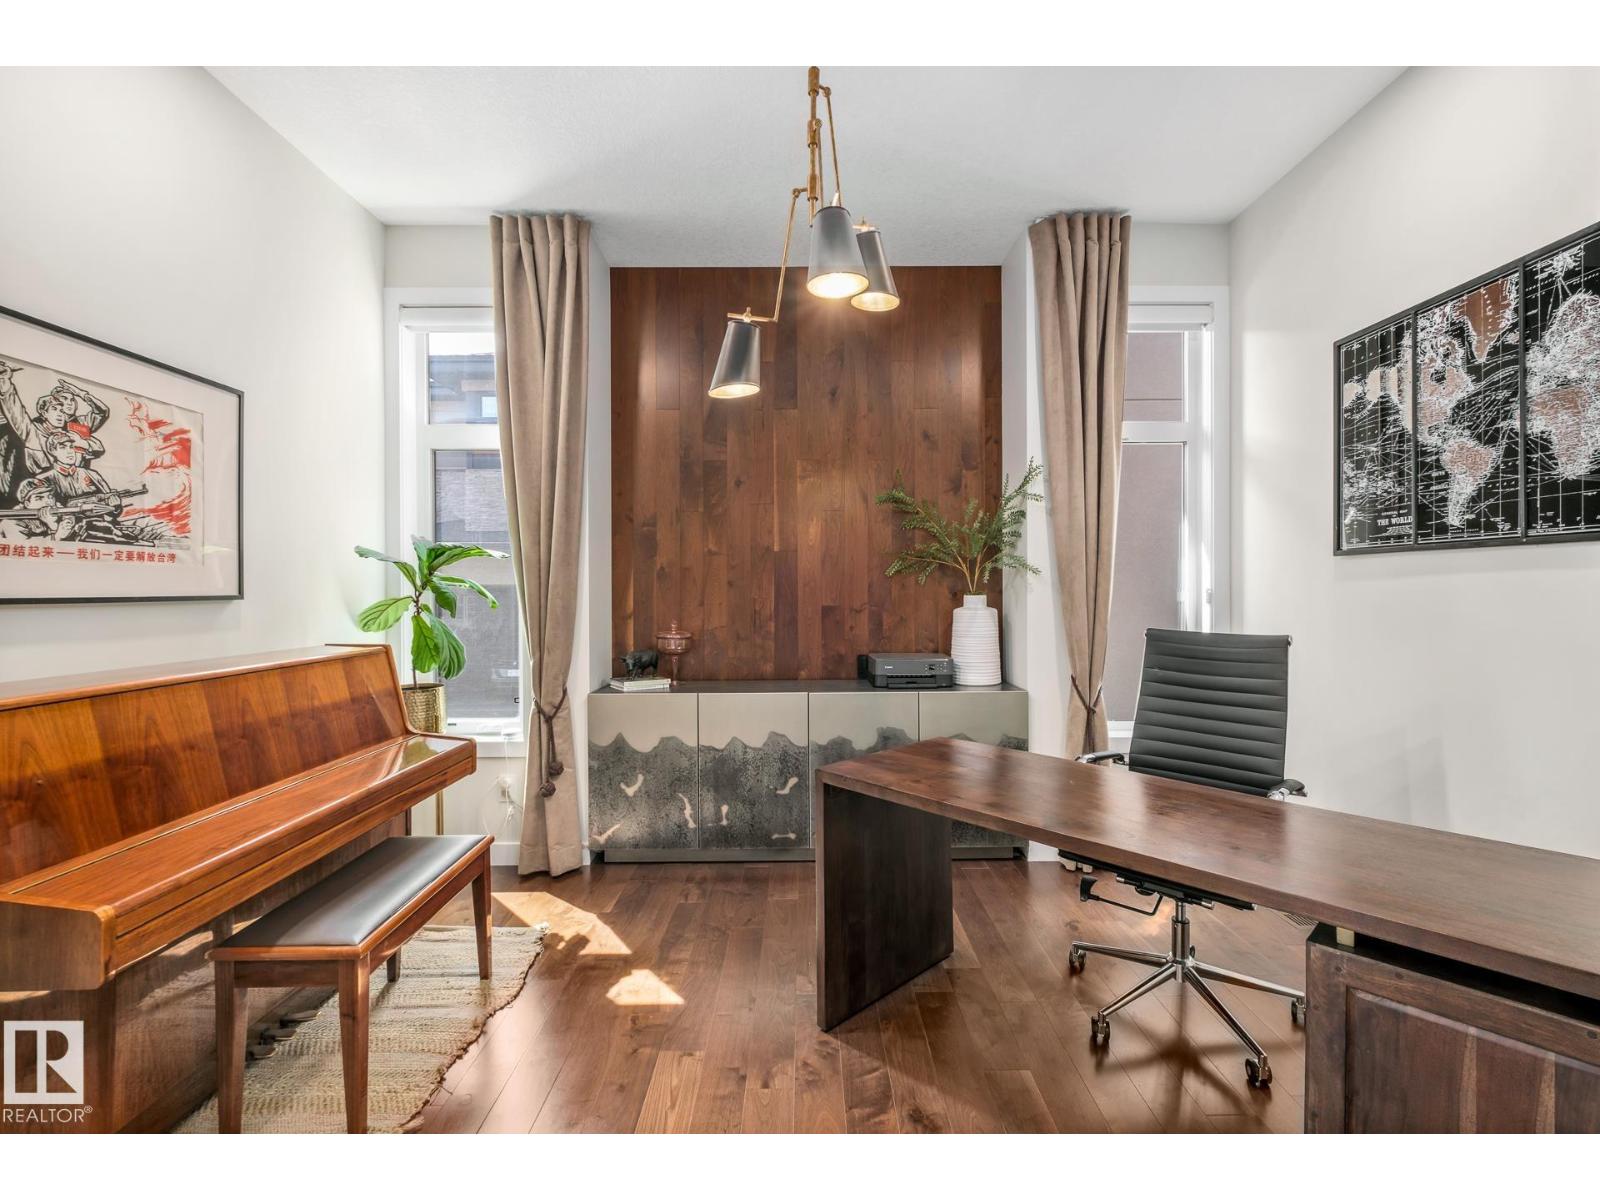
- Office13'4 x 10'9
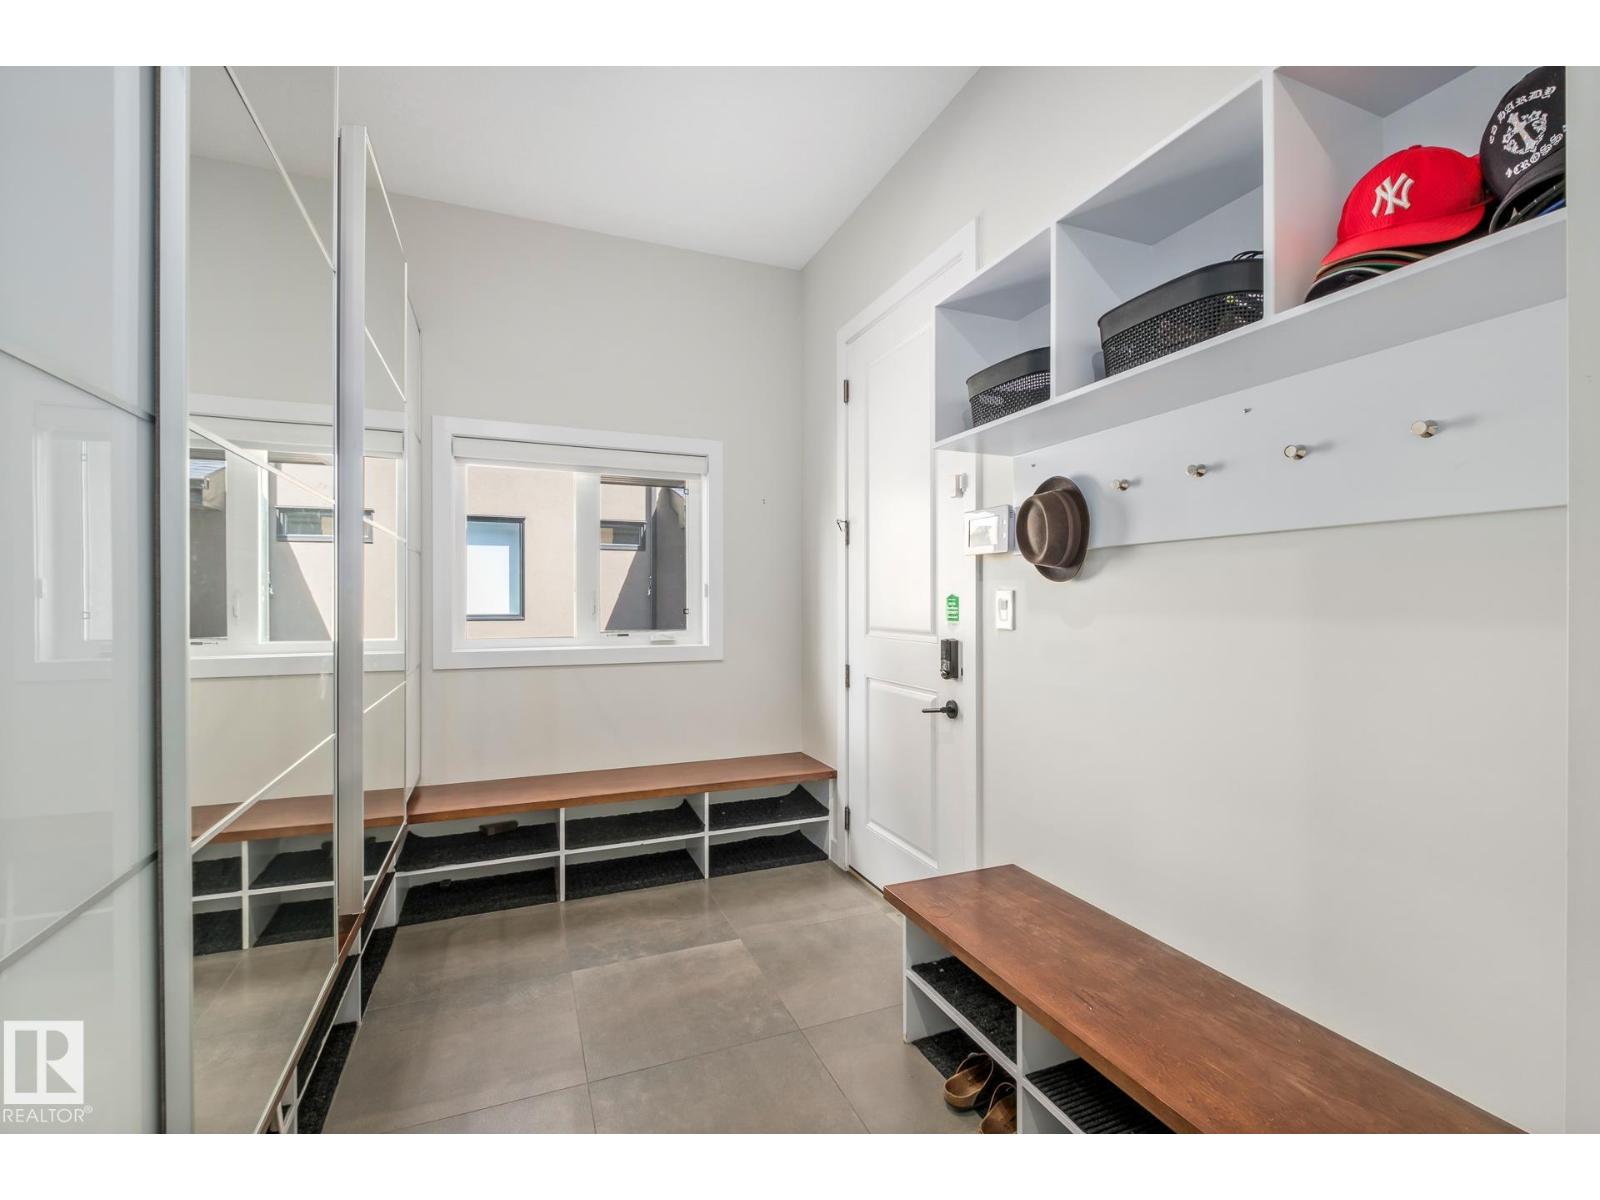
- Mud room7'7 x 15'1
Upper Level
- Family room16'3" x 13'2"
- Primary Bedroom15'5" x 13'3"
- Bedroom 217'6 x 13'11
- Bedroom 318'2 x 15'
- Laundry room10'7
Basement
- Den12" x 9'4"
- Bedroom 415'6 x 13'3
More homes in Hays Ridge Area
All 6 homes for sale in Hays Ridge Area, newest first, with schools, parks and what the neighbourhood sells for.
Listing courtesy of The Good Real Estate Company. Listing data is provided under copyright by the REALTORS® Association of Edmonton via the CREA Data Distribution Facility (DDF®). Information is deemed reliable but is not guaranteed accurate by CREA, the board, or Real Living, and should be independently verified. Not intended to solicit properties currently listed for sale.