10416 69 Avenue NW
Allendale · Edmonton, AB T6H 2C3
MLS® E4505360 · Listing courtesy of REMAX River City
2 bedrooms · 2 bathrooms · 1,141 sq ft · Built 2007 · Townhouse
About this home
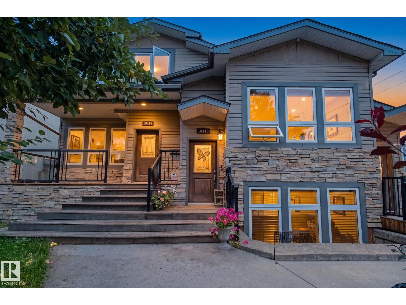
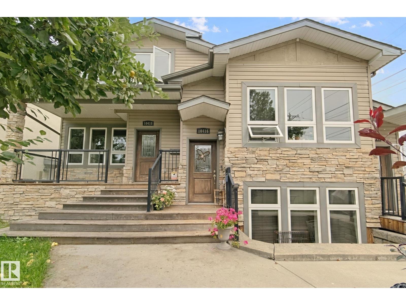
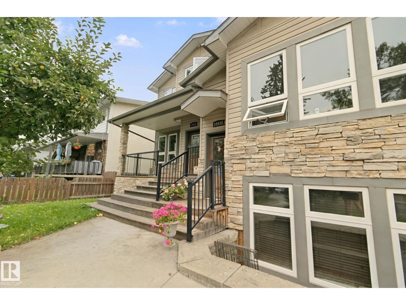
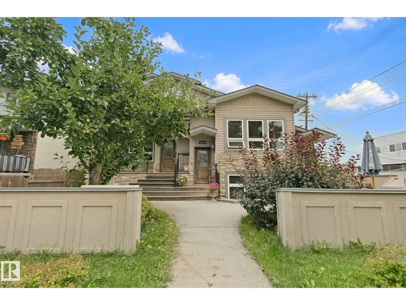
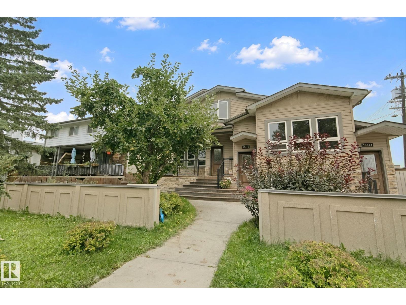
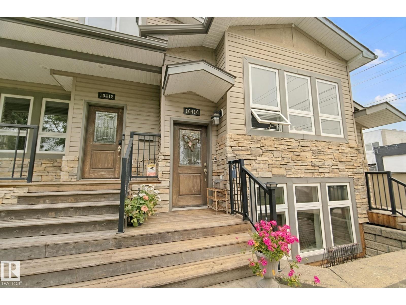
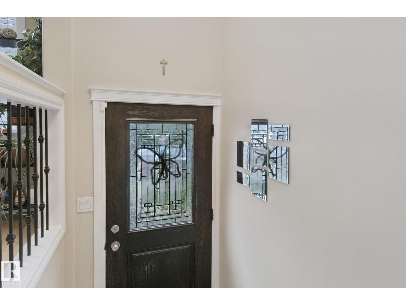
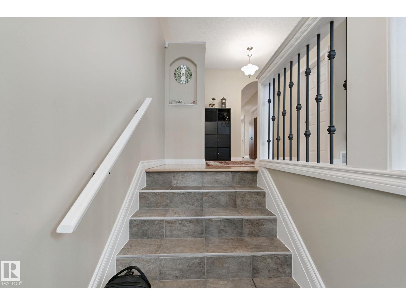
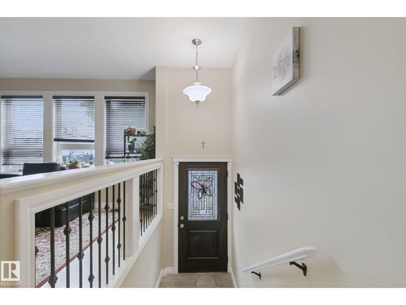
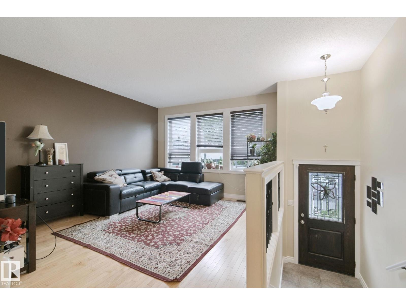
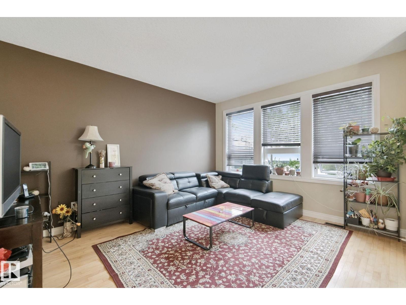
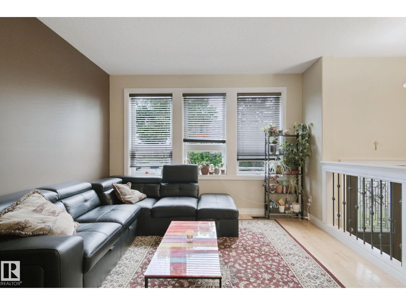
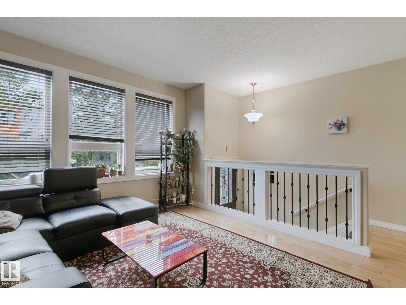
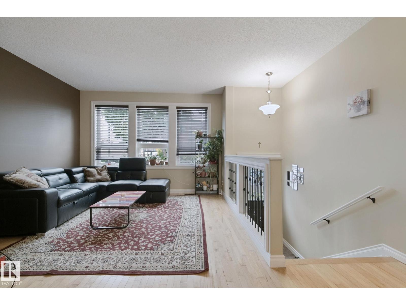
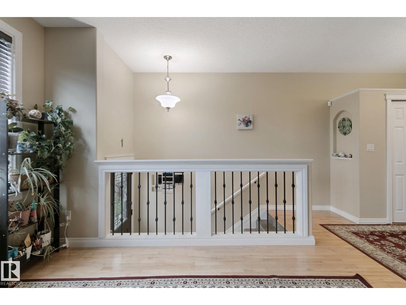
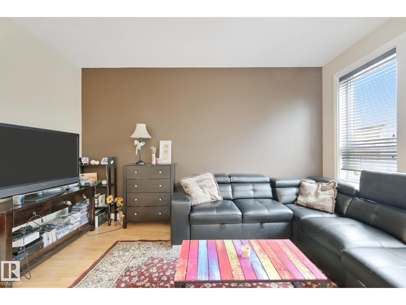
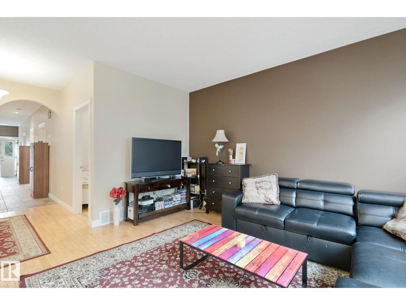
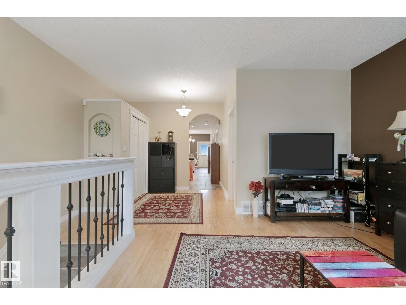
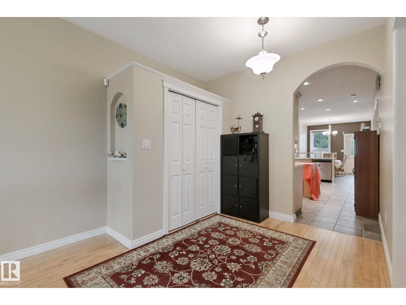
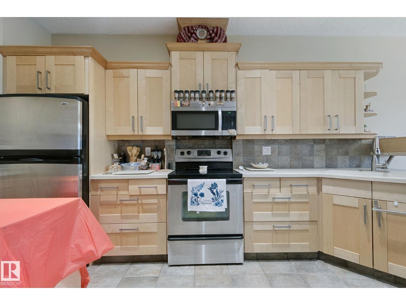
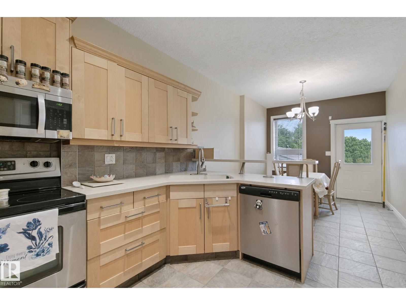
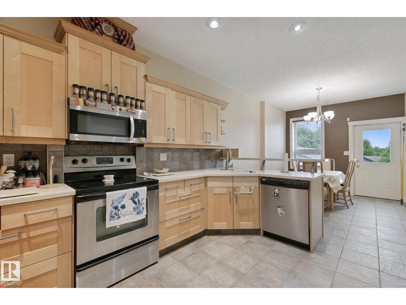
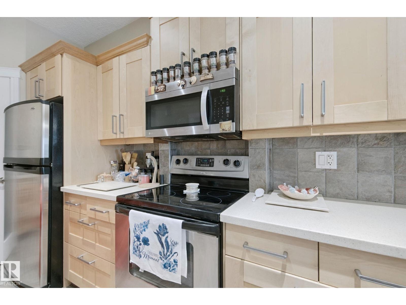
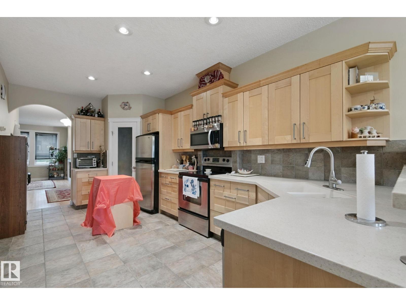
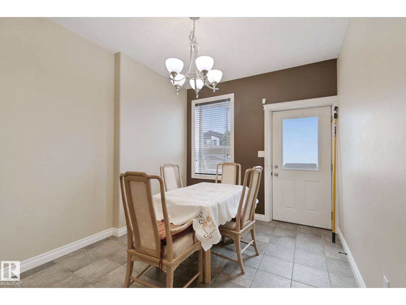
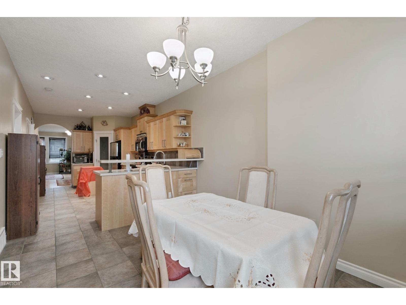
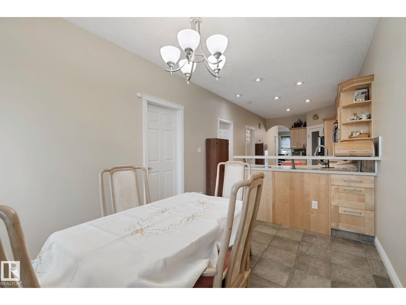
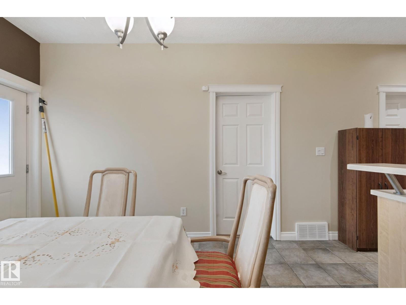
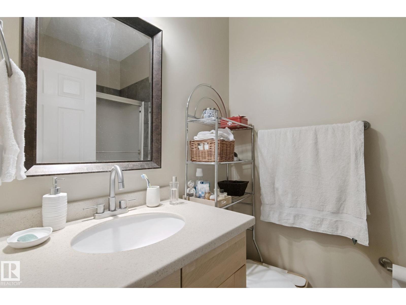
Location Location!! Old Strathcona, U of A and Downtown are just minutes away. This upper stacked single level townhome features 1,140 Sq. Ft. with 2 bedrooms & 2 full baths, A/C and a single detached garage (insulated) with additional driveway parking. As you enter the front entry be prepared to be impressed with this open and elevated floorplan which includes 9' ceilings & extra large windows. Maple hardwood and ceramic tile floors, maple kitchen with eating bar, corian counters, corner pantry and stainless steel appliances. Laundry & utility room sit adjacent to the kitchen and houses tankless hot water on demand. The dining space provides a great space and has access to a rear 2-tiered deck with natural gas BBQ hookup. Small 3 unit complex is self managed, well run, and is pet friendly. Lots of street parking out front. Walk to several parks, schools and local shops/cafes. (id:67053)
Property details
Property
- List price
- $335,000
- Style
- Row / Townhouse
- Year built
- 2007
- Living area
- 1,141 square feet
- MLS® number
- E4505360
Interior
- Bedrooms
- 2
- Bathrooms
- 2
- Basement
- None
- Appliances
- Washer, Refrigerator, Dishwasher, Stove, Dryer, Microwave Range Hood Combo
Systems
- Heating
- Forced air
Parking
- Parking
- Detached Garage
Condo fee
- Fee
- $266 monthly
- Includes
- Exterior Maintenance, Insurance, Other, See Remarks
- Ownership
- Condo/Strata
City assessment
- Assessed value
- $374,000 (2025)
- Assessment class
- Residential
Lot & site
- Lot size
- 187 m² (2,016 sq ft)
- Lot features
- See remarks, Lane
- Site influences
- See remarks, Lane
- Community
- Allendale
Rooms
Main level
- Living room3.7 × 4.35 meters
- Dining room2.94 × 3.33 meters
- Kitchen2.94 × 6.12 meters
- Primary Bedroom3.46 × 4.03 meters
- Bedroom 23.46 × 3.05 meters
- Laundry room—
More homes in Allendale
All 20 homes for sale in Allendale, newest first, with schools, parks and what the neighbourhood sells for.
Listing courtesy of REMAX River City. Listing data is provided under copyright by the REALTORS® Association of Edmonton via the CREA Data Distribution Facility (DDF®). Information is deemed reliable but is not guaranteed accurate by CREA, the board, or Real Living, and should be independently verified. Not intended to solicit properties currently listed for sale.