3 bedrooms · 2 bathrooms · 1,070 sq ft · Built 1979 · Townhouse
About this home
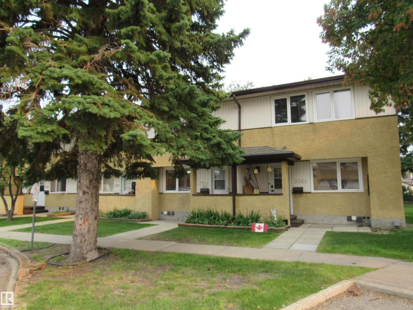
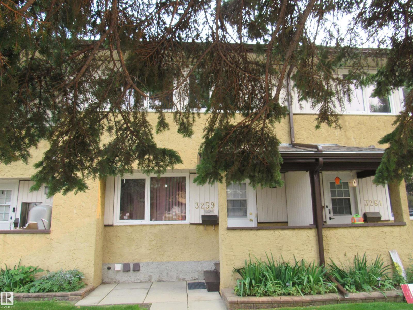
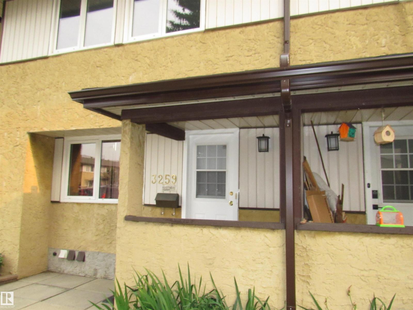
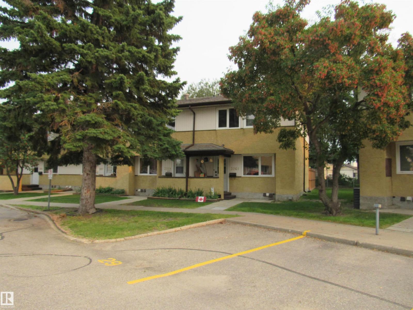
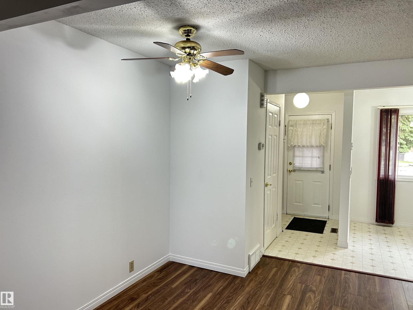
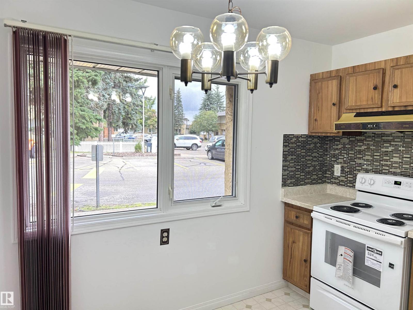
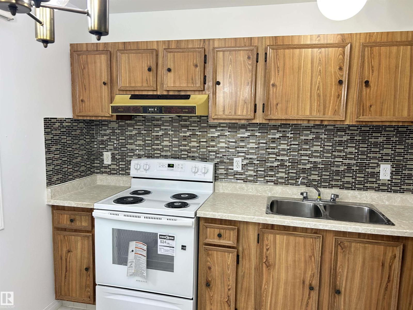
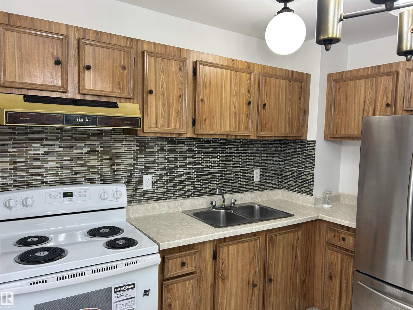
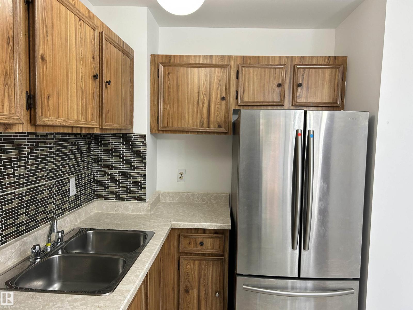
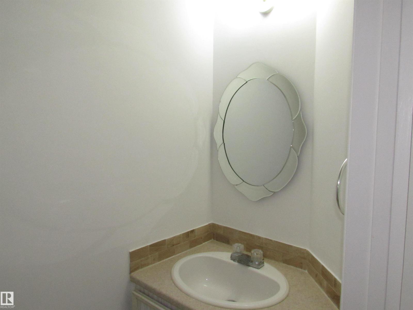
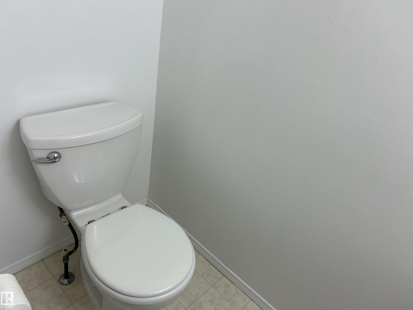
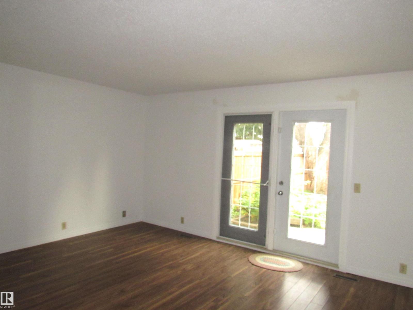
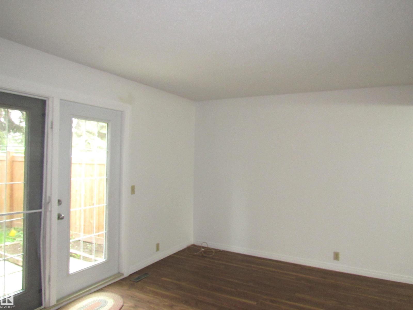
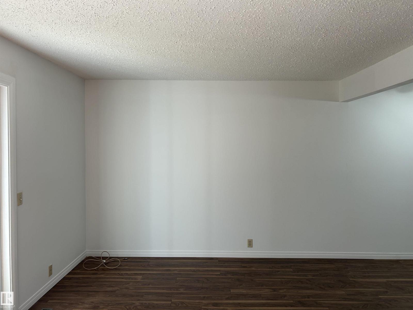
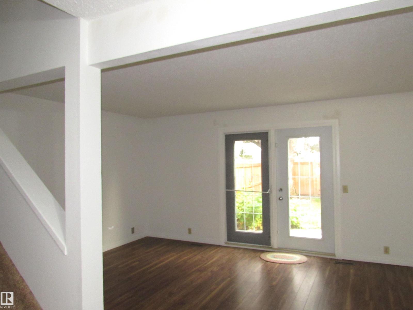
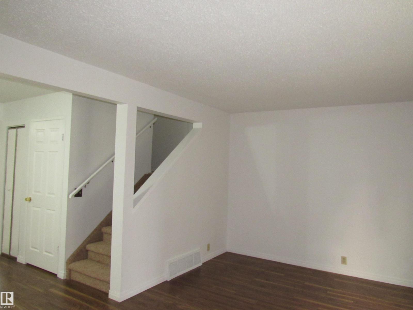
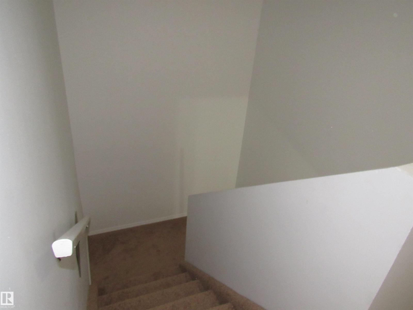
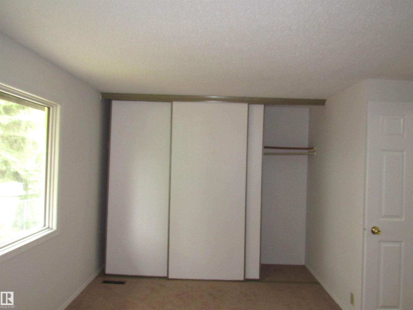
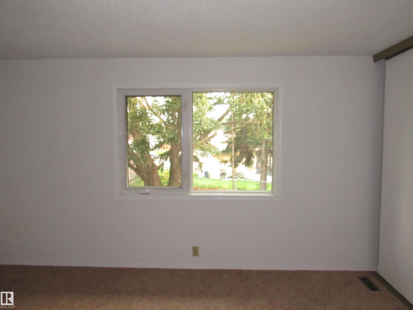
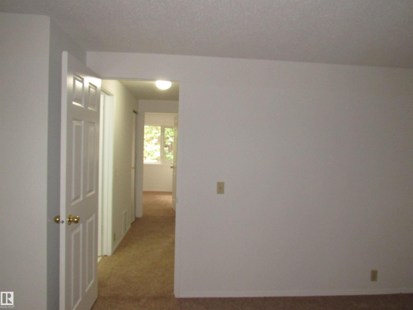
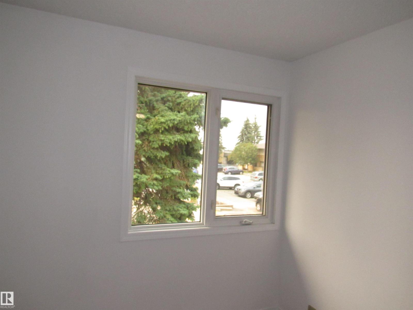
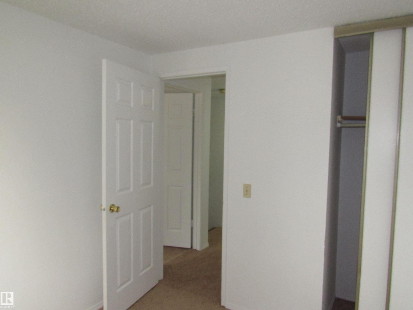
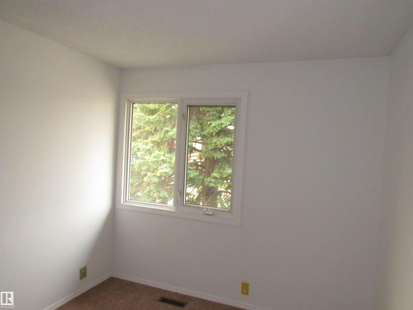
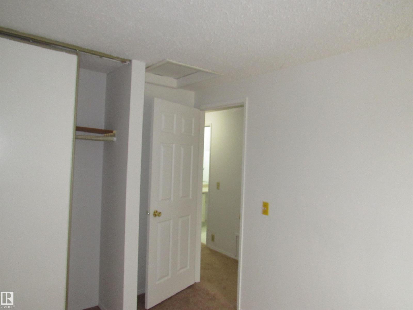
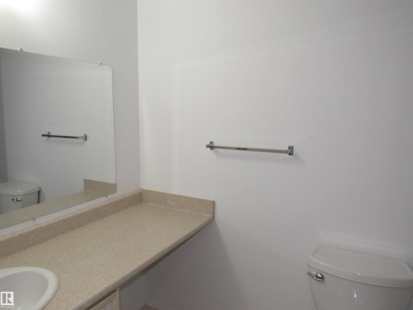
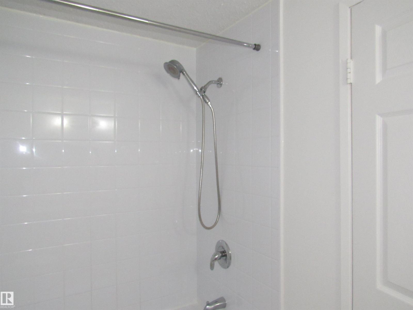
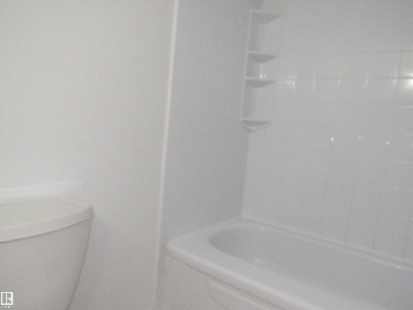
Renovated and clean 3 bedroom townhouse located at the popular community of Hairsine. Freshly painted thru out. New carpets on upper floor. Spacious living room with laminated flooring and patio door to fully fenced backyard. Sunny kitchen with wood cabinets , brand new stove and eating area. 2 pcs bath on main complete the main floor. Upstairs feature 3 bedrooms and remodeled 4 pcs bath with newer bathtub, ceramic tiled walls and newer toilet. Basement comes with the laundry room with ample storage space and partition for future recreation room. Additional highlights include newer furnace, 6 newer interior doors, newer mirrors , concrete block patio at front and back. Professionally managed complex with newer windows and fences. Assigned parking stall at front with ample visitor parking. Conveniently located. Close to schools, bus, shops, recreation centre, with easy access to Victoria Trials, LRT and Yellowhead Trials. Quick possession. (id:67053)
Property details
Property
- List price
- $199,000
- Style
- Row / Townhouse
- Year built
- 1979
- Living area
- 1,070 square feet
- MLS® number
- E4505317
Interior
- Bedrooms
- 3
- Bathrooms
- 2
- Basement
- Partially finished, Full
- Appliances
- Washer, Refrigerator, Stove, Dryer, Freezer, Hood Fan, Storage Shed, Fan
Systems
- Heating
- Forced air
Parking
- Parking
- Stall
Condo fee
- Fee
- $375 monthly
- Includes
- Exterior Maintenance, Landscaping, Property Management, Insurance, Other, See Remarks
- Ownership
- Condo/Strata
City assessment
- Assessed value
- $201,000 (2025)
- Assessment class
- Residential
Lot & site
- Lot size
- 239 m² (2,570 sq ft)
- Community
- Hairsine
Rooms
Main level
- Living room3.56 × 5.25 meters
- Dining room2.34 × 2.14 meters
- Kitchen2.37 × 3.25 meters
Upper Level
- Primary Bedroom3.51 × 4.64 meters
- Bedroom 22.57 × 3.33 meters
- Bedroom 32.87 × 2.58 meters
More homes in Hairsine
All 19 homes for sale in Hairsine, newest first, with schools, parks and what the neighbourhood sells for.
Listing courtesy of RE/MAX Elite. Listing data is provided under copyright by the REALTORS® Association of Edmonton via the CREA Data Distribution Facility (DDF®). Information is deemed reliable but is not guaranteed accurate by CREA, the board, or Real Living, and should be independently verified. Not intended to solicit properties currently listed for sale.