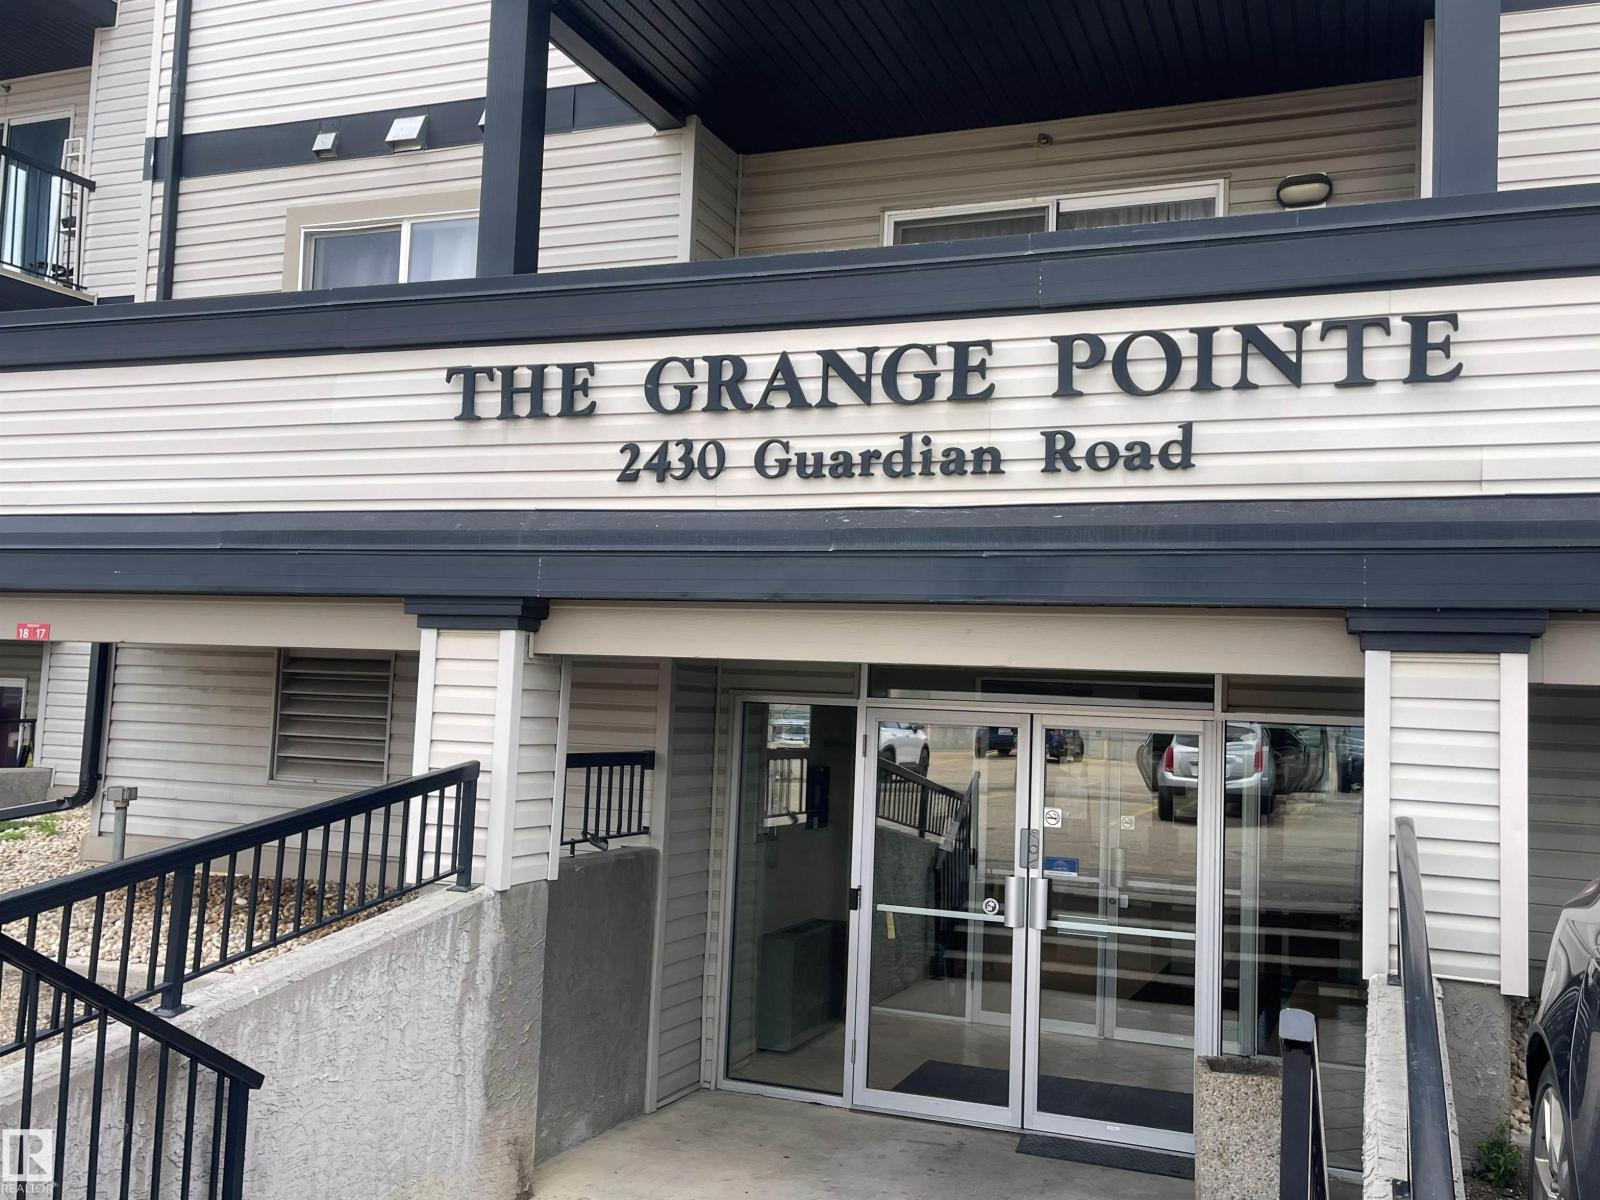
#319 – 2430 Guardian Road NW
Glastonbury · Edmonton, AB T5T 6X9
MLS® E4505313 · Listing courtesy of REMAX River City
2 bedrooms · 2 bathrooms · 833 sq ft · Built 2004 · Condo
About this home
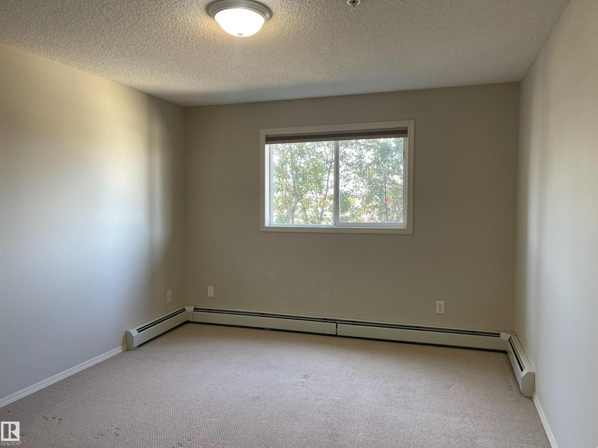
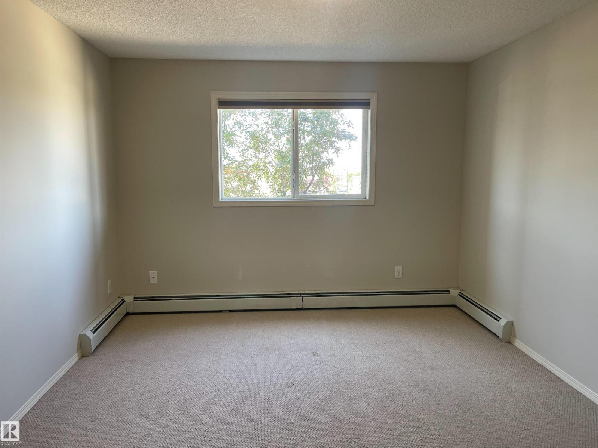
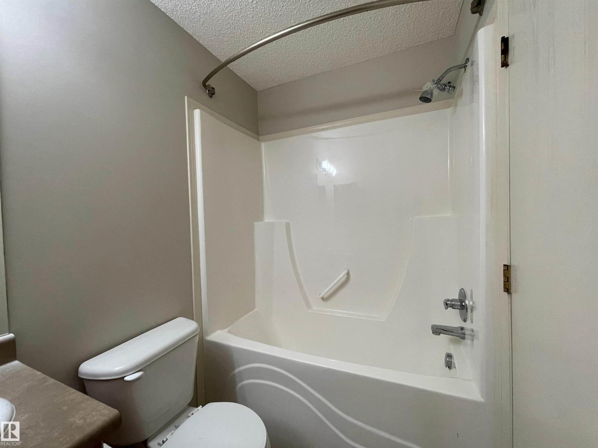
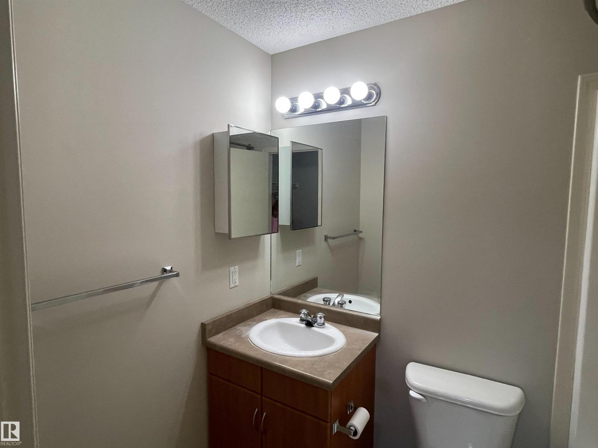
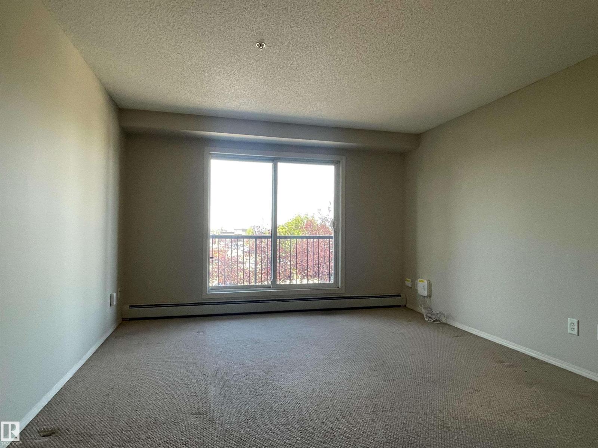
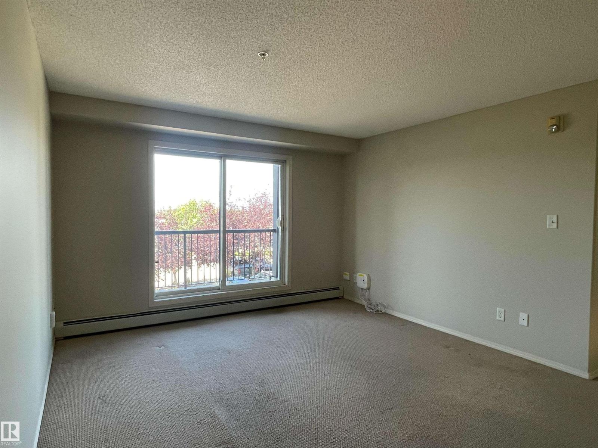
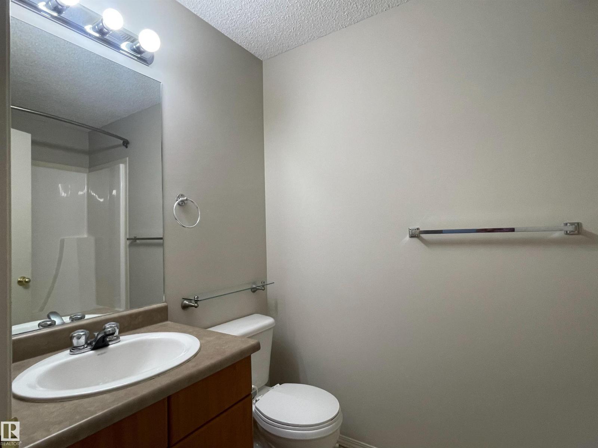
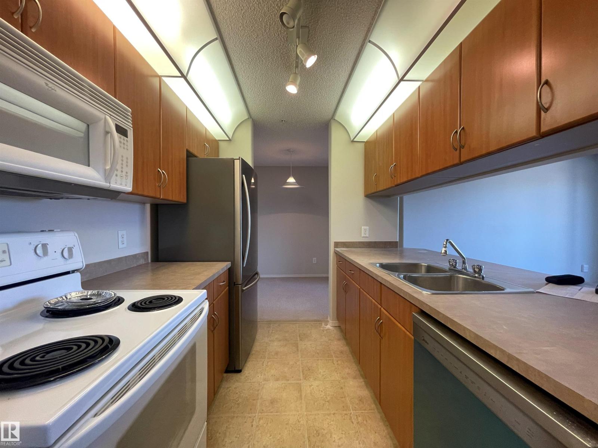
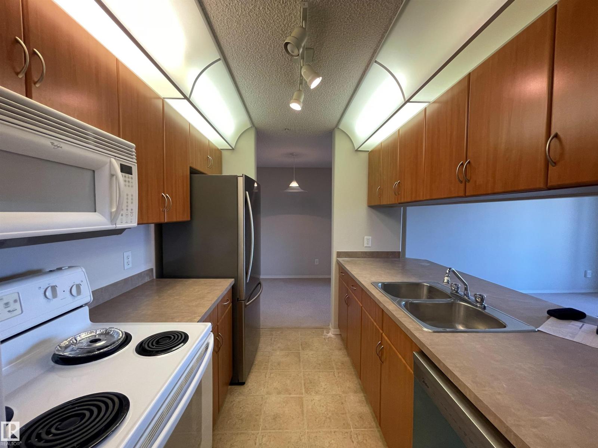
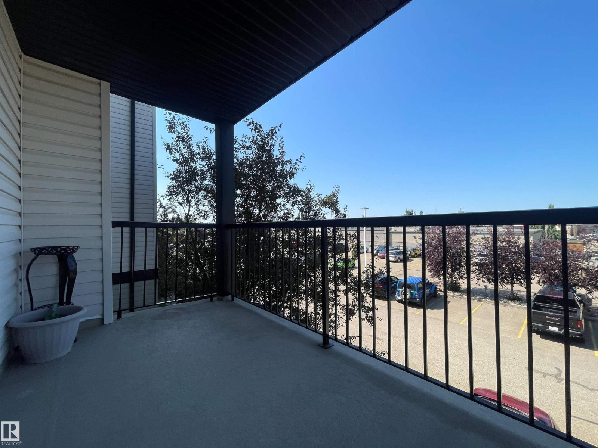
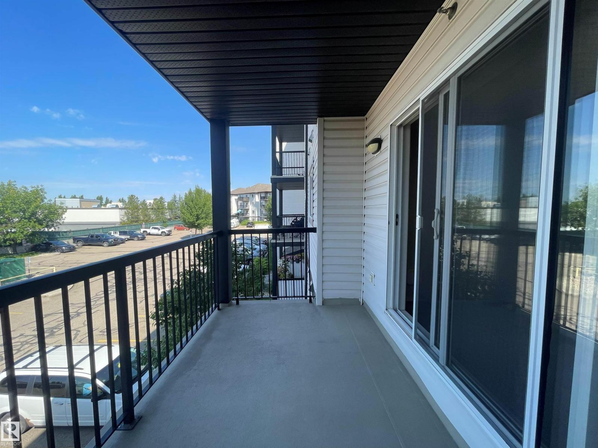
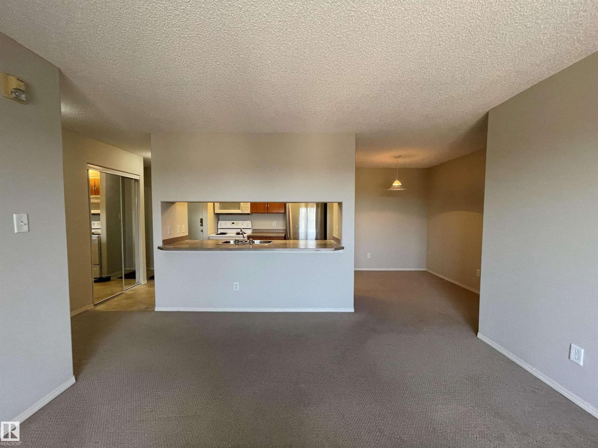
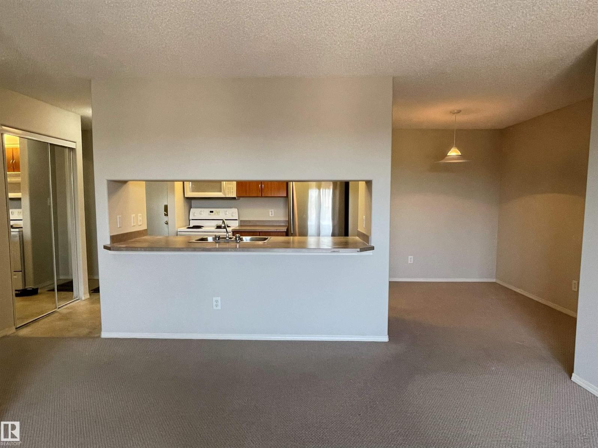
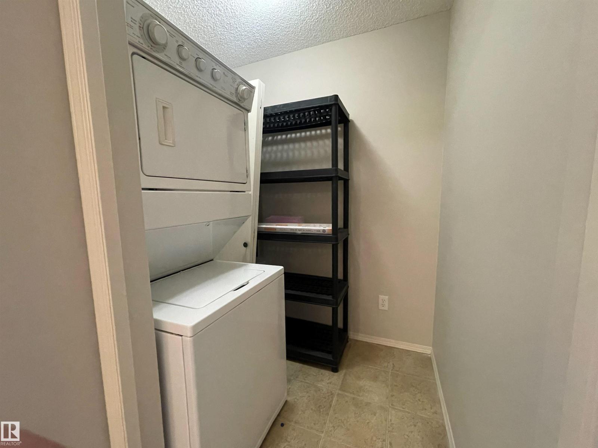
This bright, well-appointed 2-Bedroom, 2-Bathroom Condo in Glastonbury is ideally located This freshly painted, 3rd floor condo is move-in-ready. It features a functional layout with 2 opposing bedrooms, 2-bathrooms and a west-facing balcony. Located in the heart of Glastonbury and within walking distance of transit and shopping, it offers comfortable living and everyday convenience. The galley-style kitchen features a newer fridge and dishwasher, ample cabinetry, and a pass-through breakfast bar, plus a separate dining area. The spacious living room offers plenty of natural light and access to the balcony. The primary bedroom features a walk-through closet and 4-piece ensuite, while the second bedroom is ideal for guests, a home office, or roommate and is next to the main 4-piece bath. In-suite laundry with stacking washer and dryer adds convenience and storage. Two outdoor parking stalls (1 Titled, 1 Assigned) plus ample visitor parking complete the package. (id:67053)
Property details
Property
- List price
- $189,900
- Style
- Apartment
- Year built
- 2004
- Living area
- 833 square feet
- MLS® number
- E4505313
Interior
- Bedrooms
- 2
- Bathrooms
- 2
- Basement
- None
- Appliances
- Refrigerator, Dishwasher, Stove, Microwave Range Hood Combo, Window Coverings, Washer/Dryer Stack-Up
Systems
- Heating
- Hot water radiator heat
Parking
- Parking
- Stall
Condo fee
- Fee
- $315 monthly
- Includes
- Exterior Maintenance, Landscaping, Heat, Water, Insurance, Other, See Remarks
- Ownership
- Condo/Strata
Lot & site
- Lot features
- See remarks, No Smoking Home
- Site influences
- See remarks, No Smoking Home
- Community
- Glastonbury
Rooms
Main level
- Living room3.89 × 3.72 meters
- Dining room2.21 × 3.09 meters
- Kitchen2.43 × 2.58 meters
- Family room2.32 × 1.49 meters
- Primary Bedroom3.38 × 4.38 meters
- Bedroom 23.37 × 3.08 meters
- Laundry room1.5 × 1.76 meters
The building
Grange Pointe: sold prices, condo fees and every unit for sale in the building.
More homes in Glastonbury
All 24 homes for sale in Glastonbury, newest first, with schools, parks and what the neighbourhood sells for.
Listing courtesy of REMAX River City. Listing data is provided under copyright by the REALTORS® Association of Edmonton via the CREA Data Distribution Facility (DDF®). Information is deemed reliable but is not guaranteed accurate by CREA, the board, or Real Living, and should be independently verified. Not intended to solicit properties currently listed for sale.