#206 – 260 Lewis Estates Boulevard NW
Breckenridge Greens · Edmonton, AB T5T 3Y4
MLS® E4505291 · Listing courtesy of Royal Lepage Arteam Realty
2 bedrooms · 2 bathrooms · 1,382 sq ft · Built 2008 · Condo
About this home
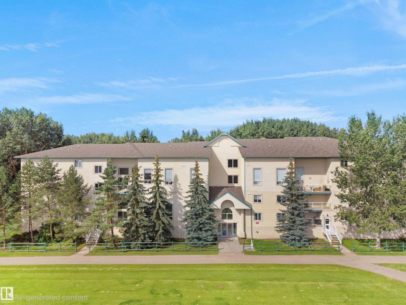
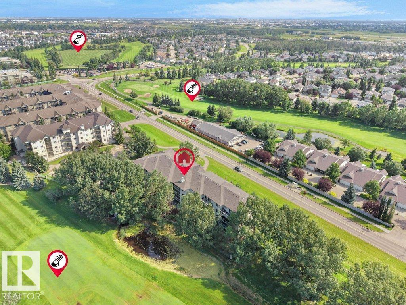
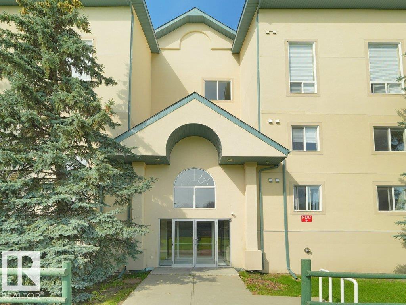
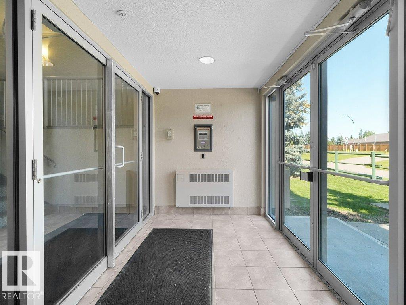
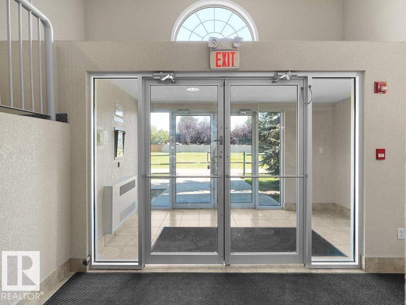
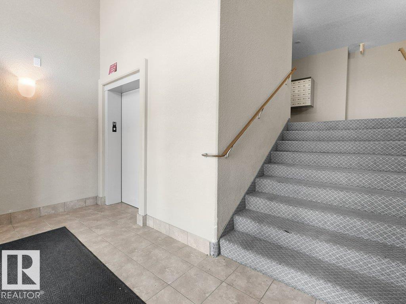
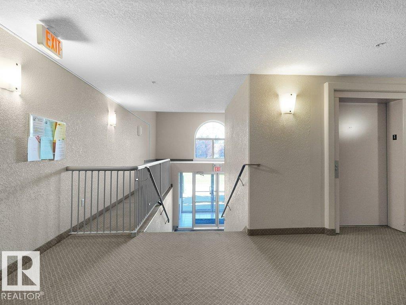
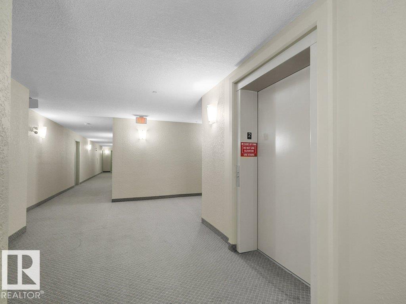
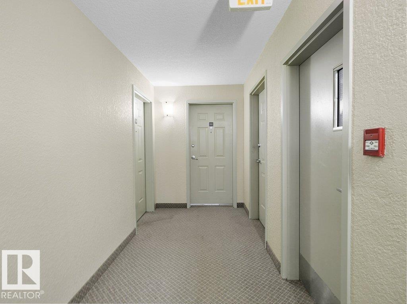
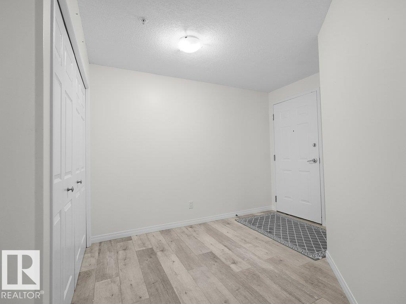
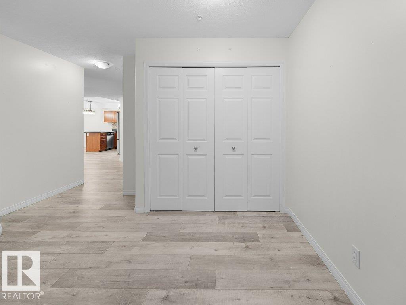
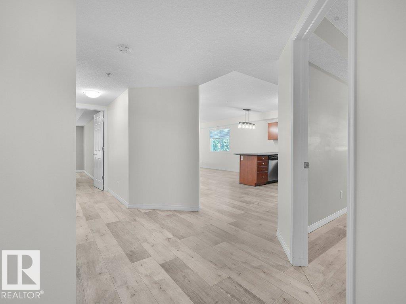
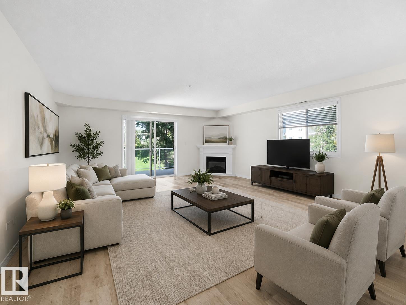
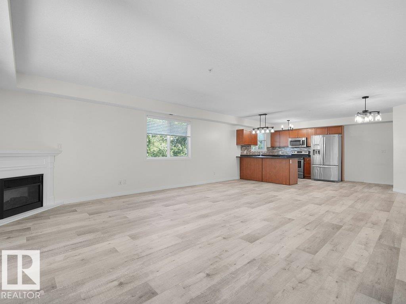
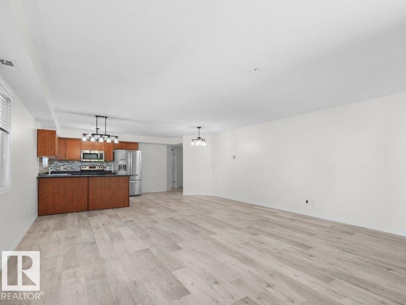
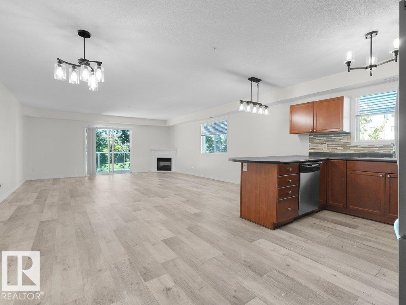
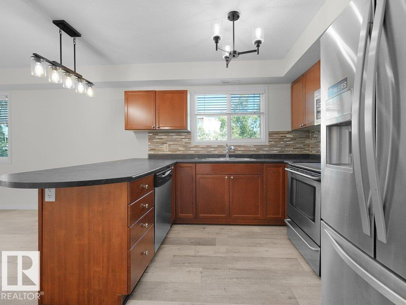
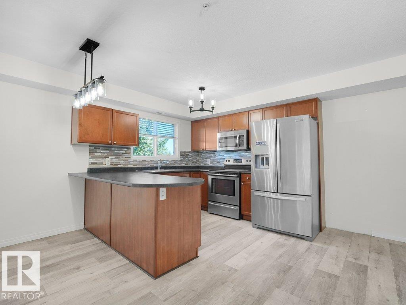
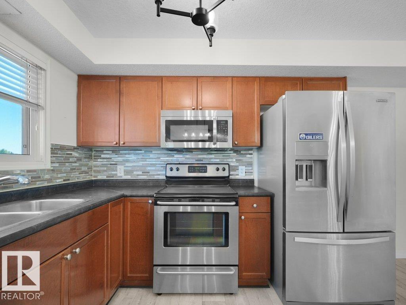
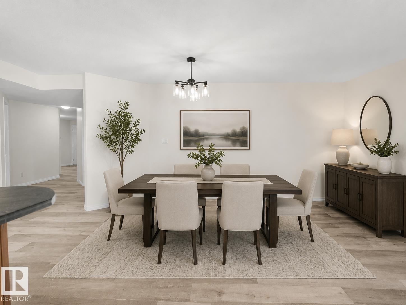
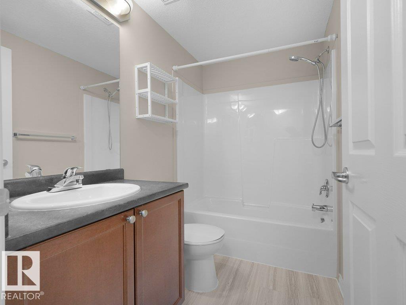
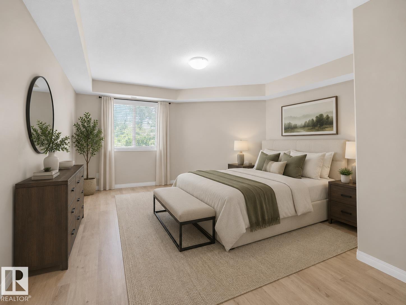
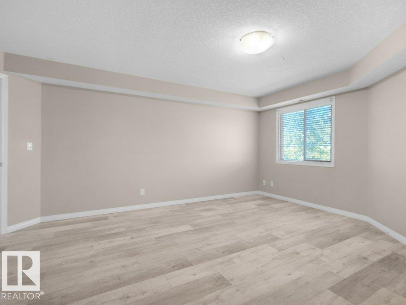
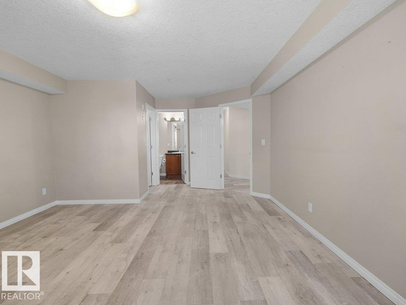
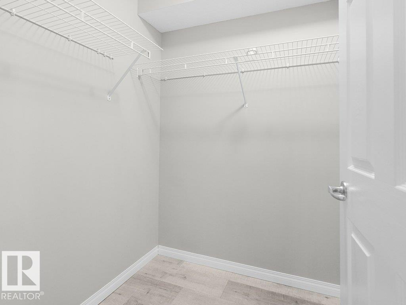
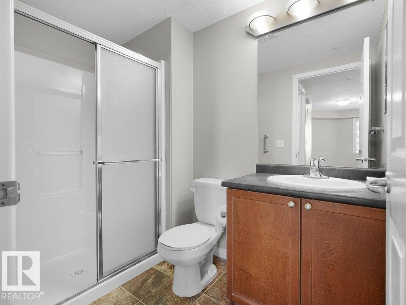
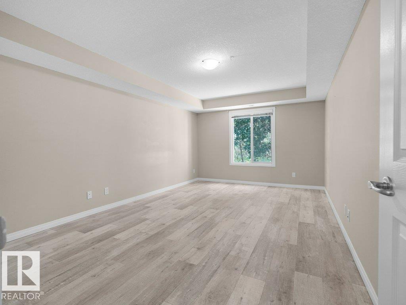
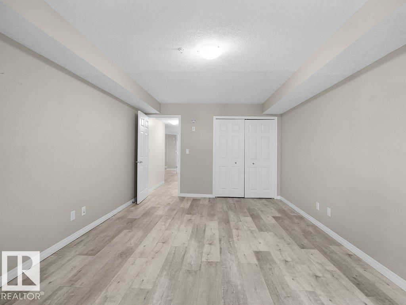
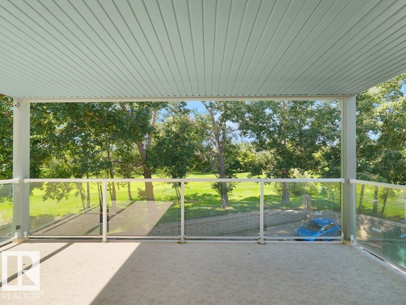
Welcome to Village Green II, a highly desirable, pet-friendly complex in the heart of Breckenridge Greens.This spacious corner unit offers over 1,380 sqft of living space and overlooks the Lewis Estates Golf Course. Condo fees include heat, water, and snow removal, and heated underground parking welcomes you home. Take the elevator up to your suite and step into a generous foyer featuring luxory plank flooring. The open-concept living space features large windows and a kitchen that flows seamlessly into the expansive living room with a cozy fireplace. Step outside onto the huge balcony, complete with a gas BBQ hookup and plenty of room for your morning coffee, entertaining friends, or simply relaxing while taking in the beautiful view of hole 17! The spacious primary suite easily accommodates a king-size bed and features a walk-in closet and a full 3-piece ensuite. The second bedroom is equally generous offering plenty of space for a bedroom, home office, or flex space. Enjoy care-free living. (id:67053)
Property details
Property
- List price
- $270,000
- Style
- Apartment
- Year built
- 2008
- Living area
- 1,382 square feet
- MLS® number
- E4505291
Interior
- Bedrooms
- 2
- Bathrooms
- 2
- Basement
- None
- Appliances
- Refrigerator, Dishwasher, Stove, Dryer, Microwave Range Hood Combo, Garage door opener, Garage door opener remote(s)
Systems
- Heating
- Hot water radiator heat
Parking
- Parking
- Indoor, Parkade, Stall, Heated Garage
Condo fee
- Fee
- $903 monthly
- Includes
- Exterior Maintenance, Landscaping, Property Management, Other, See Remarks
- Ownership
- Condo/Strata
City assessment
- Assessed value
- $259,500 (2025)
- Assessment class
- Residential
Lot & site
- Lot size
- 99 m² (1,064 sq ft)
- Lot features
- Treed, Flat site, No Animal Home, No Smoking Home
- Site influences
- Treed, Flat site, No Animal Home, No Smoking Home
- Community
- Breckenridge Greens
Rooms
Main level
- Living room5.25 × 4.24 meters
- Dining room5.25 × 2.54 meters
- Kitchen5.25 × 2.77 meters
- Primary Bedroom5.87 × 4.22 meters
- Bedroom 23.45 × 5.33 meters
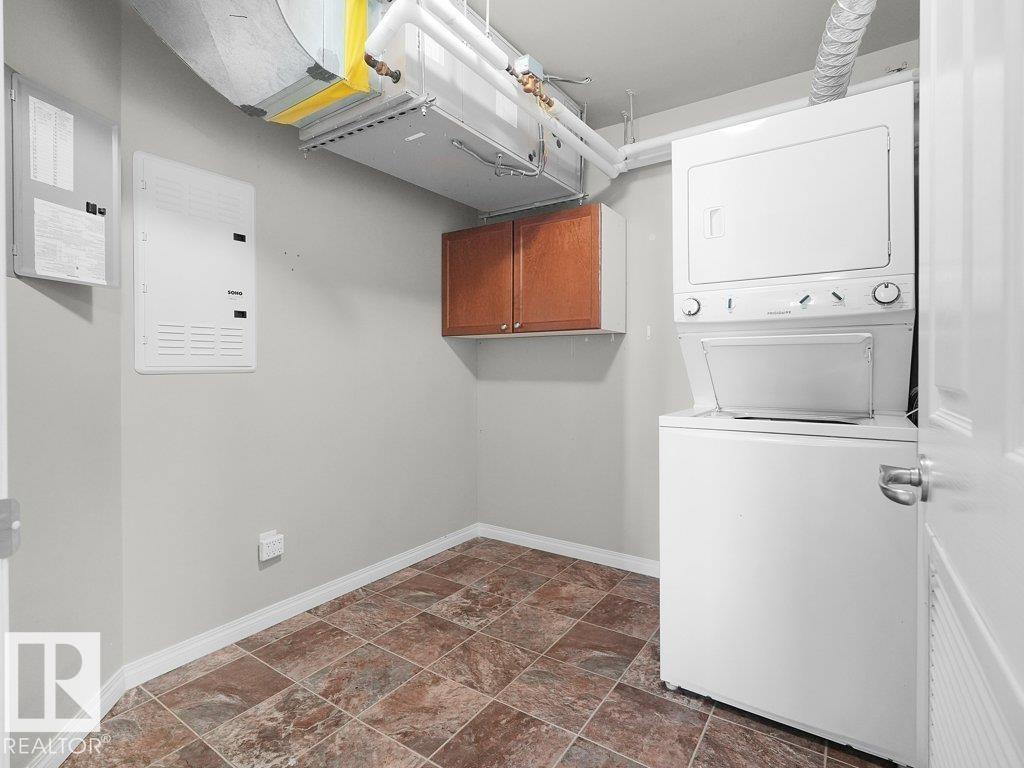
- Laundry room2.4 × 2.21 meters
More homes in Breckenridge Greens
All 12 homes for sale in Breckenridge Greens, newest first, with schools, parks and what the neighbourhood sells for.
Listing courtesy of Royal Lepage Arteam Realty. Listing data is provided under copyright by the REALTORS® Association of Edmonton via the CREA Data Distribution Facility (DDF®). Information is deemed reliable but is not guaranteed accurate by CREA, the board, or Real Living, and should be independently verified. Not intended to solicit properties currently listed for sale.