61 Lancaster Terrace NW
Dunluce · Edmonton, AB T5X 5S4
MLS® E4505271 · Listing courtesy of Real Broker
2 bedrooms · 1 bathrooms · 965 sq ft · Built 1977 · Townhouse
About this home
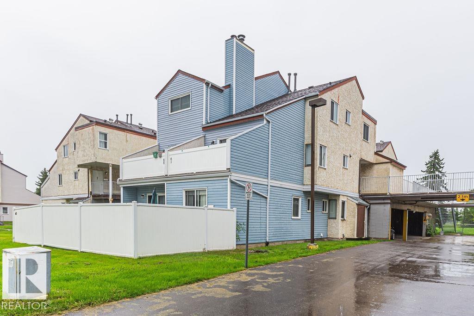
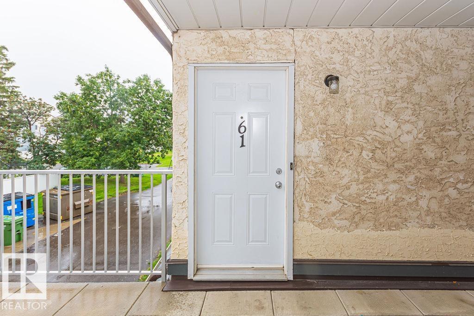
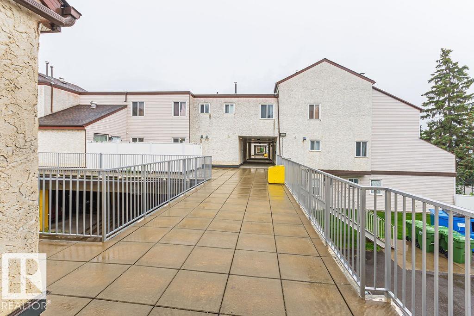
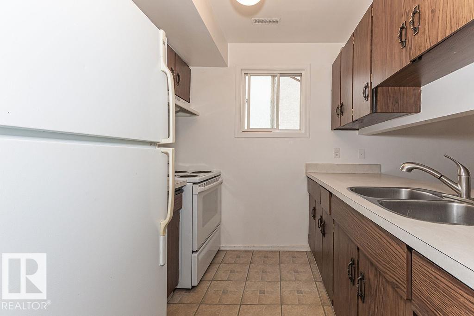
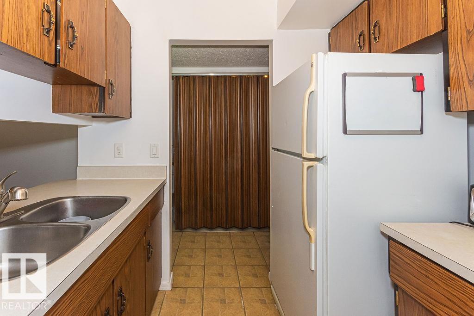
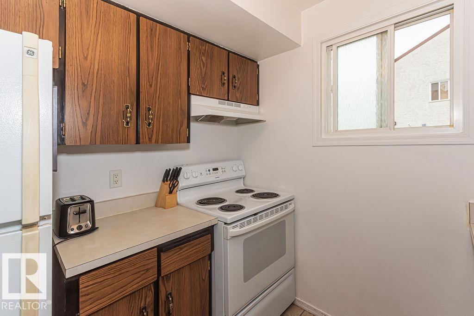
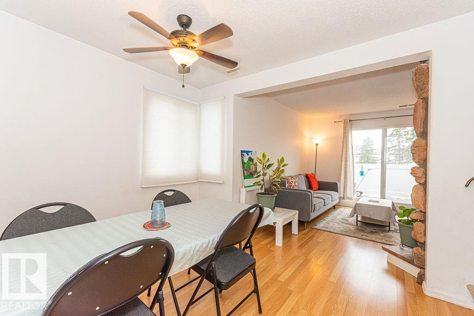
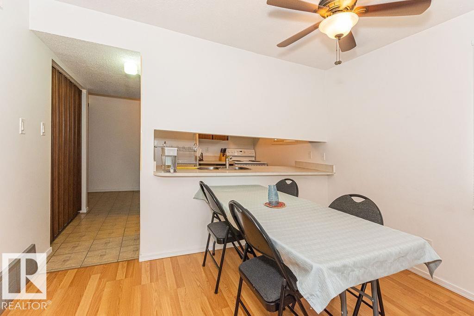
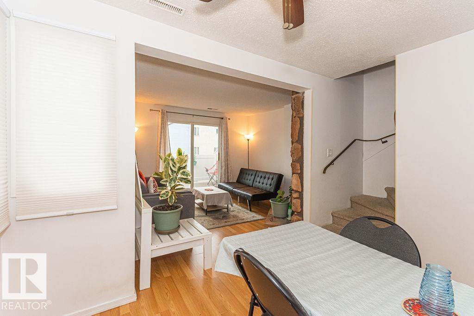
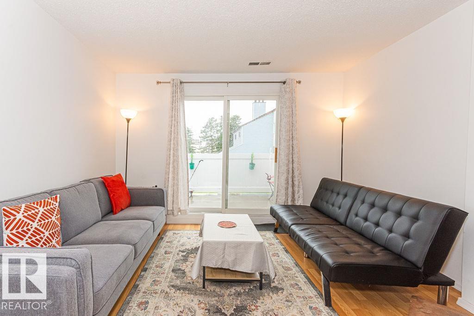
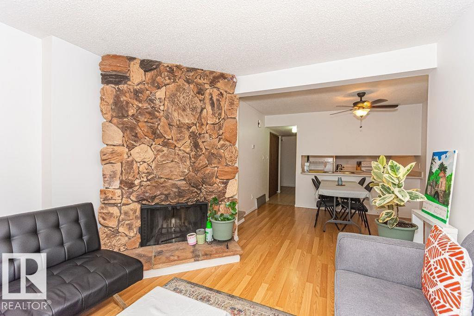
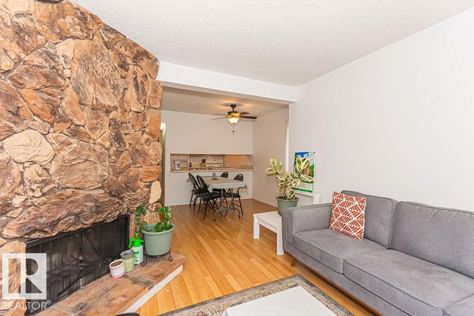
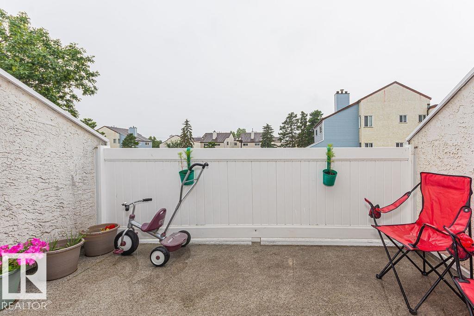
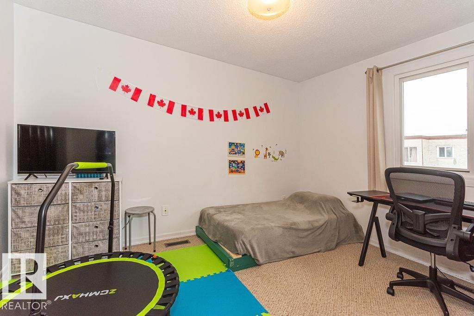
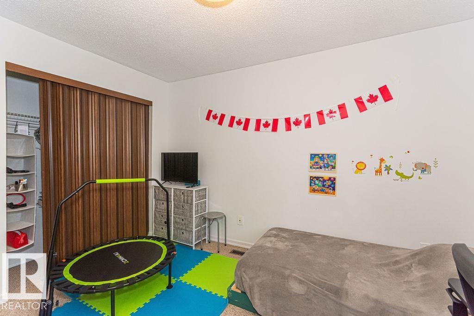
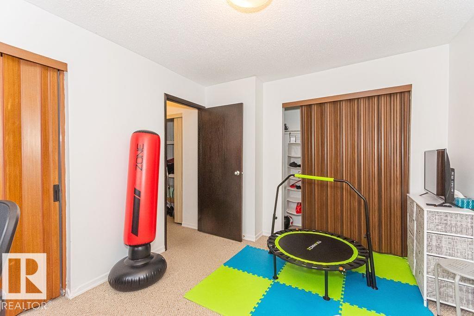
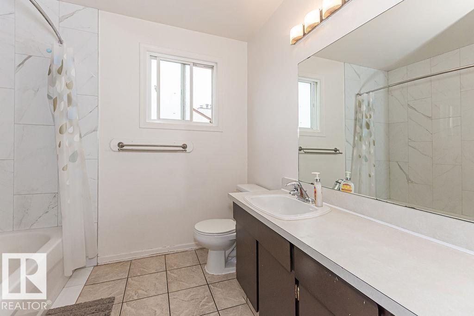
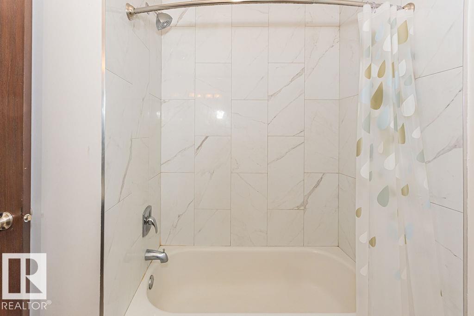
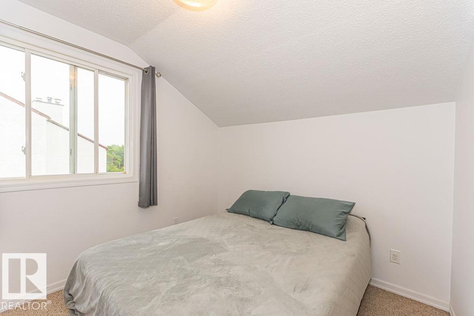
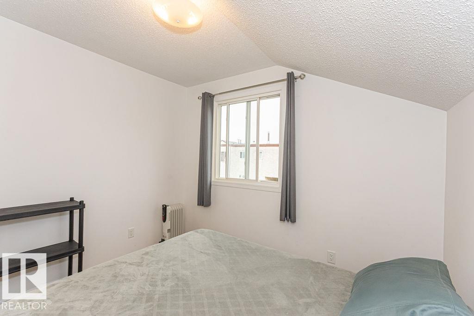
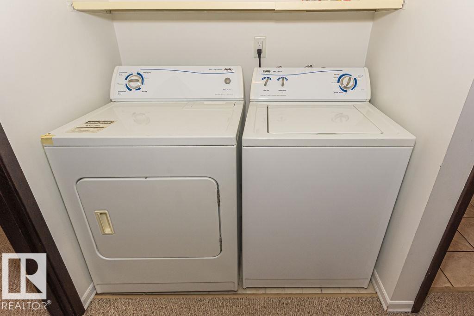
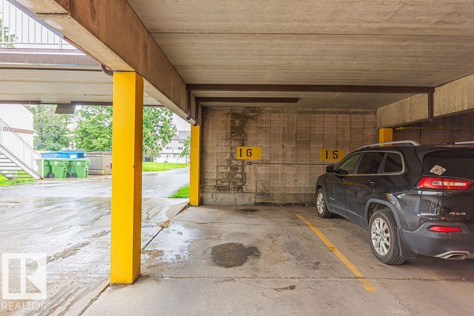
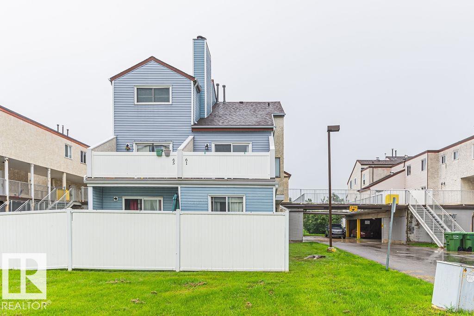
Welcome to Lancaster Terrace! This clean & well-kept 2-bedroom END UNIT offers a functional open-concept layout & plenty of potential for a first-time buyer, investor or downsizer! Being an END UNIT, the abundance of windows allows NATURAL LIGHT to flood the main level, creating a bright & welcoming living space. The home also includes convenient IN-SUITE LAUNDRY & a generous second-floor STORAGE ROOM. The bathroom features an attractive tiled tub surround, & the unit has been well maintained while still offering an excellent opportunity to add your own modern touches. A PARKADE STALL adds everyday convenience, & the end-unit location provides a little extra privacy. A great location within the complex itself, as it is just a short walk from the visitor parking! Lancaster Terrace is an established complex that has undergone a number of significant exterior and common-area improvements over the years. Location is within a 10-minute walk to 3 different schools! Clean, functional & ready for its next owner! (id:67053)
Property details
Property
- List price
- $133,900
- Style
- Row / Townhouse
- Year built
- 1977
- Living area
- 965 square feet
- MLS® number
- E4505271
Interior
- Bedrooms
- 2
- Bathrooms
- 1
- Basement
- None
- Appliances
- Washer, Refrigerator, Stove, Dryer, Hood Fan, Fan
Systems
- Heating
- Forced air
Parking
- Parking
- Parkade, Stall
Condo fee
- Fee
- $383 monthly
- Includes
- Exterior Maintenance, Landscaping, Property Management, Water, Insurance, Other, See Remarks
- Ownership
- Condo/Strata
City assessment
- Assessed value
- $141,500 (2025)
- Assessment class
- Residential
Lot & site
- Lot size
- 181 m² (1,953 sq ft)
- Lot features
- Corner Site, Park/reserve, No Animal Home, No Smoking Home
- Site influences
- Corner Site, Park/reserve, No Animal Home, No Smoking Home, Public Swimming Pool
- Community
- Dunluce
Rooms
Main level
- Living room3.65 × 3.66 meters
- Dining room2.54 × 3.41 meters
- Kitchen2.44 × 2.57 meters
Upper Level
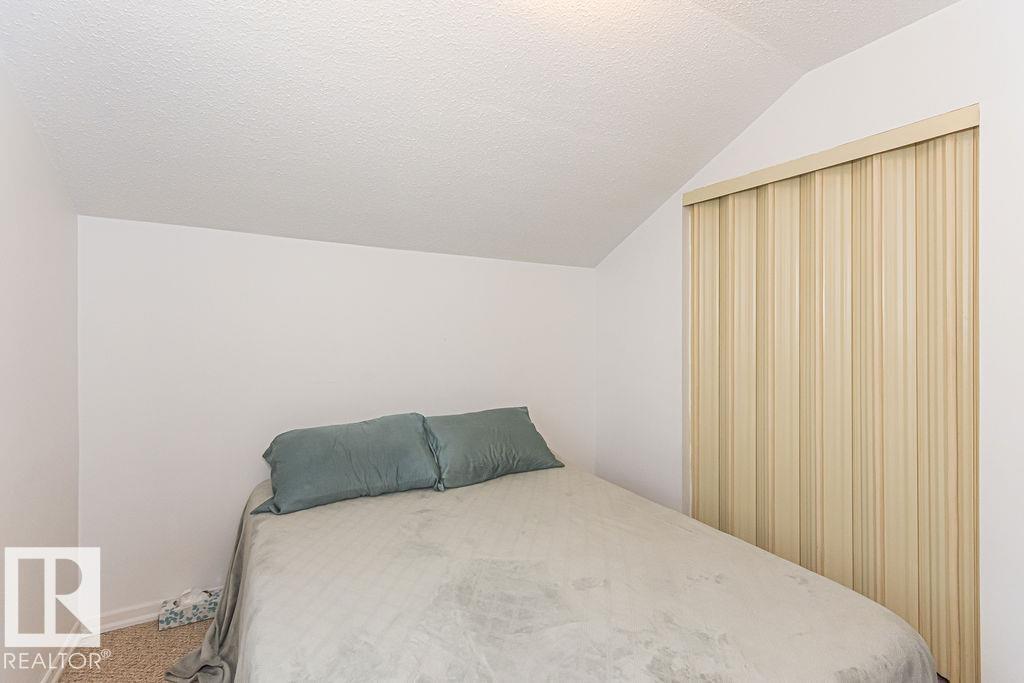
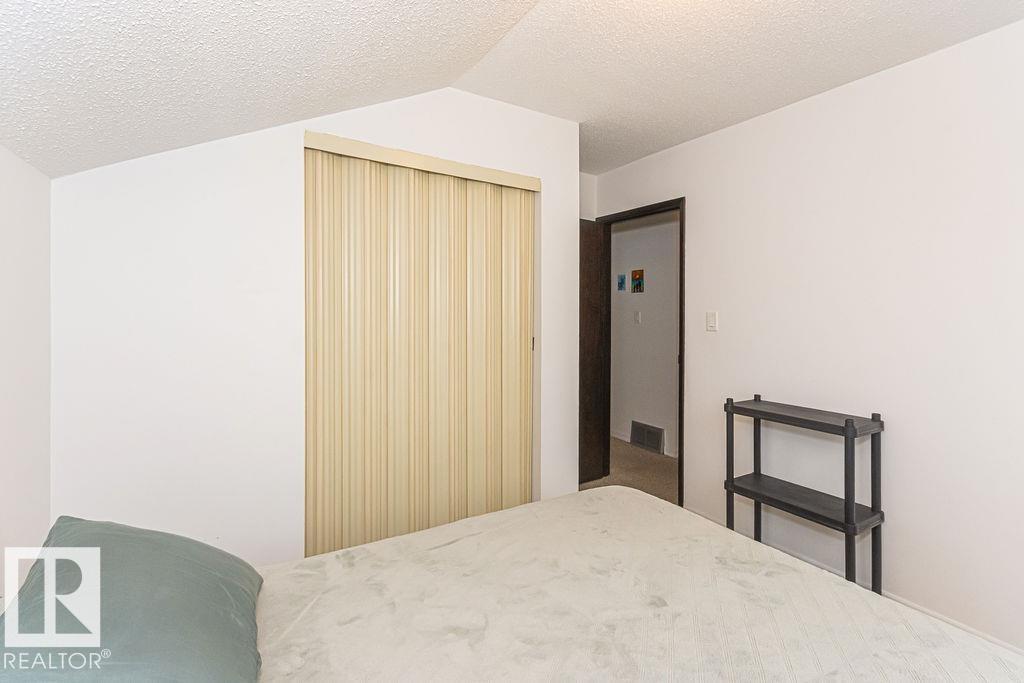
- Primary Bedroom3.07 × 3.7 meters
- Bedroom 22.71 × 3.03 meters
- Laundry room0.85 × 1.53 meters
- Storage0.9 × 2.86 meters
More homes in Dunluce
All 16 homes for sale in Dunluce, newest first, with schools, parks and what the neighbourhood sells for.
Listing courtesy of Real Broker. Listing data is provided under copyright by the REALTORS® Association of Edmonton via the CREA Data Distribution Facility (DDF®). Information is deemed reliable but is not guaranteed accurate by CREA, the board, or Real Living, and should be independently verified. Not intended to solicit properties currently listed for sale.