4704 160 Avenue NW
Brintnell · Edmonton, AB T5Y 3M1
MLS® E4505259 · Listing courtesy of MaxWell Challenge Realty
3 bedrooms · 3 bathrooms · 2,124 sq ft · Built 2007 · House
About this home
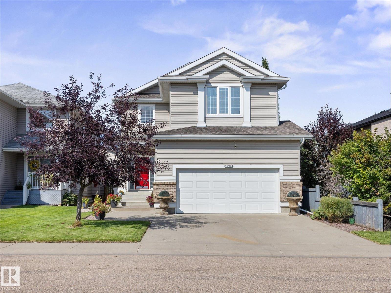
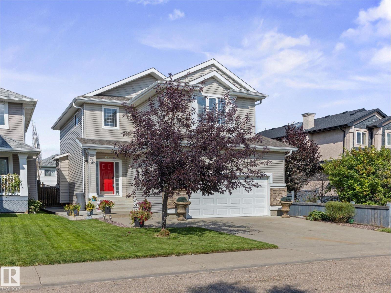
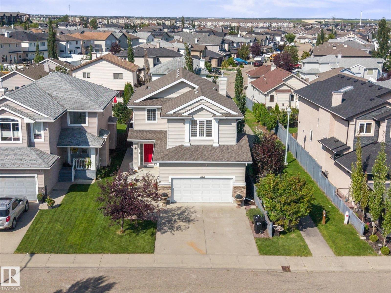
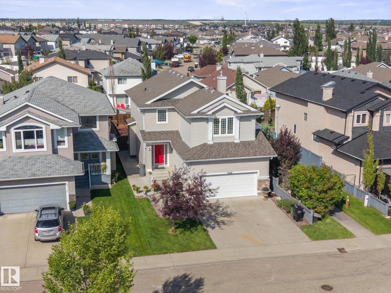
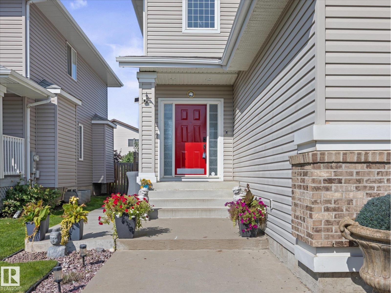
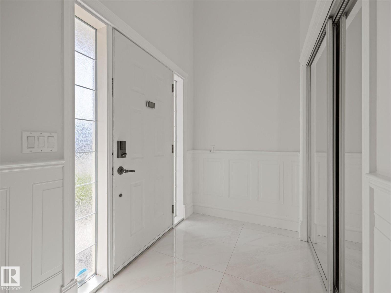
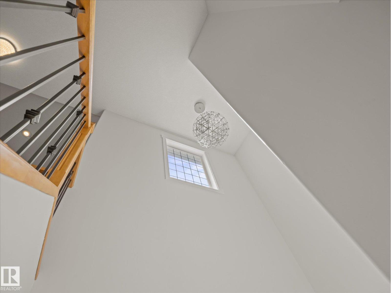
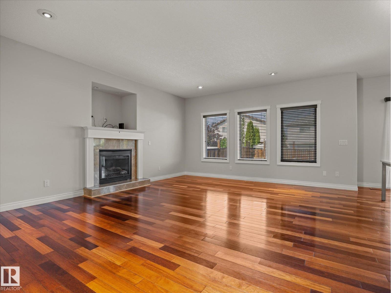
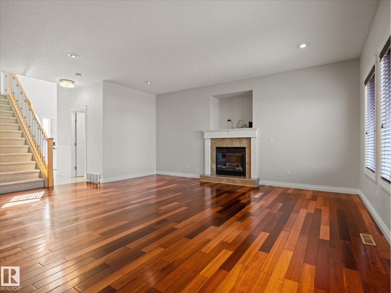
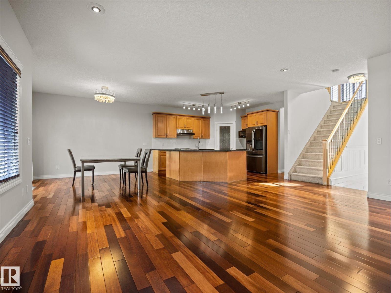
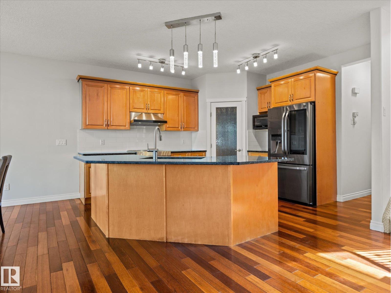
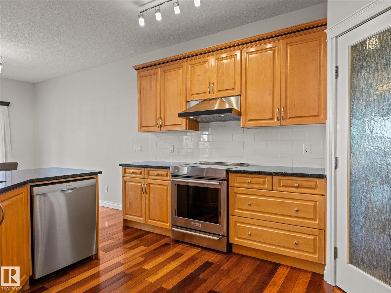
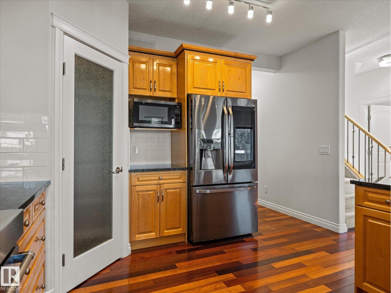
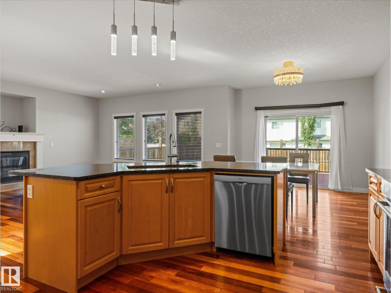
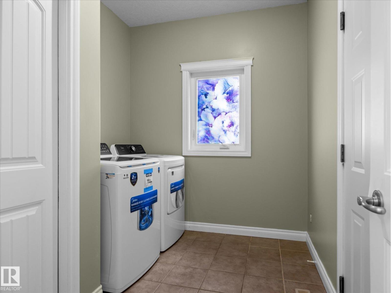
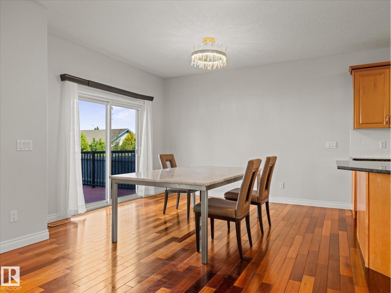
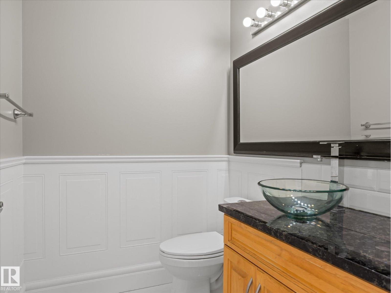
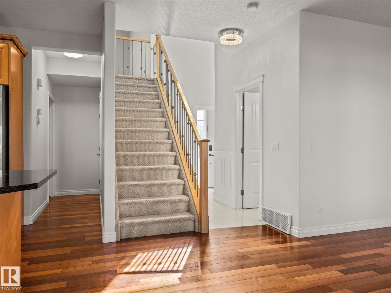
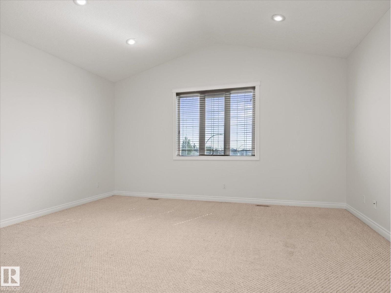
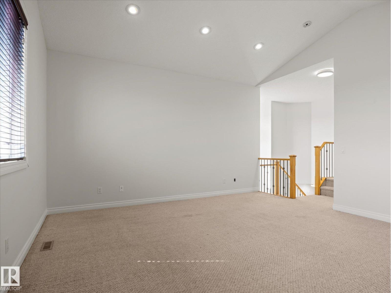
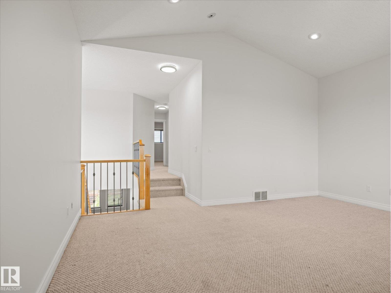
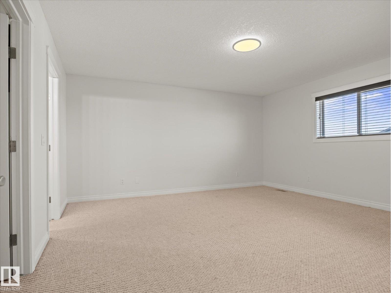
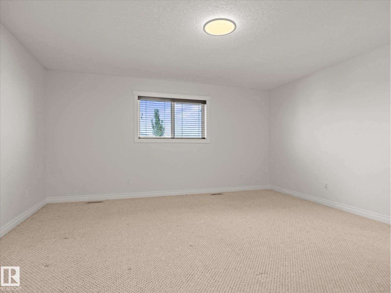
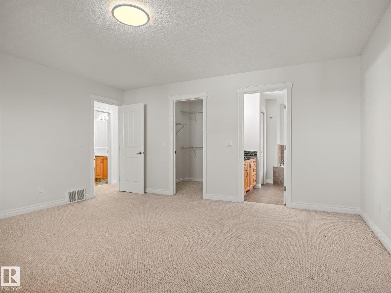
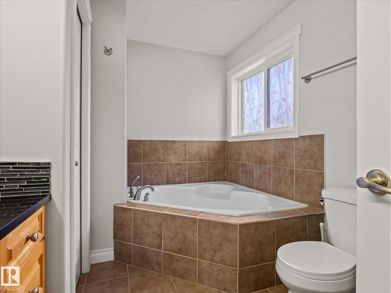
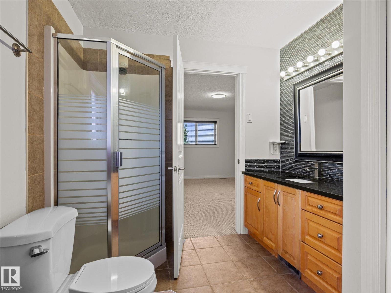
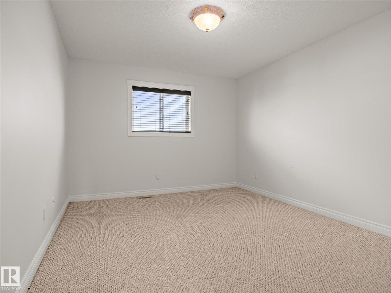
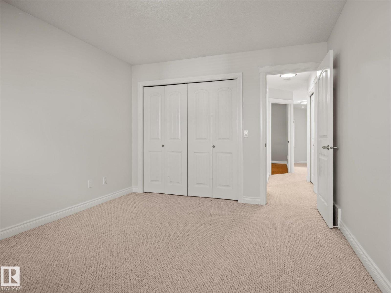
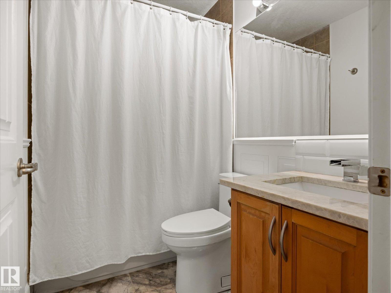
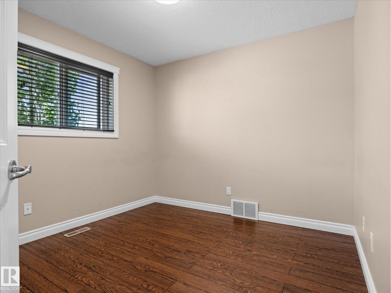
Walk in and a soaring, open-to-above entrance stops buyers cold: bigger, brighter, more luxurious than anything else on the market. This mint-condition two-storey — 3 beds, 2.5 baths — sits on the quiet crescent everyone wants and almost nobody leaves. Main floor: rich hardwood flows through an open-concept living, dining, and island kitchen — stainless appliances, ample cabinetry, corner pantry. Renovated half bath and an oversized laundry room complete a main level with zero compromises. Upstairs: a show stopping bonus room begging to be your media lounge, office, or playroom. Three spacious bedrooms, headlined by a primary retreat with a spa-like ensuite, plus a second full bath for busy mornings. Outside: a fully fenced, landscaped yard, large deck, and aggregate patio — instant summer living. Double attached garage, extra parking, and parks, schools, and shopping minutes away. New hot water tank; furnace freshly updated with new motor, flame sensor, and control board. This is the total package. (id:67053)
Property details
Property
- List price
- $549,900
- Style
- House
- Year built
- 2007
- Living area
- 2,124 square feet
- MLS® number
- E4505259
Interior
- Bedrooms
- 3
- Bathrooms
- 3
- Basement
- Unfinished, Full
- Appliances
- Washer, Refrigerator, Dishwasher, Stove, Dryer, Hood Fan, Window Coverings, Garage door opener
Systems
- Heating
- Forced air
Parking
- Parking
- Attached Garage
Condo fee
- Ownership
- Freehold
City assessment
- Assessed value
- $531,000 (2025)
- Assessment class
- Residential
Lot & site
- Lot size
- 419 m² (4,508 sq ft)
- Lot features
- Flat site, No back lane, Park/reserve, Exterior Walls- 2x6", No Animal Home, No Smoking Home
- Site influences
- Flat site, No back lane, Park/reserve, Exterior Walls- 2x6", No Animal Home, No Smoking Home
- Community
- Brintnell
Rooms
Main level
- Living room6.24 × 4.89 meters
- Dining room3.32 × 2.92 meters
- Kitchen4.99 × 4.01 meters
- Laundry room2.93 × 2.25 meters
Upper Level
- Primary Bedroom4.78 × 4.71 meters
- Bedroom 24.19 × 3.33 meters
- Bedroom 33.12 × 2.93 meters
- Bonus Room6.06 × 5.15 meters
More homes in Brintnell
All 21 homes for sale in Brintnell, newest first, with schools, parks and what the neighbourhood sells for.
Listing courtesy of MaxWell Challenge Realty. Listing data is provided under copyright by the REALTORS® Association of Edmonton via the CREA Data Distribution Facility (DDF®). Information is deemed reliable but is not guaranteed accurate by CREA, the board, or Real Living, and should be independently verified. Not intended to solicit properties currently listed for sale.