29 Larch Way
Lacombe Park · St. Albert, AB T8N 4L2
MLS® E4505193 · Listing courtesy of Century 21 Masters
4 bedrooms · 3 bathrooms · 1,066 sq ft · Built 1985 · Bi-level house
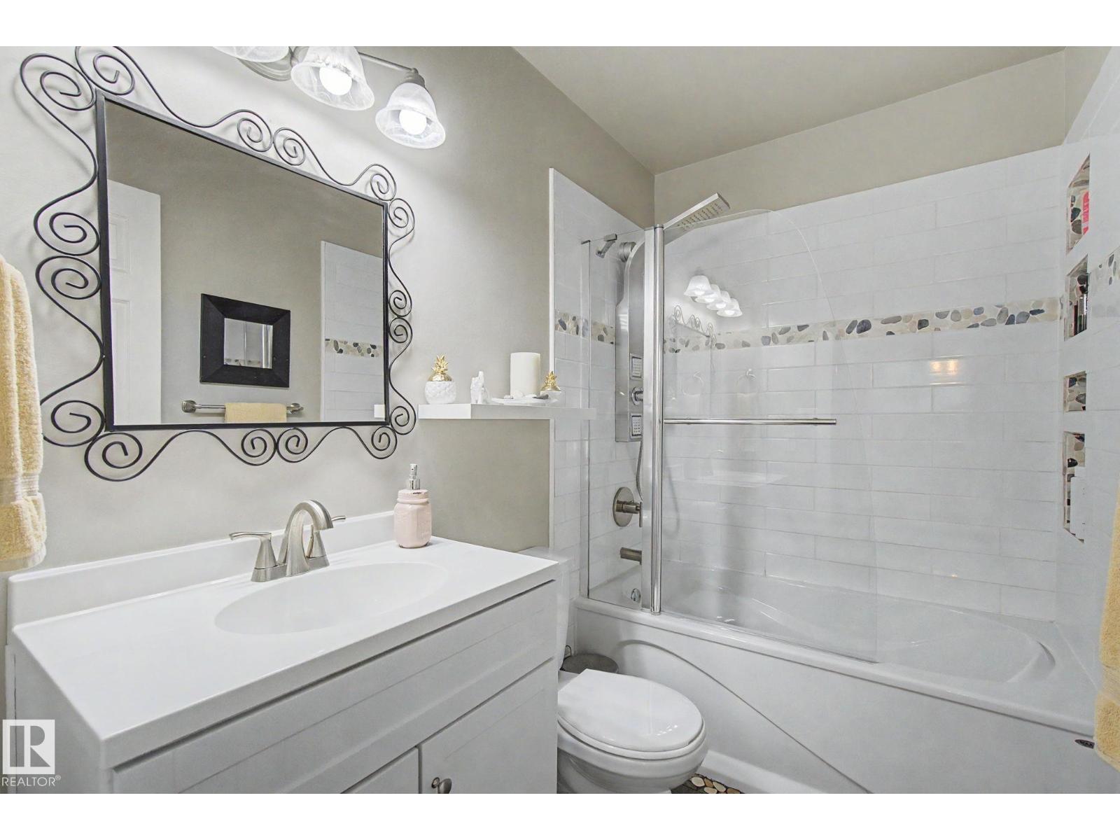
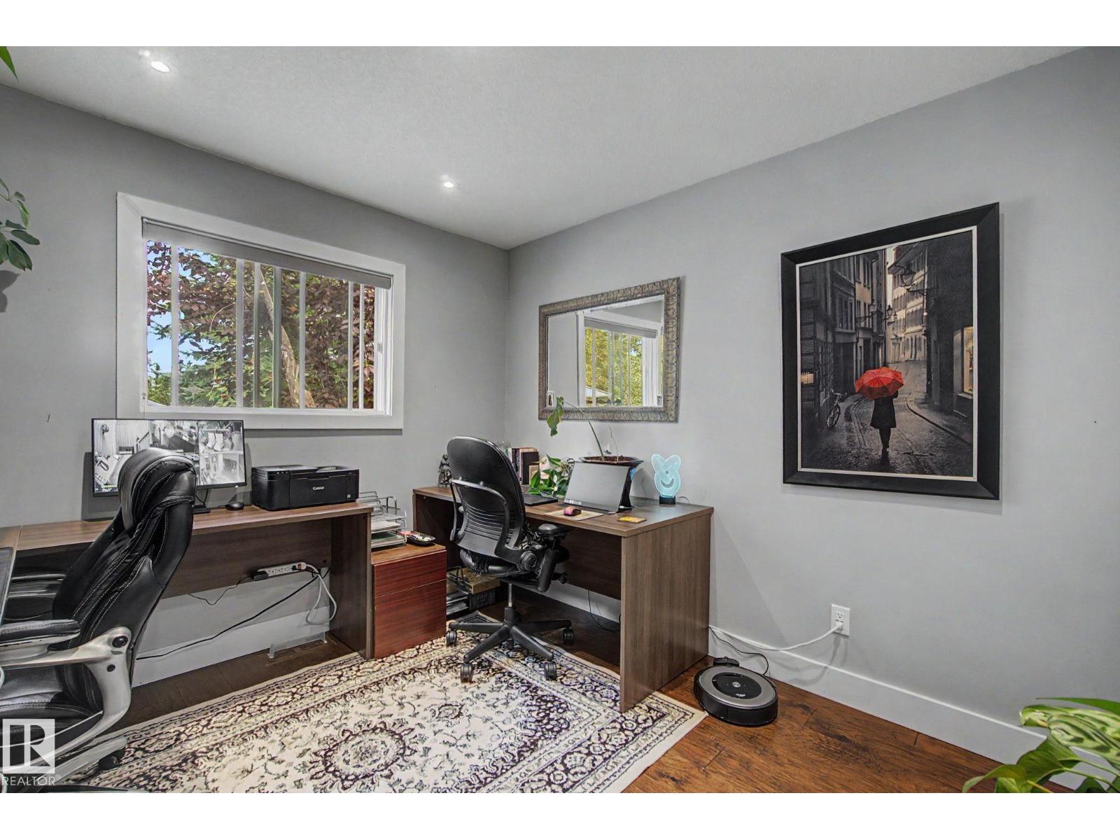
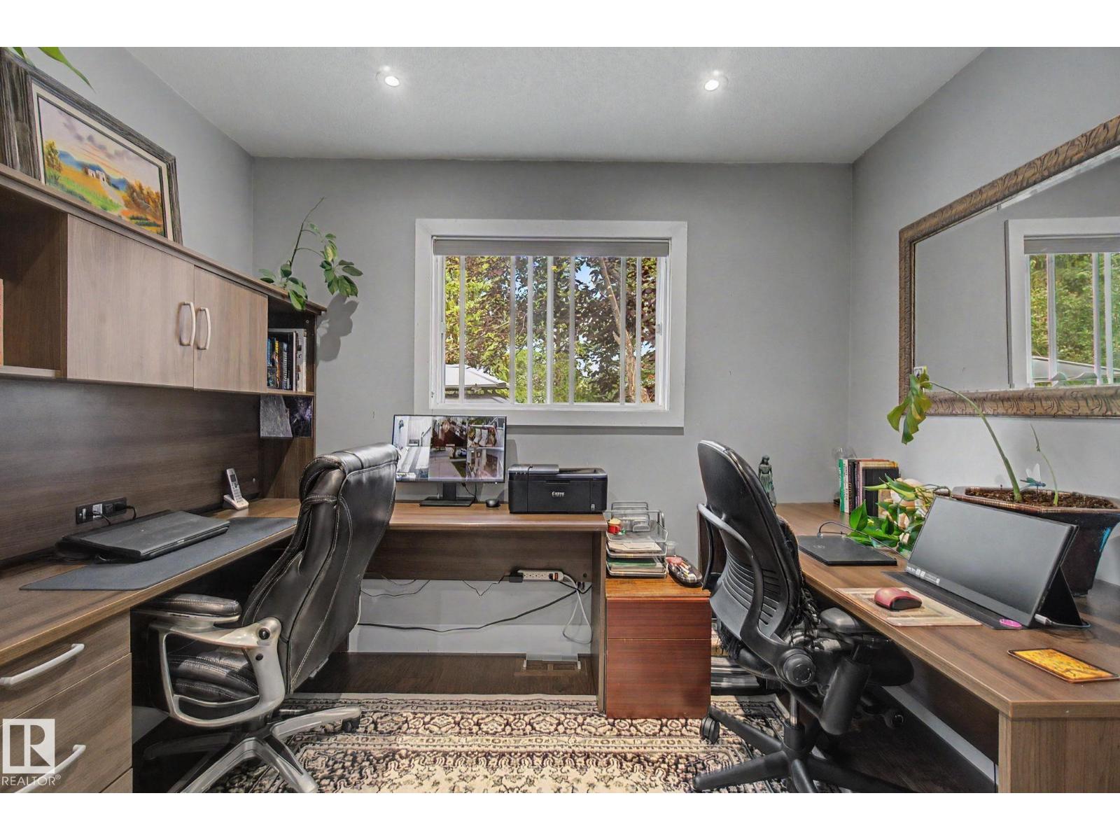
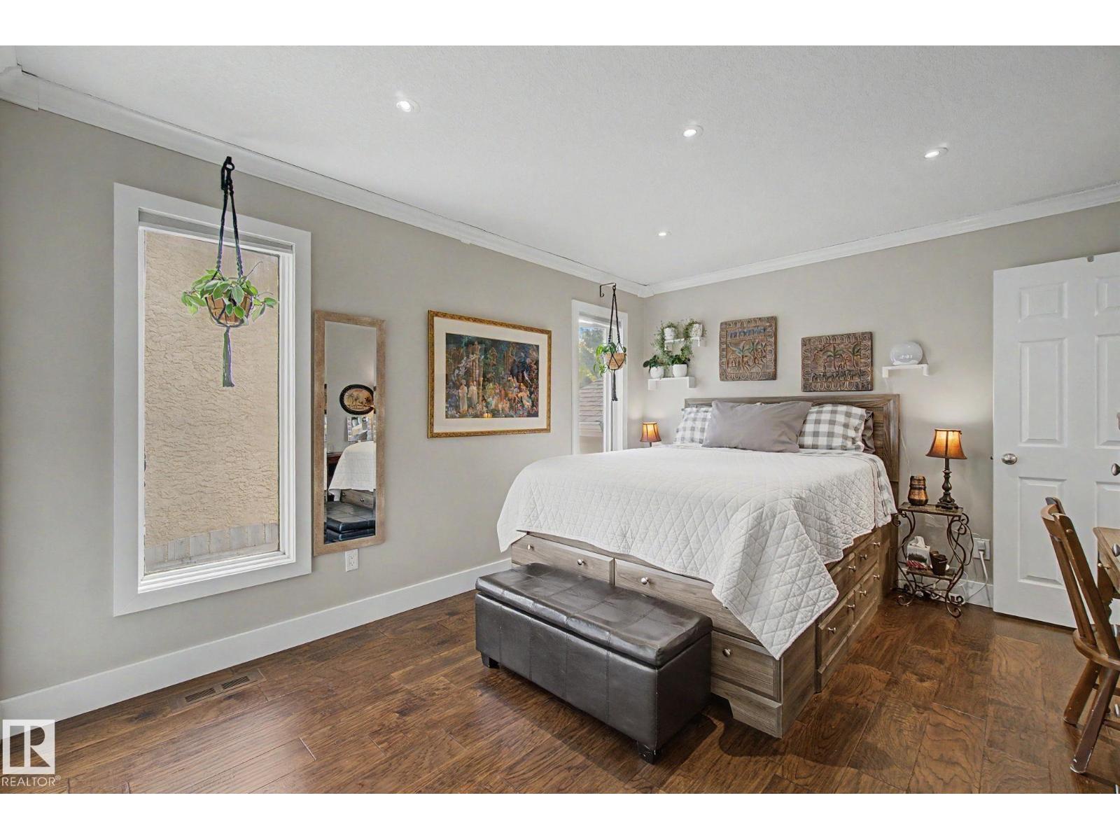
About this home
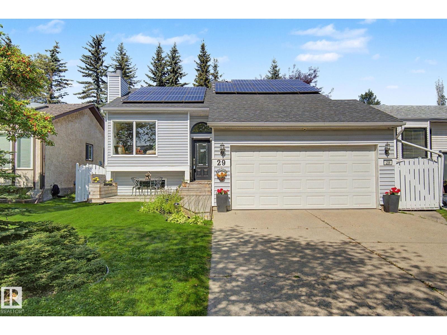
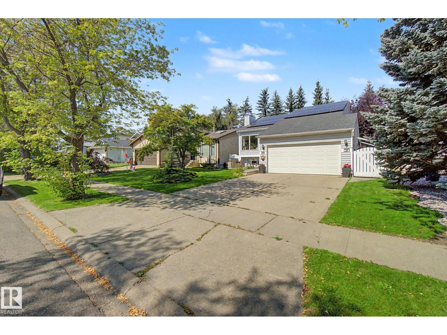
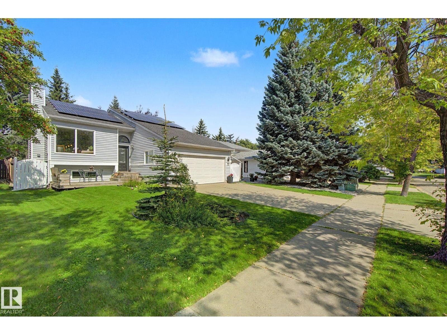
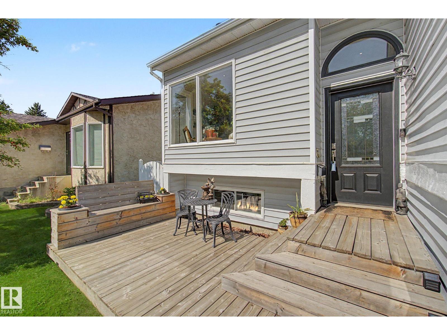
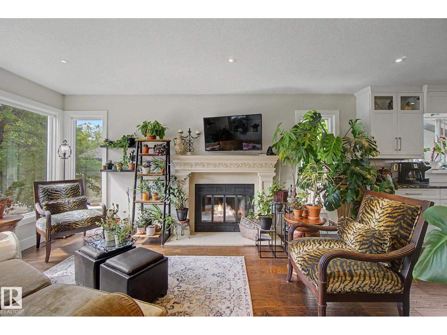
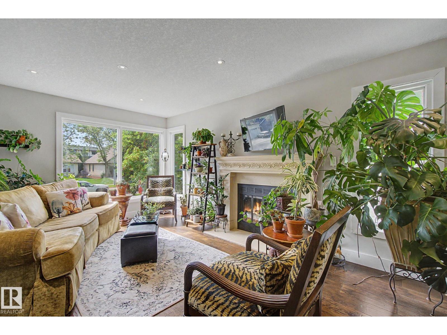
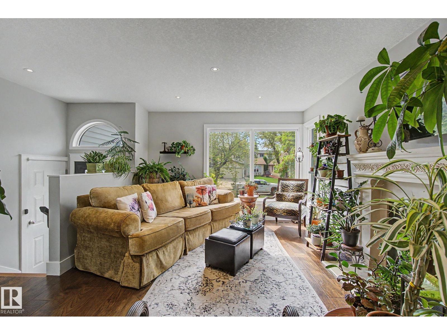
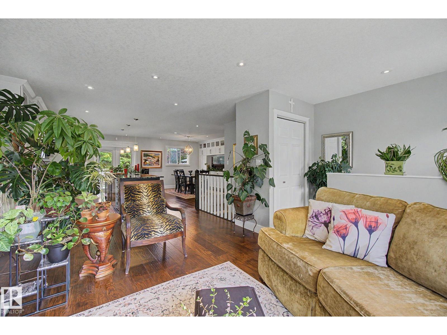
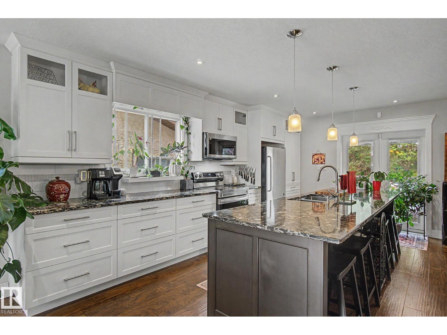
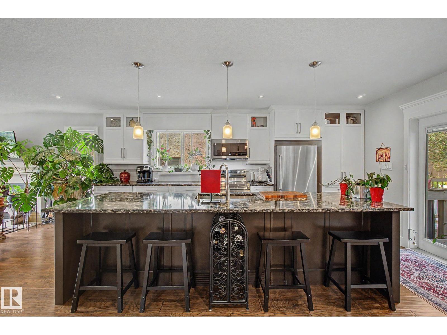
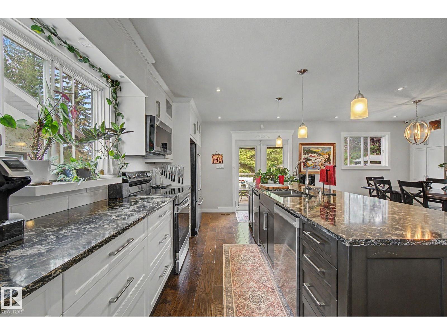
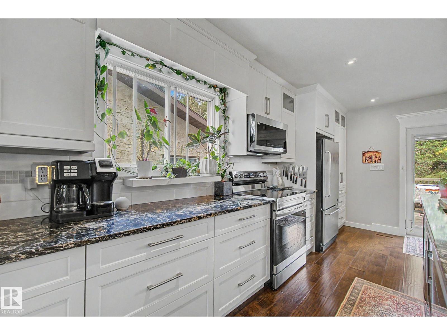
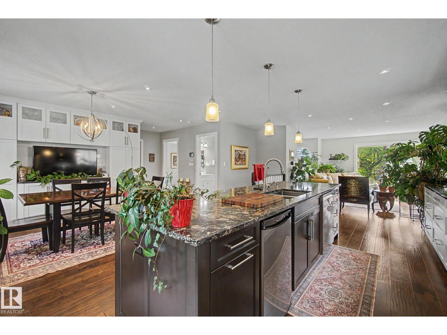
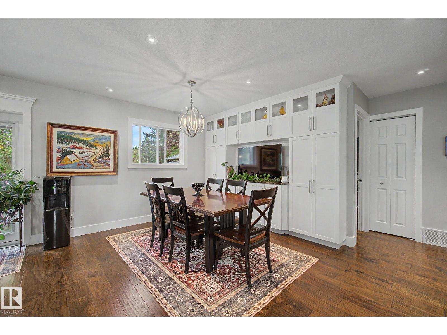
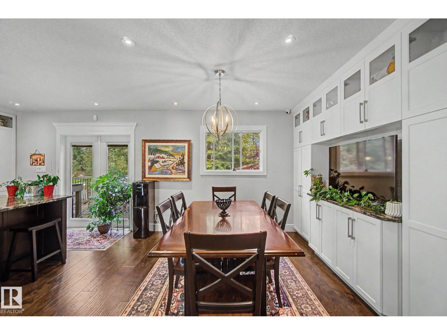
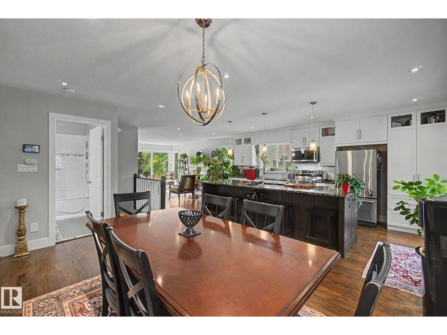
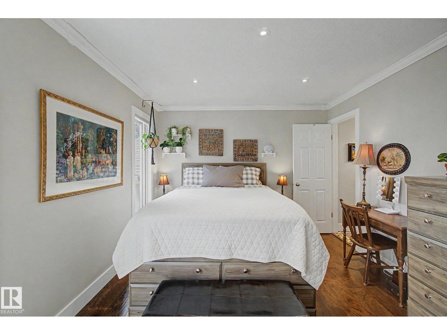
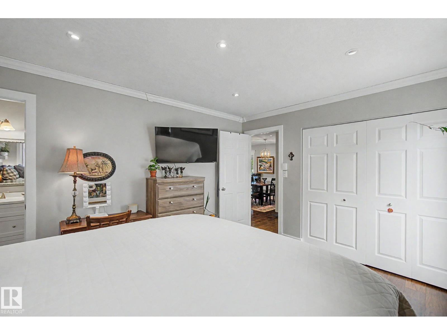
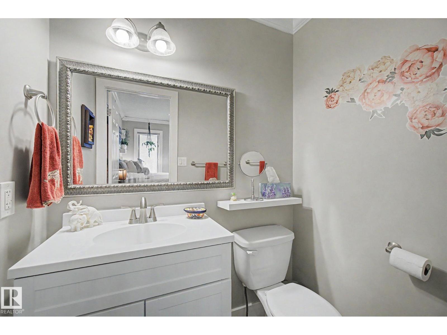
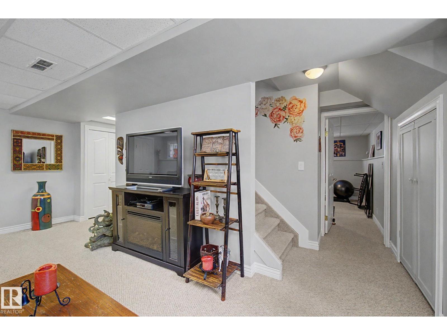
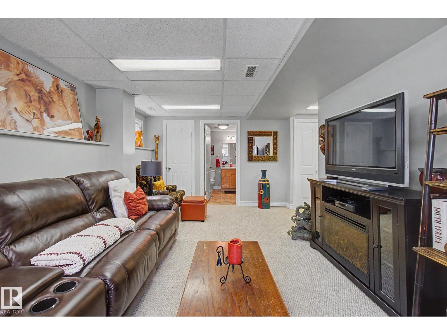
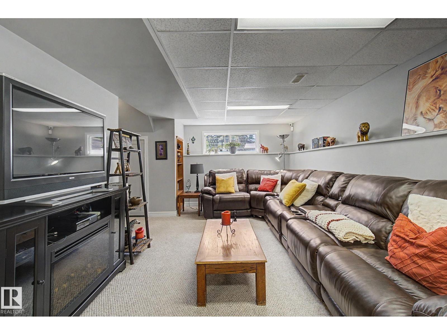
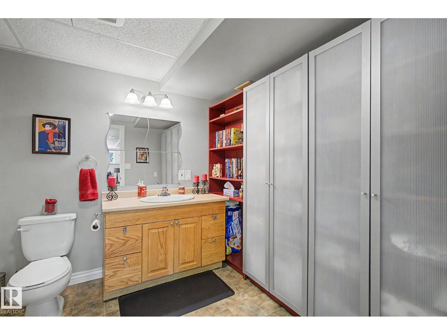
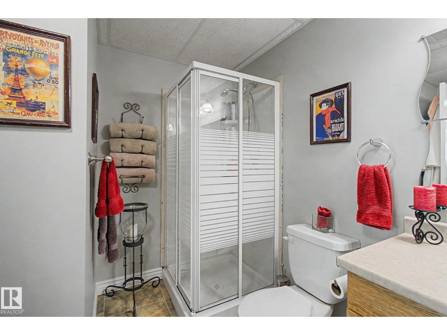
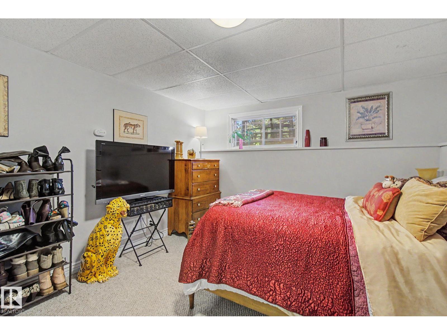
Welcome to this beautifully maintained 4-bedroom, 2.5-bath bi-level filled with natural light from its south-facing exposure. The standout custom kitchen features an impressive 11-foot granite island/countertop and all new kitchen appliances, creating the perfect space for cooking and entertaining. Major recent upgrades include new shingles, furnace, A/C and water heater, offering added comfort and peace of mind. Hardwood flooring throughout the main level adds warmth and timeless appeal, while a smart thermostat, smart lighting and solar panels add modern convenience and efficiency. The double attached garage offers ample parking and storage. Outside, enjoy a beautifully established yard surrounded by mature trees, complete with a spacious patio, gazebo, greenhouse and fire pit—an inviting outdoor space perfect for entertaining, gardening or relaxing. (id:67053)
Property details
Property
- List price
- $509,000
- Style
- Bi-level
- Year built
- 1985
- Living area
- 1,066 square feet
- MLS® number
- E4505193
Interior
- Bedrooms
- 4
- Bathrooms
- 3
- Basement
- Finished, Full
- Appliances
- Washer, Refrigerator, Dishwasher, Stove, Dryer, Alarm System, Microwave Range Hood Combo, Oven - Built-In, Window Coverings, Garage door opener, Garage door opener remote(s)
Systems
- Heating
- Forced air
Parking
- Parking
- Attached Garage
Condo fee
- Ownership
- Freehold
Lot & site
- Community
- Lacombe Park
Rooms
Main level
- Living room—
- Dining room—
- Kitchen—
Basement
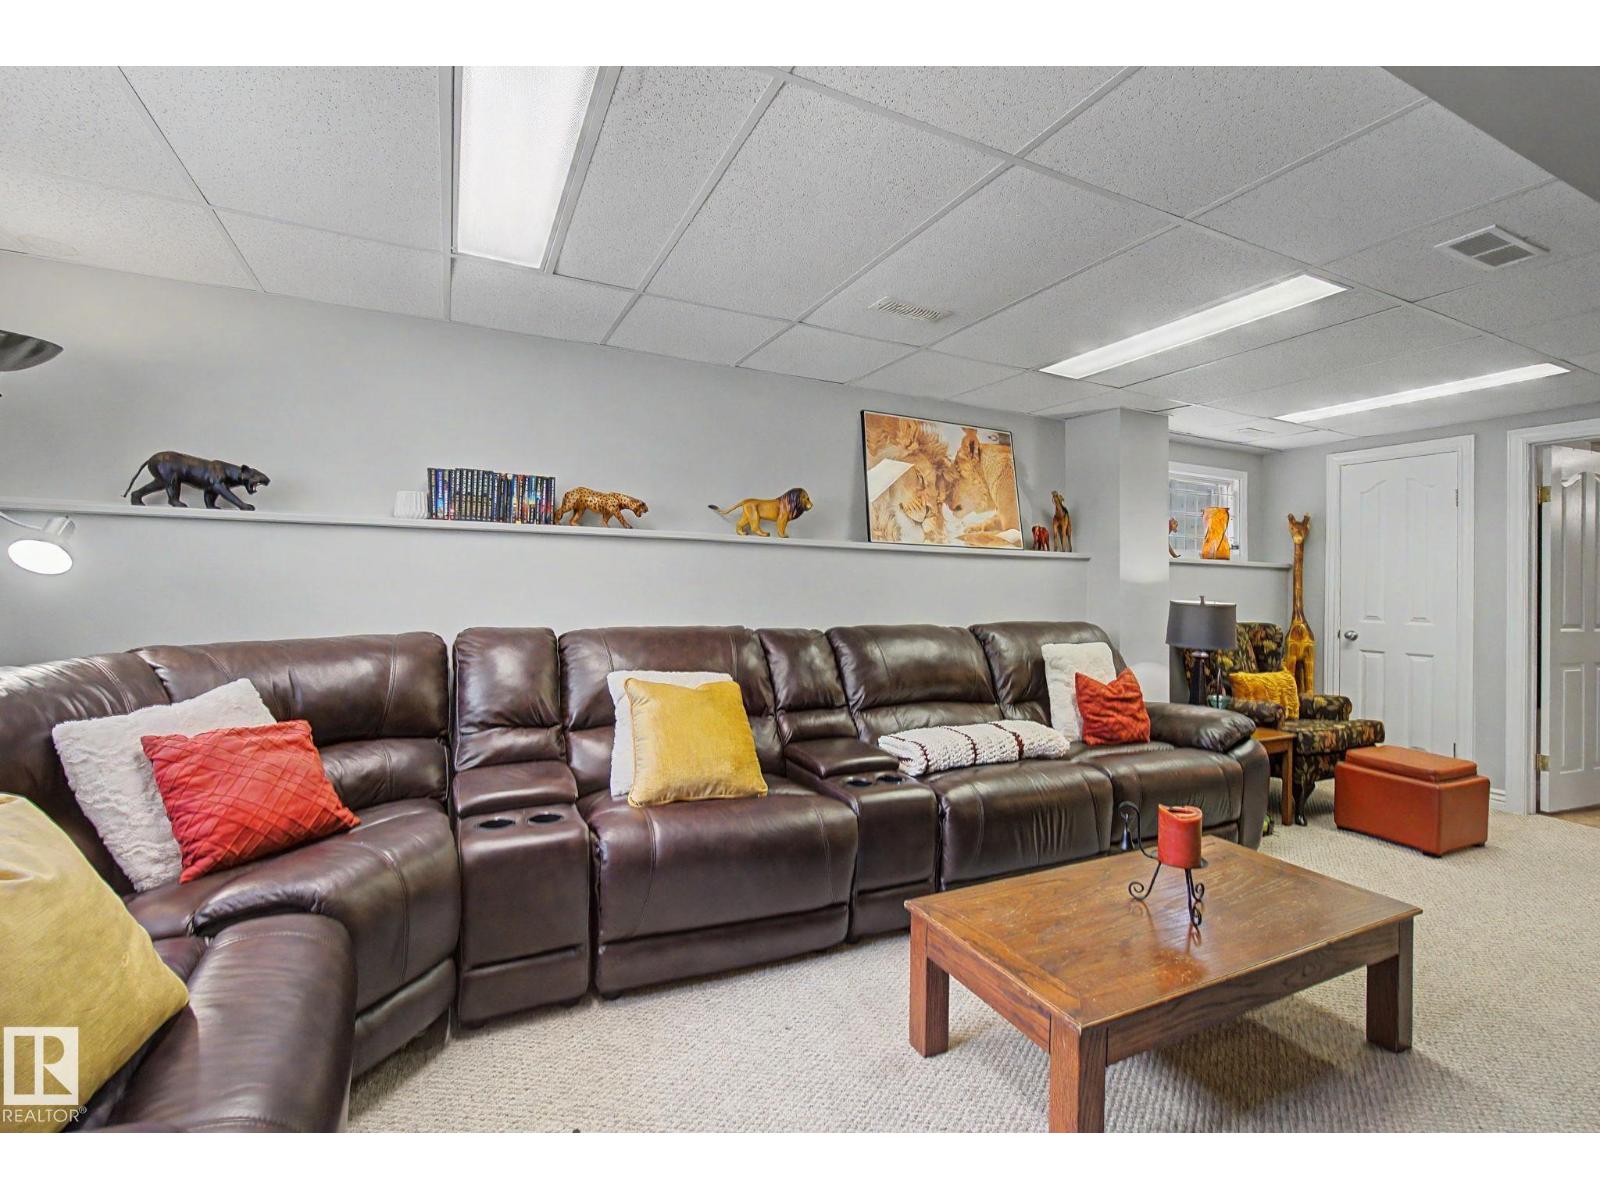
- Family room—
- Bedroom 3—
- Bedroom 4—
Above
- Primary Bedroom—
- Bedroom 2—
More homes in Lacombe Park
All 12 homes for sale in Lacombe Park, newest first, with schools, parks and what the neighbourhood sells for.
Listing courtesy of Century 21 Masters. Listing data is provided under copyright by the REALTORS® Association of Edmonton via the CREA Data Distribution Facility (DDF®). Information is deemed reliable but is not guaranteed accurate by CREA, the board, or Real Living, and should be independently verified. Not intended to solicit properties currently listed for sale.